


$285,000
About this home
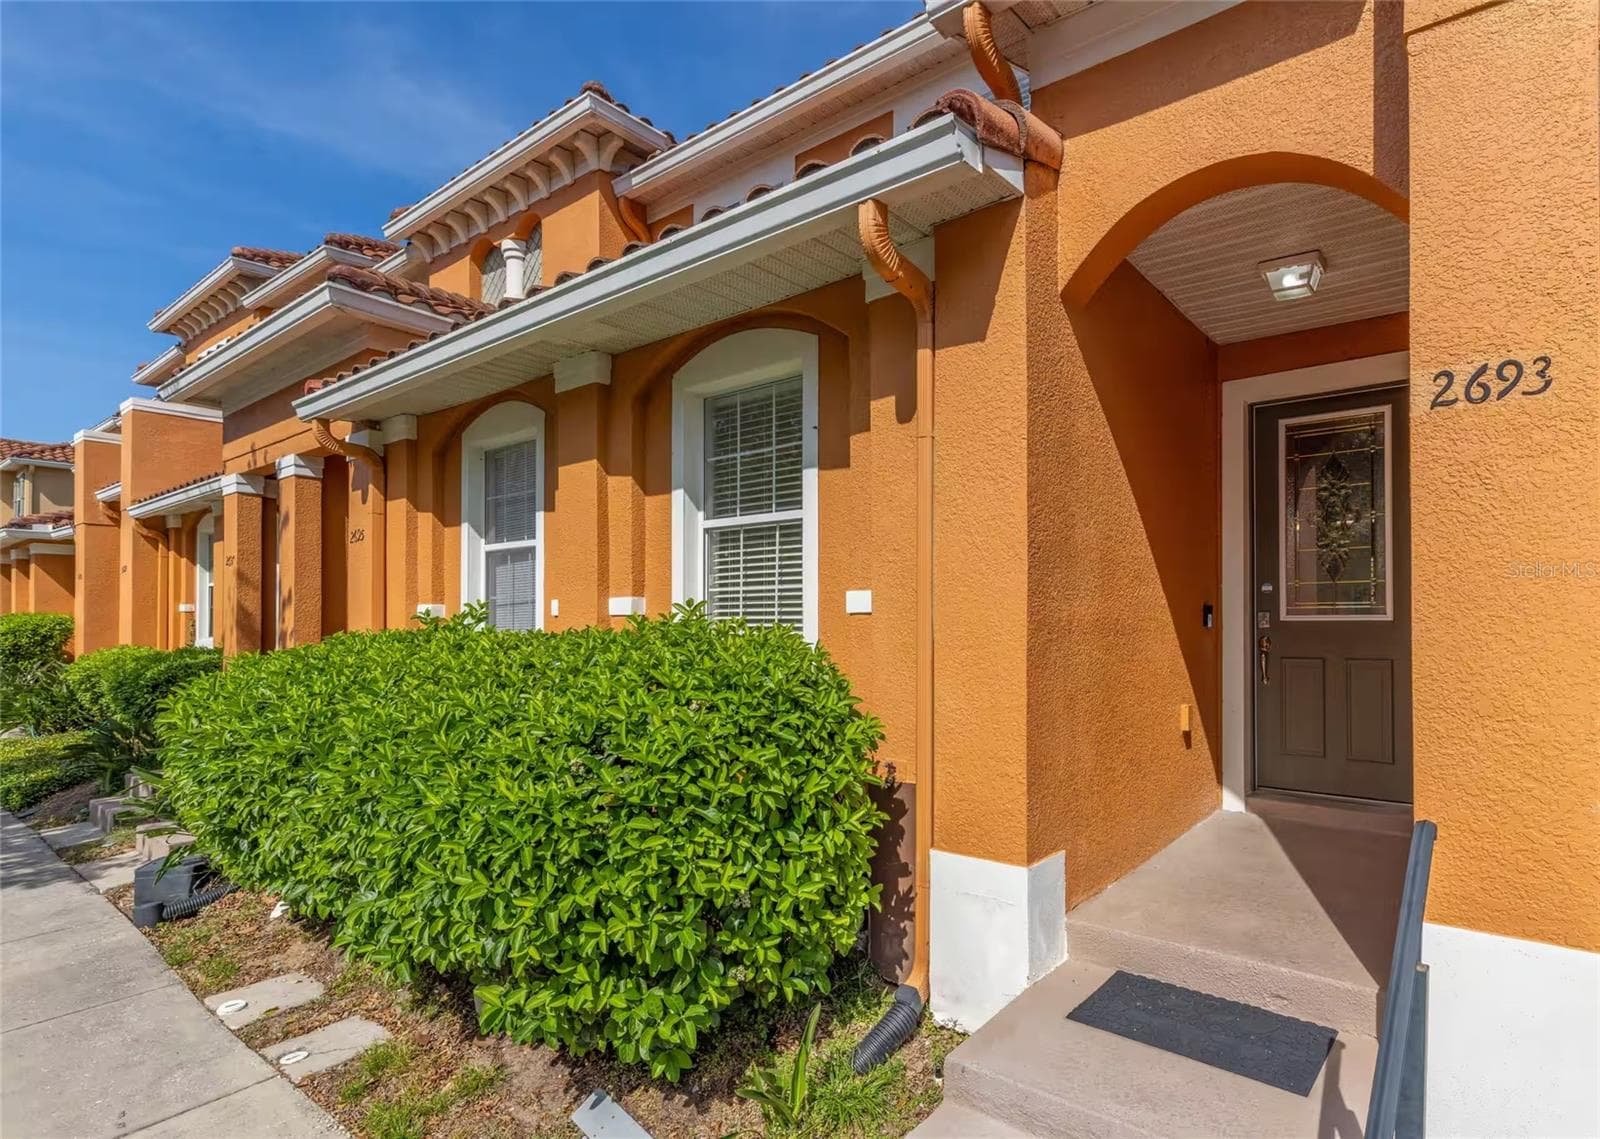
Virtually Staged. $10,000 TOWARD YOUR RATE OR CLOSING COSTS! The seller is offering up to $10,000 toward your closing costs, prepaids and/or a temporary interest-rate buydown, which can lower your monthly payment in the first years of the loan. Built in 2023, 1101 Saint Tropez Ct gives you the look and feel of new construction without the builder wait or the new-construction price tag. This block-and-stucco home offers 4 bedrooms, 2 full baths and 1,960 heated sq ft on one level, and the washer and dryer are included, so it is truly move-in ready. Inside, high ceilings and an open floor plan connect the living room, dining room and kitchen into one bright, easy-flowing space for daily life and gatherings. The kitchen features stone countertops, stainless steel appliances, generous cabinetry, eat-in space and a large island with bar seating, perfect for casual meals or entertaining. The primary suite is tucked away on its own side of the home with a walk-in closet and an en-suite bath with dual sinks and a walk-in shower. Thanks to the split bedroom plan, three additional bedrooms, each with a ceiling fan and closet, share a second full bath on the opposite side, great for guests, a home office or a hobby room. Easy-care vinyl flooring runs through the main living areas. Outside, the 0.22-acre lot (9,409 sq ft) offers a southeast-facing front, a backyard ready for your personal touch and a two-car attached garage for vehicles and storage. Low-cost ownership: the $85/month HOA includes cable and internet, there is NO CDD, and the home sits in flood zone X. Vacant and easy to show. Close to AdventHealth Poinciana, shopping, dining and parks, with quick access to Cypress Parkway, Poinciana Parkway and the SunRail station, and an easy drive to Orlando attractions. Only three years young, with a $10,000 incentive. Schedule your showing today. Interior photos are of the seller's nearby home with the same floor plan.
Property details
- MLS #
- MFRO6438919
- Property type
- Single Family Residence
- Subdivision
- POINCIANA VILLAGE 5 NBHD 1
- Status
- Active
- Days on market
- 27
- On market date
- September 4, 2026
- Stories
- N/A
- Total bathrooms
- 2
- Garage spaces
- 2
- Parking spaces
- N/A
- Lot size
- 0.22 acres
Location
Get directions →Nearby schools
Within 10 miles. School directory data from the National Center for Education Statistics (NCES), accessed via the Urban Institute Education Data API. Local Score is calculated by INNOVATE Real Estate; where a state rating is shown, it comes from that state's own official school report card (e.g. NC Dept. of Public Instruction, SC Report Card).
- Enrollment
- 709
- Student:teacher ratio
- 16.9:1
- District
- OSCEOLA
- Enrollment
- 1,012
- Student:teacher ratio
- 24.1:1
- District
- POLK
- Enrollment
- 439
- Student:teacher ratio
- 20.9:1
- District
- OSCEOLA
Walkability
Blended score for KISSIMMEE's center, calculated by INNOVATE Real Estate from two sources: the EPA's National Walkability Index (street network, transit, land-use mix) and Google Places amenity data (what's actually reachable on foot from this point). 60% EPA National Walkability Index + 40% nearby-amenity density (Google Places).
Market position
How this listing compares to current activity in KISSIMMEE, from live MLS data.
Mortgage calculator
Estimate only - actual rate and payment depend on your lender, credit, and loan program.
Adjust tax / insurance estimates
Similar homes you might like
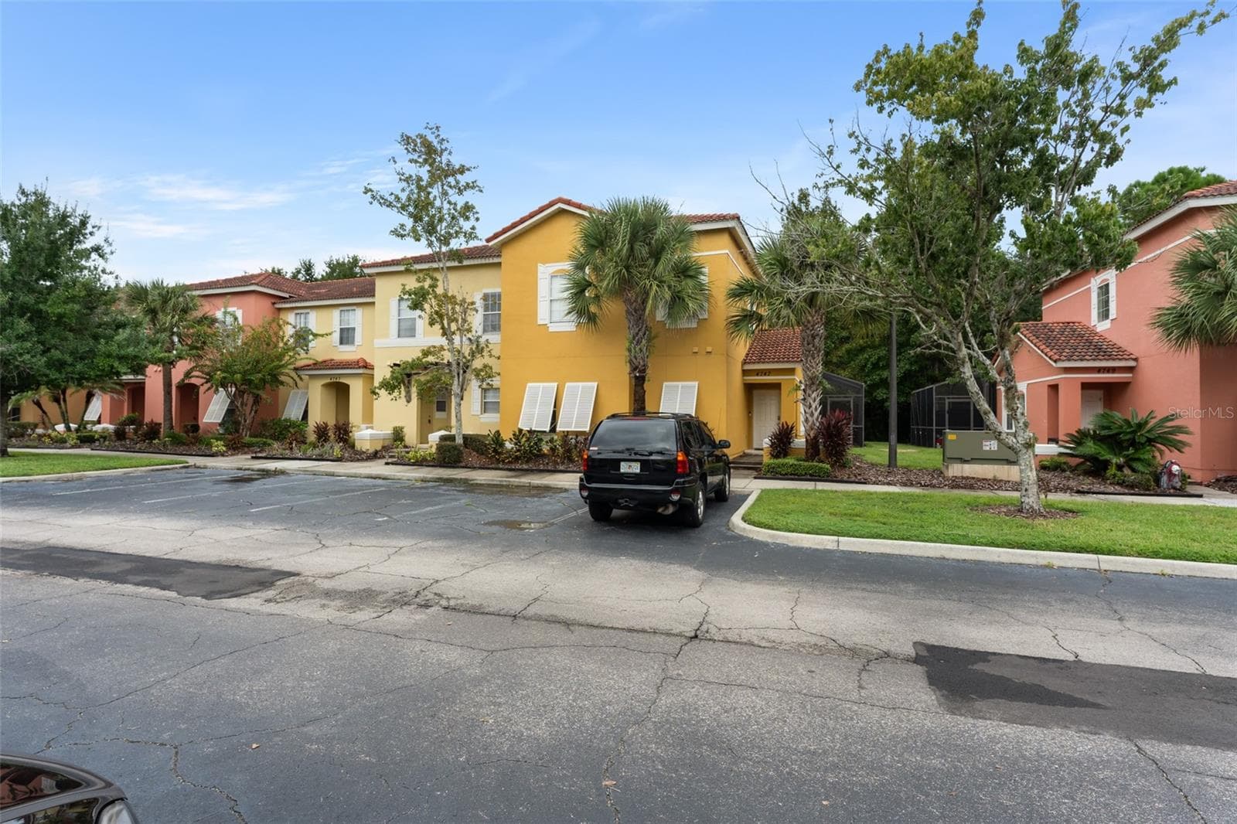


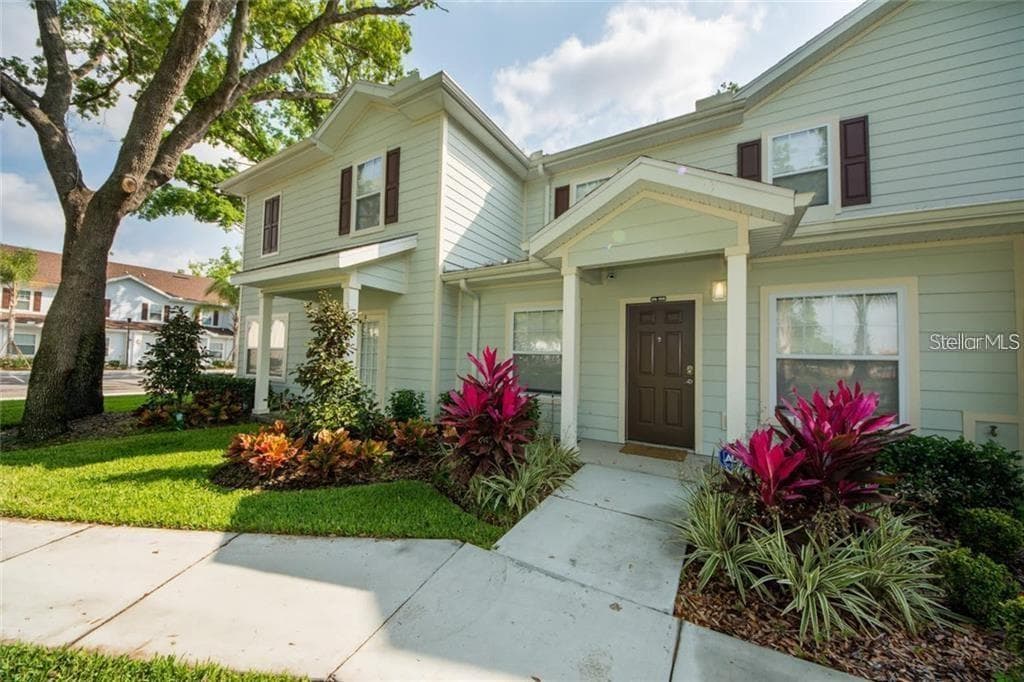
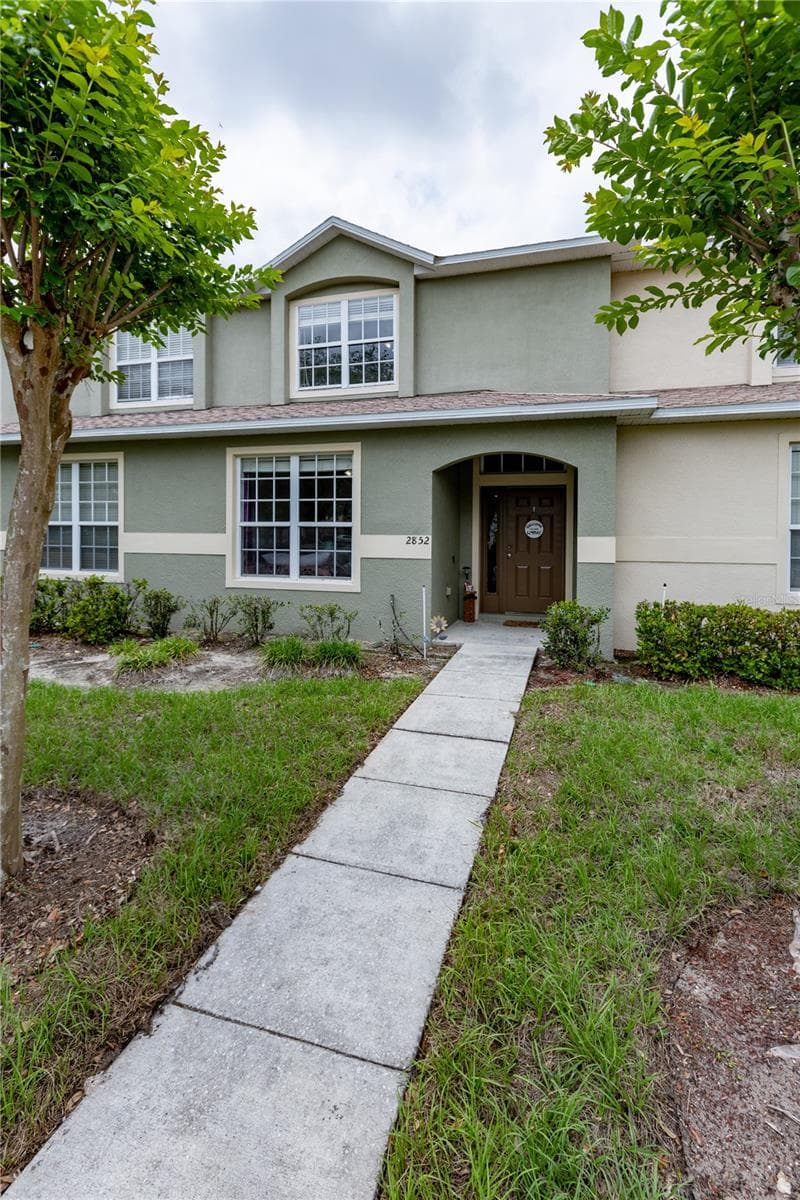

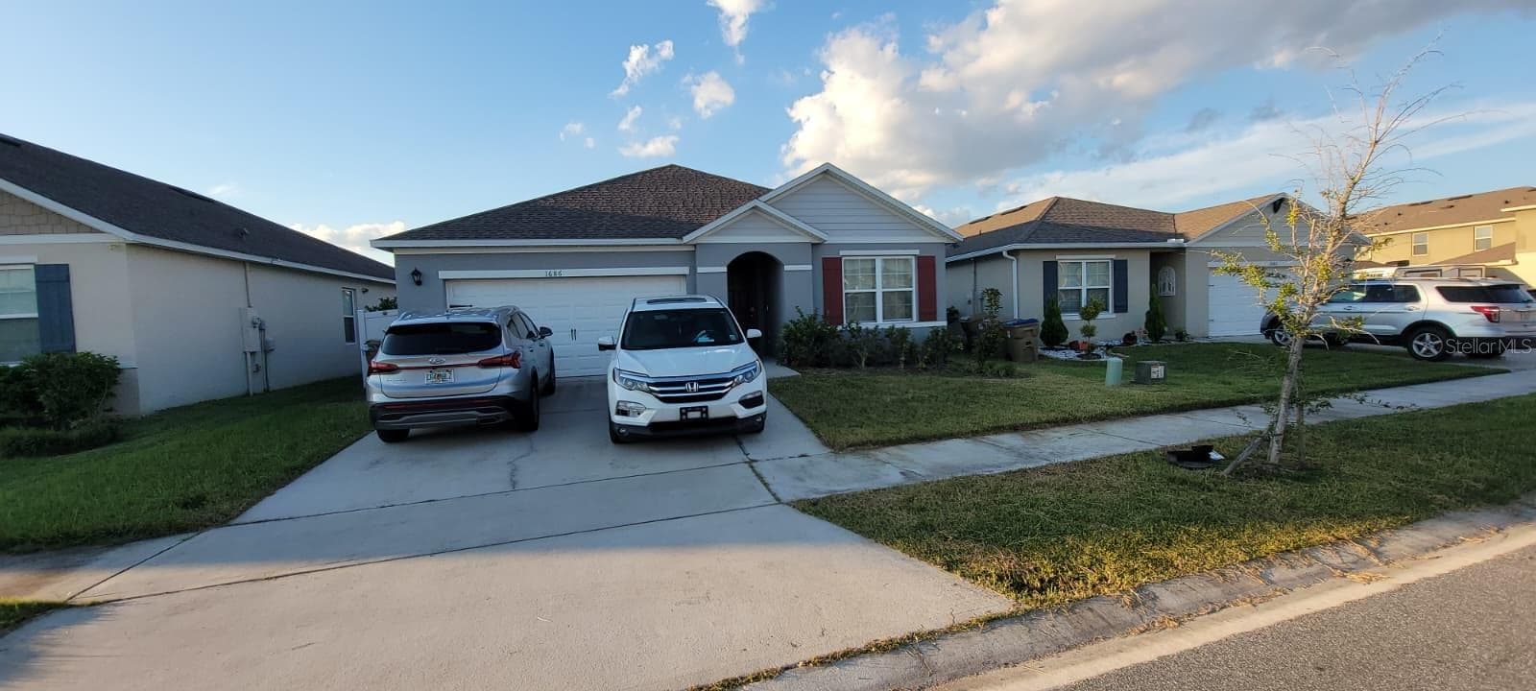
Data source: Listing information provided by Stellar MLS (mfrmls) via Trestle/CoreLogic. Last updated 7 days ago.
Information herein deemed reliable but not guaranteed; all measurements, school assignments, HOA fees, taxes, and feature lists are approximate and should be independently verified. Equal Housing Opportunity.