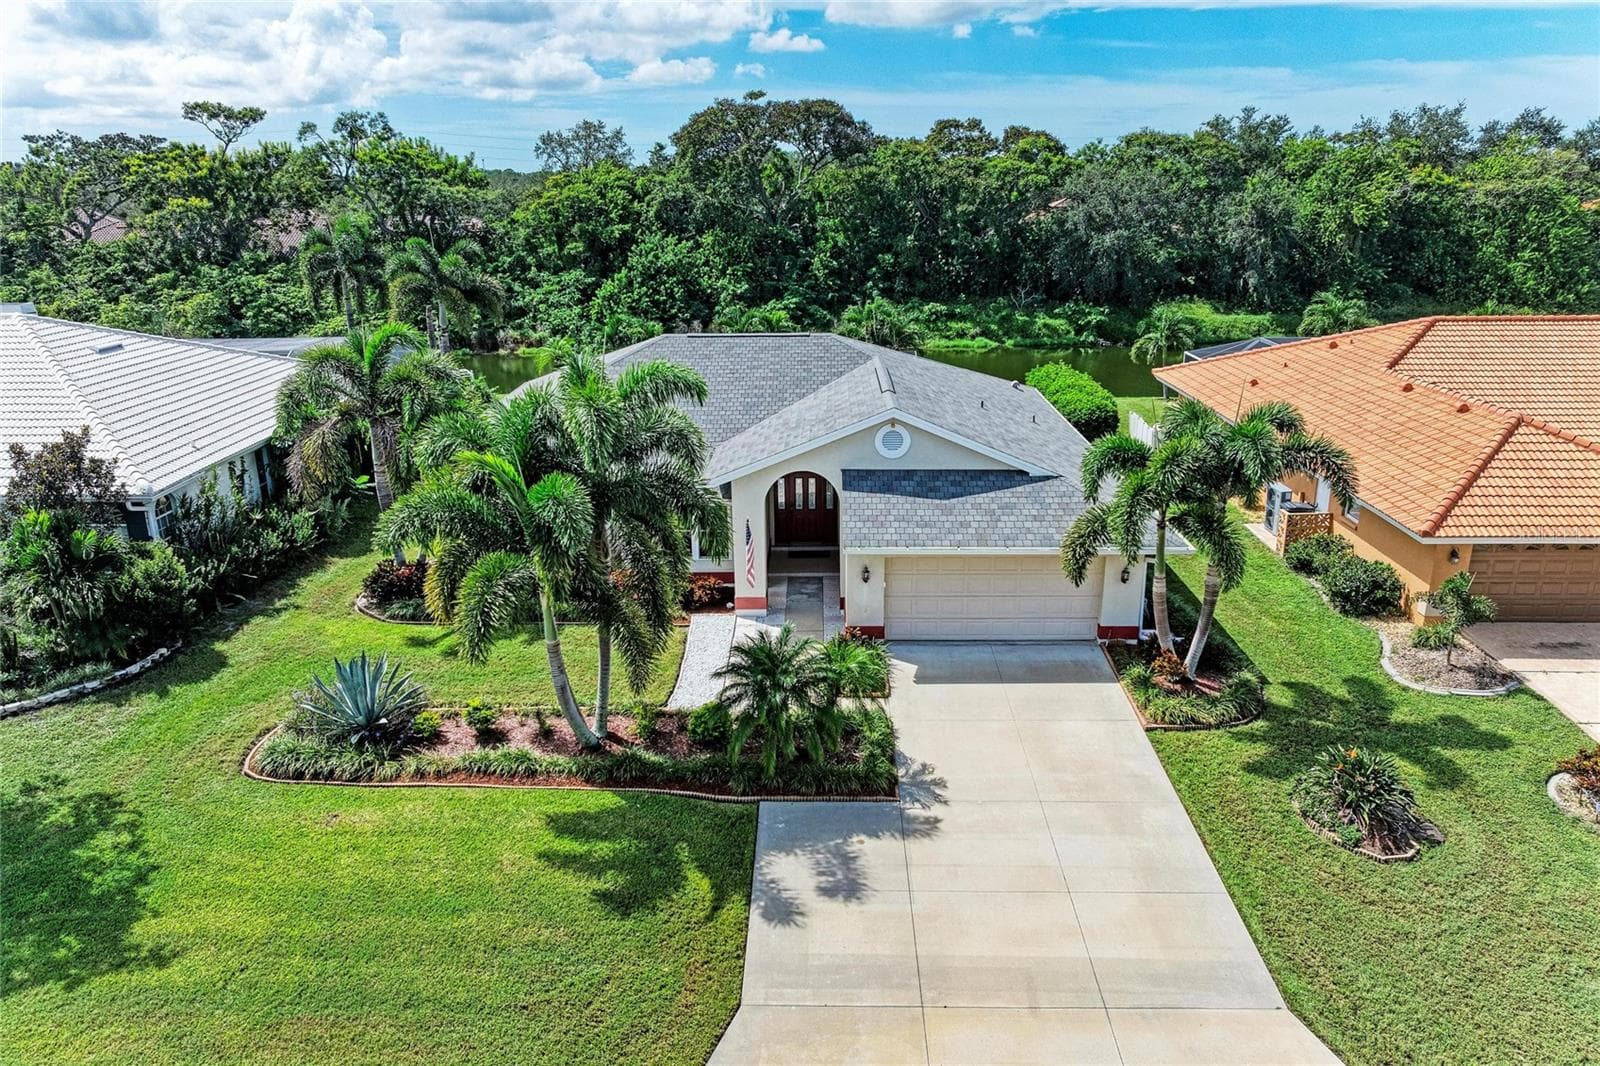
Single Family Residence at 7519 BIRDS EYE TER, BRADENTON
Golf Course View - 7519 BIRDS EYE TER, BRADENTON
Great Room - 7519 BIRDS EYE TER, BRADENTON
Dining Area - 7519 BIRDS EYE TER, BRADENTON
Kitchen - 7519 BIRDS EYE TER, BRADENTON
Dinette/Casual Dining - 7519 BIRDS EYE TER, BRADENTON
Primary Bedroom - 7519 BIRDS EYE TER, BRADENTON
Primary Bathroom with Walk-in Closet - 7519 BIRDS EYE TER, BRADENTON
Single Family Residence at 7519 BIRDS EYE TER, BRADENTON, photo 9 of 58
Office/Den/Flex Space - 7519 BIRDS EYE TER, BRADENTON
Guest Bedroom - 7519 BIRDS EYE TER, BRADENTON
Guest Bathroom - 7519 BIRDS EYE TER, BRADENTON
Outdoor Living - 7519 BIRDS EYE TER, BRADENTON
Single Family Residence at 7519 BIRDS EYE TER, BRADENTON, photo 14 of 58
Single Family Residence at 7519 BIRDS EYE TER, BRADENTON, photo 15 of 58
Single Family Residence at 7519 BIRDS EYE TER, BRADENTON, photo 16 of 58
Single Family Residence at 7519 BIRDS EYE TER, BRADENTON, photo 17 of 58
Single Family Residence at 7519 BIRDS EYE TER, BRADENTON, photo 18 of 58
Single Family Residence at 7519 BIRDS EYE TER, BRADENTON, photo 19 of 58
Single Family Residence at 7519 BIRDS EYE TER, BRADENTON, photo 20 of 58
Side Entrance - 7519 BIRDS EYE TER, BRADENTON
Single Family Residence at 7519 BIRDS EYE TER, BRADENTON, photo 22 of 58
Laundry with Plumbing for Sink - 7519 BIRDS EYE TER, BRADENTON
Great Room - 7519 BIRDS EYE TER, BRADENTON
Great Room Leading to Office/Den/Flex - 7519 BIRDS EYE TER, BRADENTON
Open Concept - 7519 BIRDS EYE TER, BRADENTON
Single Family Residence at 7519 BIRDS EYE TER, BRADENTON, photo 27 of 58
Single Family Residence at 7519 BIRDS EYE TER, BRADENTON, photo 28 of 58
Single Family Residence at 7519 BIRDS EYE TER, BRADENTON, photo 29 of 58
Breakfast Bar - 7519 BIRDS EYE TER, BRADENTON
Single Family Residence at 7519 BIRDS EYE TER, BRADENTON, photo 31 of 58
Single Family Residence at 7519 BIRDS EYE TER, BRADENTON, photo 32 of 58
Dinette Area with Bay Window and Plantation Shutters - 7519 BIRDS EYE TER, BRADENTON
Single Family Residence at 7519 BIRDS EYE TER, BRADENTON, photo 34 of 58
Seating Area in Primary Bedroom - 7519 BIRDS EYE TER, BRADENTON
Single Family Residence at 7519 BIRDS EYE TER, BRADENTON, photo 36 of 58
Single Family Residence at 7519 BIRDS EYE TER, BRADENTON, photo 37 of 58
Single Family Residence at 7519 BIRDS EYE TER, BRADENTON, photo 38 of 58
Single Family Residence at 7519 BIRDS EYE TER, BRADENTON, photo 39 of 58
Single Family Residence at 7519 BIRDS EYE TER, BRADENTON, photo 40 of 58
Laundry with Plumbing for Sink - 7519 BIRDS EYE TER, BRADENTON
Single Family Residence at 7519 BIRDS EYE TER, BRADENTON, photo 42 of 58
Single Family Residence at 7519 BIRDS EYE TER, BRADENTON, photo 43 of 58
Single Family Residence at 7519 BIRDS EYE TER, BRADENTON, photo 44 of 58
Single Family Residence at 7519 BIRDS EYE TER, BRADENTON, photo 45 of 58
Single Family Residence at 7519 BIRDS EYE TER, BRADENTON, photo 46 of 58
Single Family Residence at 7519 BIRDS EYE TER, BRADENTON, photo 47 of 58
Single Family Residence at 7519 BIRDS EYE TER, BRADENTON, photo 48 of 58
Single Family Residence at 7519 BIRDS EYE TER, BRADENTON, photo 49 of 58
Single Family Residence at 7519 BIRDS EYE TER, BRADENTON, photo 50 of 58
Single Family Residence at 7519 BIRDS EYE TER, BRADENTON, photo 51 of 58
Single Family Residence at 7519 BIRDS EYE TER, BRADENTON, photo 52 of 58
Single Family Residence at 7519 BIRDS EYE TER, BRADENTON, photo 53 of 58
Single Family Residence at 7519 BIRDS EYE TER, BRADENTON, photo 54 of 58
Single Family Residence at 7519 BIRDS EYE TER, BRADENTON, photo 55 of 58
Single Family Residence at 7519 BIRDS EYE TER, BRADENTON, photo 56 of 58
Single Family Residence at 7519 BIRDS EYE TER, BRADENTON, photo 57 of 58
Single Family Residence at 7519 BIRDS EYE TER, BRADENTON, photo 58 of 58
58 photos

$435,000

7519 BIRDS EYE TER
BRADENTON, FL 34203
Listed by MICHAEL SAUNDERS & COMPANY
Bedrooms
2
Bathrooms
2
Living area
1,814 sqft
Year built
2005

About this home

Virtually Staged. Welcome to this beautifully maintained 2-bedroom, 2-bathroom home with a versatile den, located in the desirable Tara Preserve community of Bradenton. Set against a golf course backdrop, this home offers an inviting Florida lifestyle with exceptional indoor-outdoor living. The great room provides a comfortable gathering space and opens through sliding glass doors to the tiled and screened lanai, creating an ideal setting for morning coffee, relaxing evenings, or entertaining. The lanai is also accessible from the spacious primary suite, extending the living space and bringing the beauty of the outdoors inside. The well-appointed kitchen features stainless steel appliances, an eat-in area, breakfast bar, and convenient flow into the dining area and great room. The versatile den offers an ideal space for a home office, study, media room, or additional guest space. Plantation shutters and custom blinds add style and functionality throughout, while tile and wood-look laminate flooring provide a clean, cohesive look with no carpet. The spacious primary suite is a true retreat, featuring a cozy sitting area, large walk-in closet, and direct access to the screened lanai. The primary bath offers a relaxing garden tub, separate shower, and dual vanities. A second bedroom and full bath provide comfortable accommodation for family and guests, while the two-car garage adds convenience and storage. Tara Preserve offers an active, resort-style community experience with tennis courts, pickleball, and a swimming pool and spa. High speed internet and cable tv are included in the HOA fee. New hot water heater (2026) and newer HVAC. Golf enthusiasts have the flexibility to choose an optional membership or pay-as-you-play at The Preserve Golf Club, featuring a Ted McAnlis Signature course thoughtfully designed around the area's natural Florida wetlands. Beyond the community, enjoy easy access to the best of Florida's Gulf Coast. World-renowned beaches, Downtown Sarasota, Lakewood Ranch, Waterside Place, and University Town Center are all within convenient reach, with I-75 providing easy access to shopping, dining, entertainment, and everything the Sarasota-Bradenton area has to offer.

Property details

MLS #
MFRA4704944
Property type
Single Family Residence
Subdivision
TARA PH III SUBPHASE F UNIT II
Status
Active
Days on market
25
On market date
September 10, 2026
Stories
N/A
Total bathrooms
2
Garage spaces
2
Parking spaces
N/A
Lot size
0.15 acres
Loading map…

Nearby schools

Within 10 miles. School directory data from the National Center for Education Statistics (NCES), accessed via the Urban Institute Education Data API. Local Score is calculated by INNOVATE Real Estate; where a state rating is shown, it comes from that state's own official school report card (e.g. NC Dept. of Public Instruction, SC Report Card).

Elementary
TARA ELEMENTARY SCHOOL
0.75 mi away · Grades -1-5
Nearest school -- attendance-zone data not available here
4.0
Local Score (student-teacher ratio only (preliminary -- will incorporate state test-score data once available)) -- not an official state rating
Enrollment
572
Student:teacher ratio
14.3:1
District
MANATEE
Middle
BRADEN RIVER MIDDLE SCHOOL
1.79 mi away · Grades 6-8
Nearest school -- attendance-zone data not available here
2.0
Local Score (student-teacher ratio only (preliminary -- will incorporate state test-score data once available)) -- not an official state rating
Enrollment
913
Student:teacher ratio
18.6:1
District
MANATEE
High
MANATEE TECHNICAL COLLEGE
1.34 mi away · Grades 9-12
Nearest school -- attendance-zone data not available here
5.0
Local Score (student-teacher ratio only (preliminary -- will incorporate state test-score data once available)) -- not an official state rating
Enrollment
0
Student:teacher ratio
0.0:1
District
MANATEE

Walkability

Blended score for BRADENTON's center, calculated by INNOVATE Real Estate from two sources: the EPA's National Walkability Index (street network, transit, land-use mix) and Google Places amenity data (what's actually reachable on foot from this point). 60% EPA National Walkability Index + 40% nearby-amenity density (Google Places).

51
Somewhat walkable
out of 100
EPA National Walkability Index
7.8 / 20 -- Below average walkable
Google Places amenity density
68 / 100
Restaurants & cafes11
Grocery stores2
Parks1
Schools3
Transit stops0
Pharmacies2

Market position

How this listing compares to current activity in BRADENTON, from live MLS data.

On the market 25 days -- 121 fewer days than BRADENTON's current average of 146 days.
For reference, the median list price across 3,197 active listings in BRADENTON right now is $298,000.

Mortgage calculator

Estimate only - actual rate and payment depend on your lender, credit, and loan program.

$
%
%
Adjust tax / insurance estimates
% / yr
$
/mo
Est. monthly payment
$2,770/mo
$87,000 down
$348,000 loan
Principal & interest$2,257
Property tax (est.)$363
Home insurance (est.)$150

Similar homes you might like

Data source: Listing information provided by Stellar MLS (mfrmls) via Trestle/CoreLogic. Last updated 4 days ago.

Information herein deemed reliable but not guaranteed; all measurements, school assignments, HOA fees, taxes, and feature lists are approximate and should be independently verified. Equal Housing Opportunity.