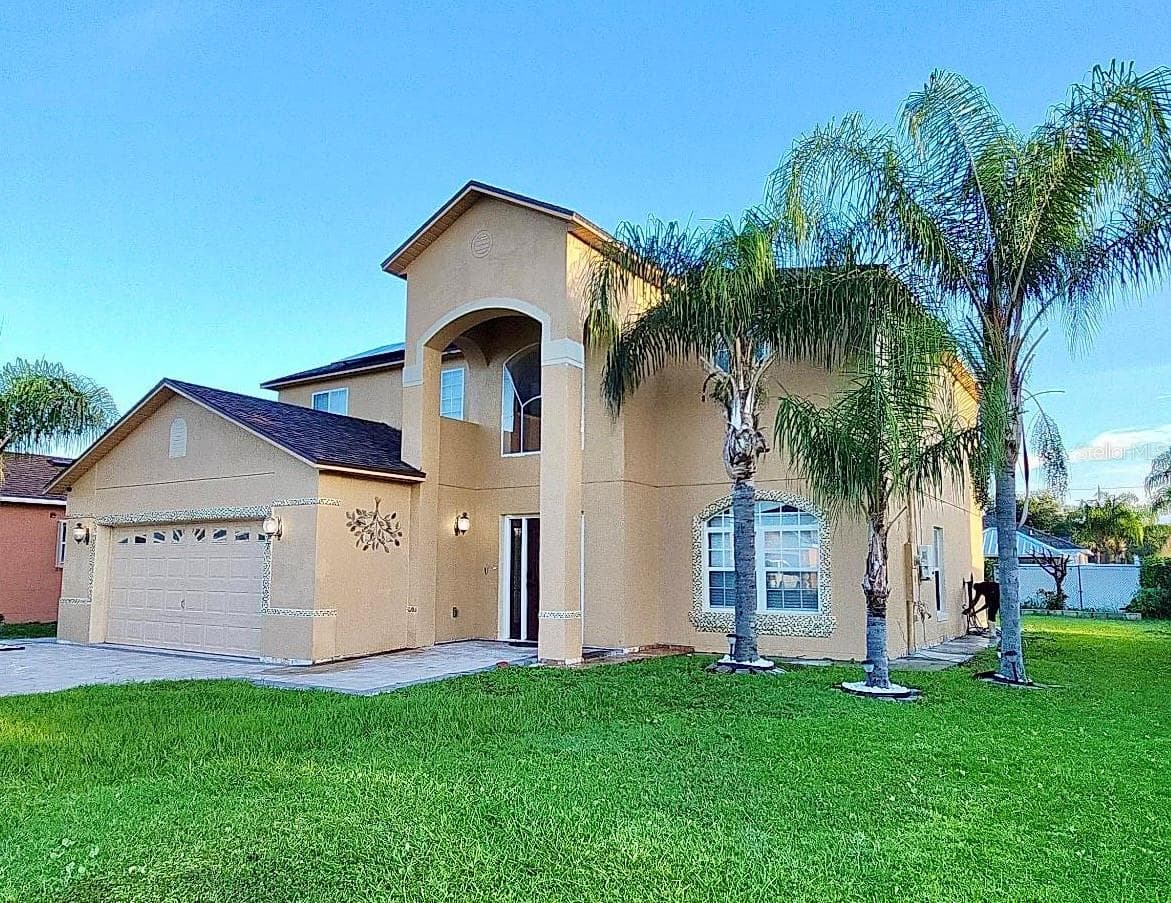
Single Family Residence at 237 STRATHMORE CIR, KISSIMMEE
Single Family Residence at 237 STRATHMORE CIR, KISSIMMEE, photo 2 of 50
Single Family Residence at 237 STRATHMORE CIR, KISSIMMEE, photo 3 of 50
Single Family Residence at 237 STRATHMORE CIR, KISSIMMEE, photo 4 of 50
Single Family Residence at 237 STRATHMORE CIR, KISSIMMEE, photo 5 of 50
Single Family Residence at 237 STRATHMORE CIR, KISSIMMEE, photo 6 of 50
Single Family Residence at 237 STRATHMORE CIR, KISSIMMEE, photo 7 of 50
Single Family Residence at 237 STRATHMORE CIR, KISSIMMEE, photo 8 of 50
Single Family Residence at 237 STRATHMORE CIR, KISSIMMEE, photo 9 of 50
Single Family Residence at 237 STRATHMORE CIR, KISSIMMEE, photo 10 of 50
Single Family Residence at 237 STRATHMORE CIR, KISSIMMEE, photo 11 of 50
Single Family Residence at 237 STRATHMORE CIR, KISSIMMEE, photo 12 of 50
Single Family Residence at 237 STRATHMORE CIR, KISSIMMEE, photo 13 of 50
Single Family Residence at 237 STRATHMORE CIR, KISSIMMEE, photo 14 of 50
Single Family Residence at 237 STRATHMORE CIR, KISSIMMEE, photo 15 of 50
Single Family Residence at 237 STRATHMORE CIR, KISSIMMEE, photo 16 of 50
Single Family Residence at 237 STRATHMORE CIR, KISSIMMEE, photo 17 of 50
Single Family Residence at 237 STRATHMORE CIR, KISSIMMEE, photo 18 of 50
Single Family Residence at 237 STRATHMORE CIR, KISSIMMEE, photo 19 of 50
Single Family Residence at 237 STRATHMORE CIR, KISSIMMEE, photo 20 of 50
Single Family Residence at 237 STRATHMORE CIR, KISSIMMEE, photo 21 of 50
Single Family Residence at 237 STRATHMORE CIR, KISSIMMEE, photo 22 of 50
Single Family Residence at 237 STRATHMORE CIR, KISSIMMEE, photo 23 of 50
Single Family Residence at 237 STRATHMORE CIR, KISSIMMEE, photo 24 of 50
Single Family Residence at 237 STRATHMORE CIR, KISSIMMEE, photo 25 of 50
Single Family Residence at 237 STRATHMORE CIR, KISSIMMEE, photo 26 of 50
Single Family Residence at 237 STRATHMORE CIR, KISSIMMEE, photo 27 of 50
Single Family Residence at 237 STRATHMORE CIR, KISSIMMEE, photo 28 of 50
Single Family Residence at 237 STRATHMORE CIR, KISSIMMEE, photo 29 of 50
Single Family Residence at 237 STRATHMORE CIR, KISSIMMEE, photo 30 of 50
Single Family Residence at 237 STRATHMORE CIR, KISSIMMEE, photo 31 of 50
Single Family Residence at 237 STRATHMORE CIR, KISSIMMEE, photo 32 of 50
Single Family Residence at 237 STRATHMORE CIR, KISSIMMEE, photo 33 of 50
Single Family Residence at 237 STRATHMORE CIR, KISSIMMEE, photo 34 of 50
Single Family Residence at 237 STRATHMORE CIR, KISSIMMEE, photo 35 of 50
Single Family Residence at 237 STRATHMORE CIR, KISSIMMEE, photo 36 of 50
Single Family Residence at 237 STRATHMORE CIR, KISSIMMEE, photo 37 of 50
Single Family Residence at 237 STRATHMORE CIR, KISSIMMEE, photo 38 of 50
Single Family Residence at 237 STRATHMORE CIR, KISSIMMEE, photo 39 of 50
Single Family Residence at 237 STRATHMORE CIR, KISSIMMEE, photo 40 of 50
Single Family Residence at 237 STRATHMORE CIR, KISSIMMEE, photo 41 of 50
Single Family Residence at 237 STRATHMORE CIR, KISSIMMEE, photo 42 of 50
Single Family Residence at 237 STRATHMORE CIR, KISSIMMEE, photo 43 of 50
Single Family Residence at 237 STRATHMORE CIR, KISSIMMEE, photo 44 of 50
Single Family Residence at 237 STRATHMORE CIR, KISSIMMEE, photo 45 of 50
Single Family Residence at 237 STRATHMORE CIR, KISSIMMEE, photo 46 of 50
Single Family Residence at 237 STRATHMORE CIR, KISSIMMEE, photo 47 of 50
Single Family Residence at 237 STRATHMORE CIR, KISSIMMEE, photo 48 of 50
Single Family Residence at 237 STRATHMORE CIR, KISSIMMEE, photo 49 of 50
Single Family Residence at 237 STRATHMORE CIR, KISSIMMEE, photo 50 of 50
50 photos

$2,600

237 STRATHMORE CIR
KISSIMMEE, FL 34744
Listed by Jonathan Speagle · DALTON WADE INC
Bedrooms
4
Bathrooms
2
Living area
2,278 sqft
Year built
1999

About this home

THIS HOME IS ON A GOLF COURSE! Imagine yourself driving home within the tree-lined streets of the Remington Golf Community, as this 4-bedroom, 2-bath home welcomes you with a layout that feels open, comfortable, and easy to breathe in. The front foyer leads into connected living and dining spaces that flow effortlessly from one room to the next, offering plenty of room for gathering, relaxing, or finding a quiet corner of your own. What if this is where you created music or stretched in silence after a long day of office work. The kitchen sits at the center of it all, allowing conversations to move naturally throughout the home. The split-bedroom design places the primary suite in its own peaceful wing, complete with a walk-in closet and private bath. Three additional bedrooms offer flexibility for guests, work, or hobbies. Just beyond the main living areas, a large, screened patio becomes an extension of the home — a place where you can unwind in the shade, listen to the breeze move across the fairway, and imagine watching the sunset settle over the golf course at the end of the day. Life in Remington comes with access to a championship golf course, community pool, fitness center, tennis courts, and walking paths, creating an environment where staying active and enjoying the outdoors feels effortless. The location adds even more convenience, with everyday shopping, dining, and services just minutes away along East Irlo Bronson Memorial Highway. Larger destinations such as The Loop, Lake Nona, and Orlando International Airport are also within easy reach. A welcoming layout, a community full of amenities, and a setting that lets you enjoy the beauty of the fairway from your own patio — all waiting for you at 237 Strathmore Circle.

Property details

MLS #
MFRO6438733
Property type
Single Family Residence
Subdivision
REMINGTON PH 1 TR B
Status
Active
Days on market
N/A
On market date
September 2, 2026
Stories
N/A
Total bathrooms
2
Garage spaces
2
Parking spaces
N/A
Lot size
0.19 acres
Loading map…

Nearby schools

Within 10 miles. School directory data from the National Center for Education Statistics (NCES), accessed via the Urban Institute Education Data API. Local Score is calculated by INNOVATE Real Estate; where a state rating is shown, it comes from that state's own official school report card (e.g. NC Dept. of Public Instruction, SC Report Card).

Elementary
PARTIN SETTLEMENT ELEMENTARY SCHOOL
0.55 mi away · Grades -1-5
Nearest school -- attendance-zone data not available here
3.0
Local Score (student-teacher ratio only (preliminary -- will incorporate state test-score data once available)) -- not an official state rating
Enrollment
797
Student:teacher ratio
15.0:1
District
OSCEOLA
Middle
NEPTUNE MIDDLE SCHOOL
2.06 mi away · Grades 6-8
Nearest school -- attendance-zone data not available here
3.0
Local Score (student-teacher ratio only (preliminary -- will incorporate state test-score data once available)) -- not an official state rating
Enrollment
1,005
Student:teacher ratio
16.8:1
District
OSCEOLA
High
HERITAGE PARK ACADEMY
1.4 mi away · Grades 7-12
Nearest school -- attendance-zone data not available here
5.0
Local Score (student-teacher ratio only (preliminary -- will incorporate state test-score data once available)) -- not an official state rating
Enrollment
49
Student:teacher ratio
9.8:1
District
OSCEOLA

Walkability

Blended score for KISSIMMEE's center, calculated by INNOVATE Real Estate from two sources: the EPA's National Walkability Index (street network, transit, land-use mix) and Google Places amenity data (what's actually reachable on foot from this point). 60% EPA National Walkability Index + 40% nearby-amenity density (Google Places).

29
Car-dependent
out of 100
EPA National Walkability Index
7.0 / 20 -- Below average walkable
Google Places amenity density
20 / 100
Restaurants & cafes2
Grocery stores0
Parks0
Schools3
Transit stops0
Pharmacies0

Market position

How this listing compares to current activity in KISSIMMEE, from live MLS data.

On the market 0 days -- 101 fewer days than KISSIMMEE's current average of 101 days.
For reference, the median list price across 4,995 active listings in KISSIMMEE right now is $315,000.

Mortgage calculator

Estimate only - actual rate and payment depend on your lender, credit, and loan program.

$
%
%
Adjust tax / insurance estimates
% / yr
$
/mo
Est. monthly payment
$166/mo
$520 down
$2,080 loan
Principal & interest$13
Property tax (est.)$2
Home insurance (est.)$150

Similar homes you might like

Data source: Listing information provided by Stellar MLS (mfrmls) via Trestle/CoreLogic. Last updated September 3, 2026.

Information herein deemed reliable but not guaranteed; all measurements, school assignments, HOA fees, taxes, and feature lists are approximate and should be independently verified. Equal Housing Opportunity.