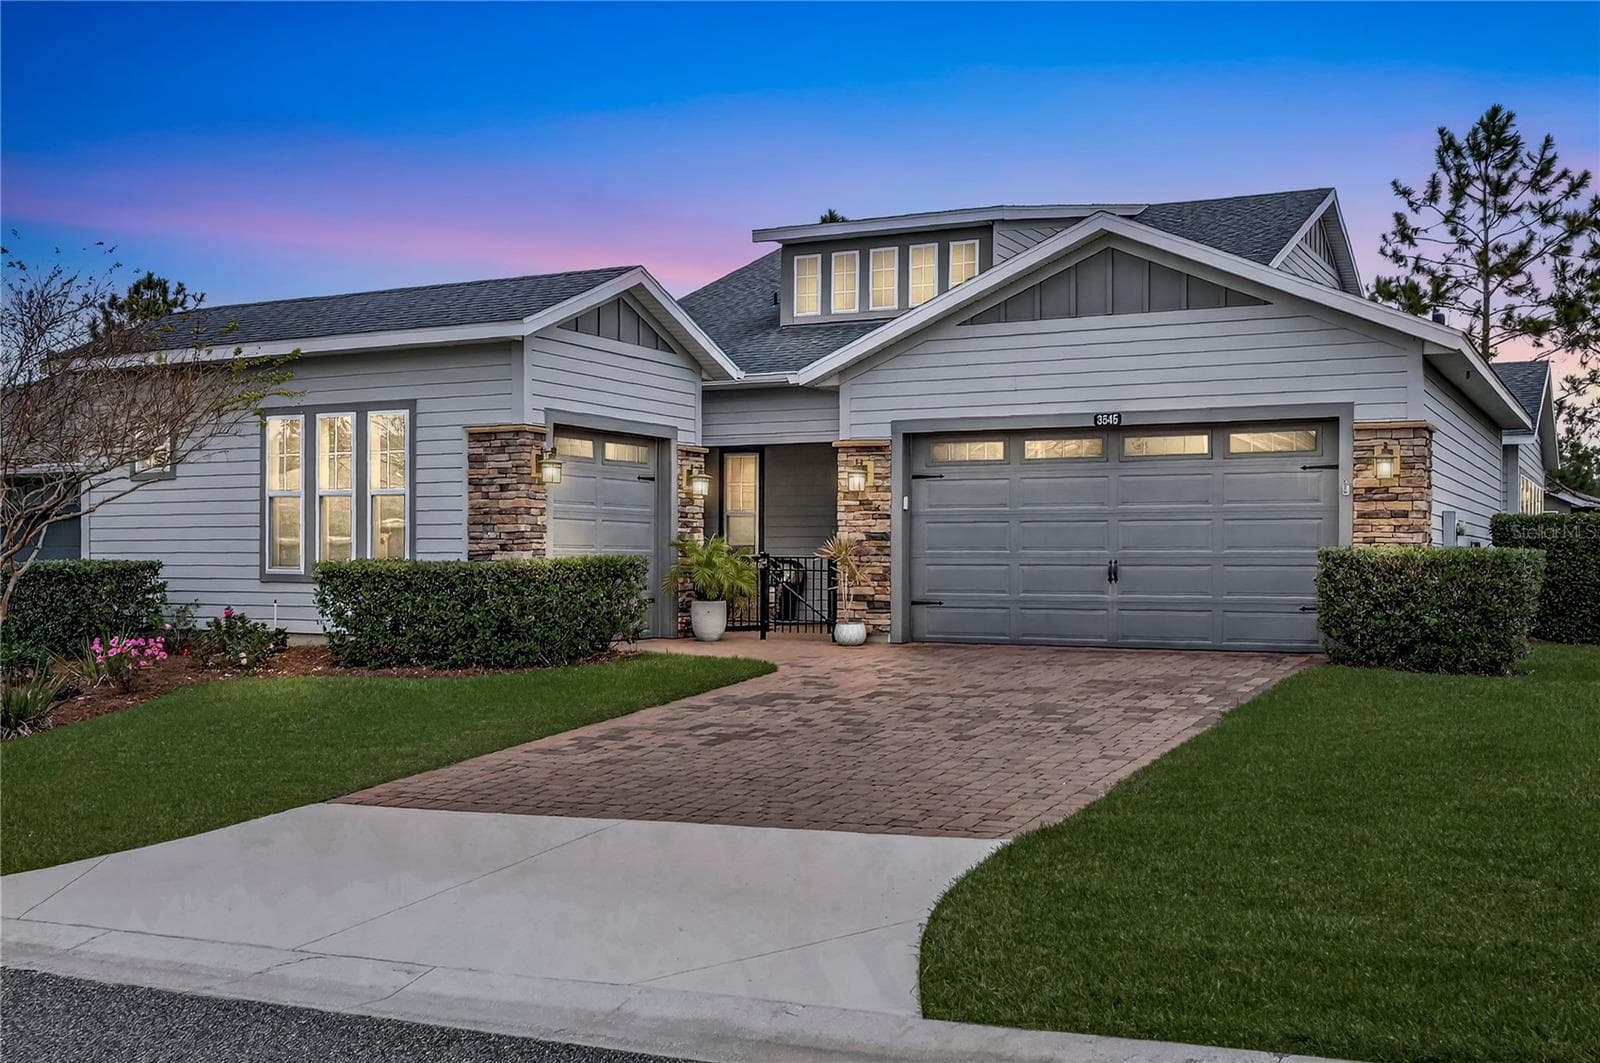
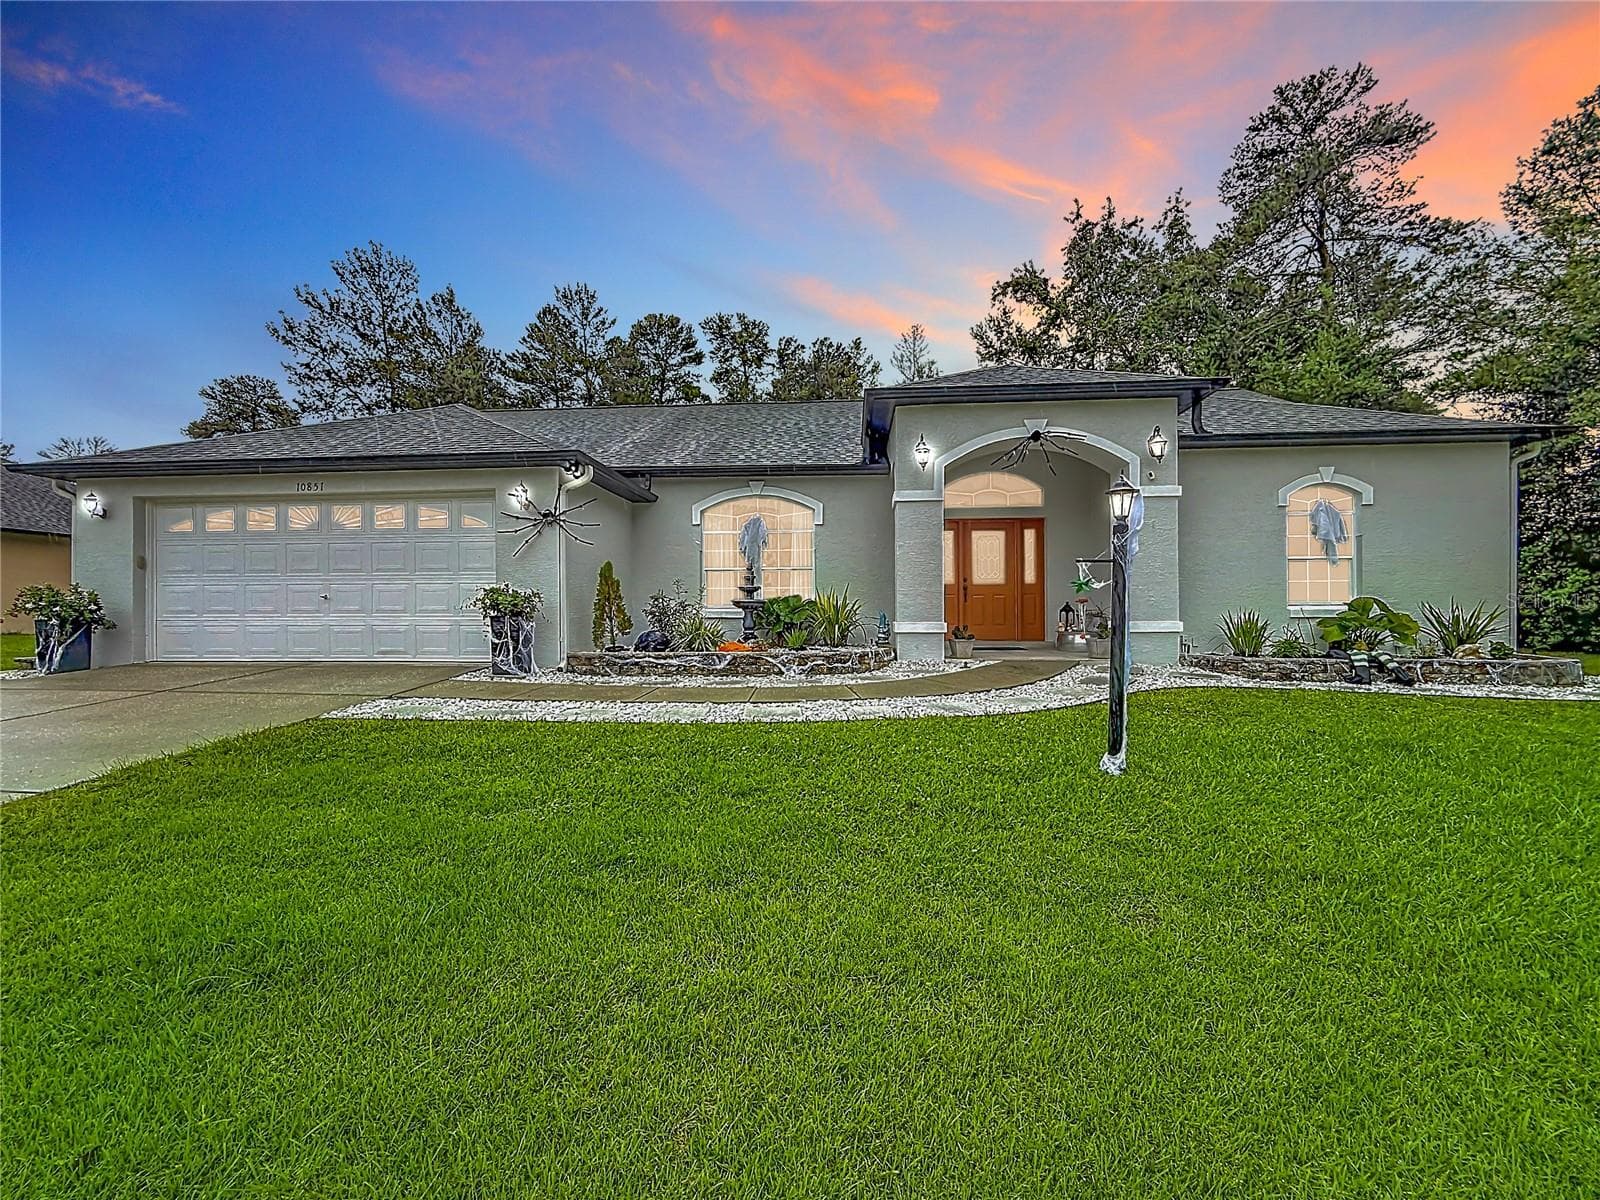
Single Family Residence at 4337 NW 55TH CT, OCALA
Single Family Residence at 4337 NW 55TH CT, OCALA, photo 2 of 53
Single Family Residence at 4337 NW 55TH CT, OCALA, photo 3 of 53
Single Family Residence at 4337 NW 55TH CT, OCALA, photo 4 of 53
Single Family Residence at 4337 NW 55TH CT, OCALA, photo 5 of 53
Single Family Residence at 4337 NW 55TH CT, OCALA, photo 6 of 53
Single Family Residence at 4337 NW 55TH CT, OCALA, photo 7 of 53
Single Family Residence at 4337 NW 55TH CT, OCALA, photo 8 of 53
Single Family Residence at 4337 NW 55TH CT, OCALA, photo 9 of 53
Single Family Residence at 4337 NW 55TH CT, OCALA, photo 10 of 53
Single Family Residence at 4337 NW 55TH CT, OCALA, photo 11 of 53
Single Family Residence at 4337 NW 55TH CT, OCALA, photo 12 of 53
Single Family Residence at 4337 NW 55TH CT, OCALA, photo 13 of 53
Single Family Residence at 4337 NW 55TH CT, OCALA, photo 14 of 53
Single Family Residence at 4337 NW 55TH CT, OCALA, photo 15 of 53
Single Family Residence at 4337 NW 55TH CT, OCALA, photo 16 of 53
Single Family Residence at 4337 NW 55TH CT, OCALA, photo 17 of 53
Single Family Residence at 4337 NW 55TH CT, OCALA, photo 18 of 53
Single Family Residence at 4337 NW 55TH CT, OCALA, photo 19 of 53
Single Family Residence at 4337 NW 55TH CT, OCALA, photo 20 of 53
Single Family Residence at 4337 NW 55TH CT, OCALA, photo 21 of 53
Single Family Residence at 4337 NW 55TH CT, OCALA, photo 22 of 53
Single Family Residence at 4337 NW 55TH CT, OCALA, photo 23 of 53
Single Family Residence at 4337 NW 55TH CT, OCALA, photo 24 of 53
Single Family Residence at 4337 NW 55TH CT, OCALA, photo 25 of 53
Single Family Residence at 4337 NW 55TH CT, OCALA, photo 26 of 53
Single Family Residence at 4337 NW 55TH CT, OCALA, photo 27 of 53
Single Family Residence at 4337 NW 55TH CT, OCALA, photo 28 of 53
Single Family Residence at 4337 NW 55TH CT, OCALA, photo 29 of 53
Single Family Residence at 4337 NW 55TH CT, OCALA, photo 30 of 53
Single Family Residence at 4337 NW 55TH CT, OCALA, photo 31 of 53
Single Family Residence at 4337 NW 55TH CT, OCALA, photo 32 of 53
Single Family Residence at 4337 NW 55TH CT, OCALA, photo 33 of 53
Single Family Residence at 4337 NW 55TH CT, OCALA, photo 34 of 53
Single Family Residence at 4337 NW 55TH CT, OCALA, photo 35 of 53
Single Family Residence at 4337 NW 55TH CT, OCALA, photo 36 of 53
Single Family Residence at 4337 NW 55TH CT, OCALA, photo 37 of 53
Single Family Residence at 4337 NW 55TH CT, OCALA, photo 38 of 53
Single Family Residence at 4337 NW 55TH CT, OCALA, photo 39 of 53
Single Family Residence at 4337 NW 55TH CT, OCALA, photo 40 of 53
Single Family Residence at 4337 NW 55TH CT, OCALA, photo 41 of 53
Single Family Residence at 4337 NW 55TH CT, OCALA, photo 42 of 53
Single Family Residence at 4337 NW 55TH CT, OCALA, photo 43 of 53
Single Family Residence at 4337 NW 55TH CT, OCALA, photo 44 of 53
Single Family Residence at 4337 NW 55TH CT, OCALA, photo 45 of 53
Single Family Residence at 4337 NW 55TH CT, OCALA, photo 46 of 53
Single Family Residence at 4337 NW 55TH CT, OCALA, photo 47 of 53
Single Family Residence at 4337 NW 55TH CT, OCALA, photo 48 of 53
Single Family Residence at 4337 NW 55TH CT, OCALA, photo 49 of 53
Single Family Residence at 4337 NW 55TH CT, OCALA, photo 50 of 53
Single Family Residence at 4337 NW 55TH CT, OCALA, photo 51 of 53
Single Family Residence at 4337 NW 55TH CT, OCALA, photo 52 of 53
Single Family Residence at 4337 NW 55TH CT, OCALA, photo 53 of 53
53 photos

$499,000

4337 NW 55TH CT
OCALA, FL 34482
Listed by Stephanie Cathey · RE/MAX SIGNATURE
Bedrooms
3
Bathrooms
3
Living area
2,360 sqft
Year built
2022

About this home

Welcome to the Liberty model, a beautifully designed 3-bedroom, 3-full-bath home with a versatile flex room and thoughtful upgrades throughout. This popular single-story floor plan was designed with both everyday living and entertaining in mind, offering a spacious great room, generous bedrooms and an open layout that feels comfortable from the moment you walk through the door. Tray ceilings in the foyer make a beautiful first impression, while tile flooring throughout, custom closets and Plantation shutters add both style and functionality. At the heart of the home is the gorgeous kitchen, featuring an expansive center island with plenty of room to gather, prep and entertain. The open-concept design creates an effortless flow between the kitchen, dining and living areas, making this the kind of home where everyone can be together without feeling crowded. The spacious flex room adds even more versatility and can easily serve as a home office, den, hobby room or additional sitting area. The primary suite provides a private retreat with a spacious bedroom, large walk-in closet and ensuite bath, while one of the secondary bedrooms features its own private ensuite bath, creating an ideal setup for guests, extended family or a mother-in-law suite. A third bedroom and additional full bath provide even more space and flexibility. Florida living continues outdoors with a beautifully upgraded lanai and private outdoor retreat featuring stone pavers, a privacy wall, infinity screen and remote-controlled shades on the sliding doors. Whether you're enjoying your morning coffee, relaxing in the evening or entertaining friends, this space was designed to be enjoyed year-round. And then there is the lifestyle! Located within the gated golf community of Ocala Preserve, residents have access to an incredible collection of resort-style amenities surrounded by beautiful preserved oak trees, green spaces and miles of walking, biking and hiking trails. The community spans more than 600 acres and even includes a 7-acre lake, giving you plenty of ways to enjoy the outdoors. Amenities include the clubhouse, spa, restaurant and bar, three pools, hot tub, Tom Lehman-designed golf course, tennis and pickleball courts, bocce ball, horseshoes, Avid Fit Pod, Veterans Park and a variety of member-led clubs and activities including arts and crafts, line dancing, Mahjong and more. Residents can even enjoy kayaking, fitness activities, culinary experiences and plenty of opportunities to connect with neighbors. Conveniently located just minutes from I-75 and close to shopping, dining, hospitals and everything Ocala has to offer, this Liberty model combines a thoughtfully designed floor plan, beautiful upgrades and one of the area's most amenity-rich lifestyles. Come see why so many people love calling Ocala Preserve home!

Property details

MLS #
MFRV4951088
Property type
Single Family Residence
Subdivision
OCALA PRESERVE PH 9
Status
Active
Days on market
16
On market date
September 8, 2026
Stories
N/A
Total bathrooms
3
Garage spaces
2
Parking spaces
N/A
Lot size
0.17 acres
Loading map…

Nearby schools

Within 10 miles. School directory data from the National Center for Education Statistics (NCES), accessed via the Urban Institute Education Data API. Local Score is calculated by INNOVATE Real Estate; where a state rating is shown, it comes from that state's own official school report card (e.g. NC Dept. of Public Instruction, SC Report Card).

Elementary
FESSENDEN ELEMENTARY SCHOOL
3.53 mi away · Grades -1-5
Nearest school -- attendance-zone data not available here
2.0
Local Score (student-teacher ratio only (preliminary -- will incorporate state test-score data once available)) -- not an official state rating
Enrollment
382
Student:teacher ratio
19.1:1
District
MARION
Middle
HOWARD MIDDLE SCHOOL
4.14 mi away · Grades 6-8
Nearest school -- attendance-zone data not available here
2.0
Local Score (student-teacher ratio only (preliminary -- will incorporate state test-score data once available)) -- not an official state rating
Enrollment
1,019
Student:teacher ratio
19.2:1
District
MARION
High
MARION REG. JUVENILE DETENTION CENTER
3.3 mi away · Grades 6-12
Nearest school -- attendance-zone data not available here
Not yet rated
Local Score not yet available for this school
Enrollment
41
District
MARION

Walkability

Blended score for OCALA's center, calculated by INNOVATE Real Estate from two sources: the EPA's National Walkability Index (street network, transit, land-use mix) and Google Places amenity data (what's actually reachable on foot from this point). 60% EPA National Walkability Index + 40% nearby-amenity density (Google Places).

22
Car-dependent
out of 100
EPA National Walkability Index
6.5 / 20 -- Below average walkable
Google Places amenity density
5 / 100
Restaurants & cafes2
Grocery stores0
Parks0
Schools0
Transit stops0
Pharmacies0

Market position

How this listing compares to current activity in OCALA, from live MLS data.

On the market 16 days -- 84 fewer days than OCALA's current average of 100 days.
For reference, the median list price across 4,870 active listings in OCALA right now is $249,900.

Mortgage calculator

Estimate only - actual rate and payment depend on your lender, credit, and loan program.

$
%
%
Adjust tax / insurance estimates
% / yr
$
/mo
Est. monthly payment
$3,155/mo
$99,800 down
$399,200 loan
Principal & interest$2,589
Property tax (est.)$416
Home insurance (est.)$150

Similar homes you might like

Data source: Listing information provided by Stellar MLS (mfrmls) via Trestle/CoreLogic. Last updated 15 days ago.

Information herein deemed reliable but not guaranteed; all measurements, school assignments, HOA fees, taxes, and feature lists are approximate and should be independently verified. Equal Housing Opportunity.