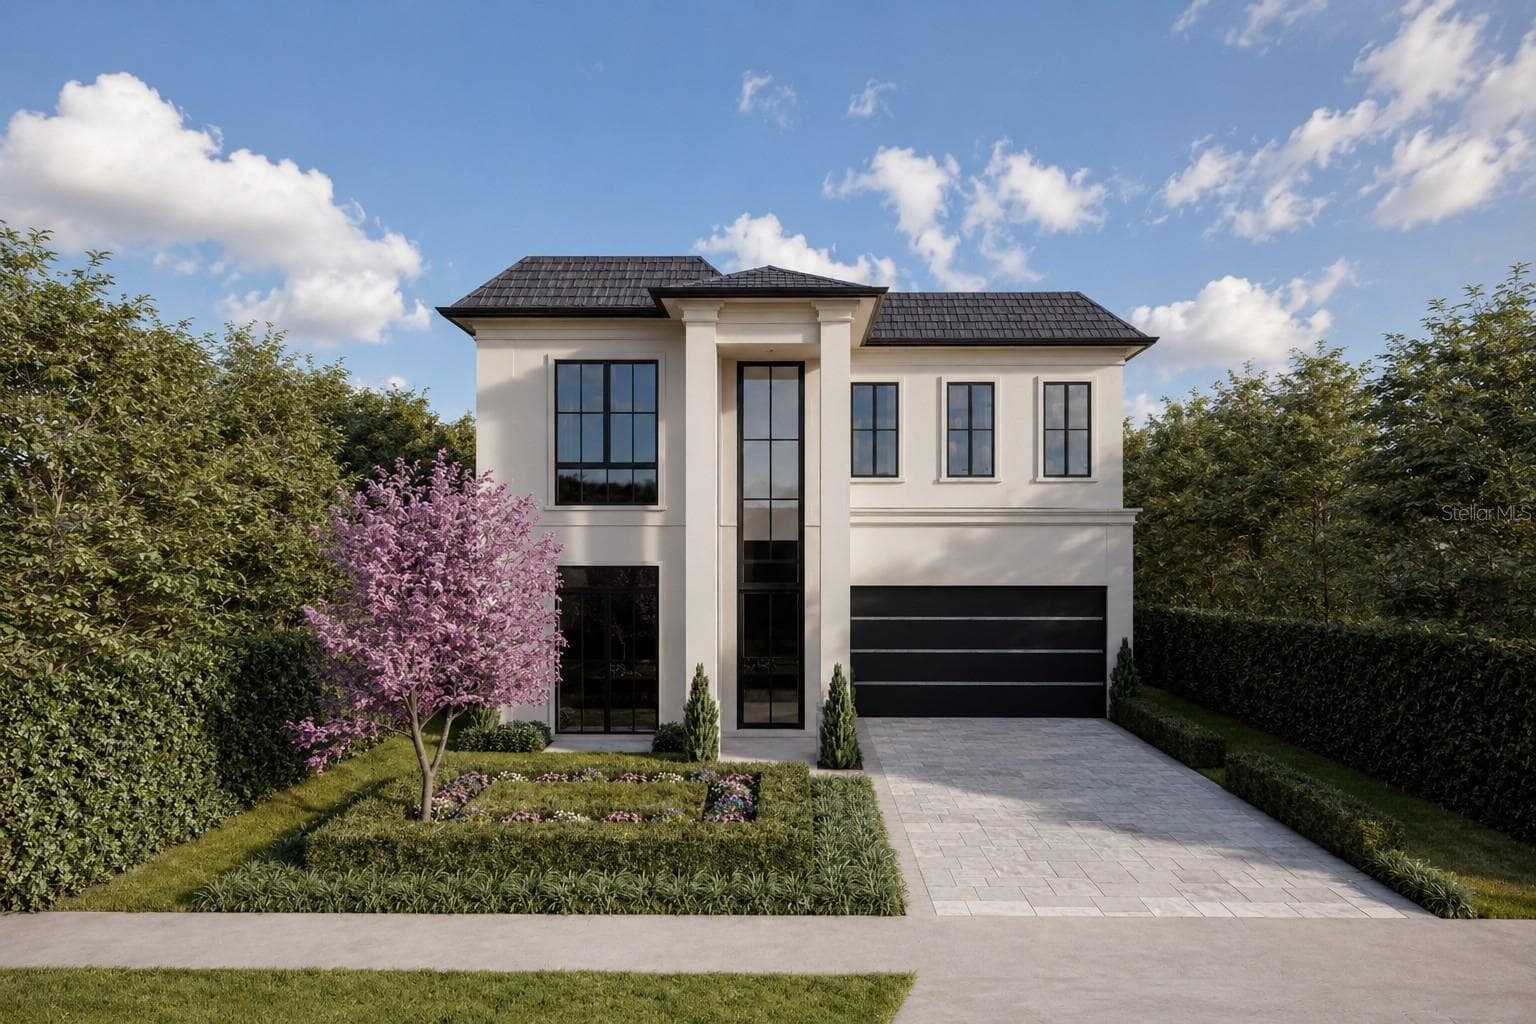
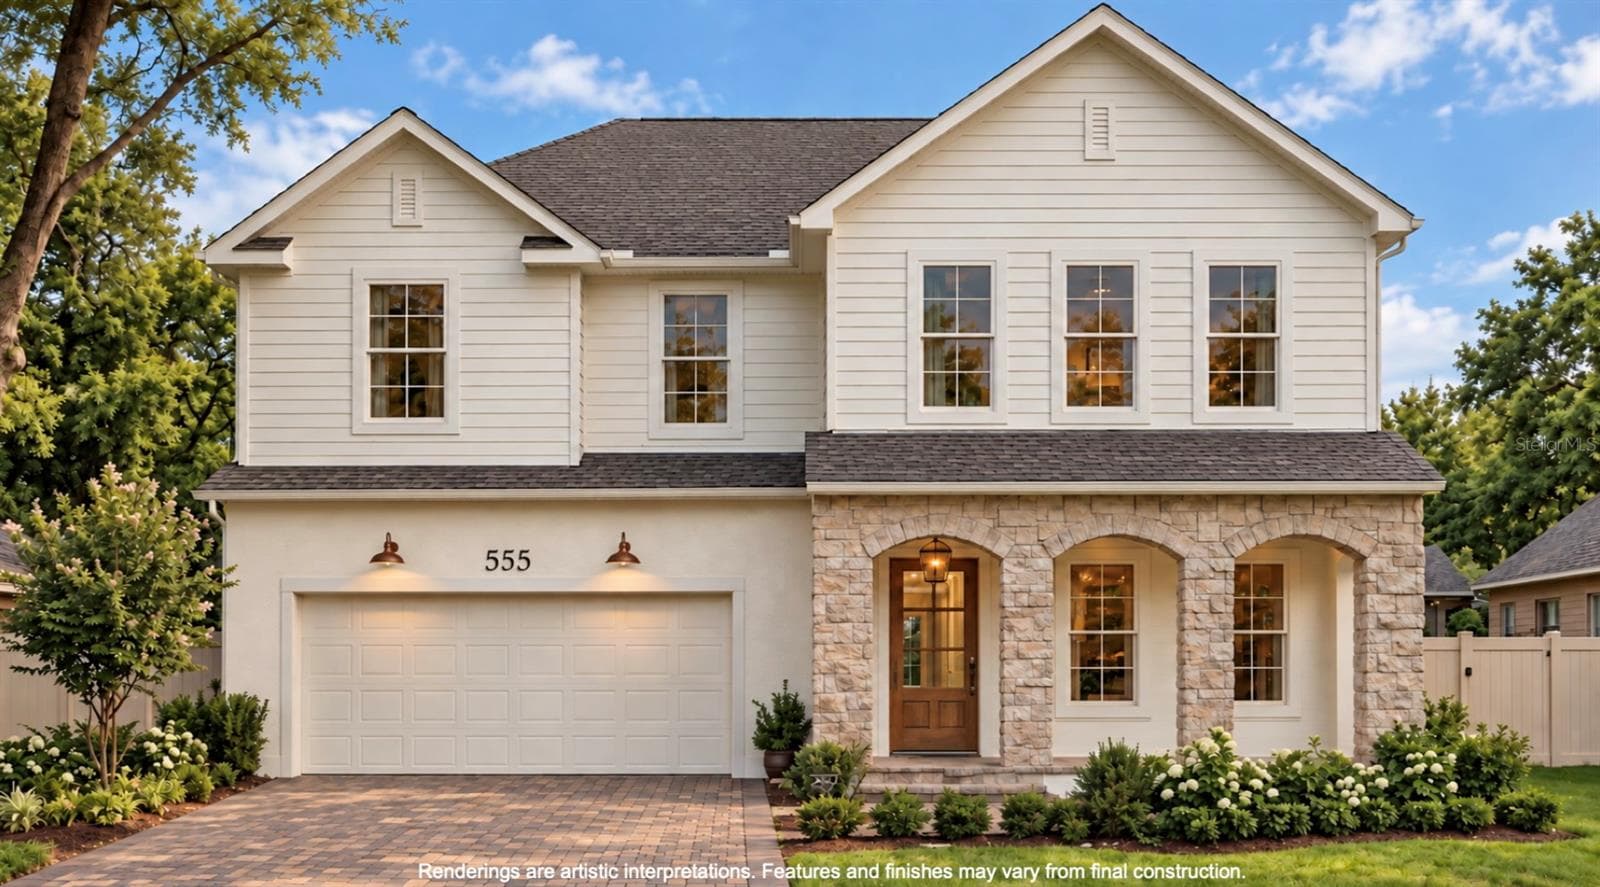
Single Family Residence at 8109 LUDINGTON CIR, ORLANDO
Single Family Residence at 8109 LUDINGTON CIR, ORLANDO, photo 2 of 55
Single Family Residence at 8109 LUDINGTON CIR, ORLANDO, photo 3 of 55
Single Family Residence at 8109 LUDINGTON CIR, ORLANDO, photo 4 of 55
Single Family Residence at 8109 LUDINGTON CIR, ORLANDO, photo 5 of 55
Single Family Residence at 8109 LUDINGTON CIR, ORLANDO, photo 6 of 55
Single Family Residence at 8109 LUDINGTON CIR, ORLANDO, photo 7 of 55
Single Family Residence at 8109 LUDINGTON CIR, ORLANDO, photo 8 of 55
Single Family Residence at 8109 LUDINGTON CIR, ORLANDO, photo 9 of 55
Single Family Residence at 8109 LUDINGTON CIR, ORLANDO, photo 10 of 55
Single Family Residence at 8109 LUDINGTON CIR, ORLANDO, photo 11 of 55
Single Family Residence at 8109 LUDINGTON CIR, ORLANDO, photo 12 of 55
Single Family Residence at 8109 LUDINGTON CIR, ORLANDO, photo 13 of 55
Single Family Residence at 8109 LUDINGTON CIR, ORLANDO, photo 14 of 55
Single Family Residence at 8109 LUDINGTON CIR, ORLANDO, photo 15 of 55
Single Family Residence at 8109 LUDINGTON CIR, ORLANDO, photo 16 of 55
Single Family Residence at 8109 LUDINGTON CIR, ORLANDO, photo 17 of 55
Single Family Residence at 8109 LUDINGTON CIR, ORLANDO, photo 18 of 55
Single Family Residence at 8109 LUDINGTON CIR, ORLANDO, photo 19 of 55
Single Family Residence at 8109 LUDINGTON CIR, ORLANDO, photo 20 of 55
Single Family Residence at 8109 LUDINGTON CIR, ORLANDO, photo 21 of 55
Single Family Residence at 8109 LUDINGTON CIR, ORLANDO, photo 22 of 55
Single Family Residence at 8109 LUDINGTON CIR, ORLANDO, photo 23 of 55
Single Family Residence at 8109 LUDINGTON CIR, ORLANDO, photo 24 of 55
Single Family Residence at 8109 LUDINGTON CIR, ORLANDO, photo 25 of 55
Single Family Residence at 8109 LUDINGTON CIR, ORLANDO, photo 26 of 55
Single Family Residence at 8109 LUDINGTON CIR, ORLANDO, photo 27 of 55
Single Family Residence at 8109 LUDINGTON CIR, ORLANDO, photo 28 of 55
Single Family Residence at 8109 LUDINGTON CIR, ORLANDO, photo 29 of 55
Single Family Residence at 8109 LUDINGTON CIR, ORLANDO, photo 30 of 55
Single Family Residence at 8109 LUDINGTON CIR, ORLANDO, photo 31 of 55
Single Family Residence at 8109 LUDINGTON CIR, ORLANDO, photo 32 of 55
Single Family Residence at 8109 LUDINGTON CIR, ORLANDO, photo 33 of 55
Single Family Residence at 8109 LUDINGTON CIR, ORLANDO, photo 34 of 55
Single Family Residence at 8109 LUDINGTON CIR, ORLANDO, photo 35 of 55
Single Family Residence at 8109 LUDINGTON CIR, ORLANDO, photo 36 of 55
Single Family Residence at 8109 LUDINGTON CIR, ORLANDO, photo 37 of 55
Single Family Residence at 8109 LUDINGTON CIR, ORLANDO, photo 38 of 55
Single Family Residence at 8109 LUDINGTON CIR, ORLANDO, photo 39 of 55
Single Family Residence at 8109 LUDINGTON CIR, ORLANDO, photo 40 of 55
Single Family Residence at 8109 LUDINGTON CIR, ORLANDO, photo 41 of 55
Single Family Residence at 8109 LUDINGTON CIR, ORLANDO, photo 42 of 55
Single Family Residence at 8109 LUDINGTON CIR, ORLANDO, photo 43 of 55
Single Family Residence at 8109 LUDINGTON CIR, ORLANDO, photo 44 of 55
Single Family Residence at 8109 LUDINGTON CIR, ORLANDO, photo 45 of 55
Single Family Residence at 8109 LUDINGTON CIR, ORLANDO, photo 46 of 55
Single Family Residence at 8109 LUDINGTON CIR, ORLANDO, photo 47 of 55
Single Family Residence at 8109 LUDINGTON CIR, ORLANDO, photo 48 of 55
Single Family Residence at 8109 LUDINGTON CIR, ORLANDO, photo 49 of 55
Single Family Residence at 8109 LUDINGTON CIR, ORLANDO, photo 50 of 55
Single Family Residence at 8109 LUDINGTON CIR, ORLANDO, photo 51 of 55
Single Family Residence at 8109 LUDINGTON CIR, ORLANDO, photo 52 of 55
Single Family Residence at 8109 LUDINGTON CIR, ORLANDO, photo 53 of 55
Single Family Residence at 8109 LUDINGTON CIR, ORLANDO, photo 54 of 55
Single Family Residence at 8109 LUDINGTON CIR, ORLANDO, photo 55 of 55
55 photos

$1,550,000

8109 LUDINGTON CIR
ORLANDO, FL 32836
Bedrooms
5
Bathrooms
4.5
Living area
3,671 sqft
Year built
2018

About this home

Sophisticated Parkside Living | Fully Renovated & Furnished Discover a residence that has been thoughtfully transformed to deliver a polished, contemporary Florida lifestyle in one of Dr. Phillips’ most desirable gated communities. Located in Parkside, this exceptional home has been extensively renovated from the inside out, with the current owner making a significant investment in renovations, premium finishes, technology, and lifestyle enhancements. The result is a residence that feels fresh, cohesive, and exceptionally well appointed. The interior combines modern design with everyday comfort. Spacious living areas flow naturally throughout the home, creating an inviting environment for both relaxed family living and entertaining. Designer-selected furnishings are included, allowing the new owner to enjoy the property immediately without the process of furnishing or completing the spaces. The kitchen has been upgraded into a sophisticated focal point of the home, featuring professional-grade appliances, beautifully finished cabinetry, and a practical layout that works equally well for everyday meals or hosting guests. Technology is seamlessly integrated into the residence. Smart-home features provide convenient control of essential systems, while a comprehensive security and surveillance system adds an additional level of comfort and peace of mind. For those who value fitness and wellness, the property includes a private home gym with quality fitness equipment and a dedicated environment for convenient daily workouts. The outdoor spaces are equally impressive. A completely renovated outdoor kitchen creates an ideal setting for enjoying the Florida climate and entertaining throughout the year. Stainless-steel appliances, including a dishwasher and brand-new refrigerator, along with premium built-in features, make the space highly functional and ready for everything from casual gatherings to larger occasions. Life at Parkside adds another dimension to the property. This gated community offers a beautifully maintained setting with resort-style amenities, including a swimming pool, clubhouse, gathering areas, playground, landscaped green spaces, and walking paths. The community provides a welcoming balance of privacy, recreation, and convenience. The location is one of the home's greatest advantages. Situated in the highly sought-after 32836 area of Dr. Phillips, you are minutes from Restaurant Row, exceptional dining, upscale shopping, major attractions, and convenient access to Orlando's primary roadways. Offered fully furnished and already extensively upgraded, this property provides an opportunity to acquire a home where the major transformation has already been completed. Simply bring your personal belongings and begin enjoying everything this residence and its location have to offer. A refined home. A premier location. A lifestyle designed for effortless Florida living.

Highlights

Private poolFireplace

Property details

MLS #
MFRO6438720
Property type
Single Family Residence
Subdivision
ESTATES/PARKSIDE
Status
Active
Days on market
4
On market date
September 4, 2026
Stories
N/A
Total bathrooms
4.5
Garage spaces
2
Parking spaces
N/A
Lot size
0.18 acres
Loading map…

Nearby schools

Within 10 miles. School directory data from the National Center for Education Statistics (NCES), accessed via the Urban Institute Education Data API. Local Score is calculated by INNOVATE Real Estate; where a state rating is shown, it comes from that state's own official school report card (e.g. NC Dept. of Public Instruction, SC Report Card).

Elementary
SAND LAKE ELEMENTARY
0.23 mi away · Grades -1-5
Nearest school -- attendance-zone data not available here
3.0
Local Score (student-teacher ratio only (preliminary -- will incorporate state test-score data once available)) -- not an official state rating
Enrollment
623
Student:teacher ratio
16.0:1
District
ORANGE
Middle
SOUTHWEST MIDDLE
4.1 mi away · Grades 6-8
Nearest school -- attendance-zone data not available here
2.0
Local Score (student-teacher ratio only (preliminary -- will incorporate state test-score data once available)) -- not an official state rating
Enrollment
1,383
Student:teacher ratio
18.9:1
District
ORANGE
High
LAKE BUENA VISTA HIGH SCHOOL
0.42 mi away · Grades 8-12
Nearest school -- attendance-zone data not available here
2.0
Local Score (student-teacher ratio only (preliminary -- will incorporate state test-score data once available)) -- not an official state rating
Enrollment
1,123
Student:teacher ratio
18.7:1
District
ORANGE

Walkability

Blended score for ORLANDO's center, calculated by INNOVATE Real Estate from two sources: the EPA's National Walkability Index (street network, transit, land-use mix) and Google Places amenity data (what's actually reachable on foot from this point). 60% EPA National Walkability Index + 40% nearby-amenity density (Google Places).

48
Somewhat walkable
out of 100
EPA National Walkability Index
9.7 / 20 -- Below average walkable
Google Places amenity density
47 / 100
Restaurants & cafes2
Grocery stores0
Parks3
Schools2
Transit stops2
Pharmacies2

Market position

How this listing compares to current activity in ORLANDO, from live MLS data.

On the market 4 days -- 102 fewer days than ORLANDO's current average of 106 days.
For reference, the median list price across 7,606 active listings in ORLANDO right now is $250,000.

Mortgage calculator

Estimate only - actual rate and payment depend on your lender, credit, and loan program.

$
%
%
Adjust tax / insurance estimates
% / yr
$
/mo
Est. monthly payment
$9,484/mo
$310,000 down
$1,240,000 loan
Principal & interest$8,043
Property tax (est.)$1,292
Home insurance (est.)$150

Similar homes you might like

Data source: Listing information provided by Stellar MLS (mfrmls) via Trestle/CoreLogic. Last updated September 8, 2026.

Information herein deemed reliable but not guaranteed; all measurements, school assignments, HOA fees, taxes, and feature lists are approximate and should be independently verified. Equal Housing Opportunity.