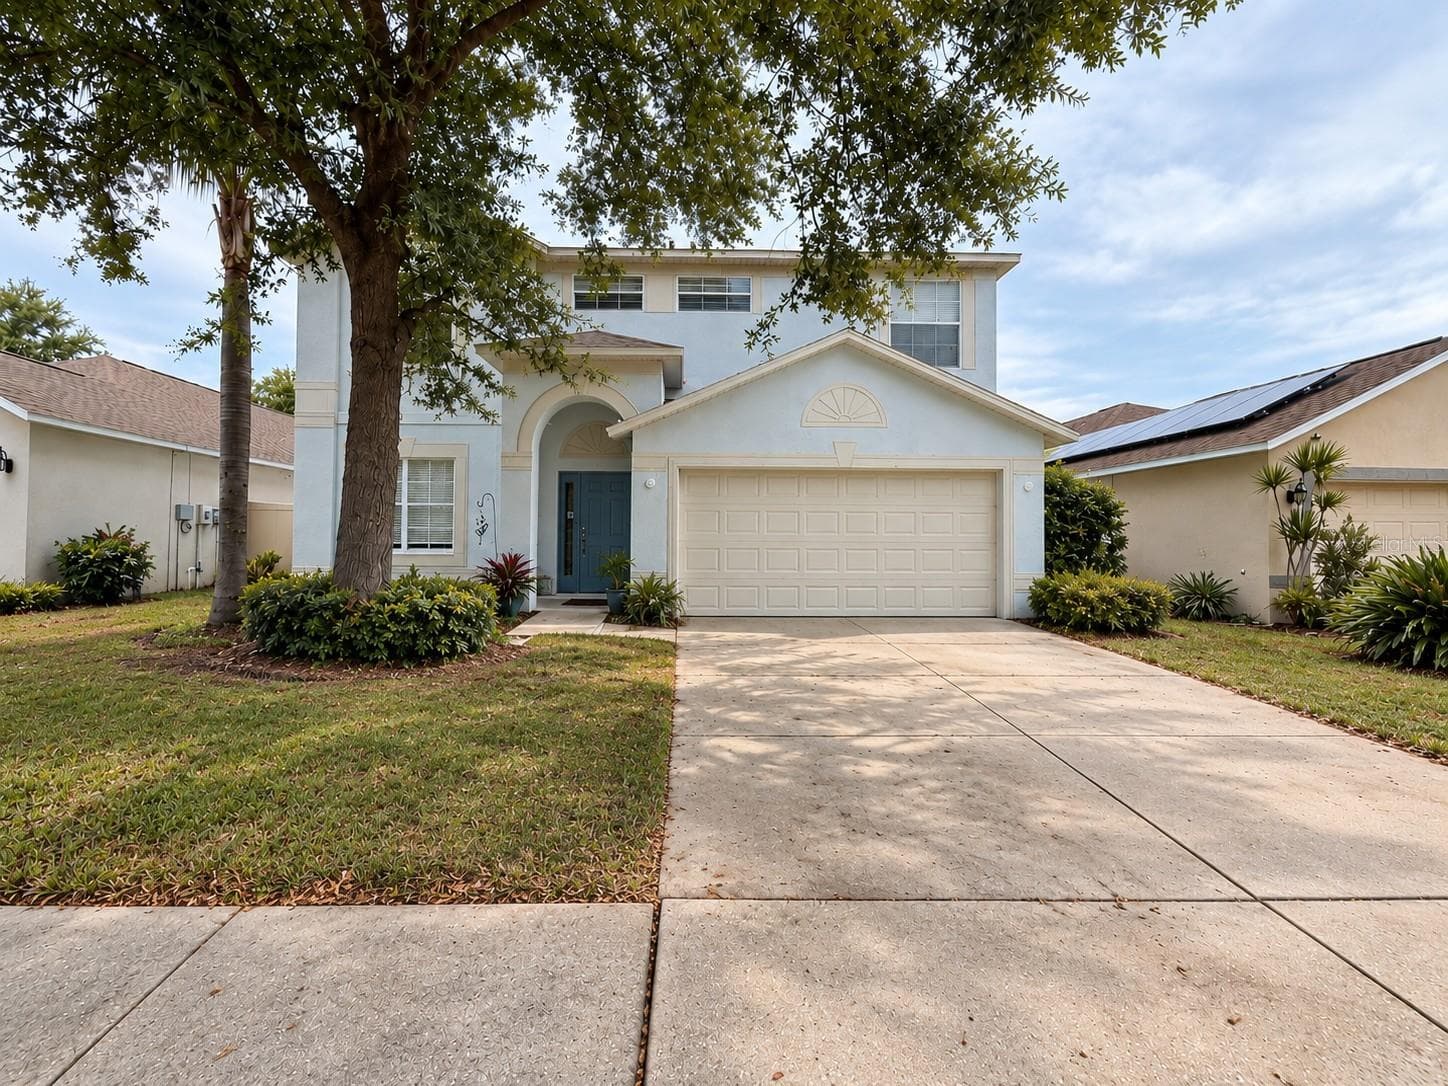
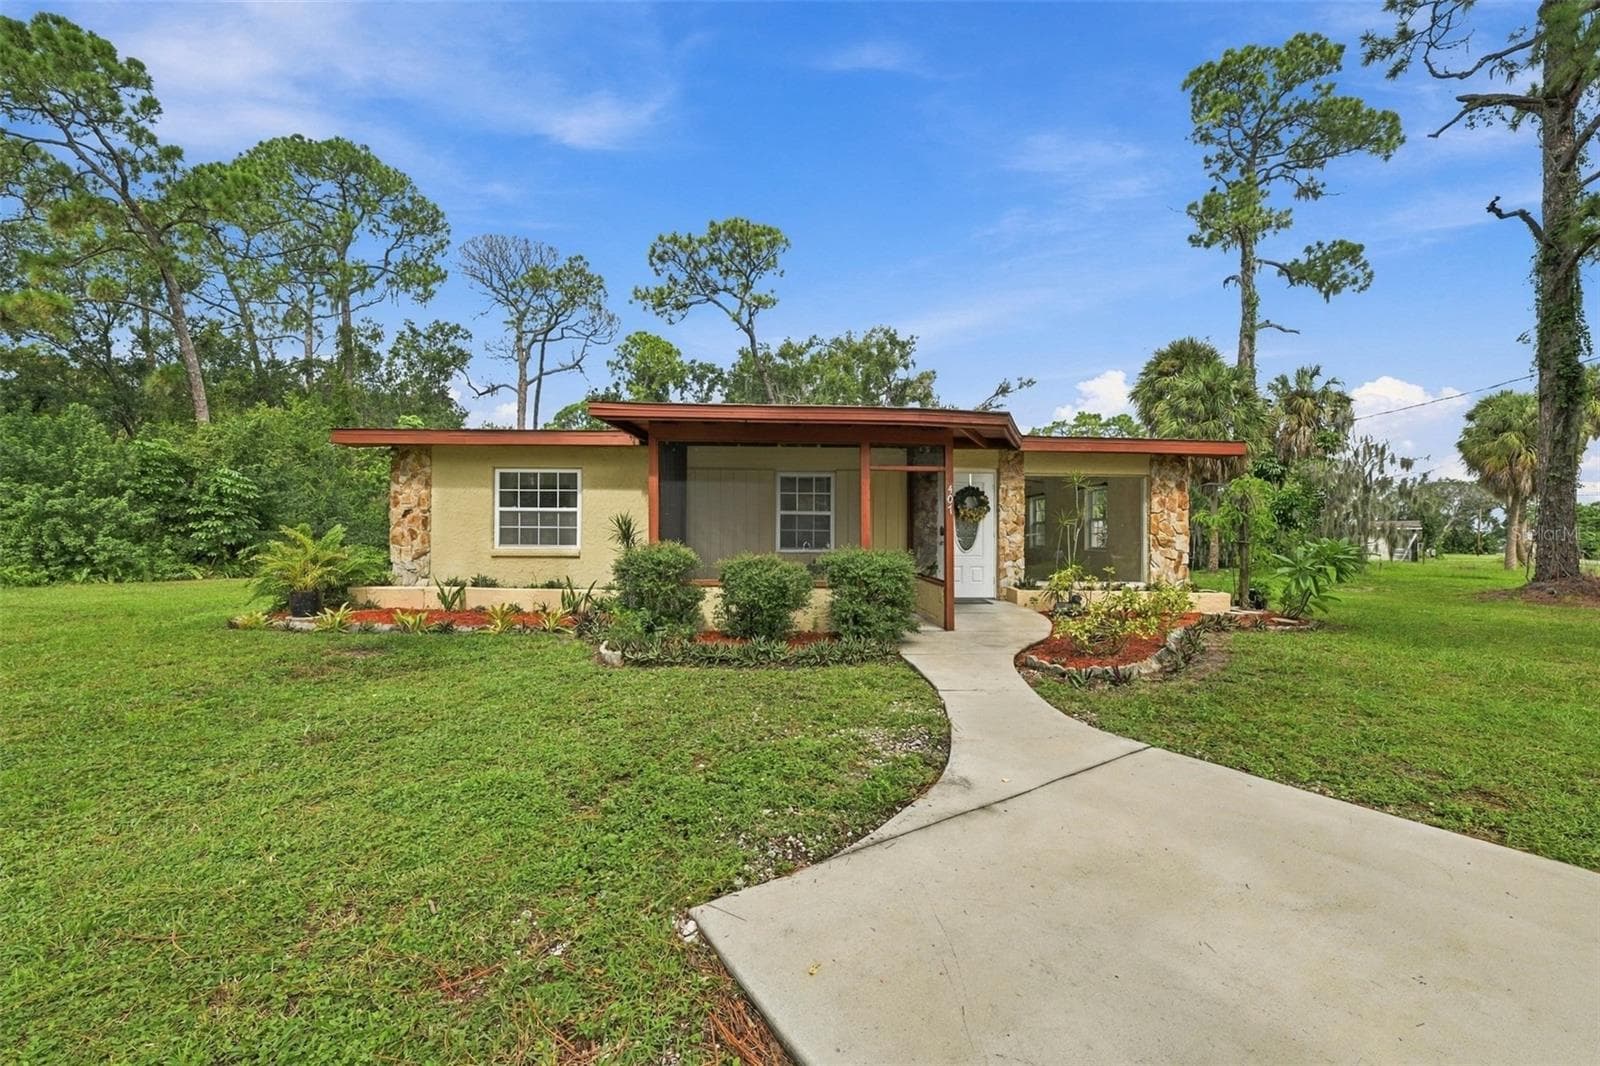
Single Family Residence at 1833 MIRA LAGO CIR, RUSKIN
Single Family Residence at 1833 MIRA LAGO CIR, RUSKIN, photo 2 of 58
Single Family Residence at 1833 MIRA LAGO CIR, RUSKIN, photo 3 of 58
Single Family Residence at 1833 MIRA LAGO CIR, RUSKIN, photo 4 of 58
Single Family Residence at 1833 MIRA LAGO CIR, RUSKIN, photo 5 of 58
Single Family Residence at 1833 MIRA LAGO CIR, RUSKIN, photo 6 of 58
Single Family Residence at 1833 MIRA LAGO CIR, RUSKIN, photo 7 of 58
Single Family Residence at 1833 MIRA LAGO CIR, RUSKIN, photo 8 of 58
Single Family Residence at 1833 MIRA LAGO CIR, RUSKIN, photo 9 of 58
Single Family Residence at 1833 MIRA LAGO CIR, RUSKIN, photo 10 of 58
Single Family Residence at 1833 MIRA LAGO CIR, RUSKIN, photo 11 of 58
Single Family Residence at 1833 MIRA LAGO CIR, RUSKIN, photo 12 of 58
Single Family Residence at 1833 MIRA LAGO CIR, RUSKIN, photo 13 of 58
Single Family Residence at 1833 MIRA LAGO CIR, RUSKIN, photo 14 of 58
Single Family Residence at 1833 MIRA LAGO CIR, RUSKIN, photo 15 of 58
Master bedroom - 1833 MIRA LAGO CIR, RUSKIN
Master WIC - 1833 MIRA LAGO CIR, RUSKIN
Master WIC/En Suit Bath - 1833 MIRA LAGO CIR, RUSKIN
Master En Suit Bath - 1833 MIRA LAGO CIR, RUSKIN
Bed #2 & Laundry room - 1833 MIRA LAGO CIR, RUSKIN
Laundry room - 1833 MIRA LAGO CIR, RUSKIN
Laundry Room - 1833 MIRA LAGO CIR, RUSKIN
Bed #2 - 1833 MIRA LAGO CIR, RUSKIN
Bath #2 - 1833 MIRA LAGO CIR, RUSKIN
Bed #3 - 1833 MIRA LAGO CIR, RUSKIN
Bath #3 - 1833 MIRA LAGO CIR, RUSKIN
Bath #3 & bed #4 - 1833 MIRA LAGO CIR, RUSKIN
Bed #4 - 1833 MIRA LAGO CIR, RUSKIN
Bed#4 - 1833 MIRA LAGO CIR, RUSKIN
Single Family Residence at 1833 MIRA LAGO CIR, RUSKIN, photo 36 of 58
Single Family Residence at 1833 MIRA LAGO CIR, RUSKIN, photo 37 of 58
Single Family Residence at 1833 MIRA LAGO CIR, RUSKIN, photo 38 of 58
Single Family Residence at 1833 MIRA LAGO CIR, RUSKIN, photo 39 of 58
Single Family Residence at 1833 MIRA LAGO CIR, RUSKIN, photo 40 of 58
Single Family Residence at 1833 MIRA LAGO CIR, RUSKIN, photo 41 of 58
Single Family Residence at 1833 MIRA LAGO CIR, RUSKIN, photo 42 of 58
Single Family Residence at 1833 MIRA LAGO CIR, RUSKIN, photo 43 of 58
Single Family Residence at 1833 MIRA LAGO CIR, RUSKIN, photo 44 of 58
Single Family Residence at 1833 MIRA LAGO CIR, RUSKIN, photo 45 of 58
Single Family Residence at 1833 MIRA LAGO CIR, RUSKIN, photo 46 of 58
Single Family Residence at 1833 MIRA LAGO CIR, RUSKIN, photo 47 of 58
Single Family Residence at 1833 MIRA LAGO CIR, RUSKIN, photo 48 of 58
Single Family Residence at 1833 MIRA LAGO CIR, RUSKIN, photo 49 of 58
Single Family Residence at 1833 MIRA LAGO CIR, RUSKIN, photo 50 of 58
Single Family Residence at 1833 MIRA LAGO CIR, RUSKIN, photo 51 of 58
Single Family Residence at 1833 MIRA LAGO CIR, RUSKIN, photo 52 of 58
Single Family Residence at 1833 MIRA LAGO CIR, RUSKIN, photo 53 of 58
Single Family Residence at 1833 MIRA LAGO CIR, RUSKIN, photo 54 of 58
Single Family Residence at 1833 MIRA LAGO CIR, RUSKIN, photo 55 of 58
Single Family Residence at 1833 MIRA LAGO CIR, RUSKIN, photo 56 of 58
Single Family Residence at 1833 MIRA LAGO CIR, RUSKIN, photo 57 of 58
Single Family Residence at 1833 MIRA LAGO CIR, RUSKIN, photo 58 of 58
58 photos

$370,000

1833 MIRA LAGO CIR
RUSKIN, FL 33570
Listed by KELLER WILLIAMS REALTY- PALM HARBOR
Bedrooms
4
Bathrooms
3
Living area
2,210 sqft
Year built
2005

About this home

**WELCOME TO MIRA LAGO!** Nestled within the desirable **gated community of Mira Lago**, this spacious **4-bedroom, 3-bath home offers over 2,000 square feet of living space** and an inviting open-concept layout designed for comfortable everyday living and effortless entertaining. From the moment you step inside, the thoughtfully designed floor plan immediately stands out. The secondary bedrooms are privately positioned toward the front of the home, with a conveniently located full bathroom between them—perfect for family and guests. The spacious kitchen is the heart of the home and features **abundant cabinetry, recessed lighting, stainless steel appliances, a breakfast bar for casual seating, and an adjoining breakfast nook** that creates the perfect space for morning coffee or everyday meals. The expansive **great room and dining area** provide an ideal setting for both everyday living and entertaining, with large sliders opening to the **screened-in lanai** and extending your living space outdoors. Whether you're hosting friends, enjoying a quiet evening, or simply taking advantage of the beautiful Florida weather, the seamless indoor-outdoor flow makes this home truly shine. **Large-format tile and luxury vinyl plank flooring** run throughout the home, offering a stylish look with easy maintenance. The **private primary suite** is a true retreat, featuring **double tray ceilings, glass sliders with direct access to the lanai, and a spacious walk-in closet**. The ensuite bathroom offers **dual sinks, generous vanity space, a walk-in shower, and a separate soaking tub**, creating the perfect place to relax and unwind. And then there's **Mira Lago itself!** Residents enjoy an impressive array of resort-style amenities, including a **community pool, clubhouse, walking trails, sports courts, and a covered playground**. The gated setting provides a wonderful sense of privacy and community while keeping you conveniently close to everything you need. Enjoy easy access to **local restaurants, waterfront dining, shopping, schools, and outdoor recreation**, including nearby **E.G. Simmons Conservation Park**, where you can enjoy kayaking, fishing, a boat ramp, playgrounds, camping, beach access, and beautiful natural surroundings. PRICED TO SELL! Book your showing today!

Highlights

Fireplace

Property details

MLS #
MFRTB8545016
Property type
Single Family Residence
Subdivision
MIRA LAGO WEST PH 1
Status
Active
Days on market
30
On market date
September 4, 2026
Stories
N/A
Total bathrooms
3
Garage spaces
3
Parking spaces
N/A
Lot size
0.14 acres
Loading map…

Nearby schools

Within 10 miles. School directory data from the National Center for Education Statistics (NCES), accessed via the Urban Institute Education Data API. Local Score is calculated by INNOVATE Real Estate; where a state rating is shown, it comes from that state's own official school report card (e.g. NC Dept. of Public Instruction, SC Report Card).

Elementary
RUSKIN ELEMENTARY SCHOOL
1.82 mi away · Grades -1-5
Nearest school -- attendance-zone data not available here
3.0
Local Score (student-teacher ratio only (preliminary -- will incorporate state test-score data once available)) -- not an official state rating
Enrollment
741
Student:teacher ratio
16.1:1
District
HILLSBOROUGH
Middle
SHIELDS MIDDLE SCHOOL
5.33 mi away · Grades 6-8
Nearest school -- attendance-zone data not available here
2.0
Local Score (student-teacher ratio only (preliminary -- will incorporate state test-score data once available)) -- not an official state rating
Enrollment
1,792
Student:teacher ratio
20.8:1
District
HILLSBOROUGH
High
LENNARD HIGH SCHOOL
3.19 mi away · Grades 9-12
Nearest school -- attendance-zone data not available here
1.0
Local Score (student-teacher ratio only (preliminary -- will incorporate state test-score data once available)) -- not an official state rating
Enrollment
2,259
Student:teacher ratio
22.1:1
District
HILLSBOROUGH

Walkability

Blended score for RUSKIN's center, calculated by INNOVATE Real Estate from two sources: the EPA's National Walkability Index (street network, transit, land-use mix) and Google Places amenity data (what's actually reachable on foot from this point). 60% EPA National Walkability Index + 40% nearby-amenity density (Google Places).

30
Car-dependent
out of 100
EPA National Walkability Index
7.8 / 20 -- Below average walkable
Google Places amenity density
15 / 100
Restaurants & cafes0
Grocery stores0
Parks3
Schools0
Transit stops0
Pharmacies0

Mortgage calculator

Estimate only - actual rate and payment depend on your lender, credit, and loan program.

$
%
%
Adjust tax / insurance estimates
% / yr
$
/mo
Est. monthly payment
$2,378/mo
$74,000 down
$296,000 loan
Principal & interest$1,920
Property tax (est.)$308
Home insurance (est.)$150

Similar homes you might like

Data source: Listing information provided by Stellar MLS (mfrmls) via Trestle/CoreLogic. Last updated 5 days ago.

Information herein deemed reliable but not guaranteed; all measurements, school assignments, HOA fees, taxes, and feature lists are approximate and should be independently verified. Equal Housing Opportunity.