
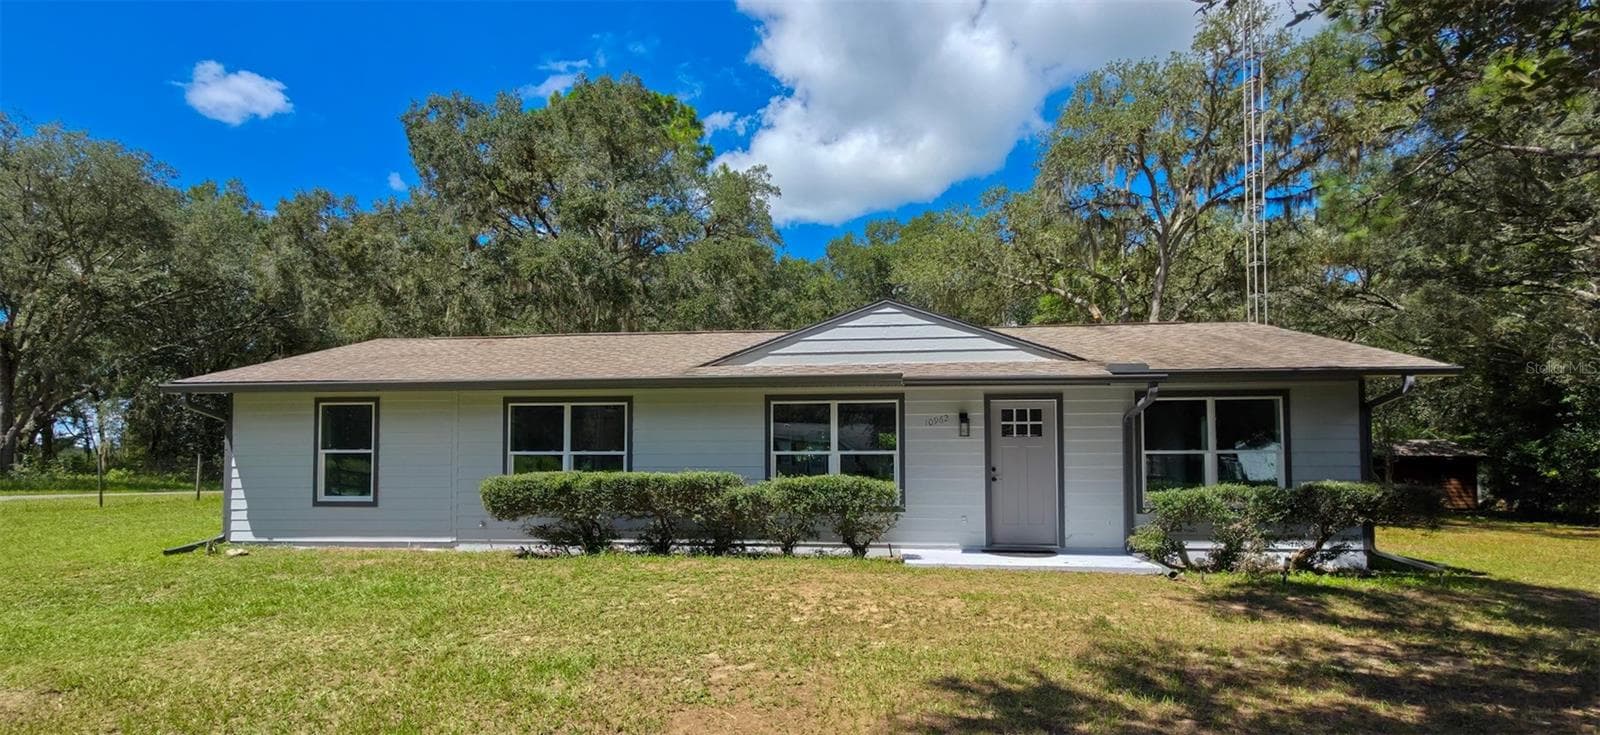


$229,900
About this home
NEW PRICE!! Fresh, bright, and ready for its next chapter! This beautifully renovated 3-bedroom, 3-bath home sits on a roomy 0.51-acre corner lot with plenty of space to enjoy both inside and out. One of the best surprises is the split-bedroom floor plan, featuring not one but two private primary suites, each with its own full bathroom. A separate guest bedroom and third full bath add even more flexibility and privacy. The kitchen brings everything together with new cabinetry, granite countertops, a large breakfast bar, modern finishes, and new stainless-steel appliances. It opens comfortably to the living and dining areas, creating a welcoming space for everyday living and entertaining. New windows provide abundant natural light, while sliding glass doors open to the spacious backyard. Additional improvements include a new A/C system, water heater, flooring, lighting fixtures, beautifully remodeled bathrooms, and a dedicated laundry room. Outside, the included storage shed provides extra room for tools and equipment, and a few fruit trees add a special touch to the yard. Enjoy a peaceful residential setting with convenient access to SR 200 and Highway 484, placing medical facilities, grocery stores, restaurants, shopping, and other everyday conveniences just minutes away. With modern finishes, a flexible layout, and room to spread out, this cheerful and inviting home is ready to be enjoyed!
Property details
- MLS #
- MFROM731586
- Property type
- Single Family Residence
- Subdivision
- RAINBOW SPGS HEIGHTS
- Status
- Active
- Days on market
- 34
- On market date
- September 3, 2026
- Stories
- N/A
- Total bathrooms
- 3
- Garage spaces
- N/A
- Parking spaces
- N/A
- Lot size
- 0.51 acres
Location
Get directions →Nearby schools
Within 10 miles. School directory data from the National Center for Education Statistics (NCES), accessed via the Urban Institute Education Data API. Local Score is calculated by INNOVATE Real Estate; where a state rating is shown, it comes from that state's own official school report card (e.g. NC Dept. of Public Instruction, SC Report Card).
- Enrollment
- 560
- Student:teacher ratio
- 16.5:1
- District
- MARION
- Enrollment
- 1,315
- Student:teacher ratio
- 21.2:1
- District
- MARION
- Enrollment
- 1,186
- Student:teacher ratio
- 22.8:1
- District
- MARION
Walkability
Blended score for DUNNELLON's center, calculated by INNOVATE Real Estate from two sources: the EPA's National Walkability Index (street network, transit, land-use mix) and Google Places amenity data (what's actually reachable on foot from this point). 60% EPA National Walkability Index + 40% nearby-amenity density (Google Places).
Mortgage calculator
Estimate only - actual rate and payment depend on your lender, credit, and loan program.
Adjust tax / insurance estimates
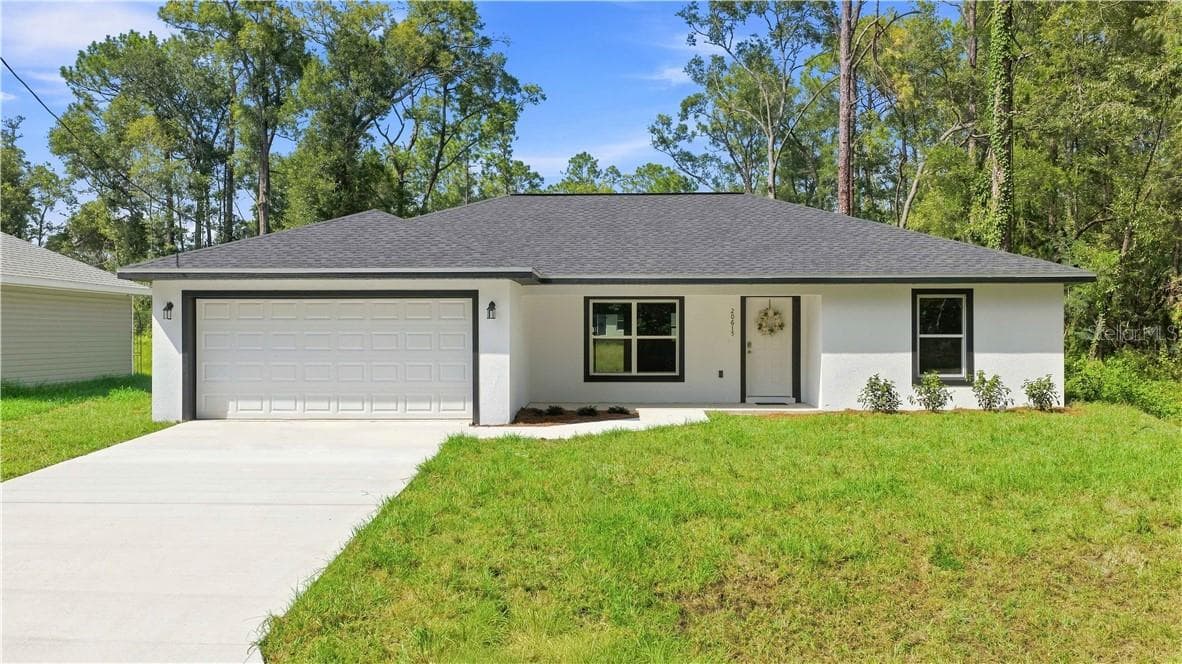
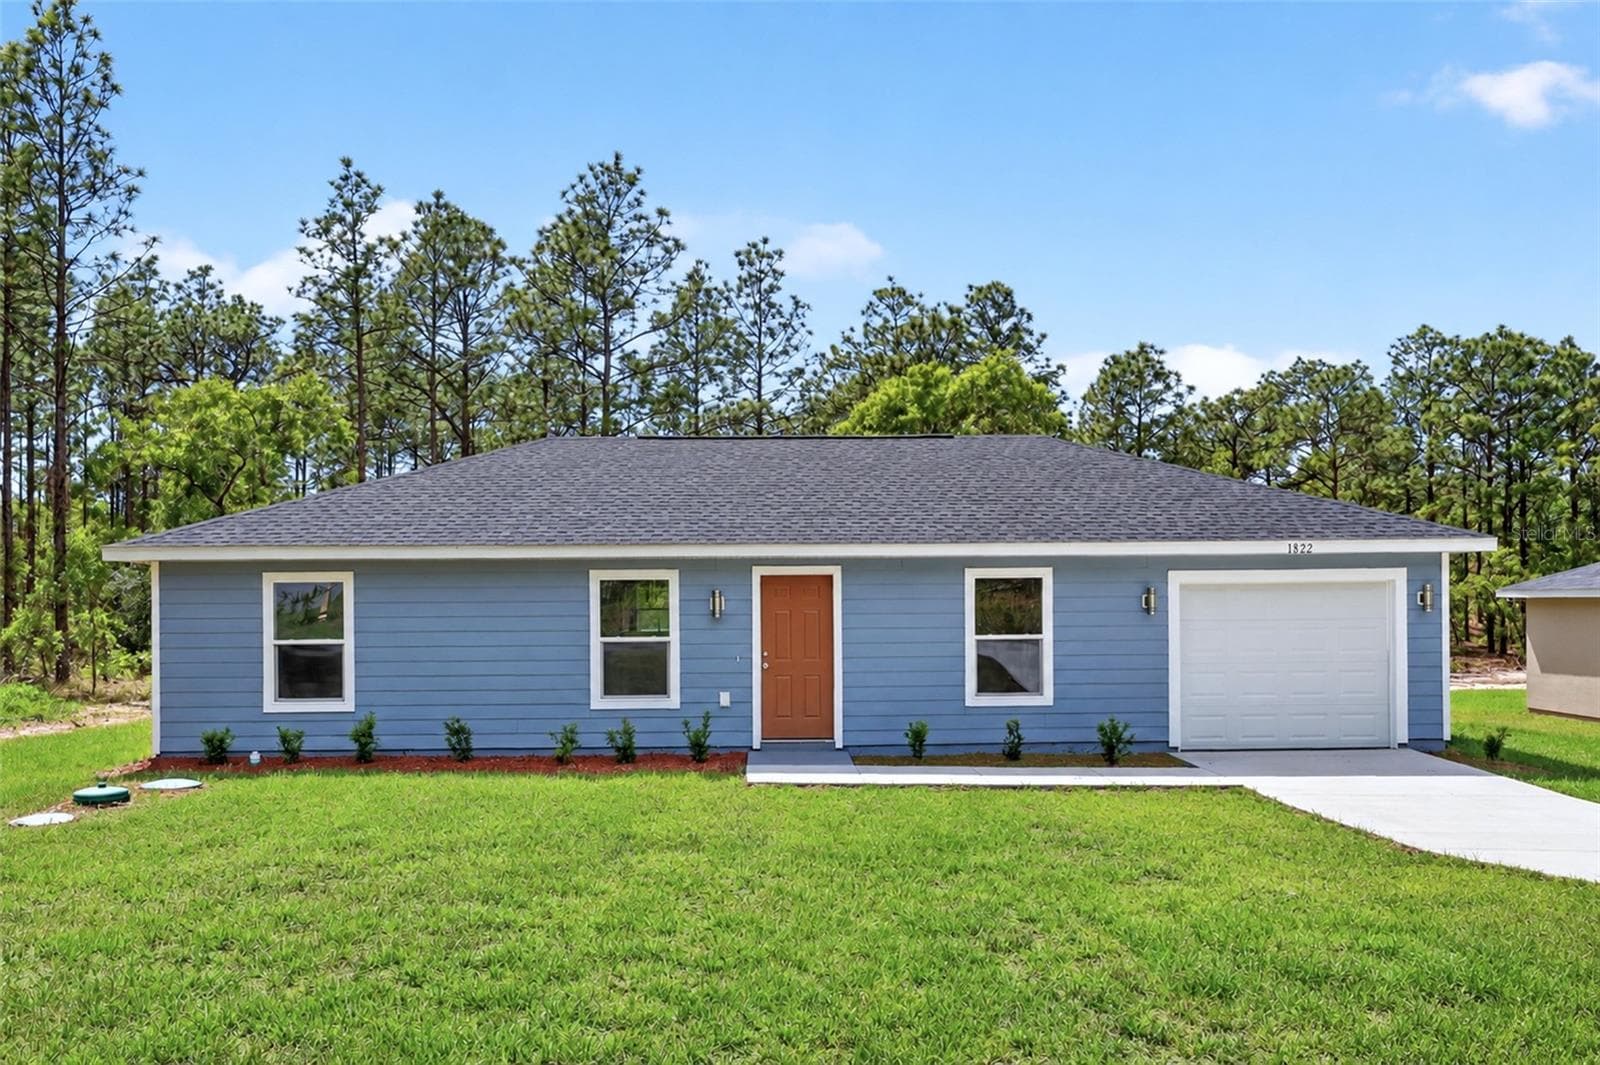
Similar homes you might like




Data source: Listing information provided by Stellar MLS (mfrmls) via Trestle/CoreLogic. Last updated 2 days ago.
Information herein deemed reliable but not guaranteed; all measurements, school assignments, HOA fees, taxes, and feature lists are approximate and should be independently verified. Equal Housing Opportunity.