


$1,800
About this home
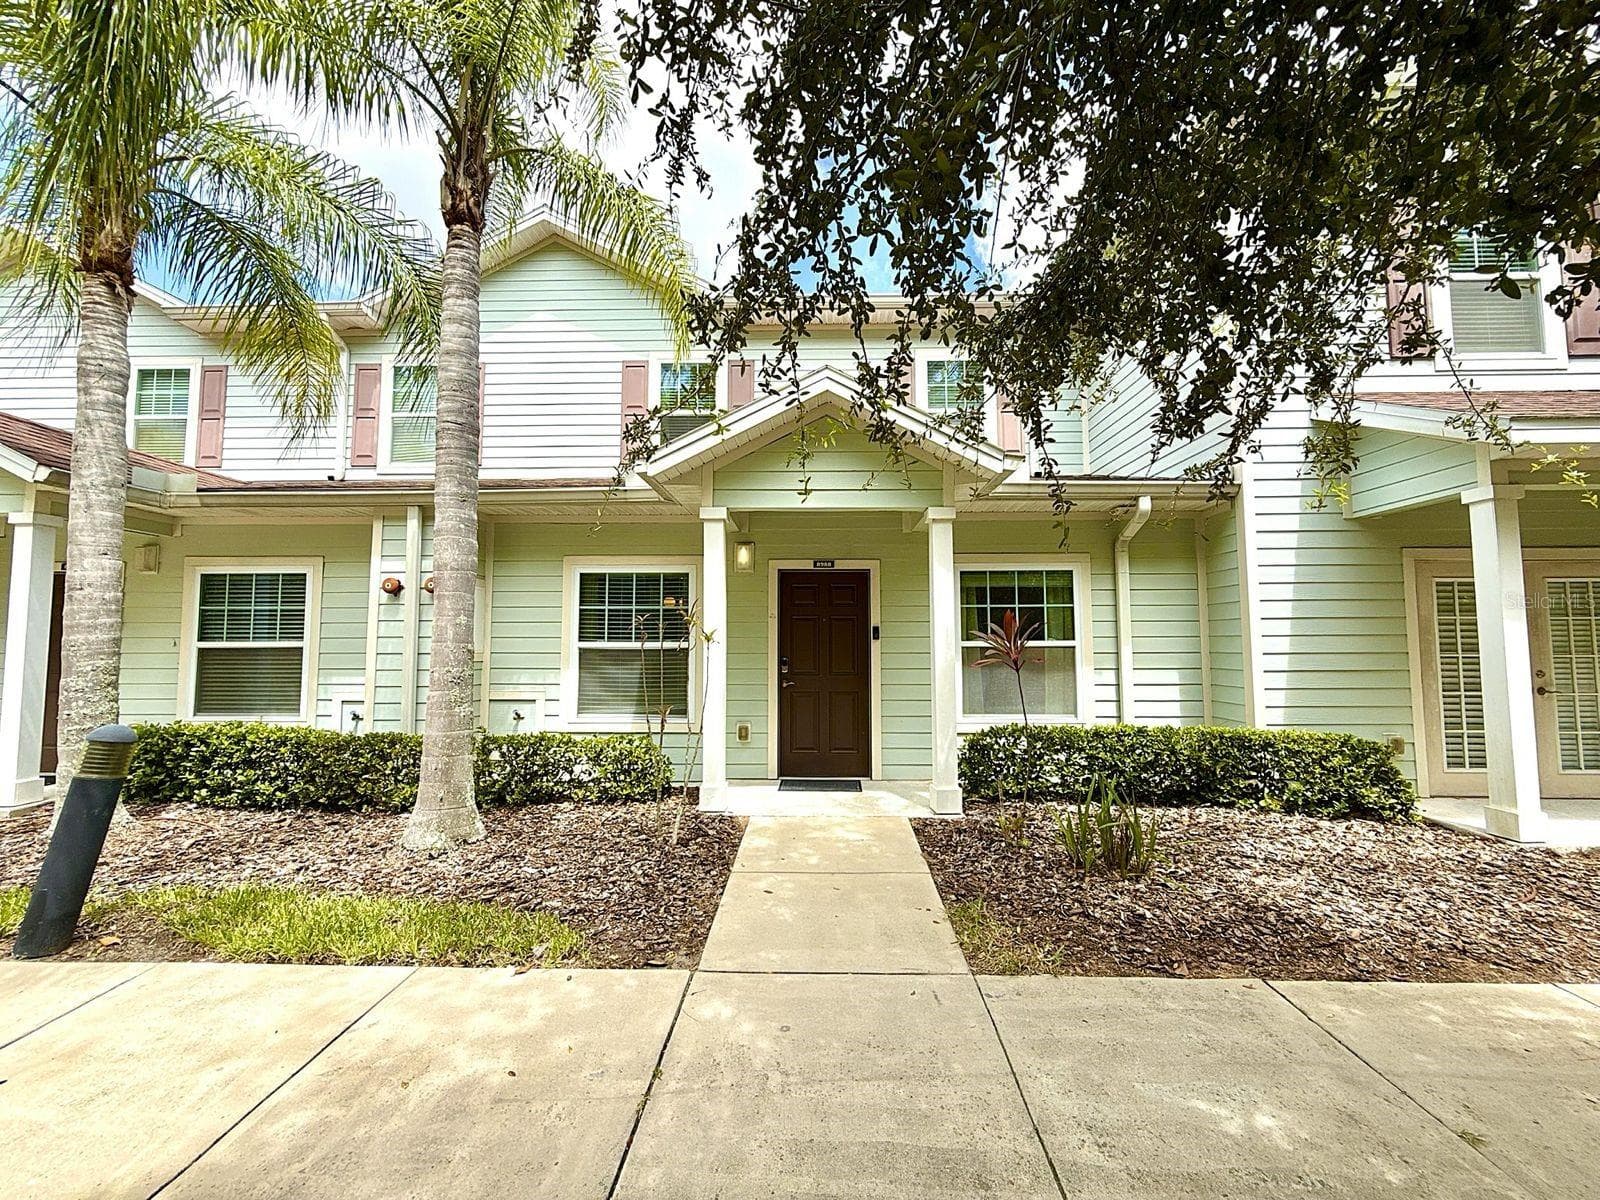
Space to spread out, privacy to enjoy, and a location that's hard to beat. This 4-bedroom, 3.5-bathroom end-unit townhome features two primary suites, an open-concept layout, modern finishes, private outdoor spaces, and access to resort-style community amenities. Just minutes from Disney Parks, this home offers the perfect combination of convenience, comfort, and lifestyle. The open-concept floor plan creates a seamless flow between the living, dining, and kitchen areas, making everyday living and entertaining effortless. The equipped kitchen features a generous island with convenient power outlets, providing the perfect space for meal preparation, casual dining, or gathering with family and friends. Contemporary lighting, meticulous detailing, and stylish finishes throughout add a polished and inviting touch to the home. One of the home's standout features is its two private primary suites, offering flexibility and privacy rarely found in a townhome. One primary suite is conveniently located on the main floor and features its own full bathroom, while the second primary suite is located upstairs, also complete with a private full bathroom. The upper level additionally offers two more spacious bedrooms and another full bathroom, providing plenty of room for family members, guests, or a home office. Step outside from the main living area through the sliding glass door to enjoy the screened-in patio, a relaxing extension of the home's living space. Upstairs, the private balcony offers an additional place to unwind and enjoy the peaceful surroundings. As an end unit, the home provides an added sense of privacy and an enhanced outdoor experience. Residents also have access to an impressive selection of community amenities, including a refreshing community pool, clubhouse, playground, and fitness center. Whether you're relaxing by the pool, staying active, or enjoying time with family, there's something for everyone right within the community. From its spacious interior and private outdoor areas to its two designated parking spaces and unbeatable proximity to Disney Parks, this townhome is designed to make everyday living comfortable and convenient. Come experience everything this exceptional end-unit home has to offer and make it your next place to call home. ***Offered furnished or unfurnished, providing flexibility for your preferred living arrangement.*** All residents are enrolled in the Resident Benefits Package (RBP) for $59.00/month which includes liability insurance, credit building to help boost the resident's credit score with timely rent payments, up to $1M Identity Theft Protection, move-in concierge service making utility connection and home service setup a breeze during your move-in, our best-in-class resident rewards program, on-demand pest control, HVAC filters, and much more! More details upon application. This property offers an option of a security deposit-free lease using Obligos billing authorization technology for qualified tenants. Non-refundable application fee of $80 per person above the age of 18 years of age. One time admin fee of $295 for approved application.
Property details
- MLS #
- MFRO6438604
- Property type
- Townhouse
- Subdivision
- FIESTA KEY
- Status
- Active
- Days on market
- 26
- On market date
- September 2, 2026
- Stories
- N/A
- Total bathrooms
- 3.5
- Garage spaces
- 2
- Parking spaces
- N/A
- Lot size
- 0.1 acres
Location
Get directions →Nearby schools
Within 10 miles. School directory data from the National Center for Education Statistics (NCES), accessed via the Urban Institute Education Data API. Local Score is calculated by INNOVATE Real Estate; where a state rating is shown, it comes from that state's own official school report card (e.g. NC Dept. of Public Instruction, SC Report Card).
- Enrollment
- 858
- Student:teacher ratio
- 858.0:1
- District
- OSCEOLA
- Enrollment
- 1,325
- Student:teacher ratio
- 17.9:1
- District
- OSCEOLA
- Enrollment
- 2,412
- Student:teacher ratio
- 21.7:1
- District
- OSCEOLA
Walkability
Blended score for KISSIMMEE's center, calculated by INNOVATE Real Estate from two sources: the EPA's National Walkability Index (street network, transit, land-use mix) and Google Places amenity data (what's actually reachable on foot from this point). 60% EPA National Walkability Index + 40% nearby-amenity density (Google Places).
Market position
How this listing compares to current activity in KISSIMMEE, from live MLS data.
Mortgage calculator
Estimate only - actual rate and payment depend on your lender, credit, and loan program.
Adjust tax / insurance estimates
Similar homes you might like




Data source: Listing information provided by Stellar MLS (mfrmls) via Trestle/CoreLogic. Last updated 11 days ago.
Information herein deemed reliable but not guaranteed; all measurements, school assignments, HOA fees, taxes, and feature lists are approximate and should be independently verified. Equal Housing Opportunity.