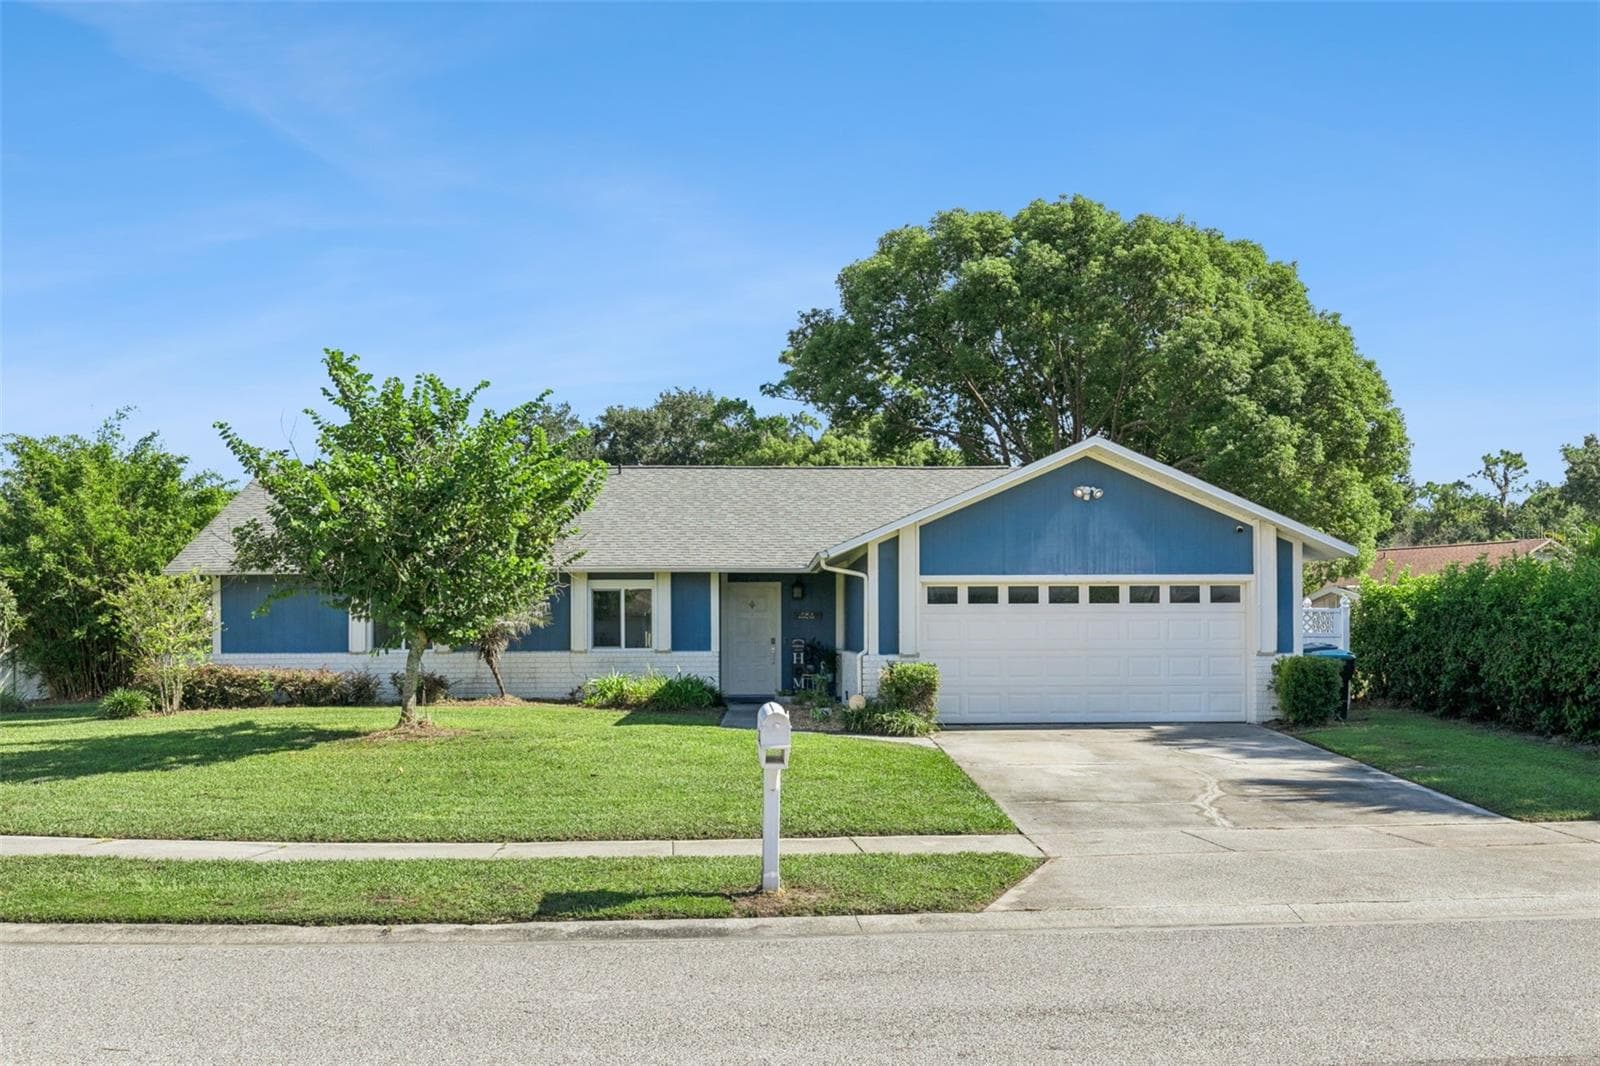
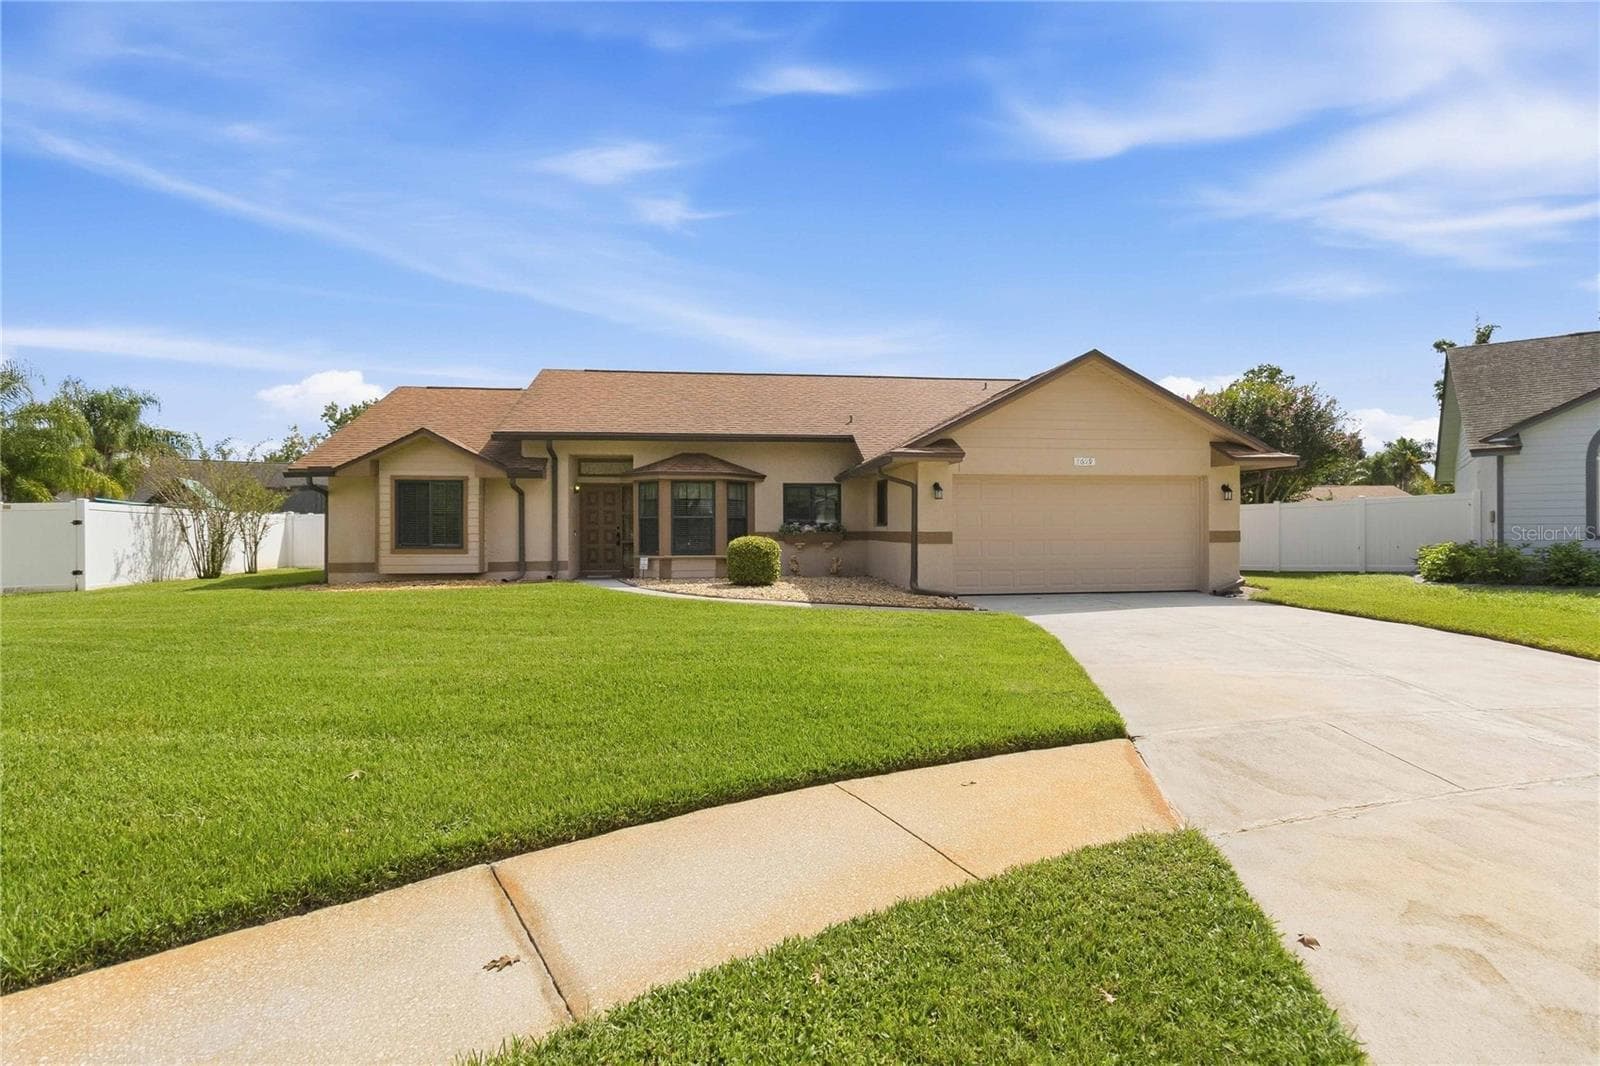
Exterior - 9174 TECUMSEH DR, ORLANDO
Entrance - 9174 TECUMSEH DR, ORLANDO
Soccer Field-recreation - 9174 TECUMSEH DR, ORLANDO
Exterior - 9174 TECUMSEH DR, ORLANDO
Club House-recreation - 9174 TECUMSEH DR, ORLANDO
Exterior - 9174 TECUMSEH DR, ORLANDO
Mailbox station - 9174 TECUMSEH DR, ORLANDO
Front Entrance - 9174 TECUMSEH DR, ORLANDO
Community Entrance - 9174 TECUMSEH DR, ORLANDO
Foyer - 9174 TECUMSEH DR, ORLANDO
Community Pool-recreation - 9174 TECUMSEH DR, ORLANDO
Powder Bath - 9174 TECUMSEH DR, ORLANDO
Community Trail-recreation - 9174 TECUMSEH DR, ORLANDO
Powder Bath interior - 9174 TECUMSEH DR, ORLANDO
Exterior side - 9174 TECUMSEH DR, ORLANDO
Foyer/Kitchen view - 9174 TECUMSEH DR, ORLANDO
Children's Playground-recreation - 9174 TECUMSEH DR, ORLANDO
Family Room side view - 9174 TECUMSEH DR, ORLANDO
Community Trail and Pond View-recreation - 9174 TECUMSEH DR, ORLANDO
Townhouse at 9174 TECUMSEH DR, ORLANDO, photo 20 of 74
Furnished Dining - 9174 TECUMSEH DR, ORLANDO
Family Room - 9174 TECUMSEH DR, ORLANDO
Kitchen - 9174 TECUMSEH DR, ORLANDO
Kitchen view - 9174 TECUMSEH DR, ORLANDO
Overview - 9174 TECUMSEH DR, ORLANDO
Townhouse at 9174 TECUMSEH DR, ORLANDO, photo 26 of 74
Townhouse at 9174 TECUMSEH DR, ORLANDO, photo 27 of 74
Townhouse at 9174 TECUMSEH DR, ORLANDO, photo 28 of 74
Townhouse at 9174 TECUMSEH DR, ORLANDO, photo 29 of 74
Townhouse at 9174 TECUMSEH DR, ORLANDO, photo 30 of 74
Townhouse at 9174 TECUMSEH DR, ORLANDO, photo 31 of 74
Townhouse at 9174 TECUMSEH DR, ORLANDO, photo 32 of 74
Dining Area - 9174 TECUMSEH DR, ORLANDO
Townhouse at 9174 TECUMSEH DR, ORLANDO, photo 34 of 74
Townhouse at 9174 TECUMSEH DR, ORLANDO, photo 35 of 74
Townhouse at 9174 TECUMSEH DR, ORLANDO, photo 36 of 74
Townhouse at 9174 TECUMSEH DR, ORLANDO, photo 37 of 74
Townhouse at 9174 TECUMSEH DR, ORLANDO, photo 38 of 74
Primary Suite - 9174 TECUMSEH DR, ORLANDO
Primary Bath - 9174 TECUMSEH DR, ORLANDO
Shower-Tub combination - 9174 TECUMSEH DR, ORLANDO
Townhouse at 9174 TECUMSEH DR, ORLANDO, photo 43 of 74
Oversized walk-in closet - 9174 TECUMSEH DR, ORLANDO
Primary dual sinks - 9174 TECUMSEH DR, ORLANDO
Walk-in closet - 9174 TECUMSEH DR, ORLANDO
Townhouse at 9174 TECUMSEH DR, ORLANDO, photo 48 of 74
Guest Bathroom-2nd floor - 9174 TECUMSEH DR, ORLANDO
Guest Bedroom - 9174 TECUMSEH DR, ORLANDO
Townhouse at 9174 TECUMSEH DR, ORLANDO, photo 51 of 74
Walk-in closet-guest bedroom - 9174 TECUMSEH DR, ORLANDO
Guest Bedroom #2 - 9174 TECUMSEH DR, ORLANDO
Townhouse at 9174 TECUMSEH DR, ORLANDO, photo 54 of 74
Walk-in closet-guest bedroom - 9174 TECUMSEH DR, ORLANDO
Guest Bathroom-2nd floor - 9174 TECUMSEH DR, ORLANDO
Townhouse at 9174 TECUMSEH DR, ORLANDO, photo 57 of 74
Townhouse at 9174 TECUMSEH DR, ORLANDO, photo 58 of 74
2-car garage - 9174 TECUMSEH DR, ORLANDO
Garage - 9174 TECUMSEH DR, ORLANDO
Outdoor screened in porch - 9174 TECUMSEH DR, ORLANDO
Screened Lanai with bench - 9174 TECUMSEH DR, ORLANDO
Townhouse at 9174 TECUMSEH DR, ORLANDO, photo 63 of 74
Backyard - 9174 TECUMSEH DR, ORLANDO
Townhouse at 9174 TECUMSEH DR, ORLANDO, photo 65 of 74
Townhouse at 9174 TECUMSEH DR, ORLANDO, photo 66 of 74
Driveway - 9174 TECUMSEH DR, ORLANDO
Exterior - 9174 TECUMSEH DR, ORLANDO
Aerial - 9174 TECUMSEH DR, ORLANDO
Community aerial - 9174 TECUMSEH DR, ORLANDO
Community Pool aerial - 9174 TECUMSEH DR, ORLANDO
Townhouse at 9174 TECUMSEH DR, ORLANDO, photo 72 of 74
Community Trail and Pond aerial - 9174 TECUMSEH DR, ORLANDO
Townhouse at 9174 TECUMSEH DR, ORLANDO, photo 74 of 74
74 photos

$350,000

9174 TECUMSEH DR
ORLANDO, FL 32825
Listed by Nelda Hernandez · LAWHUN ENTERPRISES IV, LLC DBA: FLORIDA REALTY INVESTMENTS IV
Bedrooms
3
Bathrooms
2.5
Living area
1,741 sqft
Year built
2020

About this home

SOLD FURNISHED-Motivated Seller! Welcome to 9174 Tecumseh Drive, where modern comfort, convenience, and low-maintenance living come together in the desirable gated community of Econ Trails in East Orlando! Built by Lennar in 2020, this beautifully maintained 3-bedroom, 2.5-bath townhome with an attached 2-car garage offers a thoughtfully designed two-story floor plan filled with stylish finishes and functional living space. Step inside to an inviting open-concept layout that seamlessly connects the kitchen, dining, and living areas—perfect for everyday living and entertaining. The kitchen features beautiful quartz countertops, generous cabinetry, and plenty of workspace, while tile flooring throughout the main living areas provides both style and easy maintenance. High ceilings further enhance the home’s bright and spacious feel. Upstairs, you’ll find all three bedrooms, including a spacious primary suite with a walk-in closet and private en-suite bath featuring a garden tub and separate shower—the perfect place to unwind at the end of the day. Enjoy the benefits of newer construction without sacrificing an established neighborhood feel. Econ Trails offers residents an impressive collection of amenities, including a community swimming pool and cabana, picnic pavilion, playground/tot lot, recreation areas, fitness trail, and reclaimed-water irrigation—all within a gated community designed for an active Florida lifestyle. LOCATION is another standout! Enjoy convenient access to Valencia College East, UCF, Waterford Lakes shopping and dining, Downtown Orlando, major roadways, restaurants, entertainment, parks, walking and biking opportunities, and more—putting everyday necessities and some of East Orlando’s most popular destinations within easy reach. Whether you’re searching for your first home, next home, or simply a newer, low-maintenance property in a convenient Orlando location, 9174 Tecumseh Drive delivers an exceptional combination of location, amenities, modern finishes, gated-community living, and everyday convenience—all with the added benefit of being sold furnished as shown! Schedule your private showing today and come experience everything Econ Trails has waiting for you! Offering up to ($2500- $5,000 for qualified buyers – can be used toward down payment, closing costs, or rate buydown. Primary residence only. Contact listing agent for details.

Property details

MLS #
MFRR4911915
Property type
Townhouse
Subdivision
ECON TRLS PH 2
Status
Active
Days on market
34
On market date
September 2, 2026
Stories
N/A
Total bathrooms
2.5
Garage spaces
2
Parking spaces
N/A
Lot size
0.06 acres
Loading map…

Nearby schools

Within 10 miles. School directory data from the National Center for Education Statistics (NCES), accessed via the Urban Institute Education Data API. Local Score is calculated by INNOVATE Real Estate; where a state rating is shown, it comes from that state's own official school report card (e.g. NC Dept. of Public Instruction, SC Report Card).

Elementary
LITTLE RIVER ELEMENTARY
1.28 mi away · Grades -1-5
Nearest school -- attendance-zone data not available here
4.0
Local Score (student-teacher ratio only (preliminary -- will incorporate state test-score data once available)) -- not an official state rating
Enrollment
424
Student:teacher ratio
14.6:1
District
ORANGE
Middle
LEGACY MIDDLE
1.94 mi away · Grades 5-8
Nearest school -- attendance-zone data not available here
3.0
Local Score (student-teacher ratio only (preliminary -- will incorporate state test-score data once available)) -- not an official state rating
Enrollment
723
Student:teacher ratio
17.6:1
District
ORANGE
High
UNIVERSITY HIGH
3.16 mi away · Grades 8-12
Nearest school -- attendance-zone data not available here
2.0
Local Score (student-teacher ratio only (preliminary -- will incorporate state test-score data once available)) -- not an official state rating
Enrollment
2,575
Student:teacher ratio
21.5:1
District
ORANGE

Walkability

Blended score for ORLANDO's center, calculated by INNOVATE Real Estate from two sources: the EPA's National Walkability Index (street network, transit, land-use mix) and Google Places amenity data (what's actually reachable on foot from this point). 60% EPA National Walkability Index + 40% nearby-amenity density (Google Places).

61
Walkable
out of 100
EPA National Walkability Index
11.0 / 20 -- Above average walkable
Google Places amenity density
70 / 100
Restaurants & cafes17
Grocery stores0
Parks4
Schools7
Transit stops20
Pharmacies0

Market position

How this listing compares to current activity in ORLANDO, from live MLS data.

On the market 34 days -- 72 fewer days than ORLANDO's current average of 106 days.
For reference, the median list price across 7,606 active listings in ORLANDO right now is $250,000.

Mortgage calculator

Estimate only - actual rate and payment depend on your lender, credit, and loan program.

$
%
%
Adjust tax / insurance estimates
% / yr
$
/mo
Est. monthly payment
$2,258/mo
$70,000 down
$280,000 loan
Principal & interest$1,816
Property tax (est.)$292
Home insurance (est.)$150

Similar homes you might like

Data source: Listing information provided by Stellar MLS (mfrmls) via Trestle/CoreLogic. Last updated 3 days ago.

Information herein deemed reliable but not guaranteed; all measurements, school assignments, HOA fees, taxes, and feature lists are approximate and should be independently verified. Equal Housing Opportunity.