


$1,900
About this home
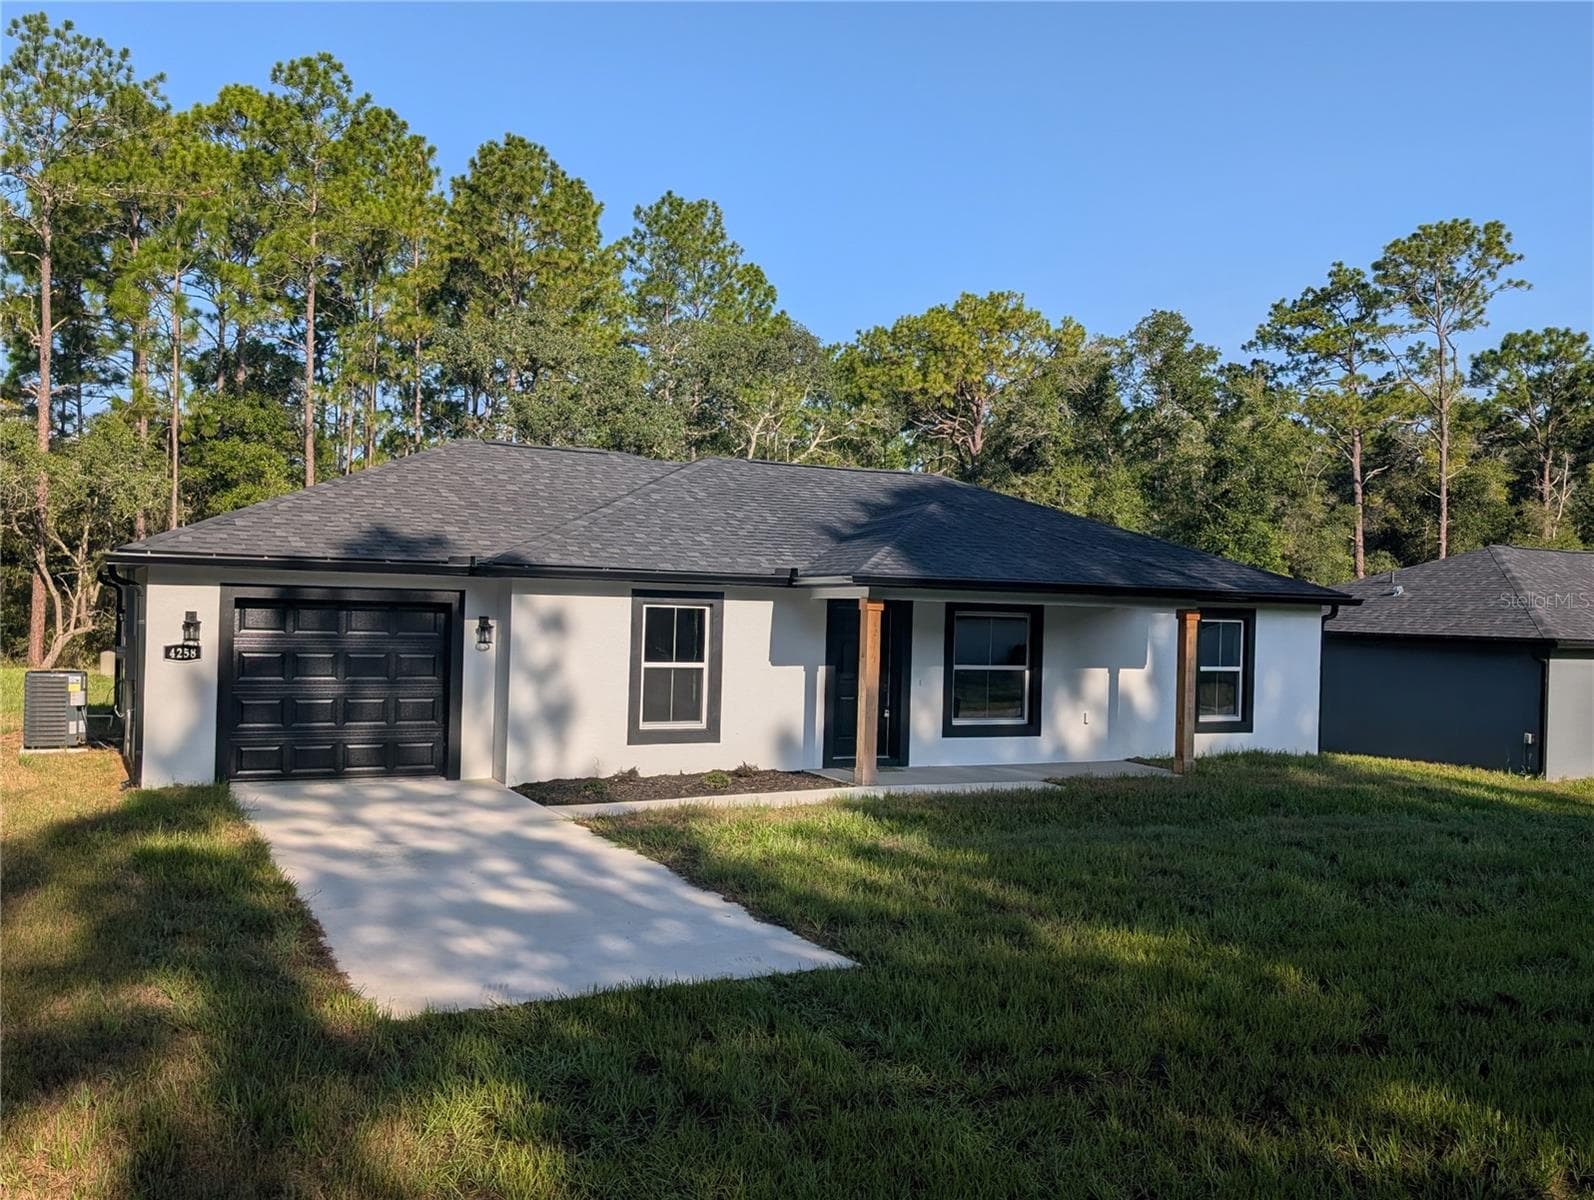
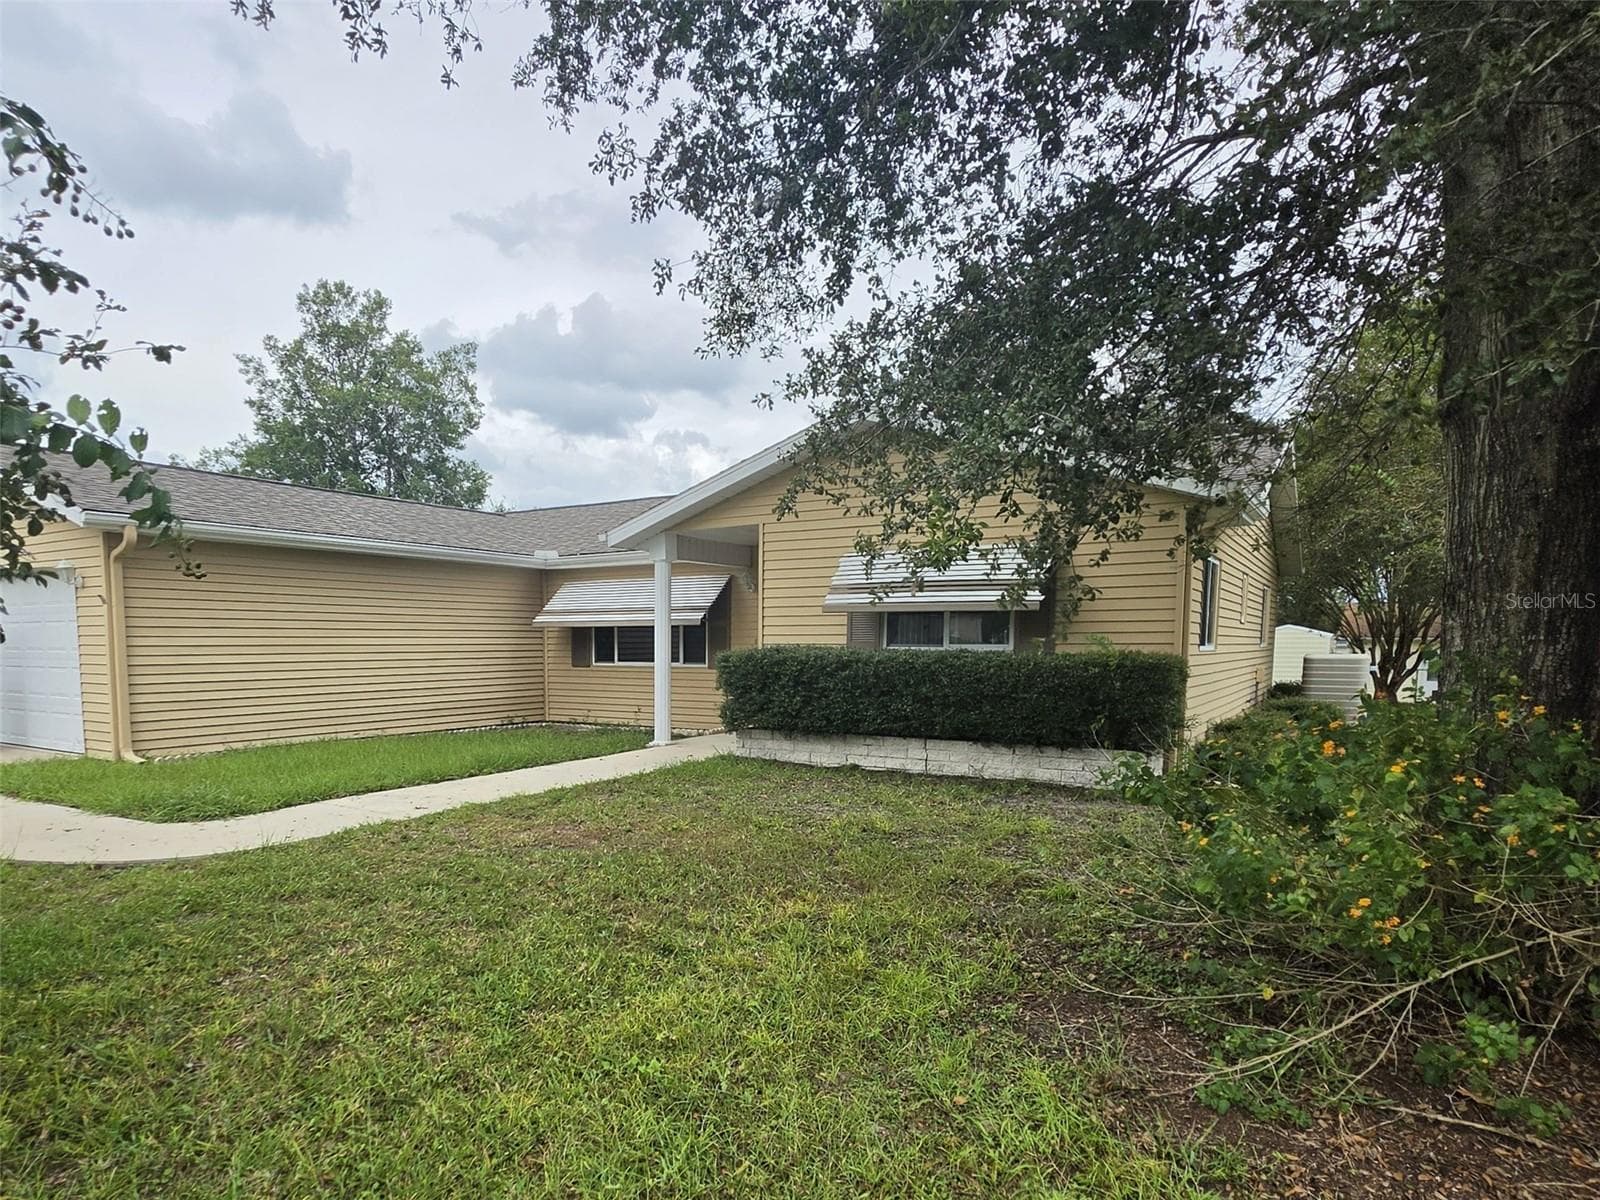
Inviting Interiors, Distinctive Details, and Room to Relax—Available for Lease. Welcome to this charming three-bedroom, two-bath home, where stylish finishes and comfortable living spaces create a welcoming place to call home. Mature trees, stone exterior accents, and a covered entry set the tone for the character found inside. The spacious living room features a vaulted ceiling, wood-look flooring, and a striking stone-accented fireplace. An open connection to the kitchen and dining area makes the layout well suited for everyday living and entertaining. The kitchen combines style and functionality with gray cabinetry, generous counter space, decorative tile backsplashes, a cooktop with a stainless-steel vent hood, a built-in oven and microwave, and a stainless-steel refrigerator. Additional cabinetry with glass-front doors provides attractive storage and serving space. French doors open to a bright enclosed sunroom with tile flooring and backyard views—an inviting spot for morning coffee, reading, or an additional sitting area. Outside, a spacious backyard with mature shade trees and a patio offers room to relax and enjoy the outdoors. Both bathrooms feature distinctive tilework and walk-in showers, with a double-sink vanity in the primary bath. An attached garage and an interior laundry area with washer and dryer add everyday convenience. With its welcoming layout, distinctive character, and generous outdoor space, this three-bedroom rental is ready for your personal touch.
Highlights
Property details
- MLS #
- MFROM731544
- Property type
- Single Family Residence
- Subdivision
- SILVER OAKS ESTATE
- Status
- Active
- Days on market
- 5
- On market date
- September 2, 2026
- Stories
- N/A
- Total bathrooms
- 2
- Garage spaces
- 2
- Parking spaces
- N/A
- Lot size
- 0.5 acres
Location
Get directions →Nearby schools
Within 10 miles. School directory data from the National Center for Education Statistics (NCES), accessed via the Urban Institute Education Data API. Local Score is calculated by INNOVATE Real Estate; where a state rating is shown, it comes from that state's own official school report card (e.g. NC Dept. of Public Instruction, SC Report Card).
- Enrollment
- 794
- Student:teacher ratio
- 13.2:1
- District
- MARION
- Enrollment
- 201
- Student:teacher ratio
- 15.5:1
- District
- MARION
- Enrollment
- 2,181
- Student:teacher ratio
- 21.8:1
- District
- MARION
Walkability
Blended score for OCALA's center, calculated by INNOVATE Real Estate from two sources: the EPA's National Walkability Index (street network, transit, land-use mix) and Google Places amenity data (what's actually reachable on foot from this point). 60% EPA National Walkability Index + 40% nearby-amenity density (Google Places).
Market position
How this listing compares to current activity in OCALA, from live MLS data.
Mortgage calculator
Estimate only - actual rate and payment depend on your lender, credit, and loan program.
Adjust tax / insurance estimates
Similar homes you might like


Data source: Listing information provided by Stellar MLS (mfrmls) via Trestle/CoreLogic. Last updated September 8, 2026.
Information herein deemed reliable but not guaranteed; all measurements, school assignments, HOA fees, taxes, and feature lists are approximate and should be independently verified. Equal Housing Opportunity.