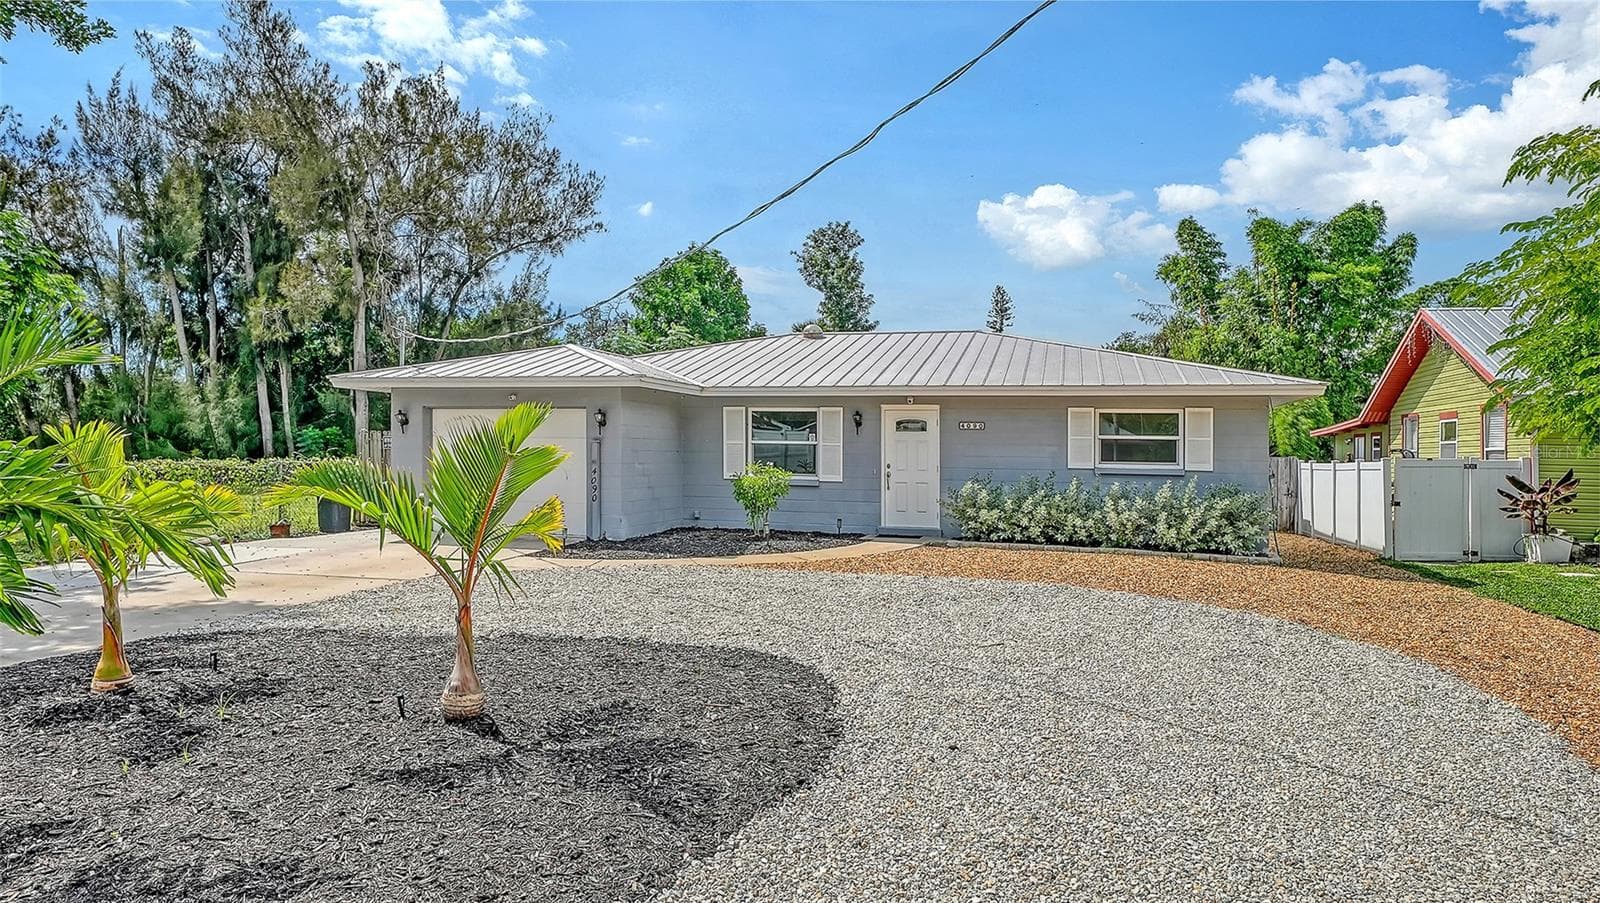
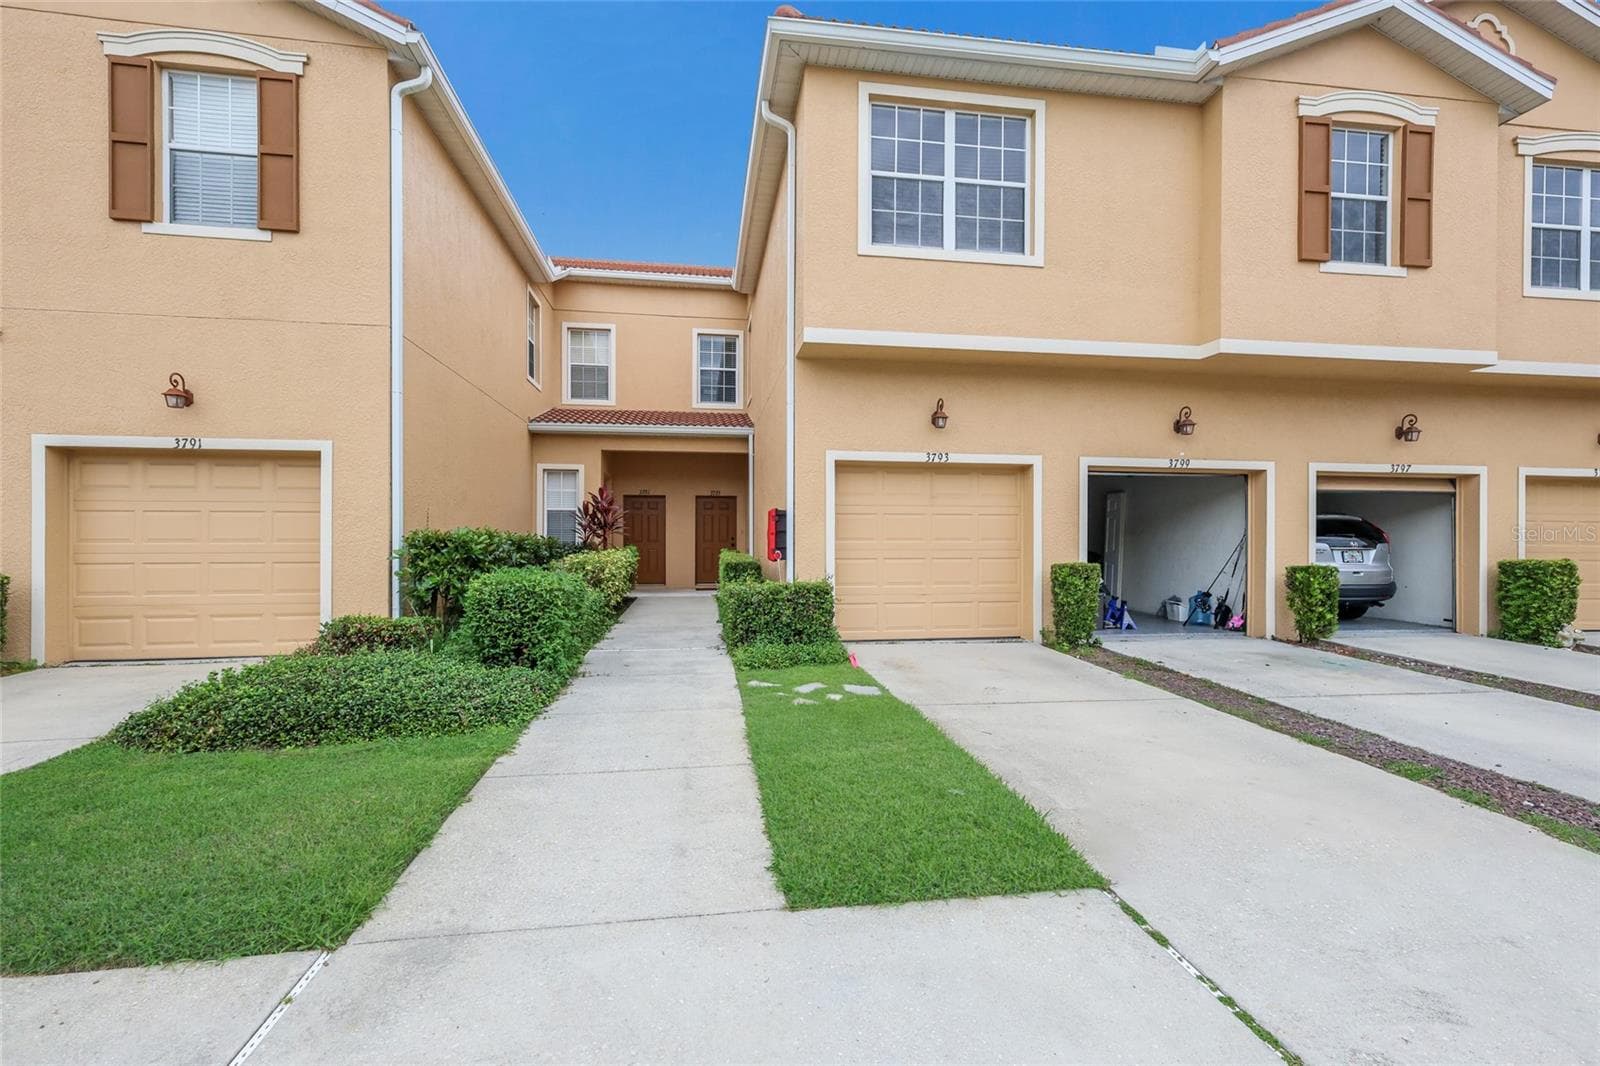
view of Lake from lanai - 5627 ASHTON WAY #5627, SARASOTA
door - 5627 ASHTON WAY #5627, SARASOTA
main building - 5627 ASHTON WAY #5627, SARASOTA
Condominium at 5627 ASHTON WAY #5627, SARASOTA, photo 4 of 72
corridor - 5627 ASHTON WAY #5627, SARASOTA
Condominium at 5627 ASHTON WAY #5627, SARASOTA, photo 7 of 72
Condominium at 5627 ASHTON WAY #5627, SARASOTA, photo 8 of 72
kitchen - 5627 ASHTON WAY #5627, SARASOTA
Condominium at 5627 ASHTON WAY #5627, SARASOTA, photo 10 of 72
kitchen - 5627 ASHTON WAY #5627, SARASOTA
Condominium at 5627 ASHTON WAY #5627, SARASOTA, photo 12 of 72
eat-in space - 5627 ASHTON WAY #5627, SARASOTA
dining - 5627 ASHTON WAY #5627, SARASOTA
Condominium at 5627 ASHTON WAY #5627, SARASOTA, photo 15 of 72
Guest bedroom - 5627 ASHTON WAY #5627, SARASOTA
Condominium at 5627 ASHTON WAY #5627, SARASOTA, photo 17 of 72
Condominium at 5627 ASHTON WAY #5627, SARASOTA, photo 18 of 72
Condominium at 5627 ASHTON WAY #5627, SARASOTA, photo 19 of 72
guest vanity - 5627 ASHTON WAY #5627, SARASOTA
guest bath - 5627 ASHTON WAY #5627, SARASOTA
guest bath laundry room - 5627 ASHTON WAY #5627, SARASOTA
laundry room - 5627 ASHTON WAY #5627, SARASOTA
great room - 5627 ASHTON WAY #5627, SARASOTA
Condominium at 5627 ASHTON WAY #5627, SARASOTA, photo 25 of 72
Living area - 5627 ASHTON WAY #5627, SARASOTA
Condominium at 5627 ASHTON WAY #5627, SARASOTA, photo 27 of 72
Condominium at 5627 ASHTON WAY #5627, SARASOTA, photo 28 of 72
Great room - 5627 ASHTON WAY #5627, SARASOTA
Condominium at 5627 ASHTON WAY #5627, SARASOTA, photo 30 of 72
den w/lanai view - 5627 ASHTON WAY #5627, SARASOTA
den - 5627 ASHTON WAY #5627, SARASOTA
view of Ashton Lakes from Master - 5627 ASHTON WAY #5627, SARASOTA
Master - 5627 ASHTON WAY #5627, SARASOTA
Condominium at 5627 ASHTON WAY #5627, SARASOTA, photo 35 of 72
Master - 5627 ASHTON WAY #5627, SARASOTA
Condominium at 5627 ASHTON WAY #5627, SARASOTA, photo 37 of 72
master walk-in closet - 5627 ASHTON WAY #5627, SARASOTA
Condominium at 5627 ASHTON WAY #5627, SARASOTA, photo 39 of 72
master vanity and walk-in shower - 5627 ASHTON WAY #5627, SARASOTA
Hurricane impact lanai doors - 5627 ASHTON WAY #5627, SARASOTA
Lake view - 5627 ASHTON WAY #5627, SARASOTA
Condominium at 5627 ASHTON WAY #5627, SARASOTA, photo 43 of 72
Condominium at 5627 ASHTON WAY #5627, SARASOTA, photo 44 of 72
screened lanai - 5627 ASHTON WAY #5627, SARASOTA
Condominium at 5627 ASHTON WAY #5627, SARASOTA, photo 46 of 72
Condominium at 5627 ASHTON WAY #5627, SARASOTA, photo 47 of 72
outside grounds - 5627 ASHTON WAY #5627, SARASOTA
grounds - 5627 ASHTON WAY #5627, SARASOTA
Condominium at 5627 ASHTON WAY #5627, SARASOTA, photo 50 of 72
Condominium at 5627 ASHTON WAY #5627, SARASOTA, photo 51 of 72
lake view - 5627 ASHTON WAY #5627, SARASOTA
heated small pool - 5627 ASHTON WAY #5627, SARASOTA
paved pathway to small, heated pool - 5627 ASHTON WAY #5627, SARASOTA
carport - 5627 ASHTON WAY #5627, SARASOTA
tennis / pickleball - 5627 ASHTON WAY #5627, SARASOTA
clubhouse - 5627 ASHTON WAY #5627, SARASOTA
shuffleboard - 5627 ASHTON WAY #5627, SARASOTA
Condominium at 5627 ASHTON WAY #5627, SARASOTA, photo 59 of 72
Condominium at 5627 ASHTON WAY #5627, SARASOTA, photo 60 of 72
Condominium at 5627 ASHTON WAY #5627, SARASOTA, photo 61 of 72
Condominium at 5627 ASHTON WAY #5627, SARASOTA, photo 62 of 72
large heated pool with lap lane - 5627 ASHTON WAY #5627, SARASOTA
Condominium at 5627 ASHTON WAY #5627, SARASOTA, photo 64 of 72
Condominium at 5627 ASHTON WAY #5627, SARASOTA, photo 65 of 72
Condominium at 5627 ASHTON WAY #5627, SARASOTA, photo 66 of 72
Condominium at 5627 ASHTON WAY #5627, SARASOTA, photo 67 of 72
Condominium at 5627 ASHTON WAY #5627, SARASOTA, photo 68 of 72
Condominium at 5627 ASHTON WAY #5627, SARASOTA, photo 69 of 72
Condominium at 5627 ASHTON WAY #5627, SARASOTA, photo 70 of 72
Condominium at 5627 ASHTON WAY #5627, SARASOTA, photo 71 of 72
Condominium at 5627 ASHTON WAY #5627, SARASOTA, photo 72 of 72
72 photos

$339,000

5627 ASHTON WAY #5627
SARASOTA, FL 34231
Listed by Philip Abraham
Bedrooms
2
Bathrooms
2
Living area
1,232 sqft
Year built
1995

About this home

Location! Location! Location! Only 3.5 miles to the world-famous sugary sands of Siesta Key Beach. Experience the unique fine quartz sand from the Appalachian Mountains. This tastefully decorated turnkey furnished unit is also safe and secure from the elements. THIS UNIT HAS HURRICANE IMPACT SLIDING GLASS LANAI DOORS, KITCHEN & BEDROOM WINDOWS. Installed in 2018. Unit is on the 2nd floor of a 3-story building with a newly furbished elevator access or stairs. Updated kitchen and bathrooms. Kitchen walls opened, making it bright and cheerful. The entire unit is bright, airy and welcoming. Relax on the screened lanai and let our wildlife entertain you. Ashton Lakes Community is located on 33 acres of luscious greenery, with 4 lakes, a combination of 2 tennis courts and 4 pickleball courts, 2 heated swimming pools, one with lap lane, shuffleboard, clubhouse, grilling stations and other amenities. Close to I-75, rte.41, shopping, restaurants, hospitals and schools. We are also connected to the Merchants Mart by a foot bridge. Shops include CVS, take-outs, ACE hardware, liquor store, beauty salon and the famous Detwiler's Farm market. It's all there for your shopping convenience Make this slice of heaven your paradise in the sun. Disclosures, updates attached. Roof 2014, Air handler 2021. UNIT RENTED FOR FEB & MARCH 2027. Buyer must honor rental lease. Our location is a well-kept secret. Come be a part of this friendly community. Welcome to Ashton Lakes.

Highlights

Waterfront

Property details

MLS #
MFRA4704822
Property type
Condominium
Subdivision
ASHTON LAKES 09
Status
Active
Days on market
34
On market date
September 2, 2026
Stories
N/A
Total bathrooms
2
Garage spaces
N/A
Parking spaces
N/A
Lot size
N/A
Loading map…

Nearby schools

Within 10 miles. School directory data from the National Center for Education Statistics (NCES), accessed via the Urban Institute Education Data API. Local Score is calculated by INNOVATE Real Estate; where a state rating is shown, it comes from that state's own official school report card (e.g. NC Dept. of Public Instruction, SC Report Card).

Elementary
GULF GATE ELEMENTARY SCHOOL
0.69 mi away · Grades -1-5
Nearest school -- attendance-zone data not available here
4.0
Local Score (student-teacher ratio only (preliminary -- will incorporate state test-score data once available)) -- not an official state rating
Enrollment
700
Student:teacher ratio
14.6:1
District
SARASOTA
Middle
BROOKSIDE MIDDLE SCHOOL
2.21 mi away · Grades 6-8
Nearest school -- attendance-zone data not available here
3.0
Local Score (student-teacher ratio only (preliminary -- will incorporate state test-score data once available)) -- not an official state rating
Enrollment
760
Student:teacher ratio
15.8:1
District
SARASOTA
High
RIVERVIEW HIGH SCHOOL
0.96 mi away · Grades 9-12
Nearest school -- attendance-zone data not available here
2.0
Local Score (student-teacher ratio only (preliminary -- will incorporate state test-score data once available)) -- not an official state rating
Enrollment
2,542
Student:teacher ratio
20.7:1
District
SARASOTA

Walkability

Blended score for SARASOTA's center, calculated by INNOVATE Real Estate from two sources: the EPA's National Walkability Index (street network, transit, land-use mix) and Google Places amenity data (what's actually reachable on foot from this point). 60% EPA National Walkability Index + 40% nearby-amenity density (Google Places).

75
Walkable
out of 100
EPA National Walkability Index
12.3 / 20 -- Above average walkable
Google Places amenity density
95 / 100
Restaurants & cafes20
Grocery stores13
Parks2
Schools7
Transit stops20
Pharmacies6

Market position

How this listing compares to current activity in SARASOTA, from live MLS data.

On the market 34 days -- 140 fewer days than SARASOTA's current average of 174 days.
For reference, the median list price across 4,439 active listings in SARASOTA right now is $350,000.

Mortgage calculator

Estimate only - actual rate and payment depend on your lender, credit, and loan program.

$
%
%
Adjust tax / insurance estimates
% / yr
$
/mo
Est. monthly payment
$2,191/mo
$67,800 down
$271,200 loan
Principal & interest$1,759
Property tax (est.)$283
Home insurance (est.)$150

Similar homes you might like

Data source: Listing information provided by Stellar MLS (mfrmls) via Trestle/CoreLogic. Last updated 3 days ago.

Information herein deemed reliable but not guaranteed; all measurements, school assignments, HOA fees, taxes, and feature lists are approximate and should be independently verified. Equal Housing Opportunity.