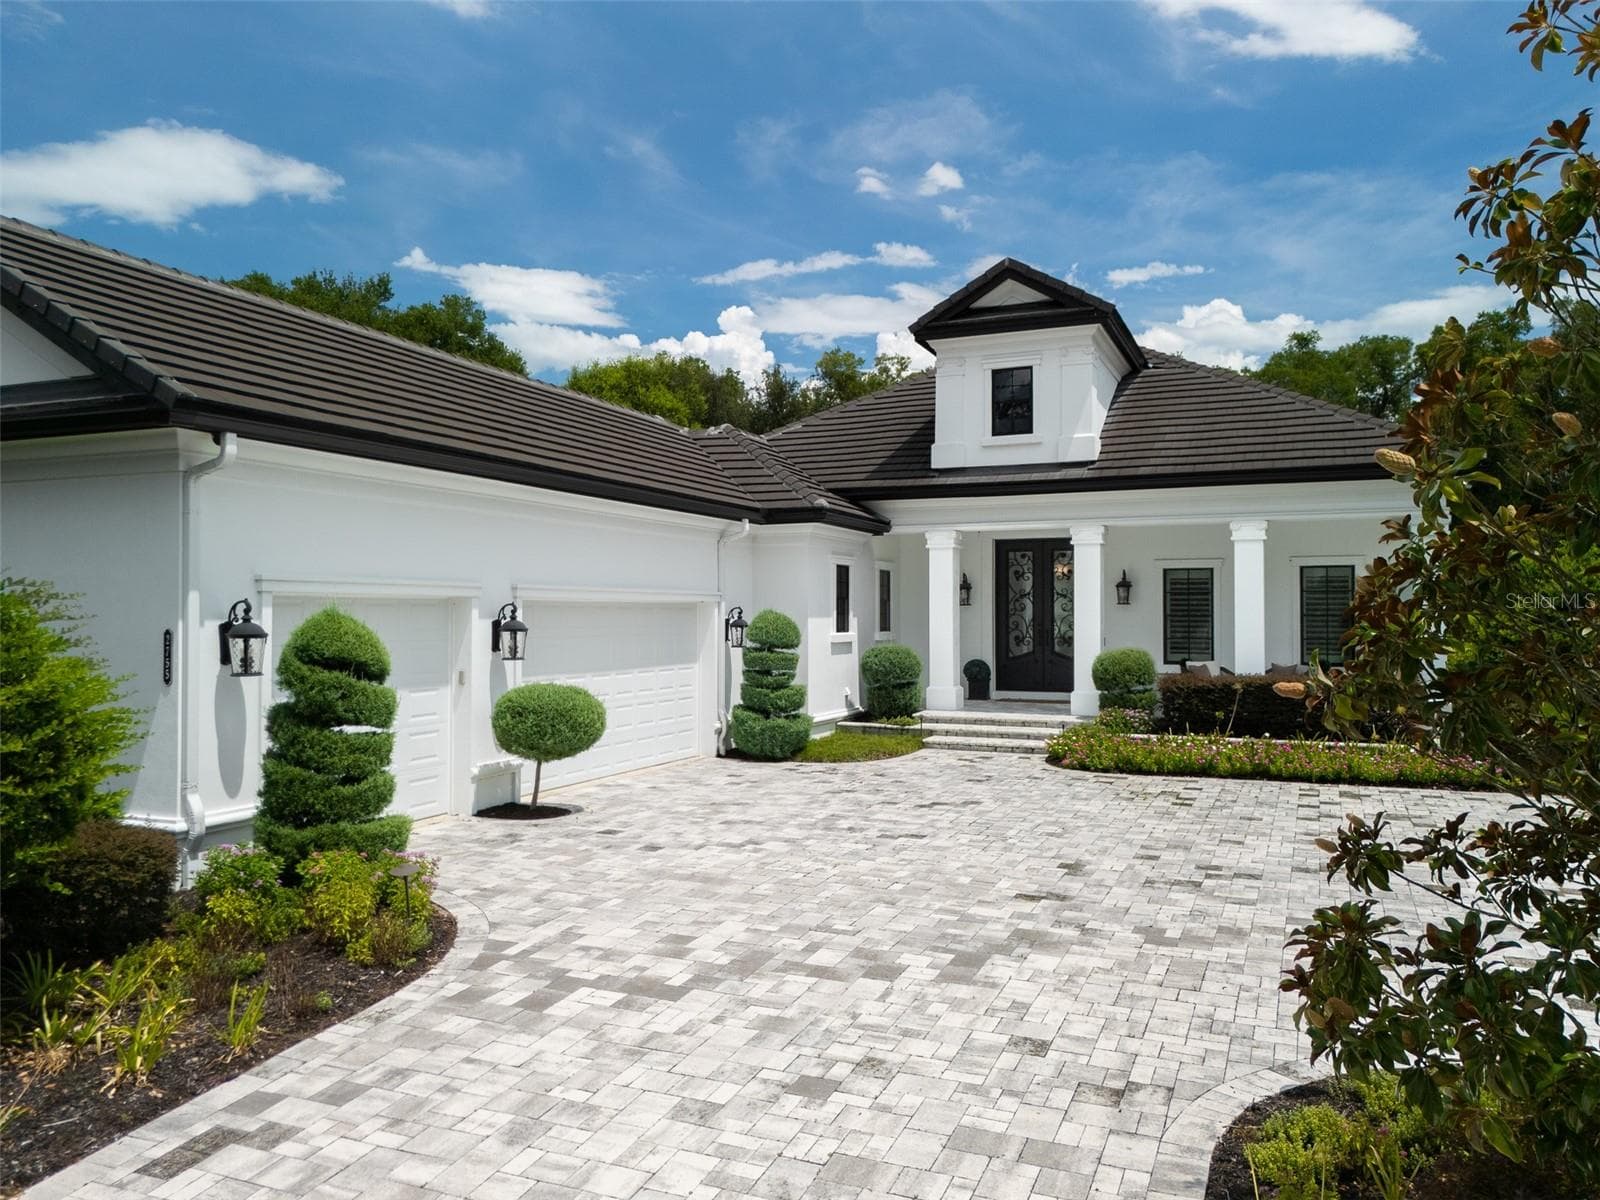
Front - 5314 CHISWICK CIR, BELLE ISLE
Sunset View - 5314 CHISWICK CIR, BELLE ISLE
Pool & Spa - 5314 CHISWICK CIR, BELLE ISLE
Backyard - 5314 CHISWICK CIR, BELLE ISLE
Aerial - 5314 CHISWICK CIR, BELLE ISLE
Kitchen - 5314 CHISWICK CIR, BELLE ISLE
Dinette - 5314 CHISWICK CIR, BELLE ISLE
Family Room - 5314 CHISWICK CIR, BELLE ISLE
Living Room - 5314 CHISWICK CIR, BELLE ISLE
Entry Foyer - 5314 CHISWICK CIR, BELLE ISLE
Dining Room - 5314 CHISWICK CIR, BELLE ISLE
Primary Suite - Bedroom - 5314 CHISWICK CIR, BELLE ISLE
Primary Suite - Bathroom - 5314 CHISWICK CIR, BELLE ISLE
Primary Suite - Closet - 5314 CHISWICK CIR, BELLE ISLE
Bedroom 2 - 5314 CHISWICK CIR, BELLE ISLE
Bathroom 2 - Ensuite - 5314 CHISWICK CIR, BELLE ISLE
Bedroom 3 - 5314 CHISWICK CIR, BELLE ISLE
Bedroom 4 - 5314 CHISWICK CIR, BELLE ISLE
Bathroom 3 - 5314 CHISWICK CIR, BELLE ISLE
Laundry - 5314 CHISWICK CIR, BELLE ISLE
Rear Covered Lanai - 5314 CHISWICK CIR, BELLE ISLE
Pool & Spa - 5314 CHISWICK CIR, BELLE ISLE
Backyard with Pond View - 5314 CHISWICK CIR, BELLE ISLE
Backyard - 5314 CHISWICK CIR, BELLE ISLE
Aerial - 5314 CHISWICK CIR, BELLE ISLE
Floor Plan - 5314 CHISWICK CIR, BELLE ISLE
Aerial - 5314 CHISWICK CIR, BELLE ISLE
Front Aerial - 5308 Chiswick - 5314 CHISWICK CIR, BELLE ISLE
Single Family Residence at 5314 CHISWICK CIR, BELLE ISLE, photo 50 of 89
Front - 5308 Chiswick - 5314 CHISWICK CIR, BELLE ISLE
Aerial - 5314 CHISWICK CIR, BELLE ISLE
Sunset View - 5314 CHISWICK CIR, BELLE ISLE
Pool & Spa - 5308 Chiswick - 5314 CHISWICK CIR, BELLE ISLE
Primary Suite - Bedroom - 5308 Chiswick - 5314 CHISWICK CIR, BELLE ISLE
Primary Suite - Bathroom - 5308 Chiswick - 5314 CHISWICK CIR, BELLE ISLE
Primary Suite - Closet - 5308 Chiswick - 5314 CHISWICK CIR, BELLE ISLE
Kitchen - 5308 Chiswick - 5314 CHISWICK CIR, BELLE ISLE
Family Room - 5308 Chiswick - 5314 CHISWICK CIR, BELLE ISLE
Living Room - 5308 Chiswick - 5314 CHISWICK CIR, BELLE ISLE
Dining Room - 5308 Chiswick - 5314 CHISWICK CIR, BELLE ISLE
Bedroom 3 - 5308 Chiswick - 5314 CHISWICK CIR, BELLE ISLE
Bedroom 2 - 5308 Chiswick - 5314 CHISWICK CIR, BELLE ISLE
Bathroom 2 - 5308 Chiswick - 5314 CHISWICK CIR, BELLE ISLE
Laundry - 5308 Chiswick - 5314 CHISWICK CIR, BELLE ISLE
Rear Covered Lanai - 5308 Chiswick - 5314 CHISWICK CIR, BELLE ISLE
Pool & Spa - 5308 Chiswick - 5314 CHISWICK CIR, BELLE ISLE
Backyard - 5308 Chiswick - 5314 CHISWICK CIR, BELLE ISLE
Backyard with Pond View - 5314 CHISWICK CIR, BELLE ISLE
Aerial - 5308 Chiswick - 5314 CHISWICK CIR, BELLE ISLE
Aerial - 5314 CHISWICK CIR, BELLE ISLE
Windsor Place Community - 5314 CHISWICK CIR, BELLE ISLE
Floor Plan - 5308 Chiswick - 5314 CHISWICK CIR, BELLE ISLE
89 photos

$1,400,000

5314 CHISWICK CIR
BELLE ISLE, FL 32812
Listed by Joseph Doher · BERKSHIRE HATHAWAY HOMESERVICES RESULTS REALTY
Bedrooms
4
Bathrooms
3
Living area
2,487 sqft
Year built
1993

About this home

THIS LISTING IS FOR THE SALE OF 5314 AND 5308 CHISWICK TOGETHER (the property next door) BY THE SAME OWNER. Rare opportunity to purchase two side-by-side single-family homes, and both have been beautifully maintained. Rare opportunity to own two side-by-side homes in Belle Isle's highly sought-after Windsor Place community, minutes from Orlando International Airport and the Conway Chain of Lakes. Offered together at a slight discount by one seller, this pairing includes a 4-bed/3-bath, 2,487-sq-ft pond-front pool home with no rear neighbors and a 3-bed/2-bath, 2,146-sq-ft pond-view pool home. Both single-story residences feature desirable split-bedroom plans, vaulted ceilings, crown molding, wood-burning fireplaces, and French doors opening to backyard oases with screen-enclosed pools overlooking a tranquil pond, perfect for enjoying those glorious sunsets. The larger home has two ensuite bedrooms, a three-car garage, an extended deck, a covered lanai, a breakfast bar, and stainless-steel GE appliances. The second home shines with a renovated kitchen (granite, 42-inch soft-close cabinets, stainless-steel appliances, breakfast bar), a stunningly remodeled primary bath (freestanding tub, frameless rain-shower, quartz vanities), an oversized pool with raised spa and solar heating, and wrought-iron fencing that borders both properties, with the middle portion left open for easy adventures back and forth. Recent updates across both include new roofs (2022/2023), pool resurfacing (2022), whole-home replumbs (2022/2024), HVAC (2021), water heater (2024), and deck renovations (2022). Schedule your private showing today and experience this rare opportunity firsthand. Individual MLS listing #'s: O6435964 & O6435963. 5314 - All Furniture, decor, artwork, washer, and dryer are NEGOTIABLE. 5308 - Furniture and all items except for those on the rear patio are NEGOTIABLE. 2nd refrigerator DOES NOT CONVEY.

Highlights

Private poolFireplace

Property details

MLS #
MFRO6438441
Property type
Single Family Residence
Subdivision
WINDSOR PLACE PH 01
Status
Active
Days on market
2
On market date
September 2, 2026
Stories
N/A
Total bathrooms
3
Garage spaces
3
Parking spaces
N/A
Lot size
0.25 acres
Loading map…

Nearby schools

Within 10 miles. School directory data from the National Center for Education Statistics (NCES), accessed via the Urban Institute Education Data API. Local Score is calculated by INNOVATE Real Estate; where a state rating is shown, it comes from that state's own official school report card (e.g. NC Dept. of Public Instruction, SC Report Card).

Elementary
SHENANDOAH ELEMENTARY
0.64 mi away · Grades -1-5
Nearest school -- attendance-zone data not available here
4.0
Local Score (student-teacher ratio only (preliminary -- will incorporate state test-score data once available)) -- not an official state rating
Enrollment
481
Student:teacher ratio
14.6:1
District
ORANGE
Middle
CONWAY MIDDLE
1.77 mi away · Grades 6-8
Nearest school -- attendance-zone data not available here
3.0
Local Score (student-teacher ratio only (preliminary -- will incorporate state test-score data once available)) -- not an official state rating
Enrollment
635
Student:teacher ratio
16.7:1
District
ORANGE
HighCharter
CORNERSTONE CHARTER ACADEMY HIGH
1.87 mi away · Grades 9-12
Nearest school -- attendance-zone data not available here
2.0
Local Score (student-teacher ratio only (preliminary -- will incorporate state test-score data once available)) -- not an official state rating
Enrollment
519
Student:teacher ratio
19.2:1
District
ORANGE

Walkability

Blended score for BELLE ISLE's center, calculated by INNOVATE Real Estate from two sources: the EPA's National Walkability Index (street network, transit, land-use mix) and Google Places amenity data (what's actually reachable on foot from this point). EPA National Walkability Index only -- nearby-amenity data not cached yet for this area.

42
Somewhat walkable
out of 100
EPA National Walkability Index
8.3 / 20 -- Below average walkable

Mortgage calculator

Estimate only - actual rate and payment depend on your lender, credit, and loan program.

$
%
%
Adjust tax / insurance estimates
% / yr
$
/mo
Est. monthly payment
$8,581/mo
$280,000 down
$1,120,000 loan
Principal & interest$7,264
Property tax (est.)$1,167
Home insurance (est.)$150

Similar homes you might like

Data source: Listing information provided by Stellar MLS (mfrmls) via Trestle/CoreLogic. Last updated September 5, 2026.

Information herein deemed reliable but not guaranteed; all measurements, school assignments, HOA fees, taxes, and feature lists are approximate and should be independently verified. Equal Housing Opportunity.