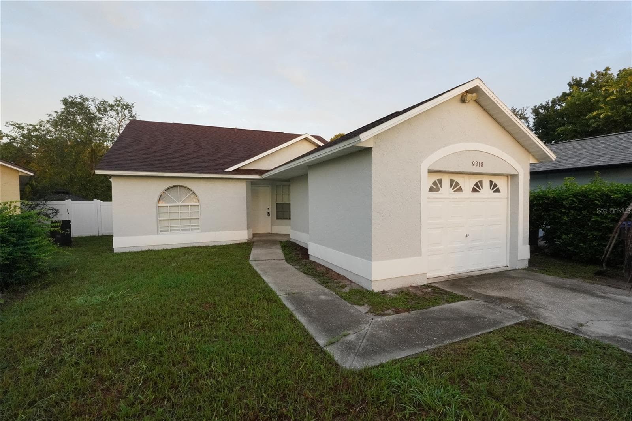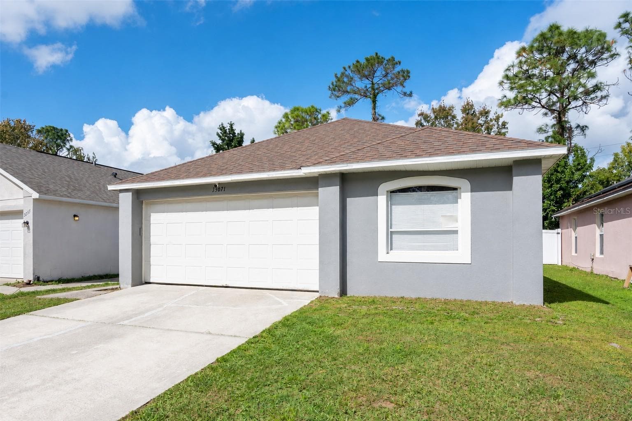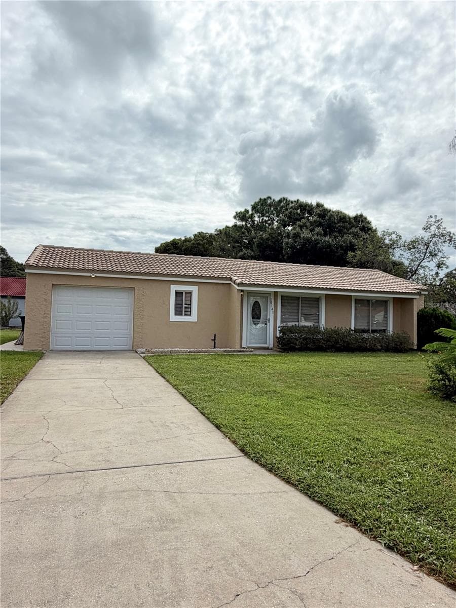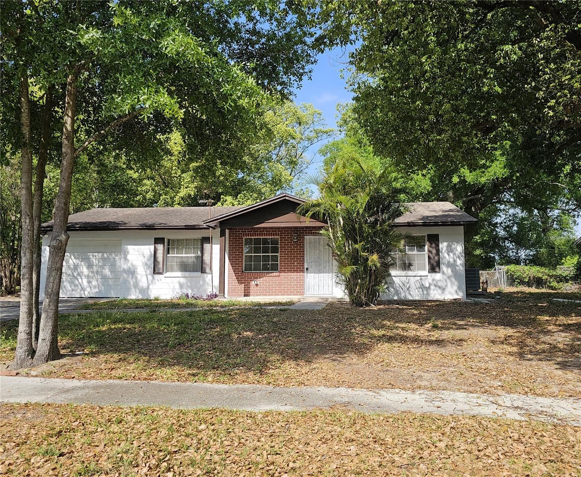
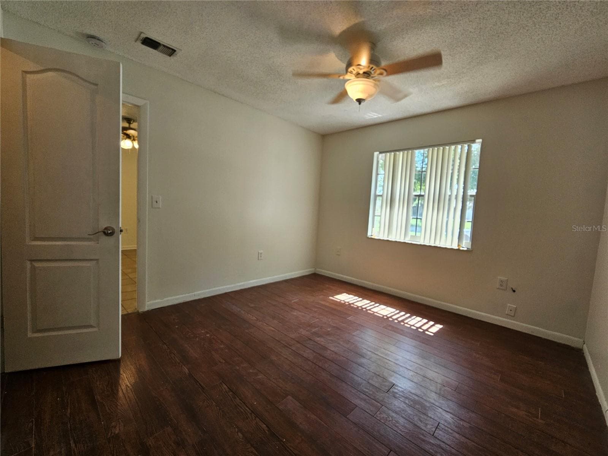
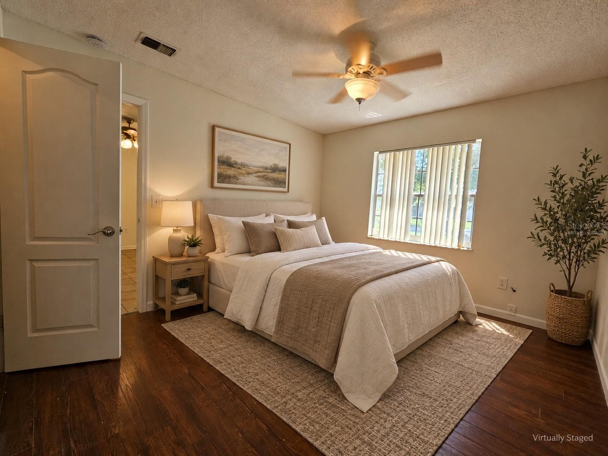
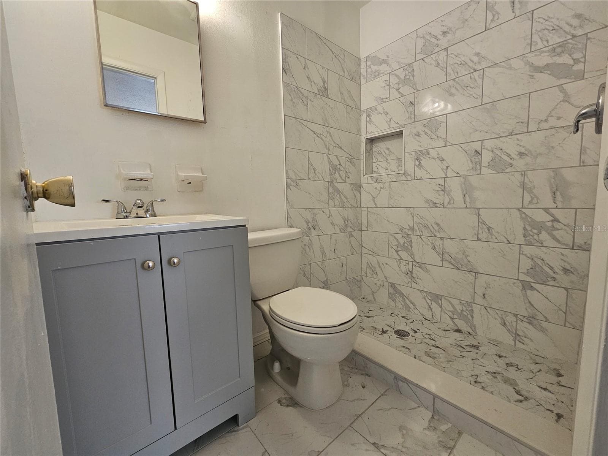
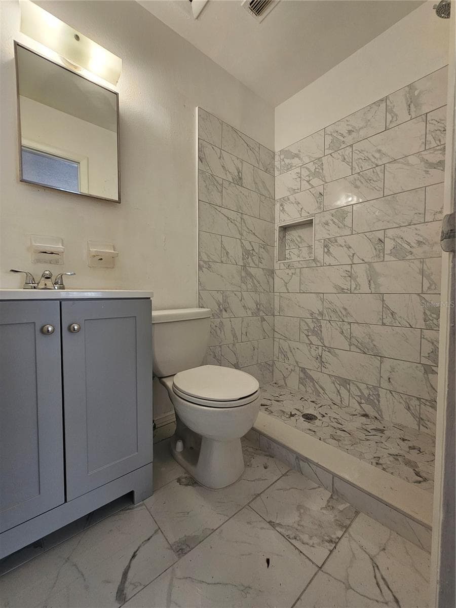
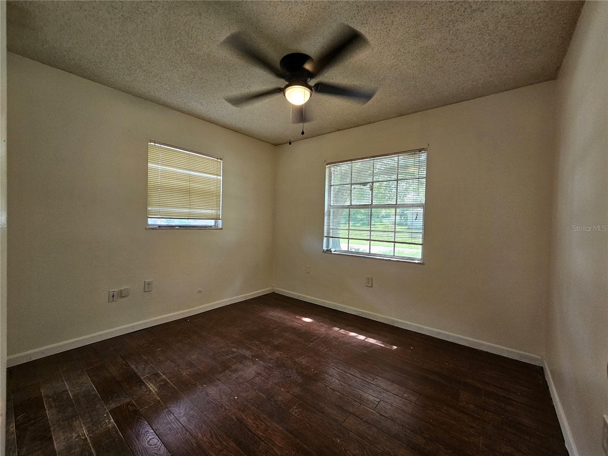
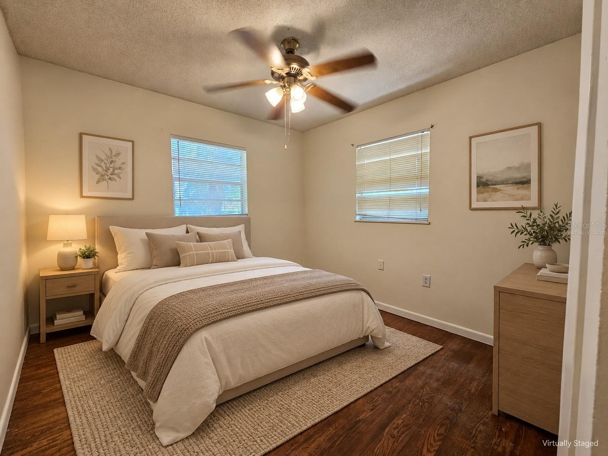
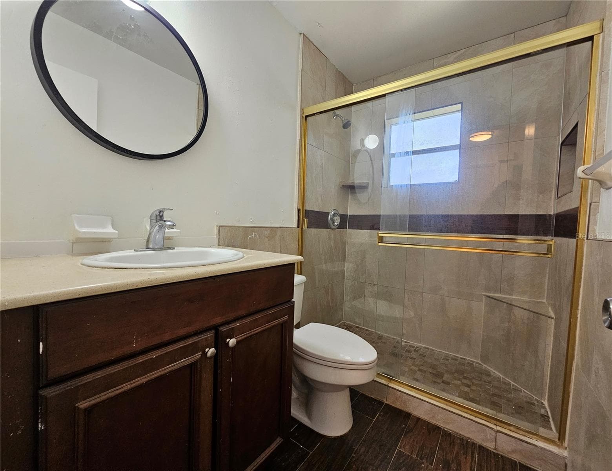
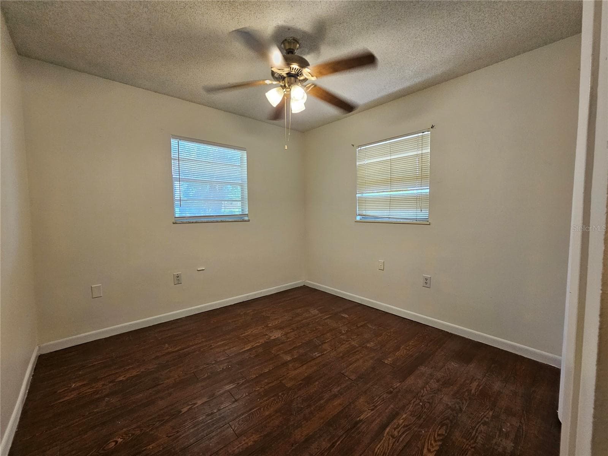
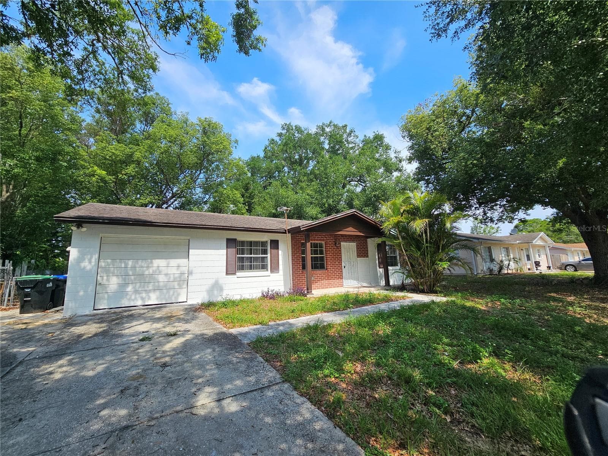
Single Family Residence at 5550 SAINT JOSEPH BLVD, ORLANDO
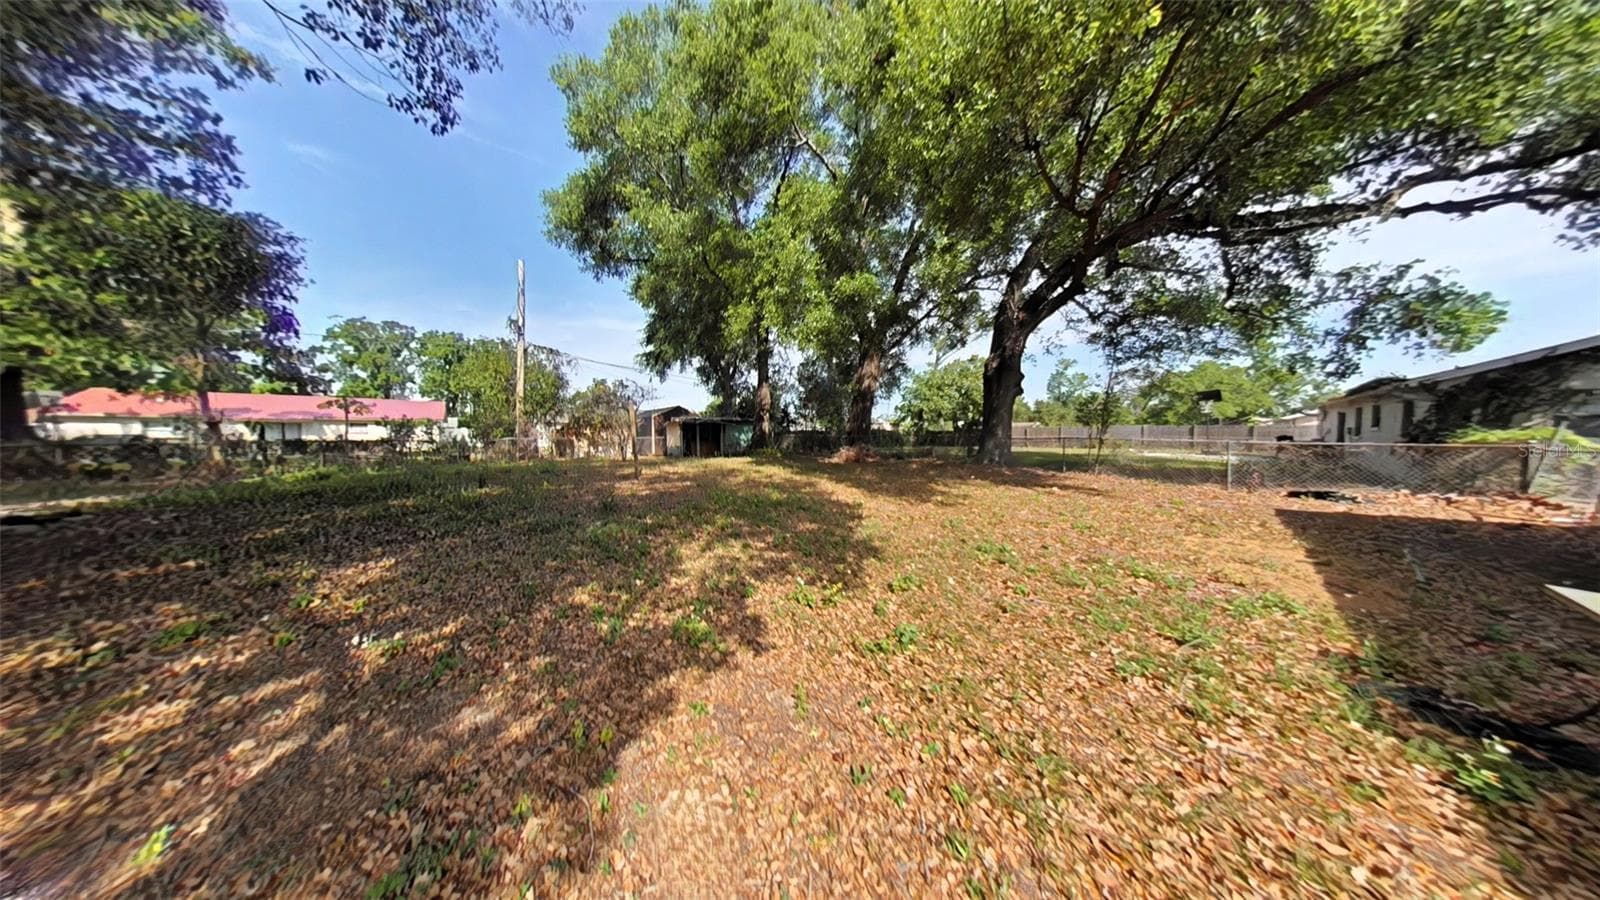
Single Family Residence at 5550 SAINT JOSEPH BLVD, ORLANDO, photo 2 of 27
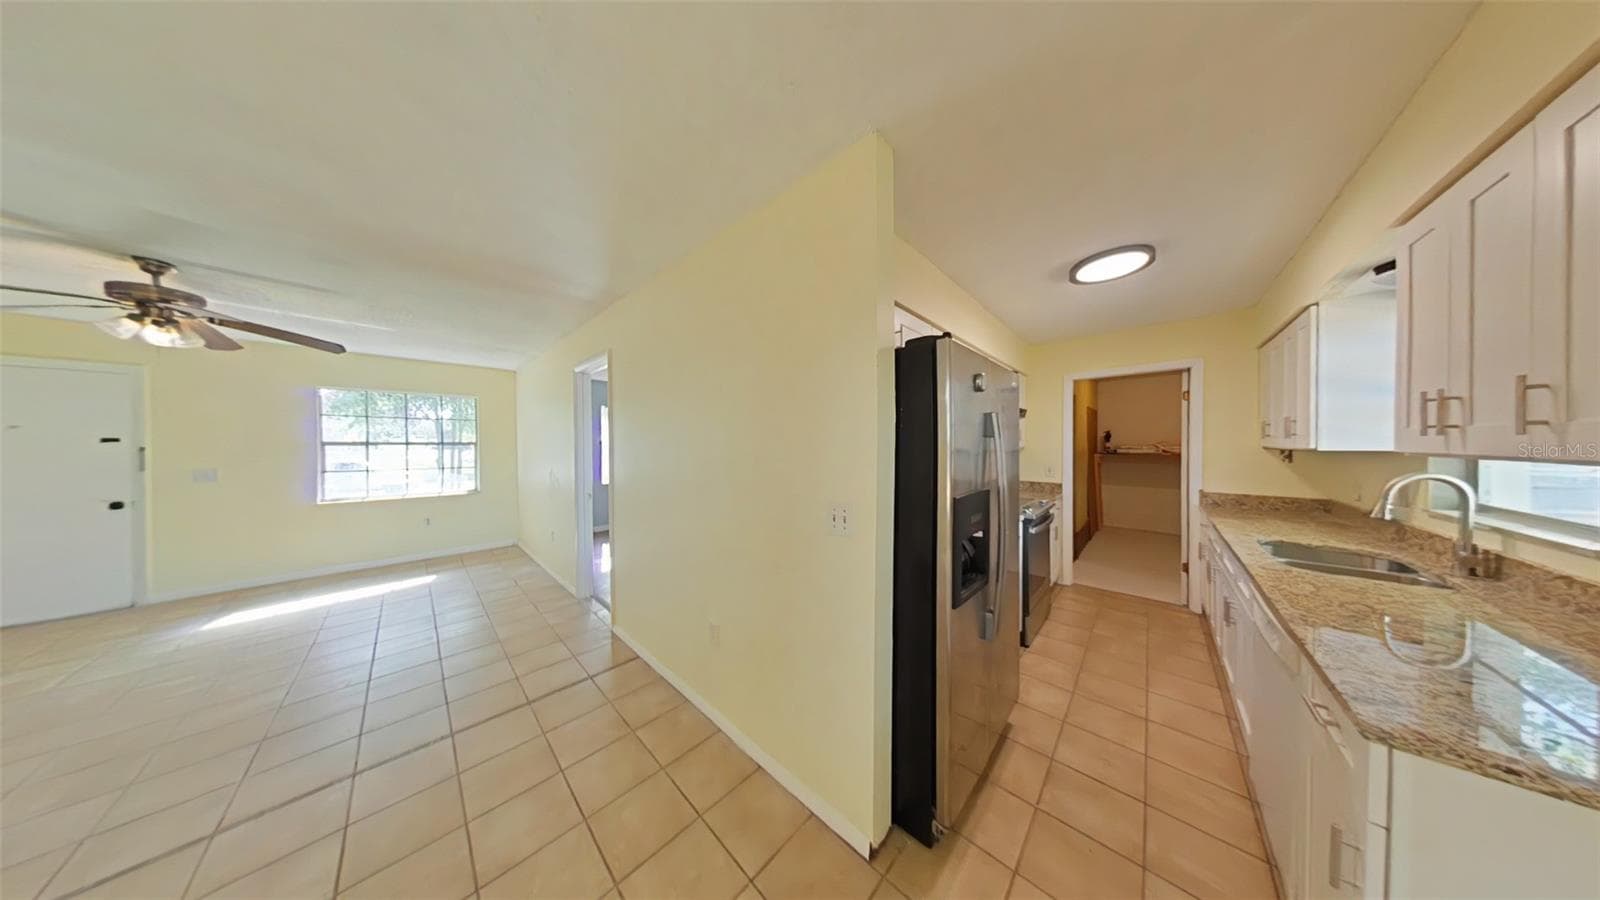
Single Family Residence at 5550 SAINT JOSEPH BLVD, ORLANDO, photo 3 of 27
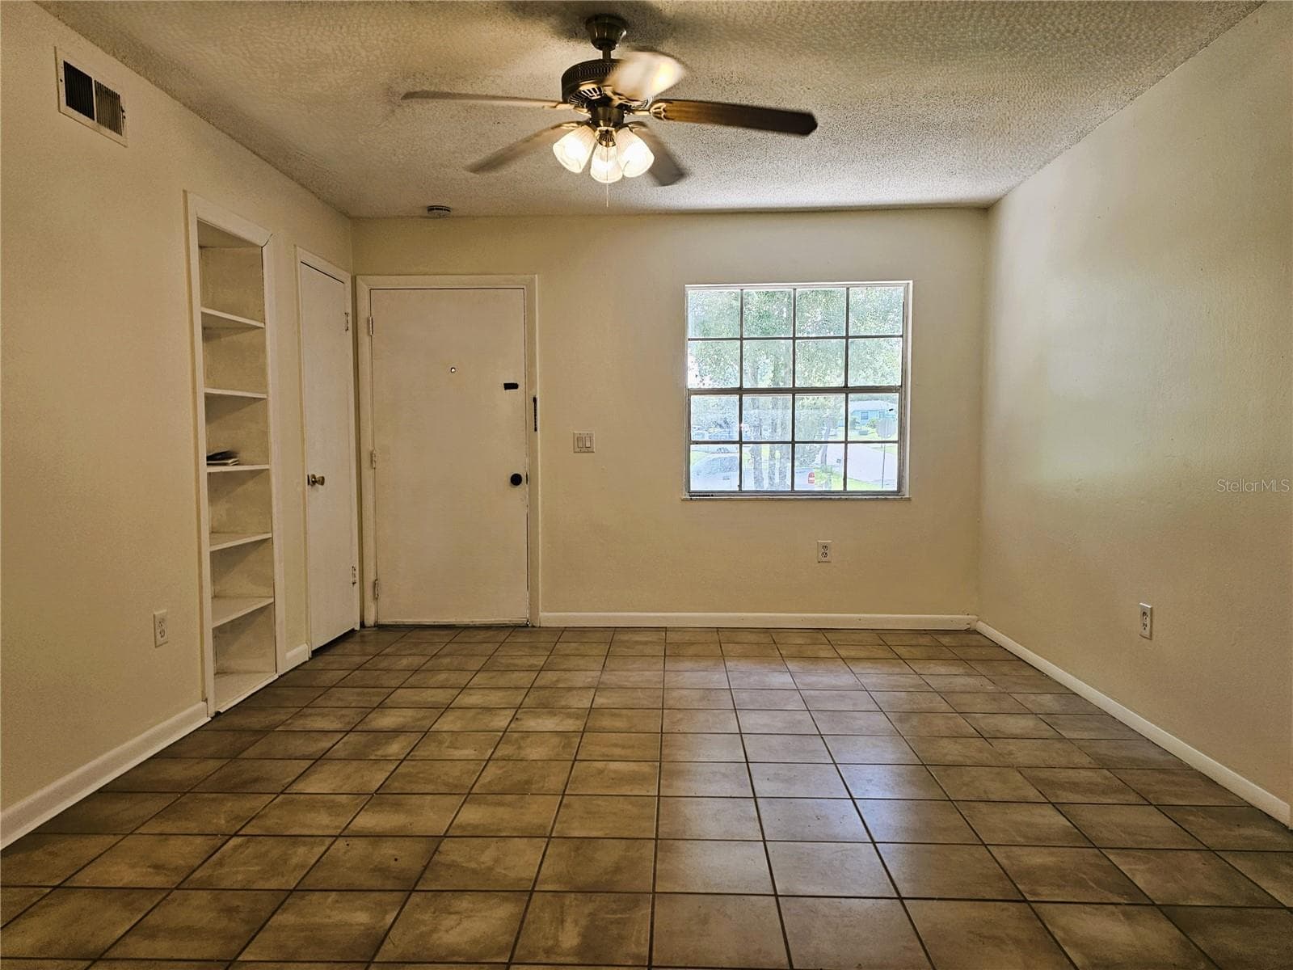
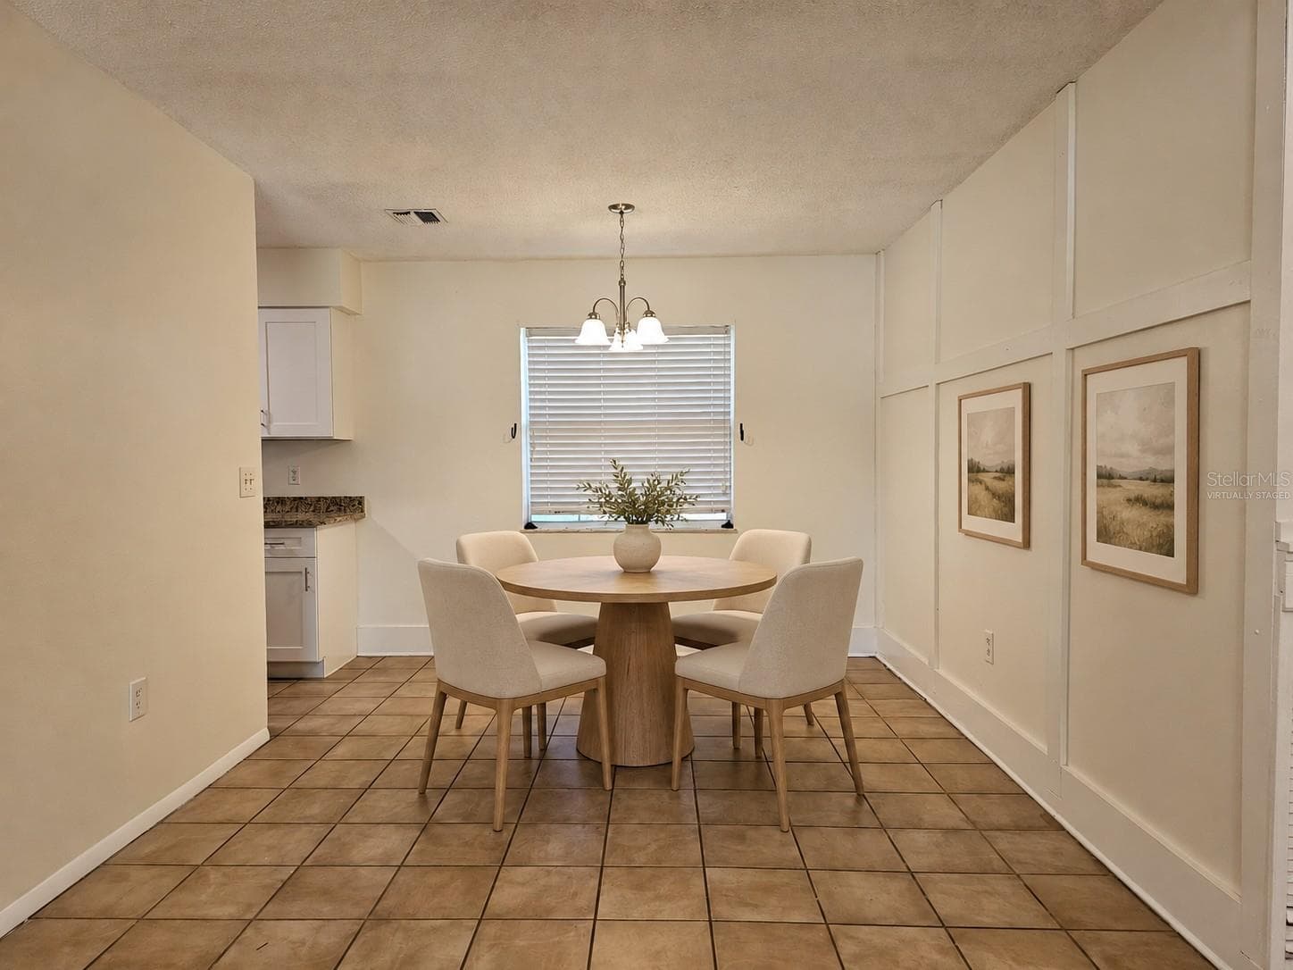
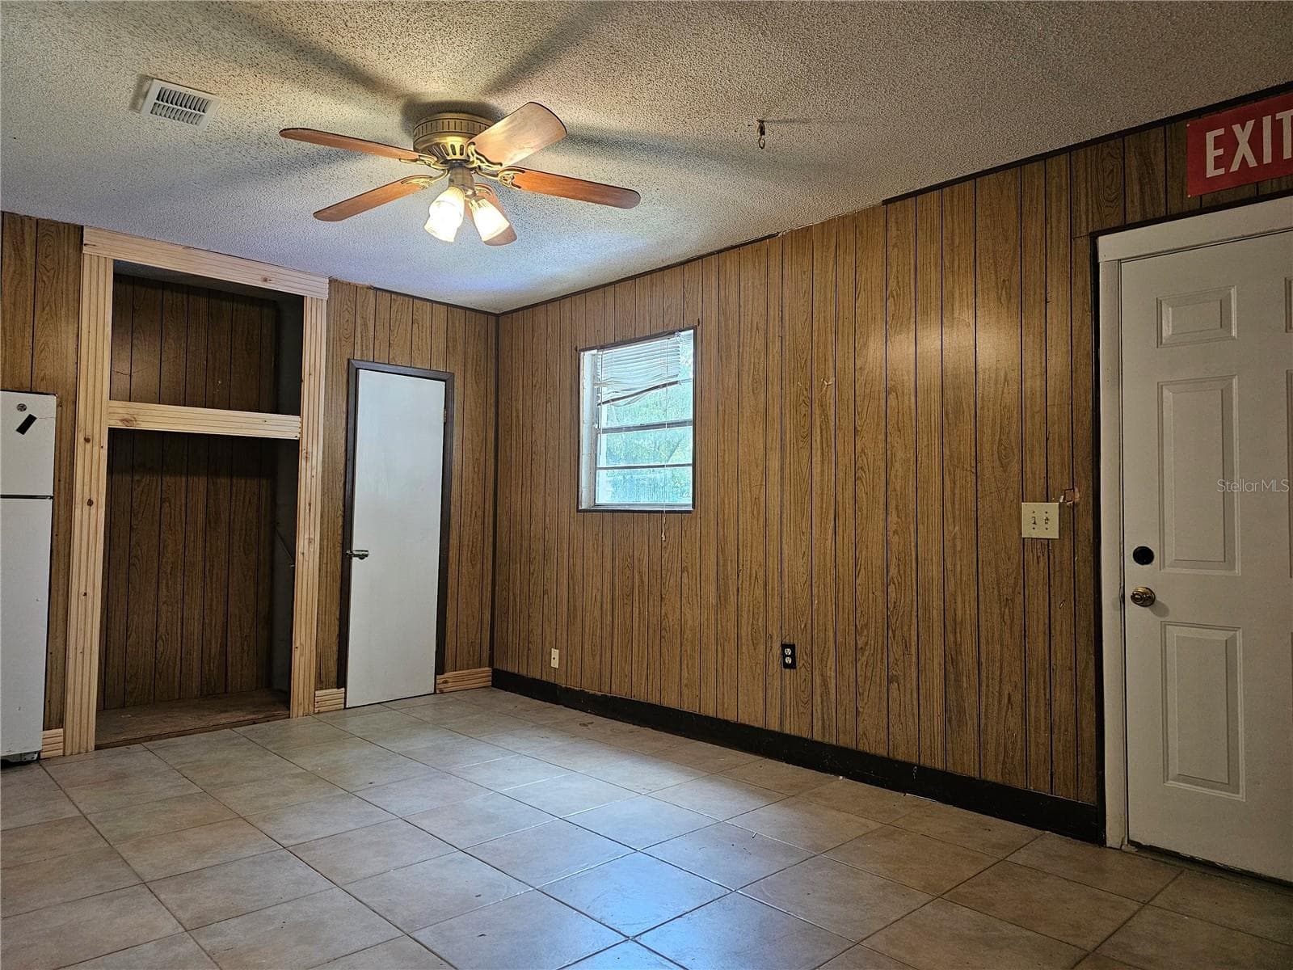
Dining - 5550 SAINT JOSEPH BLVD, ORLANDO
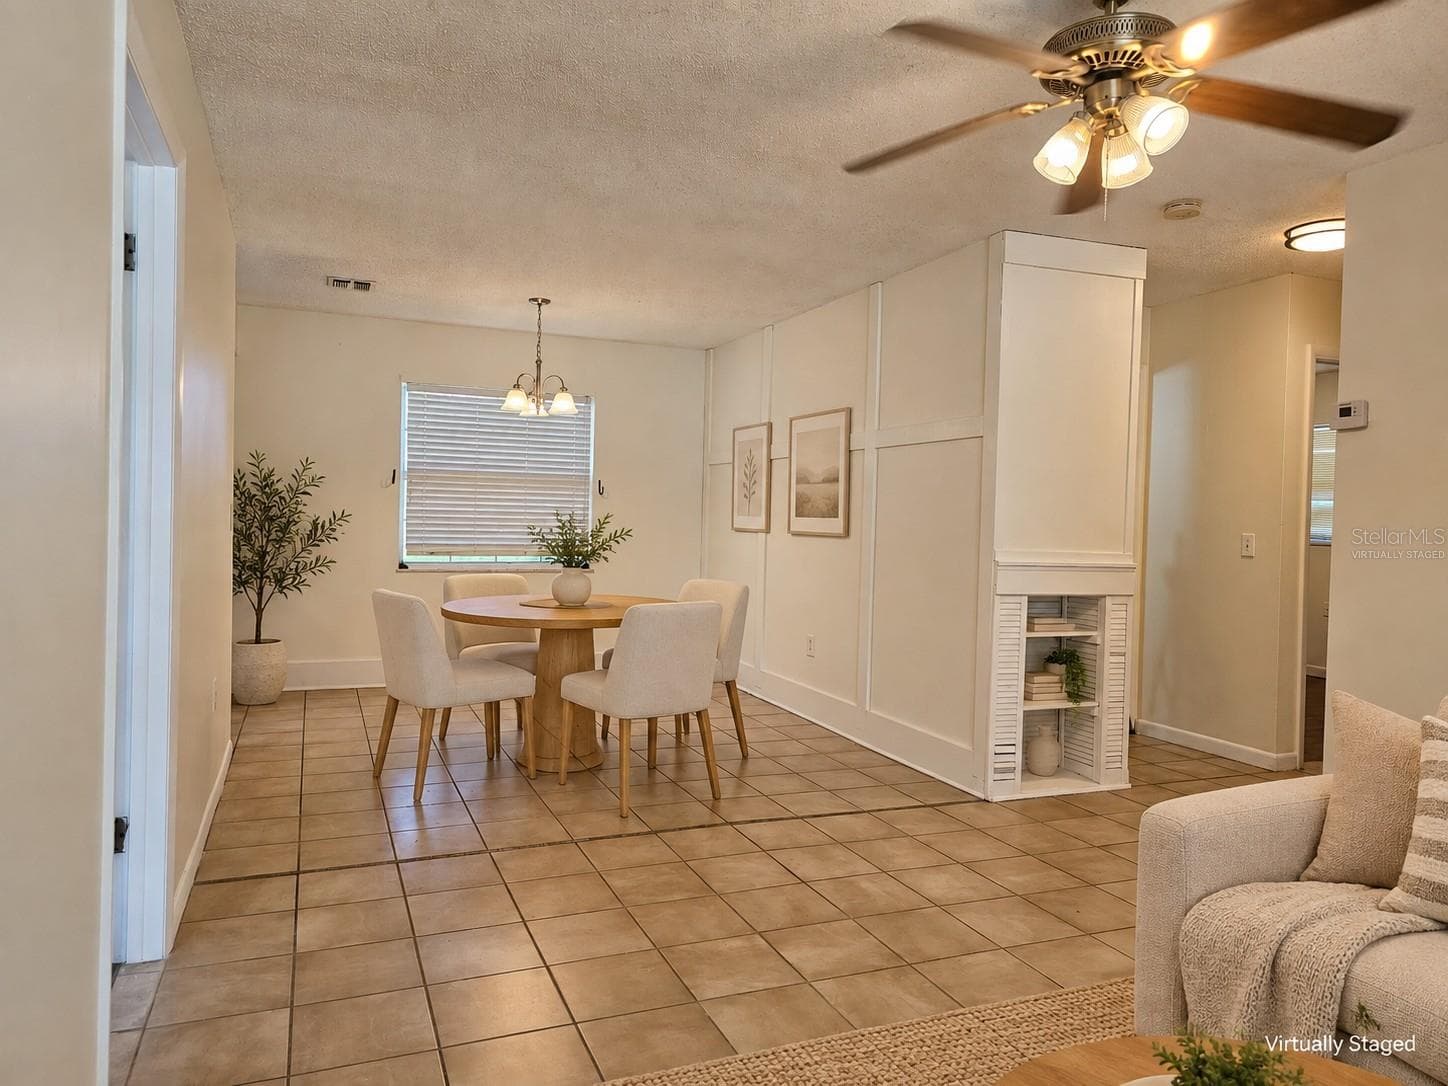
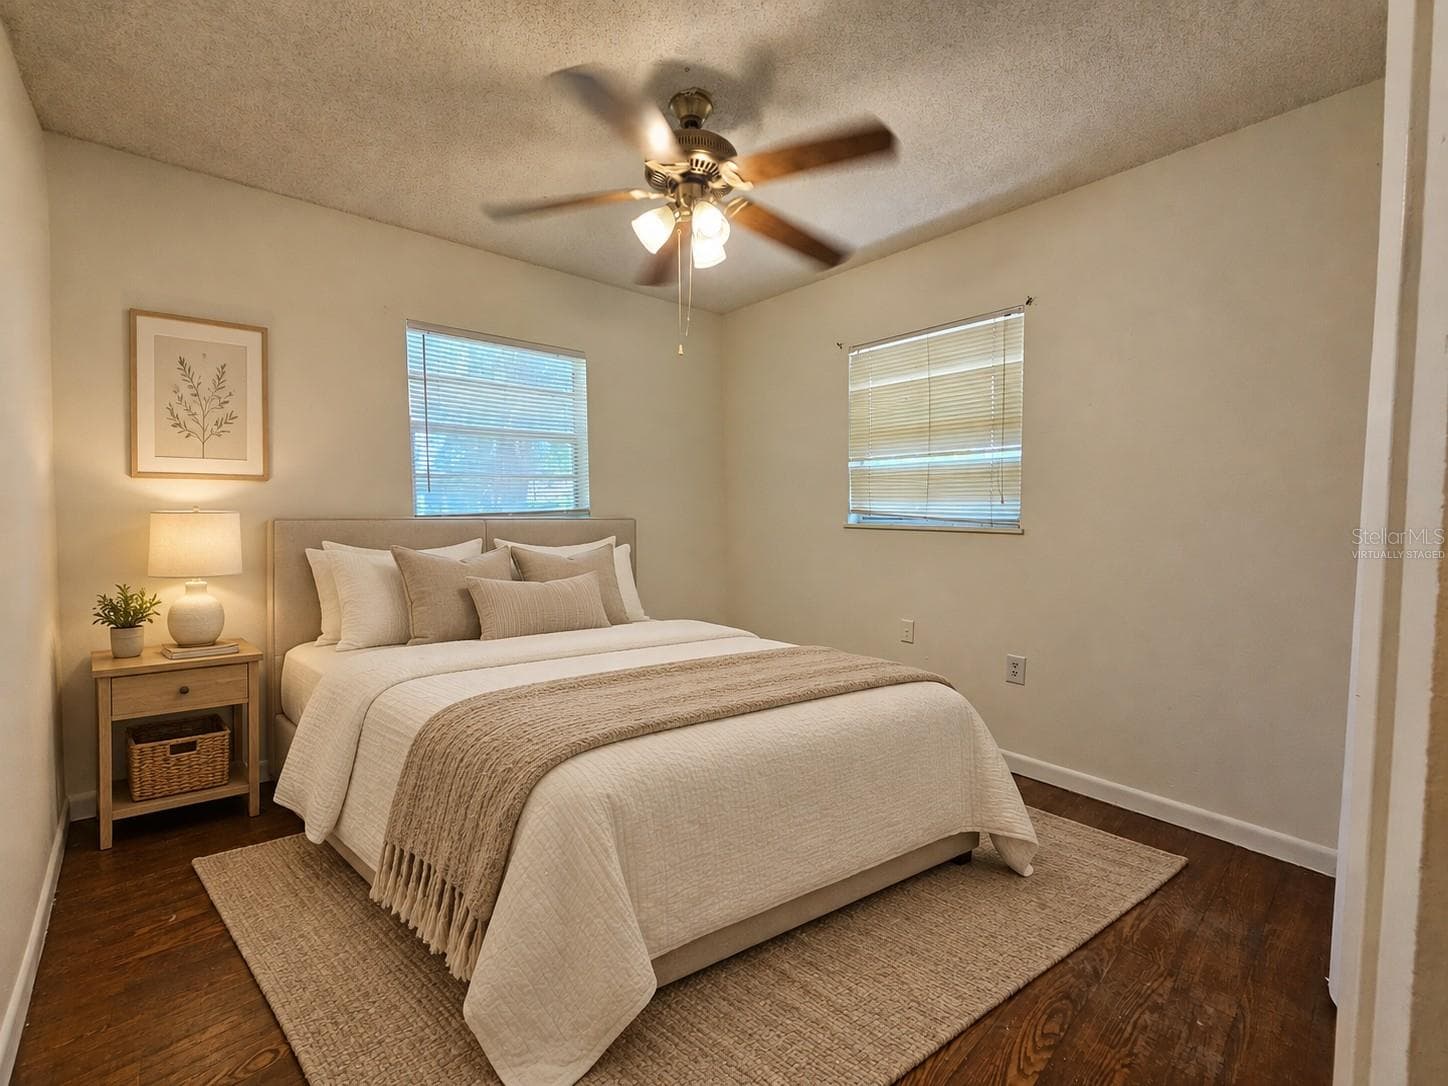
Virtually staged Dining - 5550 SAINT JOSEPH BLVD, ORLANDO
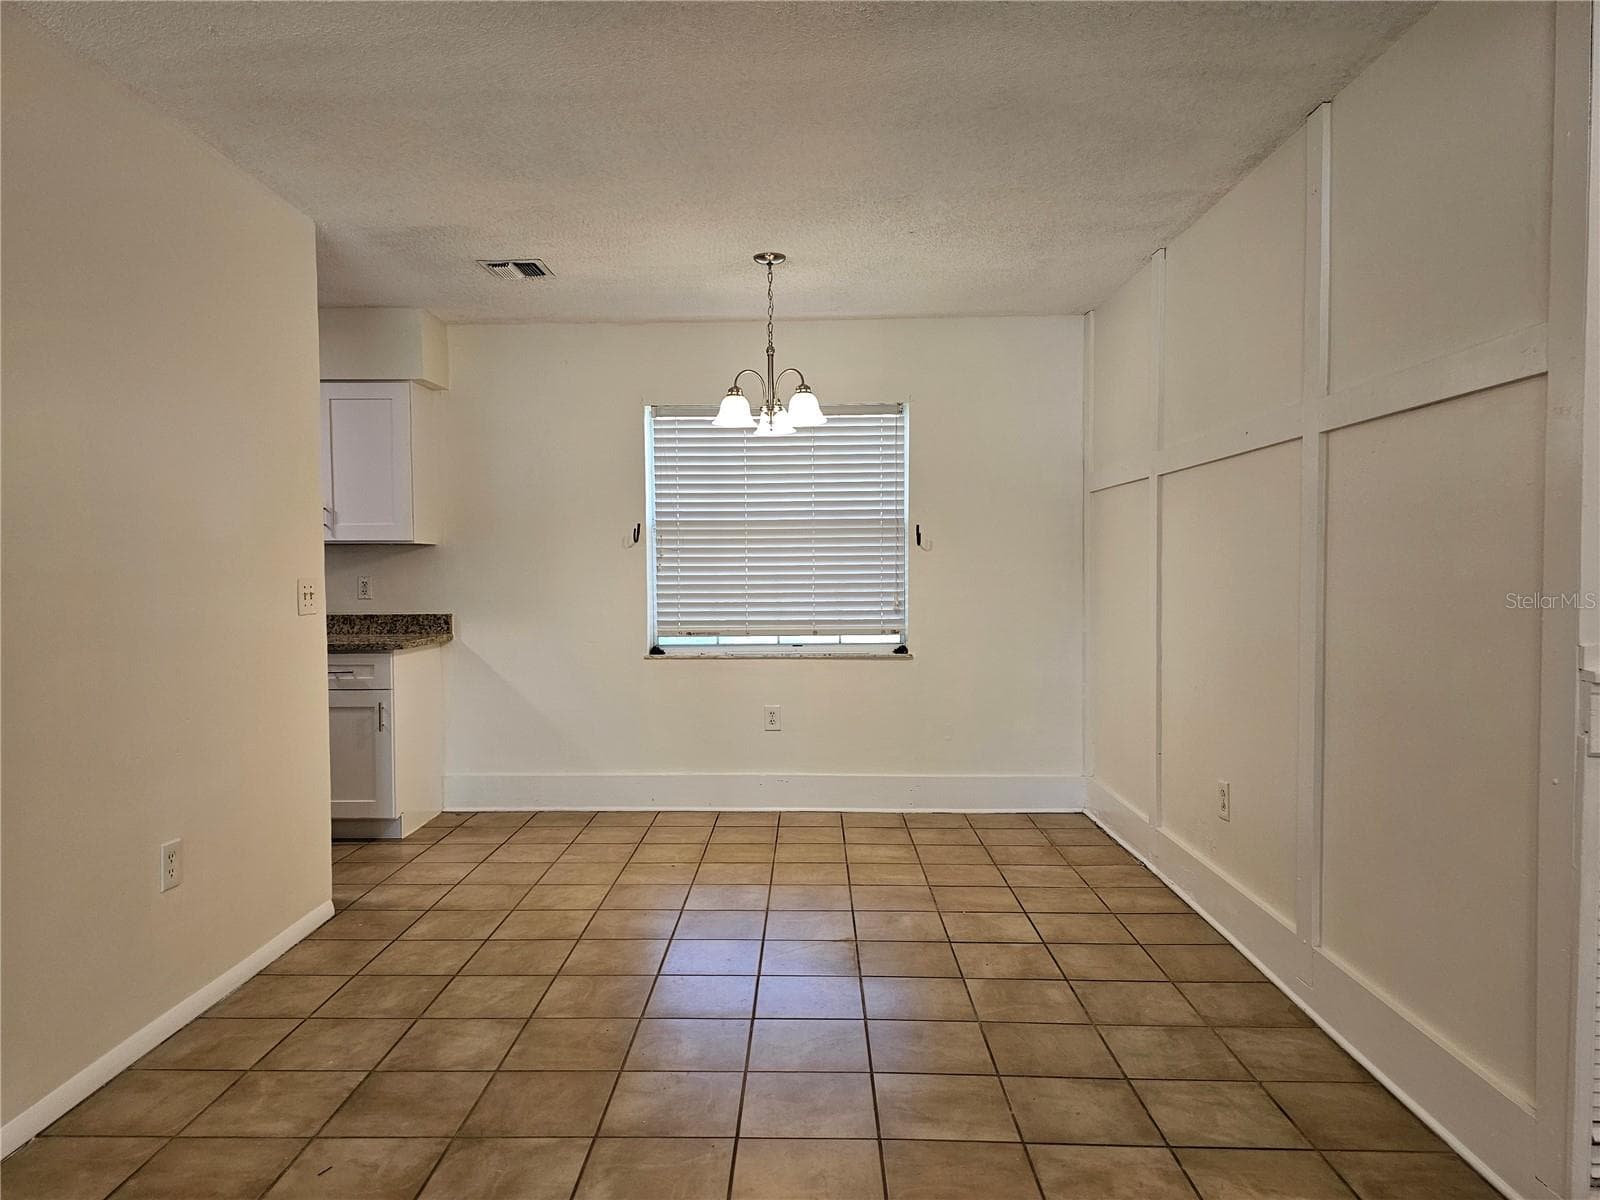
Single Family Residence at 5550 SAINT JOSEPH BLVD, ORLANDO, photo 6 of 27
Virtually staged Dining - 5550 SAINT JOSEPH BLVD, ORLANDO
Single Family Residence at 5550 SAINT JOSEPH BLVD, ORLANDO, photo 8 of 27
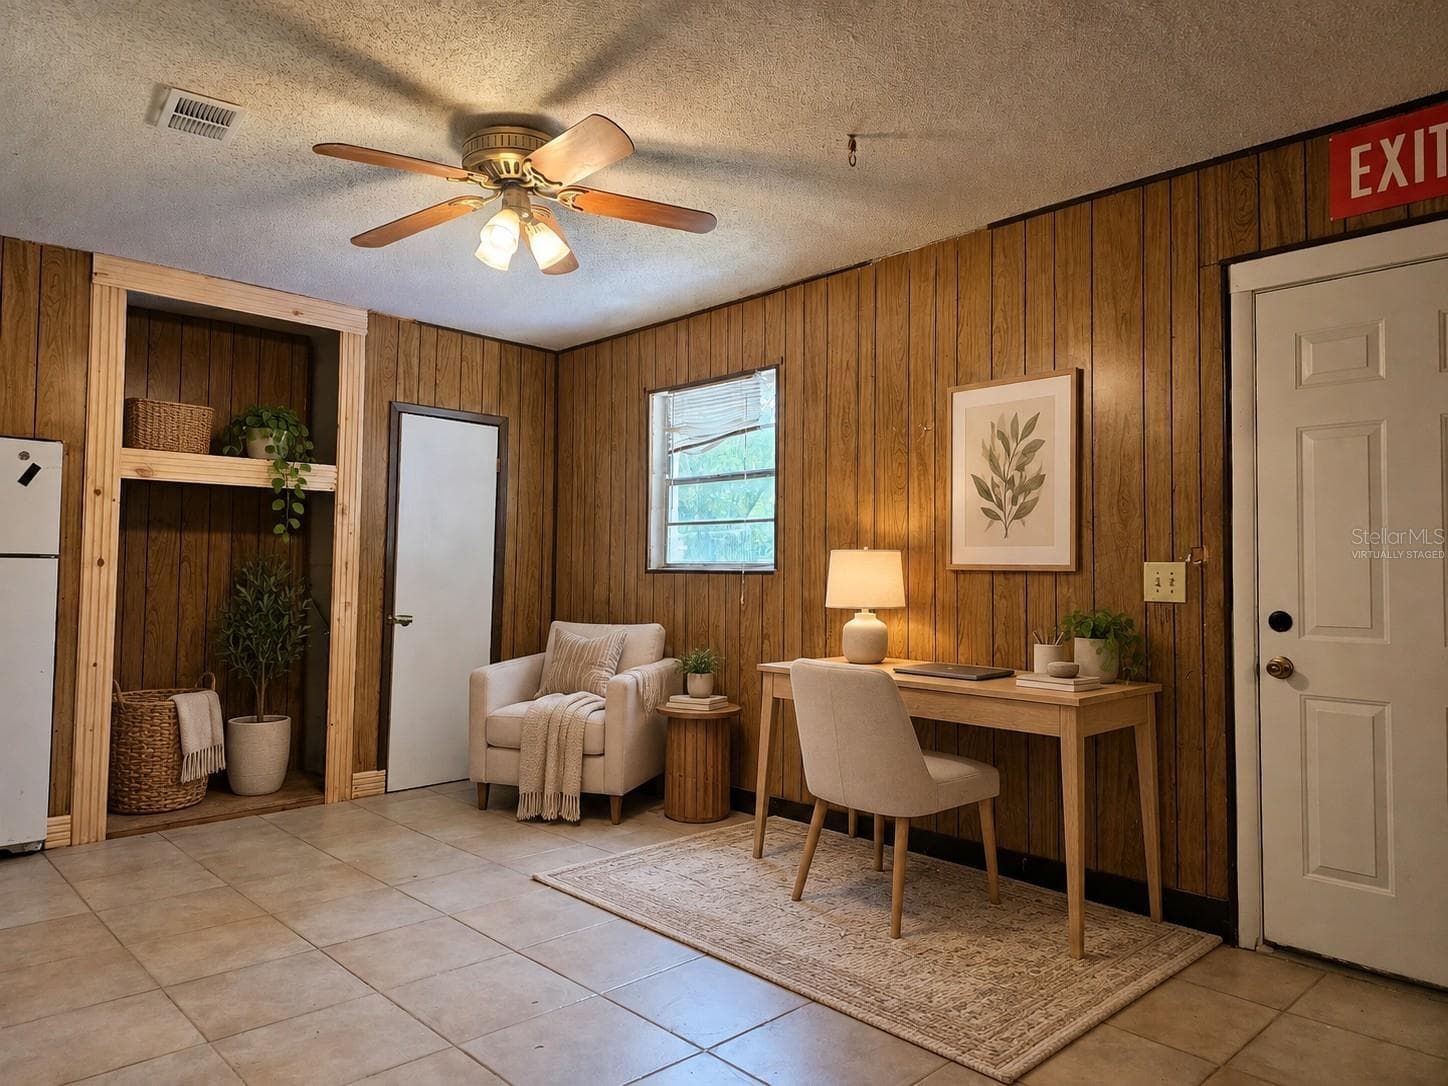
Virtually staged Dining - 5550 SAINT JOSEPH BLVD, ORLANDO
Single Family Residence at 5550 SAINT JOSEPH BLVD, ORLANDO, photo 10 of 27
Virtually staged Dining - 5550 SAINT JOSEPH BLVD, ORLANDO
Single Family Residence at 5550 SAINT JOSEPH BLVD, ORLANDO, photo 12 of 27
Single Family Residence at 5550 SAINT JOSEPH BLVD, ORLANDO, photo 13 of 27
Single Family Residence at 5550 SAINT JOSEPH BLVD, ORLANDO, photo 14 of 27
Virtually staged Dining - 5550 SAINT JOSEPH BLVD, ORLANDO
Single Family Residence at 5550 SAINT JOSEPH BLVD, ORLANDO, photo 16 of 27
Single Family Residence at 5550 SAINT JOSEPH BLVD, ORLANDO, photo 17 of 27
Single Family Residence at 5550 SAINT JOSEPH BLVD, ORLANDO, photo 18 of 27
Virtually staged Dining - 5550 SAINT JOSEPH BLVD, ORLANDO
Single Family Residence at 5550 SAINT JOSEPH BLVD, ORLANDO, photo 20 of 27
Single Family Residence at 5550 SAINT JOSEPH BLVD, ORLANDO, photo 21 of 27
Virtually staged Dining - 5550 SAINT JOSEPH BLVD, ORLANDO
Single Family Residence at 5550 SAINT JOSEPH BLVD, ORLANDO, photo 23 of 27
Virtually staged Dining - 5550 SAINT JOSEPH BLVD, ORLANDO
Single Family Residence at 5550 SAINT JOSEPH BLVD, ORLANDO, photo 25 of 27
Single Family Residence at 5550 SAINT JOSEPH BLVD, ORLANDO, photo 26 of 27
Single Family Residence at 5550 SAINT JOSEPH BLVD, ORLANDO, photo 27 of 27
27 photos

$285,000

5550 SAINT JOSEPH BLVD
ORLANDO, FL 32818
Listed by Eileen Scates · SCATES REALTY & INVESTMENT PRO
Bedrooms
3
Bathrooms
2
Living area
988 sqft
Year built
1973

About this home

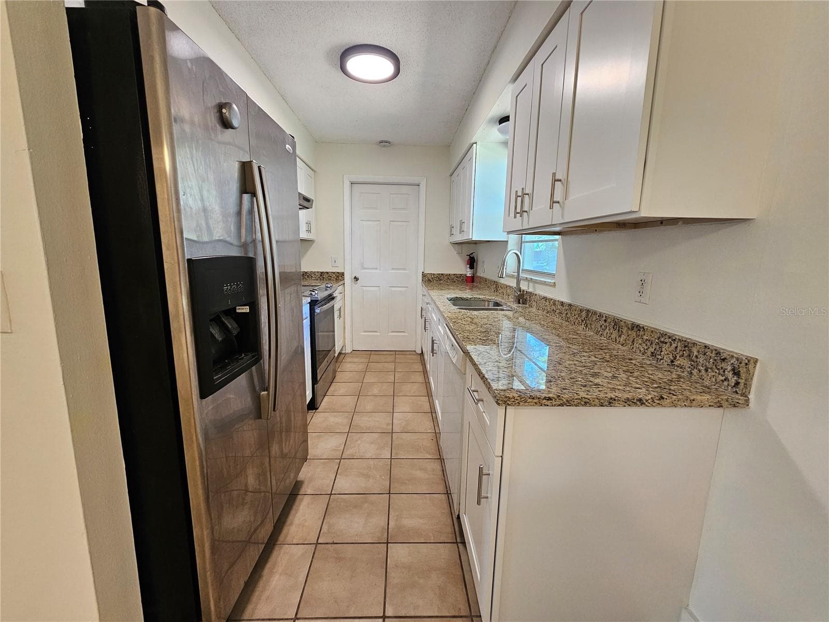
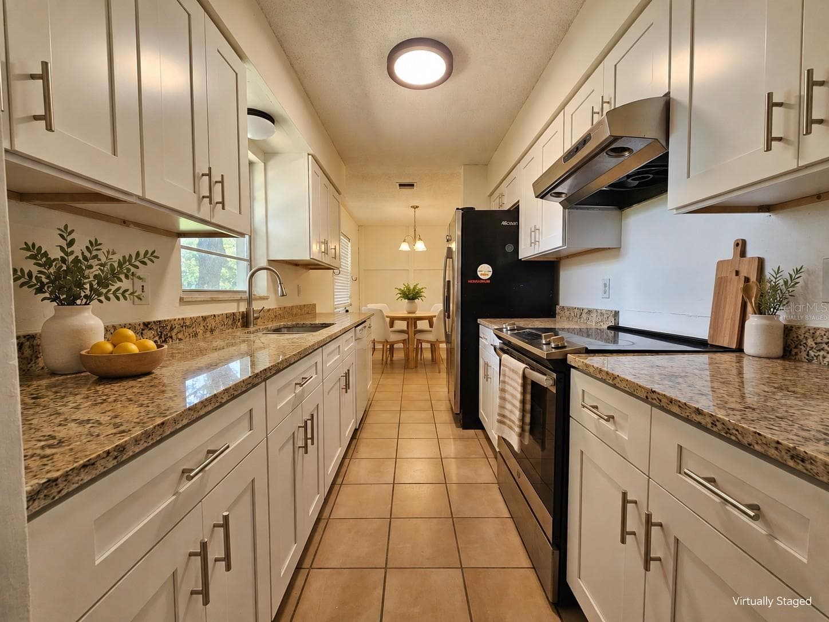
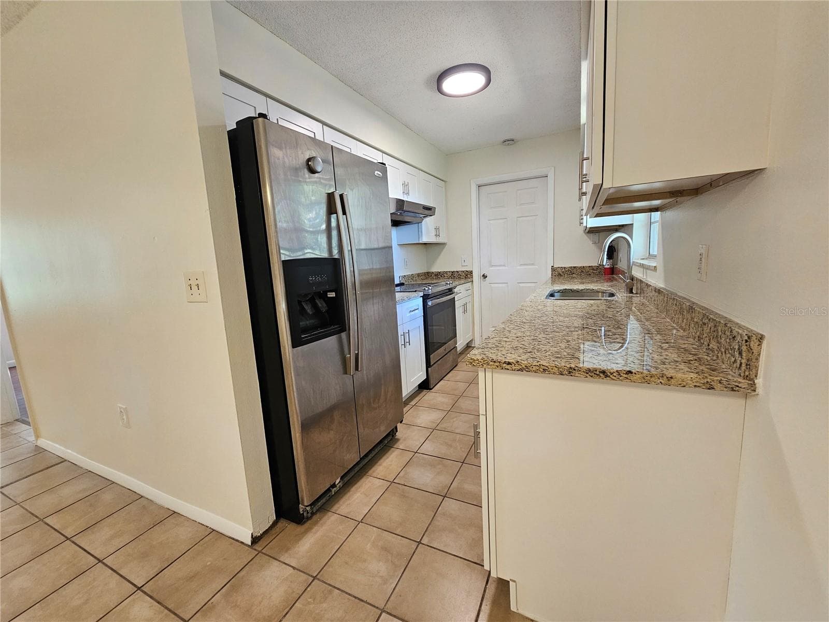
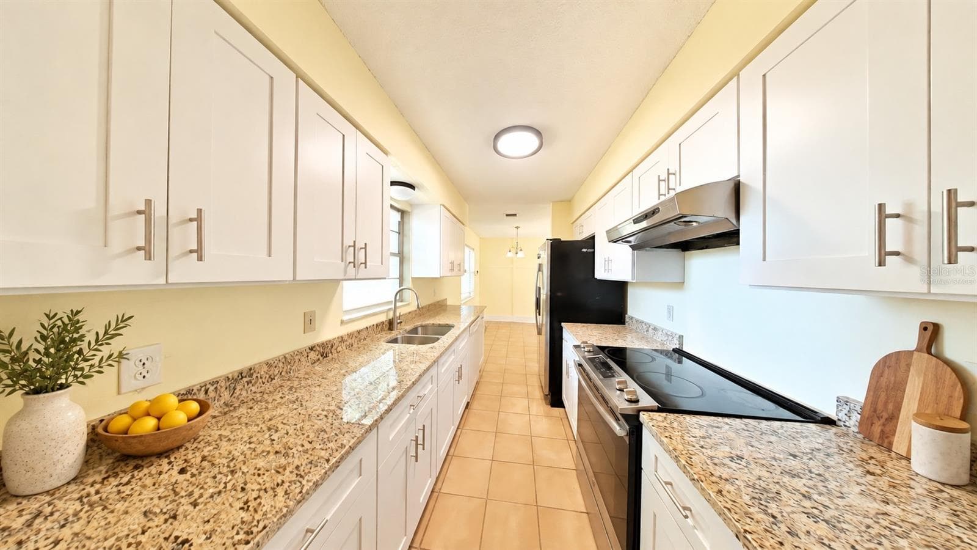
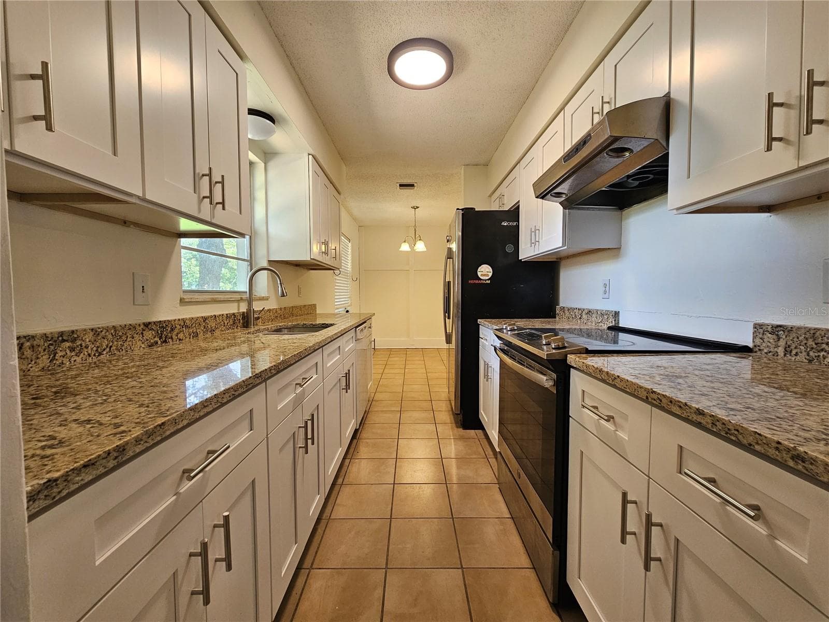
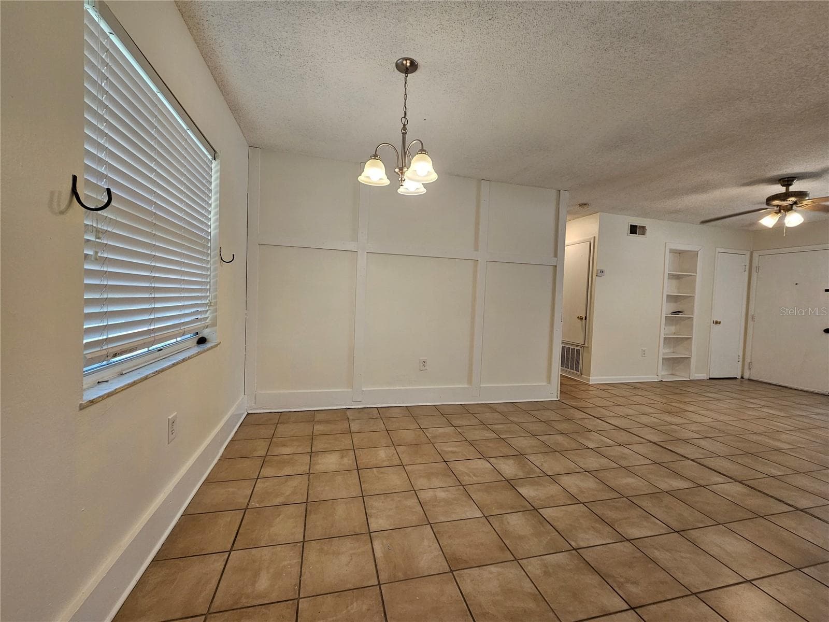
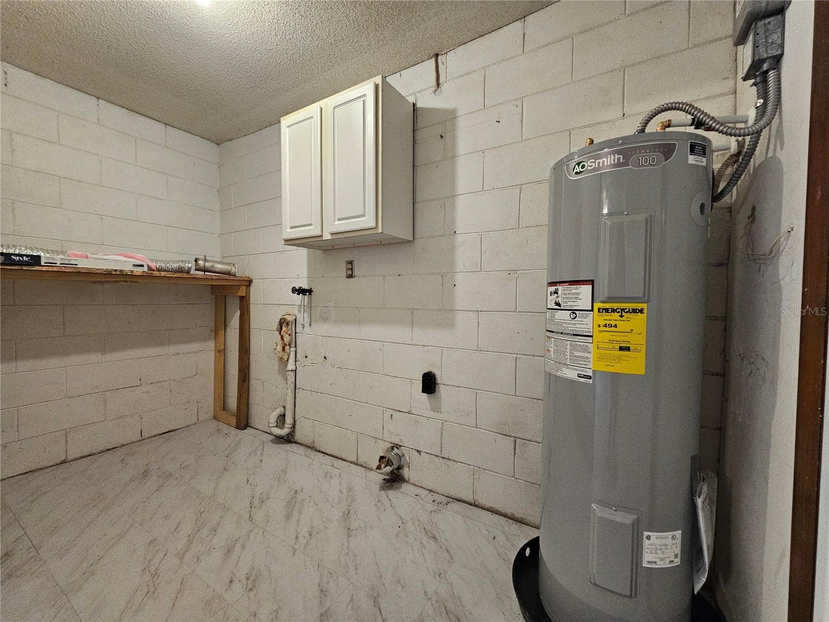
Discover your next home in the heart of Orlando’s Clearview Heights community! This charming and fully updated 3-bedroom, 2-bathroom residence offers the perfect blend of modern style and everyday comfort in a peaceful, well-established neighborhood. Step into a bright, open-concept living and dining area—ideal for entertaining or relaxing after a long day. The kitchen boasts brand-new cabinets and countertops, stylish fixtures, and essential appliances including a refrigerator, range, dishwasher, and range hood. Fresh interior paint, modernized bathrooms, and a mix of tile and vinyl flooring make this home as functional as it is attractive. Stay comfortable year-round with central A/C and heating, plus ceiling fans throughout for added airflow. Dedicated laundry room equipped with courtesy washer and dryer, installation to be completed prior to move in. Enjoy the convenience of a long private driveway, an enclosed garage bonus space, and easy access to shopping, dining, and major roadways—all while enjoying the tranquility of a residential street. Situated in the Orange County School District, this home is perfect for families, professionals, or anyone seeking space, style, and location.

Property details

MLS #
MFRG5117286
Property type
Single Family Residence
Subdivision
CLEARVIEW HEIGHTS 3RD ADD
Status
Active
Days on market
1
On market date
October 6, 2026
Stories
N/A
Total bathrooms
2
Garage spaces
N/A
Parking spaces
N/A
Lot size
0.23 acres
Loading map…

Nearby schools

Within 10 miles. School directory data from the National Center for Education Statistics (NCES), accessed via the Urban Institute Education Data API. Local Score is calculated by INNOVATE Real Estate; where a state rating is shown, it comes from that state's own official school report card (e.g. NC Dept. of Public Instruction, SC Report Card).

Elementary
LAKE GEM ELEMENTARY
0.76 mi away · Grades -1-5
Nearest school -- attendance-zone data not available here
3.0
Local Score (student-teacher ratio only (preliminary -- will incorporate state test-score data once available)) -- not an official state rating
Enrollment
544
Student:teacher ratio
15.5:1
District
ORANGE
Middle
MEADOWBROOK MIDDLE
1.49 mi away · Grades 5-8
Nearest school -- attendance-zone data not available here
2.0
Local Score (student-teacher ratio only (preliminary -- will incorporate state test-score data once available)) -- not an official state rating
Enrollment
918
Student:teacher ratio
20.9:1
District
ORANGE
High
WEKIVA HIGH
1.82 mi away · Grades 8-12
Nearest school -- attendance-zone data not available here
2.0
Local Score (student-teacher ratio only (preliminary -- will incorporate state test-score data once available)) -- not an official state rating
Enrollment
2,107
Student:teacher ratio
21.9:1
District
ORANGE

Walkability

Blended score for ORLANDO's center, calculated by INNOVATE Real Estate from two sources: the EPA's National Walkability Index (street network, transit, land-use mix) and Google Places amenity data (what's actually reachable on foot from this point). 60% EPA National Walkability Index + 40% nearby-amenity density (Google Places).

39
Car-dependent
out of 100
EPA National Walkability Index
6.0 / 20 -- Below average walkable
Google Places amenity density
53 / 100
Restaurants & cafes5
Grocery stores1
Parks0
Schools4
Transit stops12
Pharmacies2

Market position

How this listing compares to current activity in ORLANDO, from live MLS data.

On the market 1 days -- 105 fewer days than ORLANDO's current average of 106 days.
For reference, the median list price across 7,582 active listings in ORLANDO right now is $249,990.

Mortgage calculator

Estimate only - actual rate and payment depend on your lender, credit, and loan program.

$
%
%
Adjust tax / insurance estimates
% / yr
$
/mo
Est. monthly payment
$1,866/mo
$57,000 down
$228,000 loan
Principal & interest$1,479
Property tax (est.)$238
Home insurance (est.)$150

Similar homes you might like

Data source: Listing information provided by Stellar MLS (mfrmls) via Trestle/CoreLogic. Last updated 2 days ago.

Information herein deemed reliable but not guaranteed; all measurements, school assignments, HOA fees, taxes, and feature lists are approximate and should be independently verified. Equal Housing Opportunity.