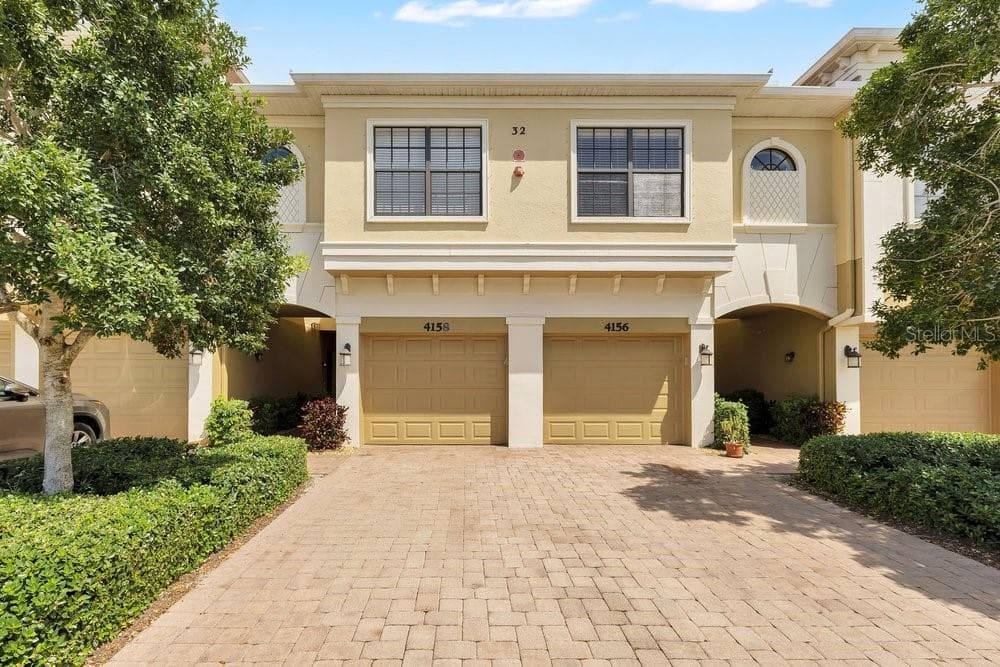
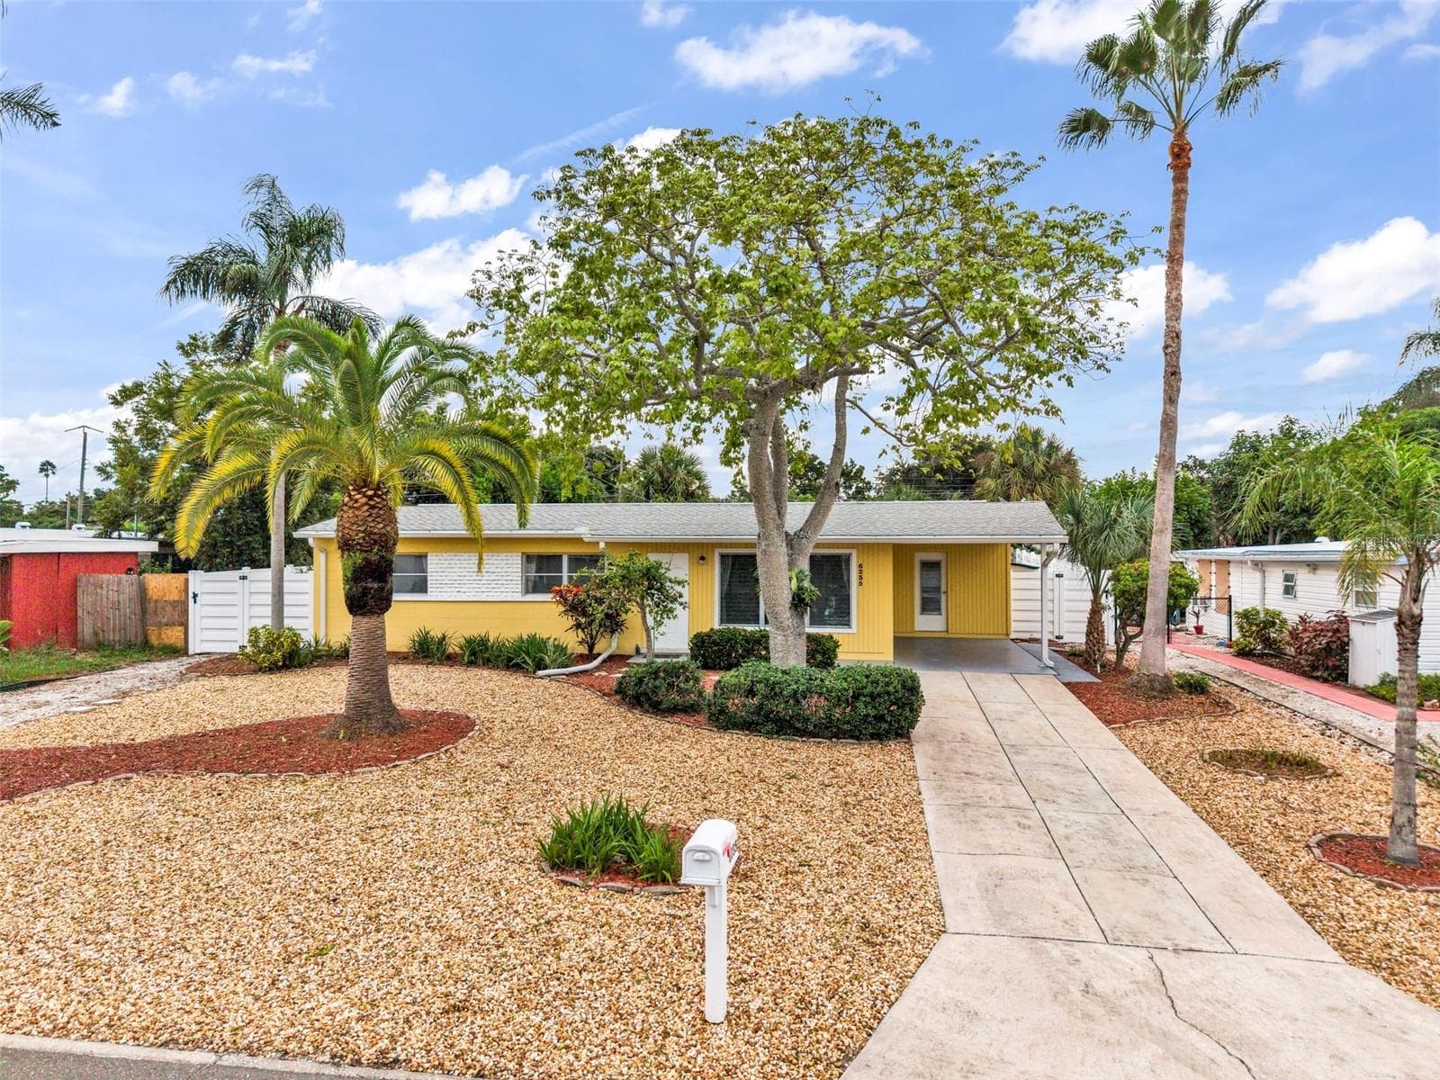
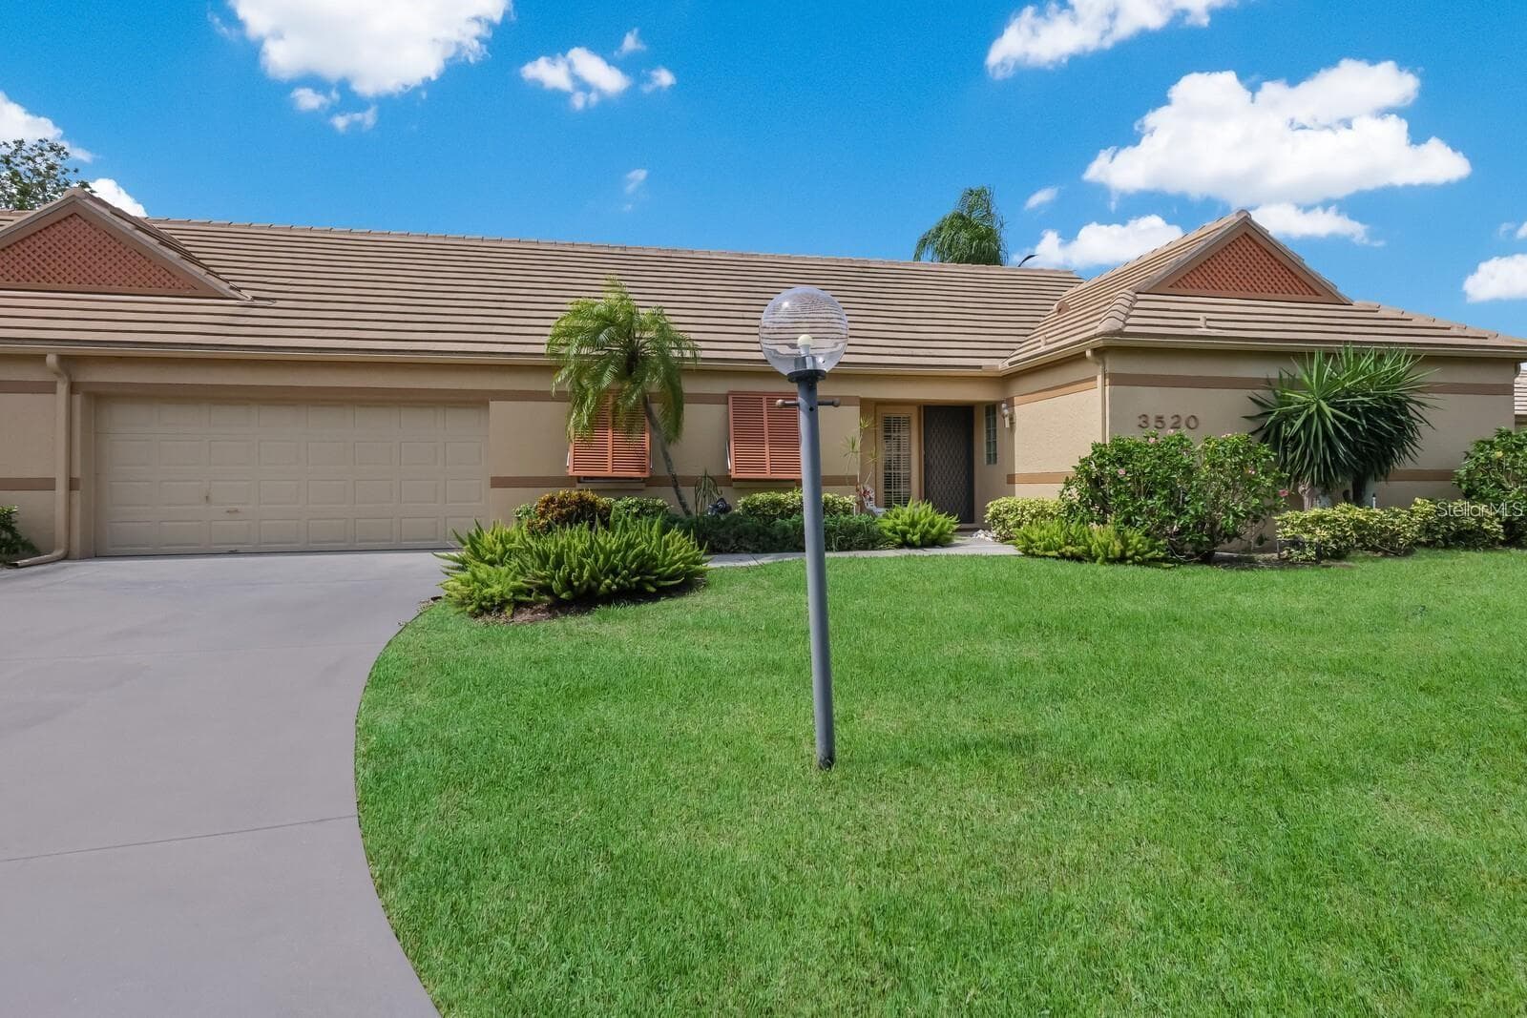
Townhouse at 12161 TRAILHEAD DR, BRADENTON
Townhouse at 12161 TRAILHEAD DR, BRADENTON, photo 2 of 61
Townhouse at 12161 TRAILHEAD DR, BRADENTON, photo 3 of 61
Townhouse at 12161 TRAILHEAD DR, BRADENTON, photo 4 of 61
Townhouse at 12161 TRAILHEAD DR, BRADENTON, photo 5 of 61
Townhouse at 12161 TRAILHEAD DR, BRADENTON, photo 6 of 61
Townhouse at 12161 TRAILHEAD DR, BRADENTON, photo 7 of 61
Townhouse at 12161 TRAILHEAD DR, BRADENTON, photo 8 of 61
Townhouse at 12161 TRAILHEAD DR, BRADENTON, photo 9 of 61
Townhouse at 12161 TRAILHEAD DR, BRADENTON, photo 10 of 61
Townhouse at 12161 TRAILHEAD DR, BRADENTON, photo 11 of 61
Townhouse at 12161 TRAILHEAD DR, BRADENTON, photo 12 of 61
Townhouse at 12161 TRAILHEAD DR, BRADENTON, photo 13 of 61
Townhouse at 12161 TRAILHEAD DR, BRADENTON, photo 14 of 61
Townhouse at 12161 TRAILHEAD DR, BRADENTON, photo 15 of 61
Townhouse at 12161 TRAILHEAD DR, BRADENTON, photo 16 of 61
Townhouse at 12161 TRAILHEAD DR, BRADENTON, photo 17 of 61
Townhouse at 12161 TRAILHEAD DR, BRADENTON, photo 18 of 61
Townhouse at 12161 TRAILHEAD DR, BRADENTON, photo 19 of 61
Townhouse at 12161 TRAILHEAD DR, BRADENTON, photo 20 of 61
Townhouse at 12161 TRAILHEAD DR, BRADENTON, photo 21 of 61
Townhouse at 12161 TRAILHEAD DR, BRADENTON, photo 22 of 61
Townhouse at 12161 TRAILHEAD DR, BRADENTON, photo 23 of 61
Townhouse at 12161 TRAILHEAD DR, BRADENTON, photo 24 of 61
Townhouse at 12161 TRAILHEAD DR, BRADENTON, photo 25 of 61
Townhouse at 12161 TRAILHEAD DR, BRADENTON, photo 26 of 61
Townhouse at 12161 TRAILHEAD DR, BRADENTON, photo 27 of 61
Townhouse at 12161 TRAILHEAD DR, BRADENTON, photo 28 of 61
Townhouse at 12161 TRAILHEAD DR, BRADENTON, photo 29 of 61
Townhouse at 12161 TRAILHEAD DR, BRADENTON, photo 30 of 61
Townhouse at 12161 TRAILHEAD DR, BRADENTON, photo 31 of 61
Townhouse at 12161 TRAILHEAD DR, BRADENTON, photo 32 of 61
Townhouse at 12161 TRAILHEAD DR, BRADENTON, photo 33 of 61
Townhouse at 12161 TRAILHEAD DR, BRADENTON, photo 34 of 61
Townhouse at 12161 TRAILHEAD DR, BRADENTON, photo 35 of 61
Townhouse at 12161 TRAILHEAD DR, BRADENTON, photo 36 of 61
Townhouse at 12161 TRAILHEAD DR, BRADENTON, photo 37 of 61
Townhouse at 12161 TRAILHEAD DR, BRADENTON, photo 38 of 61
Townhouse at 12161 TRAILHEAD DR, BRADENTON, photo 39 of 61
Townhouse at 12161 TRAILHEAD DR, BRADENTON, photo 40 of 61
Townhouse at 12161 TRAILHEAD DR, BRADENTON, photo 41 of 61
Townhouse at 12161 TRAILHEAD DR, BRADENTON, photo 42 of 61
Townhouse at 12161 TRAILHEAD DR, BRADENTON, photo 43 of 61
Townhouse at 12161 TRAILHEAD DR, BRADENTON, photo 44 of 61
Townhouse at 12161 TRAILHEAD DR, BRADENTON, photo 45 of 61
Townhouse at 12161 TRAILHEAD DR, BRADENTON, photo 46 of 61
Townhouse at 12161 TRAILHEAD DR, BRADENTON, photo 47 of 61
Townhouse at 12161 TRAILHEAD DR, BRADENTON, photo 48 of 61
Townhouse at 12161 TRAILHEAD DR, BRADENTON, photo 49 of 61
Townhouse at 12161 TRAILHEAD DR, BRADENTON, photo 50 of 61
Townhouse at 12161 TRAILHEAD DR, BRADENTON, photo 51 of 61
Townhouse at 12161 TRAILHEAD DR, BRADENTON, photo 52 of 61
Townhouse at 12161 TRAILHEAD DR, BRADENTON, photo 53 of 61
Townhouse at 12161 TRAILHEAD DR, BRADENTON, photo 54 of 61
Townhouse at 12161 TRAILHEAD DR, BRADENTON, photo 55 of 61
Townhouse at 12161 TRAILHEAD DR, BRADENTON, photo 56 of 61
Townhouse at 12161 TRAILHEAD DR, BRADENTON, photo 57 of 61
Townhouse at 12161 TRAILHEAD DR, BRADENTON, photo 58 of 61
Townhouse at 12161 TRAILHEAD DR, BRADENTON, photo 59 of 61
Townhouse at 12161 TRAILHEAD DR, BRADENTON, photo 60 of 61
Townhouse at 12161 TRAILHEAD DR, BRADENTON, photo 61 of 61
61 photos

$325,000

12161 TRAILHEAD DR
BRADENTON, FL 34211
Listed by Victoria Dominguez · PREFERRED SHORE LLC
Bedrooms
3
Bathrooms
2.5
Living area
1,619 sqft
Year built
2016

About this home

Virtually Staged. If you've been waiting for an end-unit townhome with a 2-car garage, peaceful water and nature views, and a location in the heart of Lakewood Ranch this is one you'll want to see. There's something about an end unit that just feels different, and this home is no exception. Built in 2016, this beautifully maintained townhome offers over 1,650 square feet of living space with 3 bedrooms, 2.5 bathrooms, and arguably the best of both worlds when it comes to views. What really sets this one apart are the big-ticket upgrades already done for you: a brand-new A/C installed in 2026 complete with a UV light air purification system, a roof that's under two years old, a whole-home water filtration system, and reverse osmosis at the kitchen the kind of investments that give buyers true peace of mind from day one. The first floor is designed for the way people actually live, with an open layout that connects the kitchen, dining area, and living room effortlessly. The kitchen is the heart of the home, featuring granite countertops, stainless steel appliances, generous cabinet space, and a breakfast bar perfect for entertaining or that first cup of coffee in the morning. One of my favorite spaces is the screened lanai. Step outside and you're treated to a rare combination of serene lake views and lush nature views backing up to several miles of beautiful connected nature trails perfect for walking, running or biking. Whether you're easing into a quiet morning or unwinding after a long day, it's simply the perfect backdrop. Upstairs, the spacious primary suite also overlooks the water and offers a large walk-in closet and an en-suite bath with dual vanities and a walk-in shower. The two additional bedrooms share a well-appointed Jack and Jill bathroom complete with a tub ideal for families, guests, or anyone who appreciates that extra touch of functionality. An upstairs laundry room rounds out the second floor and keeps daily life running smoothly. Living in Harmony means enjoying a low-maintenance lifestyle without giving up a thing. Lawn care is included, and residents have access to a resort-style pool, fitness center, clubhouse, playground, and scenic walking trails. Location-wise, you're perfectly positioned in the center of everything that has made Lakewood Ranch one of the nation's top-selling master-planned communities just minutes from Waterside Place, Main Street, UTC, top-rated schools, golf courses, and world-class dining and shopping. And when the weekend calls for the beach, Anna Maria Island, Siesta Key, and Lido Key are all less than 30 minutes away. If you're looking for a move-in-ready home with the upgrades already done in one of Lakewood Ranch's most convenient locations, this one deserves a spot at the top of your list. Schedule your private showing today.

Property details

MLS #
MFRA4704814
Property type
Townhouse
Subdivision
HARMONY AT LAKEWOOD RANCH PH I
Status
Active
Days on market
8
On market date
September 15, 2026
Stories
N/A
Total bathrooms
2.5
Garage spaces
2
Parking spaces
N/A
Lot size
0.07 acres
Loading map…

Nearby schools

Within 10 miles. School directory data from the National Center for Education Statistics (NCES), accessed via the Urban Institute Education Data API. Local Score is calculated by INNOVATE Real Estate; where a state rating is shown, it comes from that state's own official school report card (e.g. NC Dept. of Public Instruction, SC Report Card).

Elementary
B.D. GULLETT ELEMENTARY SCHOOL
0.84 mi away · Grades -1-5
Nearest school -- attendance-zone data not available here
2.0
Local Score (student-teacher ratio only (preliminary -- will incorporate state test-score data once available)) -- not an official state rating
Enrollment
1,280
Student:teacher ratio
19.4:1
District
MANATEE
Middle
DR MONA JAIN MIDDLE SCHOOL
0.88 mi away · Grades 6-8
Nearest school -- attendance-zone data not available here
2.0
Local Score (student-teacher ratio only (preliminary -- will incorporate state test-score data once available)) -- not an official state rating
Enrollment
1,062
Student:teacher ratio
20.8:1
District
MANATEE
High
LAKEWOOD RANCH HIGH SCHOOL
1.25 mi away · Grades 9-12
Nearest school -- attendance-zone data not available here
1.0
Local Score (student-teacher ratio only (preliminary -- will incorporate state test-score data once available)) -- not an official state rating
Enrollment
2,429
Student:teacher ratio
24.3:1
District
MANATEE

Walkability

Blended score for BRADENTON's center, calculated by INNOVATE Real Estate from two sources: the EPA's National Walkability Index (street network, transit, land-use mix) and Google Places amenity data (what's actually reachable on foot from this point). 60% EPA National Walkability Index + 40% nearby-amenity density (Google Places).

44
Somewhat walkable
out of 100
EPA National Walkability Index
8.8 / 20 -- Below average walkable
Google Places amenity density
43 / 100
Restaurants & cafes5
Grocery stores0
Parks6
Schools5
Transit stops0
Pharmacies0

Market position

How this listing compares to current activity in BRADENTON, from live MLS data.

On the market 8 days -- 138 fewer days than BRADENTON's current average of 146 days.
For reference, the median list price across 3,197 active listings in BRADENTON right now is $298,000.

Mortgage calculator

Estimate only - actual rate and payment depend on your lender, credit, and loan program.

$
%
%
Adjust tax / insurance estimates
% / yr
$
/mo
Est. monthly payment
$2,107/mo
$65,000 down
$260,000 loan
Principal & interest$1,686
Property tax (est.)$271
Home insurance (est.)$150

Similar homes you might like

Data source: Listing information provided by Stellar MLS (mfrmls) via Trestle/CoreLogic. Last updated 16 days ago.

Information herein deemed reliable but not guaranteed; all measurements, school assignments, HOA fees, taxes, and feature lists are approximate and should be independently verified. Equal Housing Opportunity.