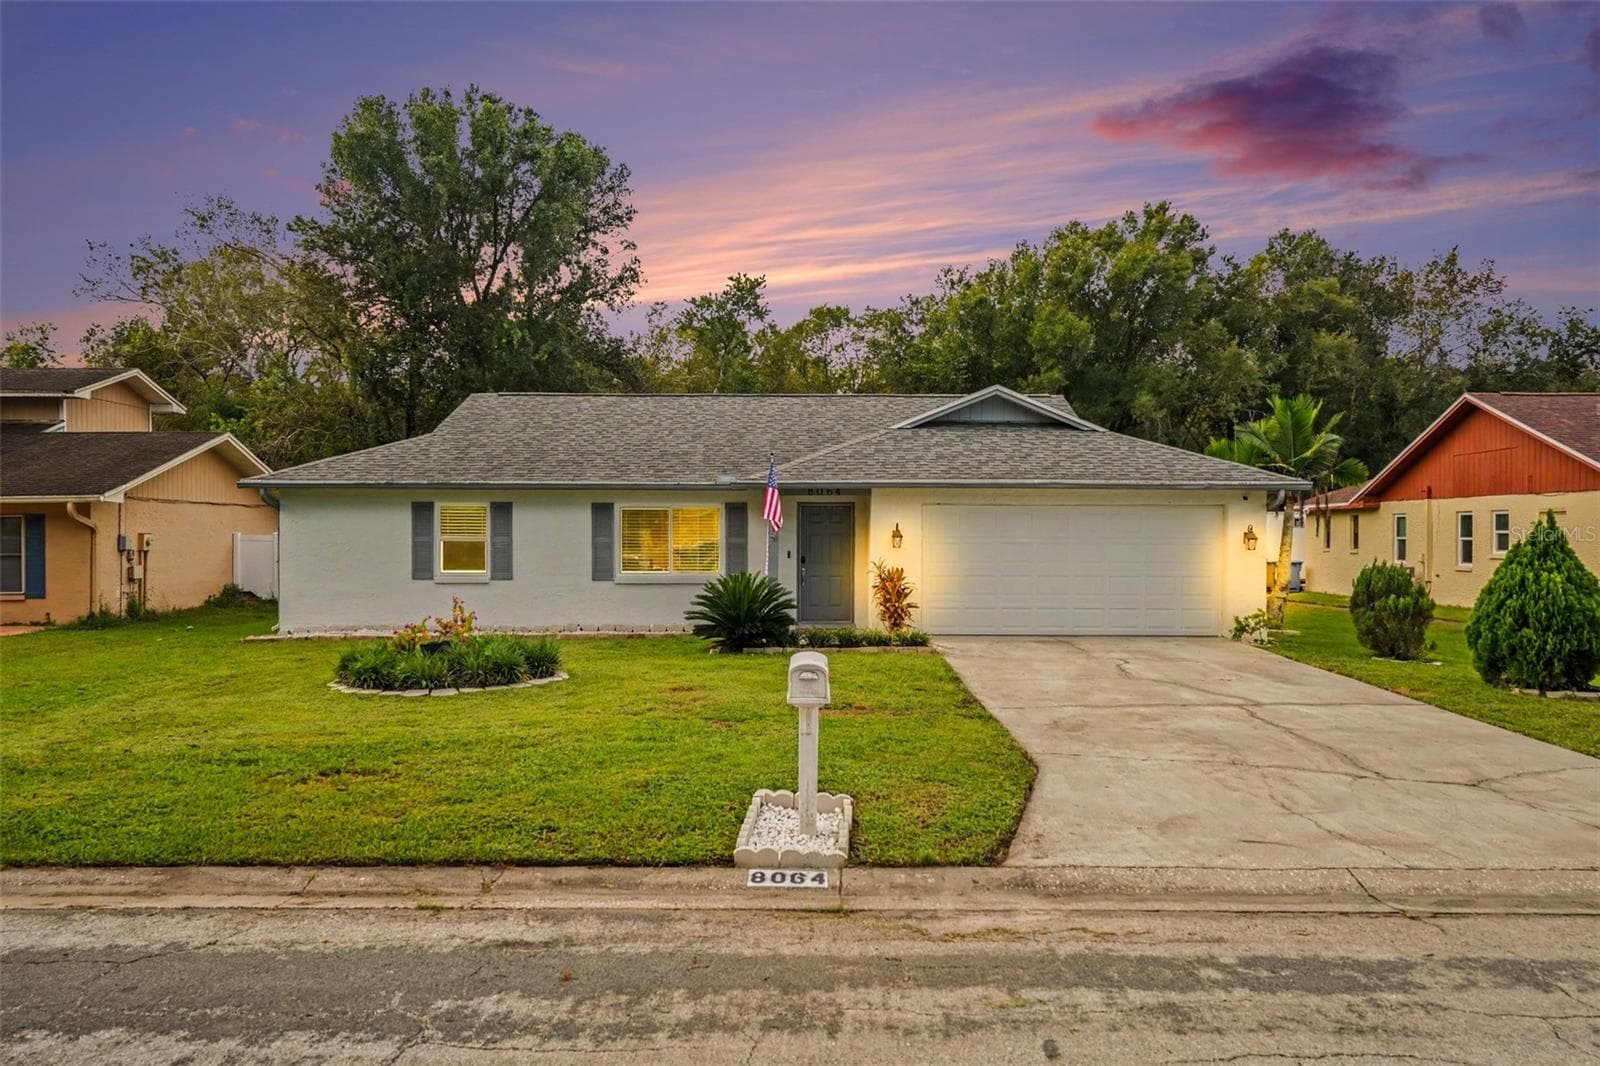
6030 Parkside Meadow Dr. - 6030 PARKSIDE MEADOW DR, TAMPA
First Floor - 6030 PARKSIDE MEADOW DR, TAMPA
Kitchen - 6030 PARKSIDE MEADOW DR, TAMPA
Kitchen Pantry - 6030 PARKSIDE MEADOW DR, TAMPA
Kitchen - 6030 PARKSIDE MEADOW DR, TAMPA
Living Room - 6030 PARKSIDE MEADOW DR, TAMPA
Open Floor Plan - 6030 PARKSIDE MEADOW DR, TAMPA
Living Room - 6030 PARKSIDE MEADOW DR, TAMPA
Living Room - Virtually Staged - 6030 PARKSIDE MEADOW DR, TAMPA
Kitchen, Dining, Entry, & Half Bathroom - 6030 PARKSIDE MEADOW DR, TAMPA
Half Bathroom - 6030 PARKSIDE MEADOW DR, TAMPA
Entry and Garage Entrance - 6030 PARKSIDE MEADOW DR, TAMPA
Kitchen with Plenty of Cabinets & Pantry - 6030 PARKSIDE MEADOW DR, TAMPA
Stairway - 6030 PARKSIDE MEADOW DR, TAMPA
Second Floor - 6030 PARKSIDE MEADOW DR, TAMPA
Upstairs Hallway - 6030 PARKSIDE MEADOW DR, TAMPA
Primary Bedroom - 6030 PARKSIDE MEADOW DR, TAMPA
Primary Bedroom - Virtually Staged - 6030 PARKSIDE MEADOW DR, TAMPA
Primary Bedroom - 6030 PARKSIDE MEADOW DR, TAMPA
Primary Bathroom - 6030 PARKSIDE MEADOW DR, TAMPA
Primary Closet - 6030 PARKSIDE MEADOW DR, TAMPA
Bedroom II - 6030 PARKSIDE MEADOW DR, TAMPA
Bedroom II - Virtually Staged - 6030 PARKSIDE MEADOW DR, TAMPA
Second Bathroom - 6030 PARKSIDE MEADOW DR, TAMPA
Bedroom III - 6030 PARKSIDE MEADOW DR, TAMPA
Bedroom III - Virtually Staged - 6030 PARKSIDE MEADOW DR, TAMPA
Upstairs Laundry Closet - 6030 PARKSIDE MEADOW DR, TAMPA
2-Car Garage - 6030 PARKSIDE MEADOW DR, TAMPA
Covered Lanai w/ Extended Patio - 6030 PARKSIDE MEADOW DR, TAMPA
End Unit - 6030 PARKSIDE MEADOW DR, TAMPA
Townhomes At Parkside - 6030 PARKSIDE MEADOW DR, TAMPA
Community Pool - 6030 PARKSIDE MEADOW DR, TAMPA
Townhomes At Parkside - 6030 PARKSIDE MEADOW DR, TAMPA
Floor Plan - 6030 PARKSIDE MEADOW DR, TAMPA
57 photos

$365,000

6030 PARKSIDE MEADOW DR
TAMPA, FL 33625
Listed by Dan Joyce · RE/MAX ELITE REALTY
Bedrooms
3
Bathrooms
2.5
Living area
1,666 sqft
Year built
2006

About this home

Virtually Staged. Virtually Staged. Welcome to this beautifully updated 3-bedroom, 2.5-bathroom home in the desirable Townhomes at Parkside community, offering just over 1,650 heated square feet, an attached 2-car garage, and an exceptional extended lanai and patio. Built in 2006, this end-unit home combines modern updates, a spacious floor plan, and comfortable Florida living, with a **roof replaced in 2021 and HVAC replaced in July 2024**. The main level features tile flooring throughout and an inviting layout filled with natural light. The updated kitchen offers a fresh, modern feel with ample cabinetry and counter space and flows seamlessly into the dining and living areas. Featuring all-new lighting, solid stone countertops, GE stainless steel appliances, decorative backsplash, neutral shaker-style cabinetry, and a walk-in pantry. A convenient half bath completes the first floor. Upstairs, you'll find three generously sized bedrooms, including a spacious primary suite, along with two full bathrooms. New carpet throughout the second floor adds a fresh, comfortable feel, while the updated bathrooms complement the home's move-in-ready condition. One of the home's standout features is the extended lanai and patio, providing an impressive outdoor living area that's ideal for relaxing, entertaining, or enjoying Florida's beautiful weather. As an end unit, the home also offers additional privacy and a more open feel. Townhomes at Parkside is a pet-friendly, deed-restricted community featuring a community pool. The $393 monthly HOA fee includes water, sewer, trash, cable TV, exterior maintenance, lawn and grounds maintenance, community pool maintenance, and escrow reserves, providing convenient and low-maintenance living. Ideally located in Tampa with easy access to shopping, dining, entertainment, major roadways, and everyday conveniences, this townhome offers an excellent combination of space, updates, privacy, and value.

Property details

MLS #
MFRTB8544713
Property type
Townhouse
Subdivision
TOWNHOMES AT PARKSIDE
Status
Active
Days on market
17
On market date
September 2, 2026
Stories
N/A
Total bathrooms
2.5
Garage spaces
2
Parking spaces
N/A
Lot size
0.07 acres
Loading map…

Nearby schools

Within 10 miles. School directory data from the National Center for Education Statistics (NCES), accessed via the Urban Institute Education Data API. Local Score is calculated by INNOVATE Real Estate; where a state rating is shown, it comes from that state's own official school report card (e.g. NC Dept. of Public Instruction, SC Report Card).

ElementaryCharter
HENDERSON HAMMOCK CHARTER SCHOOL
0.5 mi away · Grades 0-8
Nearest school -- attendance-zone data not available here
2.0
Local Score (student-teacher ratio only (preliminary -- will incorporate state test-score data once available)) -- not an official state rating
Enrollment
1,159
Student:teacher ratio
19.3:1
District
HILLSBOROUGH
Middle
HILL MIDDLE SCHOOL
2.79 mi away · Grades 6-8
Nearest school -- attendance-zone data not available here
2.0
Local Score (student-teacher ratio only (preliminary -- will incorporate state test-score data once available)) -- not an official state rating
Enrollment
999
Student:teacher ratio
18.2:1
District
HILLSBOROUGH
HighCharter
SPORTS LEADERSHIP AND MANAGEMENT ACADEMY (TAMPA)
2.41 mi away · Grades 6-12
Nearest school -- attendance-zone data not available here
1.0
Local Score (student-teacher ratio only (preliminary -- will incorporate state test-score data once available)) -- not an official state rating
Enrollment
350
Student:teacher ratio
25.0:1
District
HILLSBOROUGH

Walkability

Blended score for TAMPA's center, calculated by INNOVATE Real Estate from two sources: the EPA's National Walkability Index (street network, transit, land-use mix) and Google Places amenity data (what's actually reachable on foot from this point). 60% EPA National Walkability Index + 40% nearby-amenity density (Google Places).

45
Somewhat walkable
out of 100
EPA National Walkability Index
6.3 / 20 -- Below average walkable
Google Places amenity density
65 / 100
Restaurants & cafes20
Grocery stores2
Parks2
Schools10
Transit stops0
Pharmacies0

Market position

How this listing compares to current activity in TAMPA, from live MLS data.

On the market 17 days -- 66 fewer days than TAMPA's current average of 83 days.
For reference, the median list price across 6,057 active listings in TAMPA right now is $345,000.

Mortgage calculator

Estimate only - actual rate and payment depend on your lender, credit, and loan program.

$
%
%
Adjust tax / insurance estimates
% / yr
$
/mo
Est. monthly payment
$2,348/mo
$73,000 down
$292,000 loan
Principal & interest$1,894
Property tax (est.)$304
Home insurance (est.)$150

Similar homes you might like

Data source: Listing information provided by Stellar MLS (mfrmls) via Trestle/CoreLogic. Last updated 20 days ago.

Information herein deemed reliable but not guaranteed; all measurements, school assignments, HOA fees, taxes, and feature lists are approximate and should be independently verified. Equal Housing Opportunity.