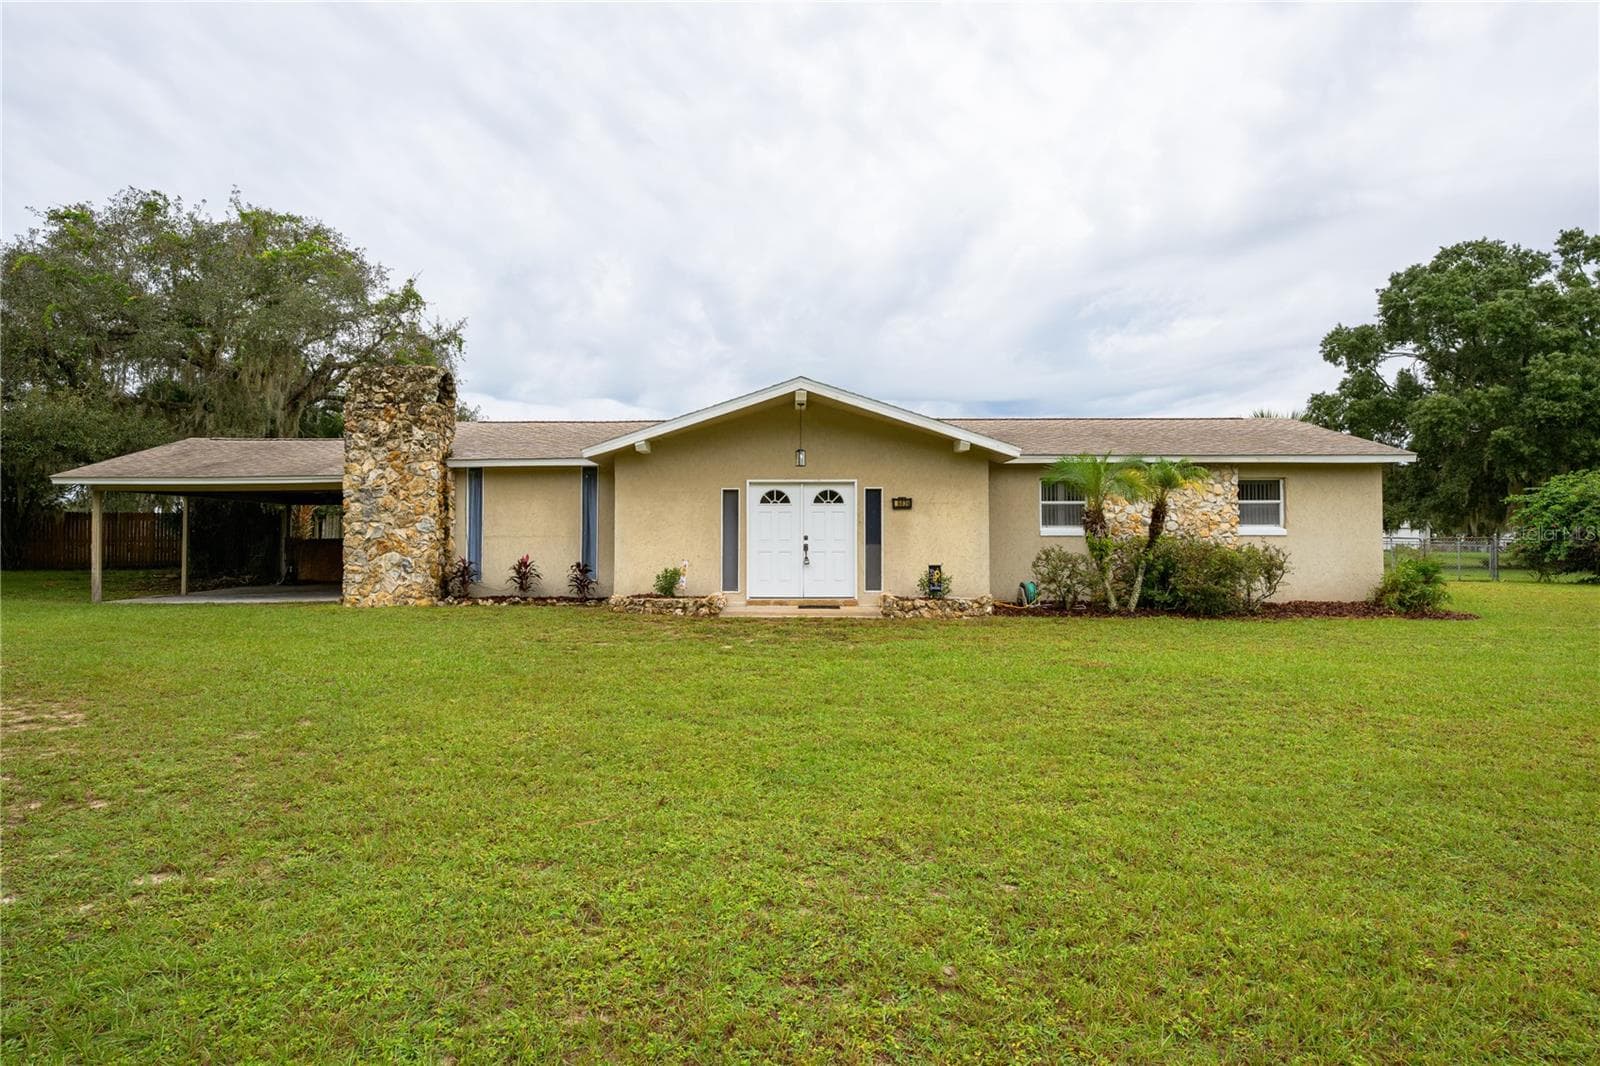
Front of House - 2579 STARDUST AVE, EUSTIS
Single Family Residence at 2579 STARDUST AVE, EUSTIS, photo 2 of 35
Single Family Residence at 2579 STARDUST AVE, EUSTIS, photo 3 of 35
Single Family Residence at 2579 STARDUST AVE, EUSTIS, photo 4 of 35
Dining Room - 2579 STARDUST AVE, EUSTIS
Dining Room and Foyer - 2579 STARDUST AVE, EUSTIS
Large Living Room - 2579 STARDUST AVE, EUSTIS
Fireplace in Living Room - 2579 STARDUST AVE, EUSTIS
Single Family Residence at 2579 STARDUST AVE, EUSTIS, photo 9 of 35
Single Family Residence at 2579 STARDUST AVE, EUSTIS, photo 10 of 35
Single Family Residence at 2579 STARDUST AVE, EUSTIS, photo 11 of 35
Single Family Residence at 2579 STARDUST AVE, EUSTIS, photo 12 of 35
Kitchen opens to Living Room - 2579 STARDUST AVE, EUSTIS
Single Family Residence at 2579 STARDUST AVE, EUSTIS, photo 14 of 35
Entrance from Garage to Kitchen - 2579 STARDUST AVE, EUSTIS
Primary Bedroom - 2579 STARDUST AVE, EUSTIS
Single Family Residence at 2579 STARDUST AVE, EUSTIS, photo 17 of 35
Primary Bathroom - 2579 STARDUST AVE, EUSTIS
Beroom 2 - 2579 STARDUST AVE, EUSTIS
Single Family Residence at 2579 STARDUST AVE, EUSTIS, photo 20 of 35
Bedroom 3 - 2579 STARDUST AVE, EUSTIS
Bathroom 2 - 2579 STARDUST AVE, EUSTIS
Single Family Residence at 2579 STARDUST AVE, EUSTIS, photo 23 of 35
Single Family Residence at 2579 STARDUST AVE, EUSTIS, photo 24 of 35
Single Family Residence at 2579 STARDUST AVE, EUSTIS, photo 25 of 35
Rear Screen Porch - 2579 STARDUST AVE, EUSTIS
Single Family Residence at 2579 STARDUST AVE, EUSTIS, photo 27 of 35
Rear Courtyard - 2579 STARDUST AVE, EUSTIS
Fenced back yard - 2579 STARDUST AVE, EUSTIS
Single Family Residence at 2579 STARDUST AVE, EUSTIS, photo 30 of 35
Single Family Residence at 2579 STARDUST AVE, EUSTIS, photo 31 of 35
Single Family Residence at 2579 STARDUST AVE, EUSTIS, photo 32 of 35
Single Family Residence at 2579 STARDUST AVE, EUSTIS, photo 33 of 35
Single Family Residence at 2579 STARDUST AVE, EUSTIS, photo 34 of 35
Floor Plan - 2579 STARDUST AVE, EUSTIS
35 photos

$345,000

2579 STARDUST AVE
EUSTIS, FL 32726
Listed by Valerie Barber · HANSON REAL ESTATE GROUP, INC.
Bedrooms
3
Bathrooms
2
Living area
1,678 sqft
Year built
1996

About this home

This home is already bringing a little holiday cheer, complete with the Christmas tree and festive décor, making it easy to imagine celebrating the season here. Welcome to a home designed for comfortable everyday living in the established 44 Gables community of Eustis. This 3-bedroom, 2-bath split-plan home offers a bright, open feel with generous living spaces, mature landscaping, and more than a quarter acre to enjoy. At the heart of the home is the spacious living area, where a wood-burning fireplace and beautiful mantle create a warm focal point. Two sets of sliding glass doors open to the large screened patio, extending the living space outdoors and making it easy to enjoy morning coffee, quiet evenings, or casual gatherings. The split-bedroom layout provides added privacy, while the home’s natural light and easy flow make it feel welcoming from the moment you walk in. Unique lighting fixtures add character throughout, and select furniture may also remain for added convenience. Recent updates include an HVAC system replaced in 2025, a roof from 2016, and a septic system approximately six years old. Located minutes from historic downtown Mount Dora, shopping, dining, and easy access to the 429 corridor, this home offers a great balance of neighborhood living and access to everything Central Florida has to see and do.

Highlights

Fireplace

Property details

MLS #
MFRG5117273
Property type
Single Family Residence
Subdivision
44 GABLES PH 02A
Status
Active
Days on market
26
On market date
September 3, 2026
Stories
N/A
Total bathrooms
2
Garage spaces
2
Parking spaces
N/A
Lot size
0.29 acres
Loading map…

Nearby schools

Within 10 miles. School directory data from the National Center for Education Statistics (NCES), accessed via the Urban Institute Education Data API. Local Score is calculated by INNOVATE Real Estate; where a state rating is shown, it comes from that state's own official school report card (e.g. NC Dept. of Public Instruction, SC Report Card).

Elementary
TRIANGLE ELEMENTARY SCHOOL
1.88 mi away · Grades -1-5
Nearest school -- attendance-zone data not available here
4.0
Local Score (student-teacher ratio only (preliminary -- will incorporate state test-score data once available)) -- not an official state rating
Enrollment
712
Student:teacher ratio
14.2:1
District
LAKE
Middle
MT. DORA MIDDLE SCHOOL
1.78 mi away · Grades 6-8
Nearest school -- attendance-zone data not available here
2.0
Local Score (student-teacher ratio only (preliminary -- will incorporate state test-score data once available)) -- not an official state rating
Enrollment
833
Student:teacher ratio
19.4:1
District
LAKE
High
EUSTIS HIGH SCHOOL
1.8 mi away · Grades 9-12
Nearest school -- attendance-zone data not available here
2.0
Local Score (student-teacher ratio only (preliminary -- will incorporate state test-score data once available)) -- not an official state rating
Enrollment
1,383
Student:teacher ratio
20.6:1
District
LAKE

Walkability

Blended score for EUSTIS's center, calculated by INNOVATE Real Estate from two sources: the EPA's National Walkability Index (street network, transit, land-use mix) and Google Places amenity data (what's actually reachable on foot from this point). 60% EPA National Walkability Index + 40% nearby-amenity density (Google Places).

40
Car-dependent
out of 100
EPA National Walkability Index
7.2 / 20 -- Below average walkable
Google Places amenity density
45 / 100
Restaurants & cafes6
Grocery stores1
Parks3
Schools1
Transit stops0
Pharmacies1

Mortgage calculator

Estimate only - actual rate and payment depend on your lender, credit, and loan program.

$
%
%
Adjust tax / insurance estimates
% / yr
$
/mo
Est. monthly payment
$2,228/mo
$69,000 down
$276,000 loan
Principal & interest$1,790
Property tax (est.)$288
Home insurance (est.)$150

Similar homes you might like

Data source: Listing information provided by Stellar MLS (mfrmls) via Trestle/CoreLogic. Last updated 10 days ago.

Information herein deemed reliable but not guaranteed; all measurements, school assignments, HOA fees, taxes, and feature lists are approximate and should be independently verified. Equal Housing Opportunity.