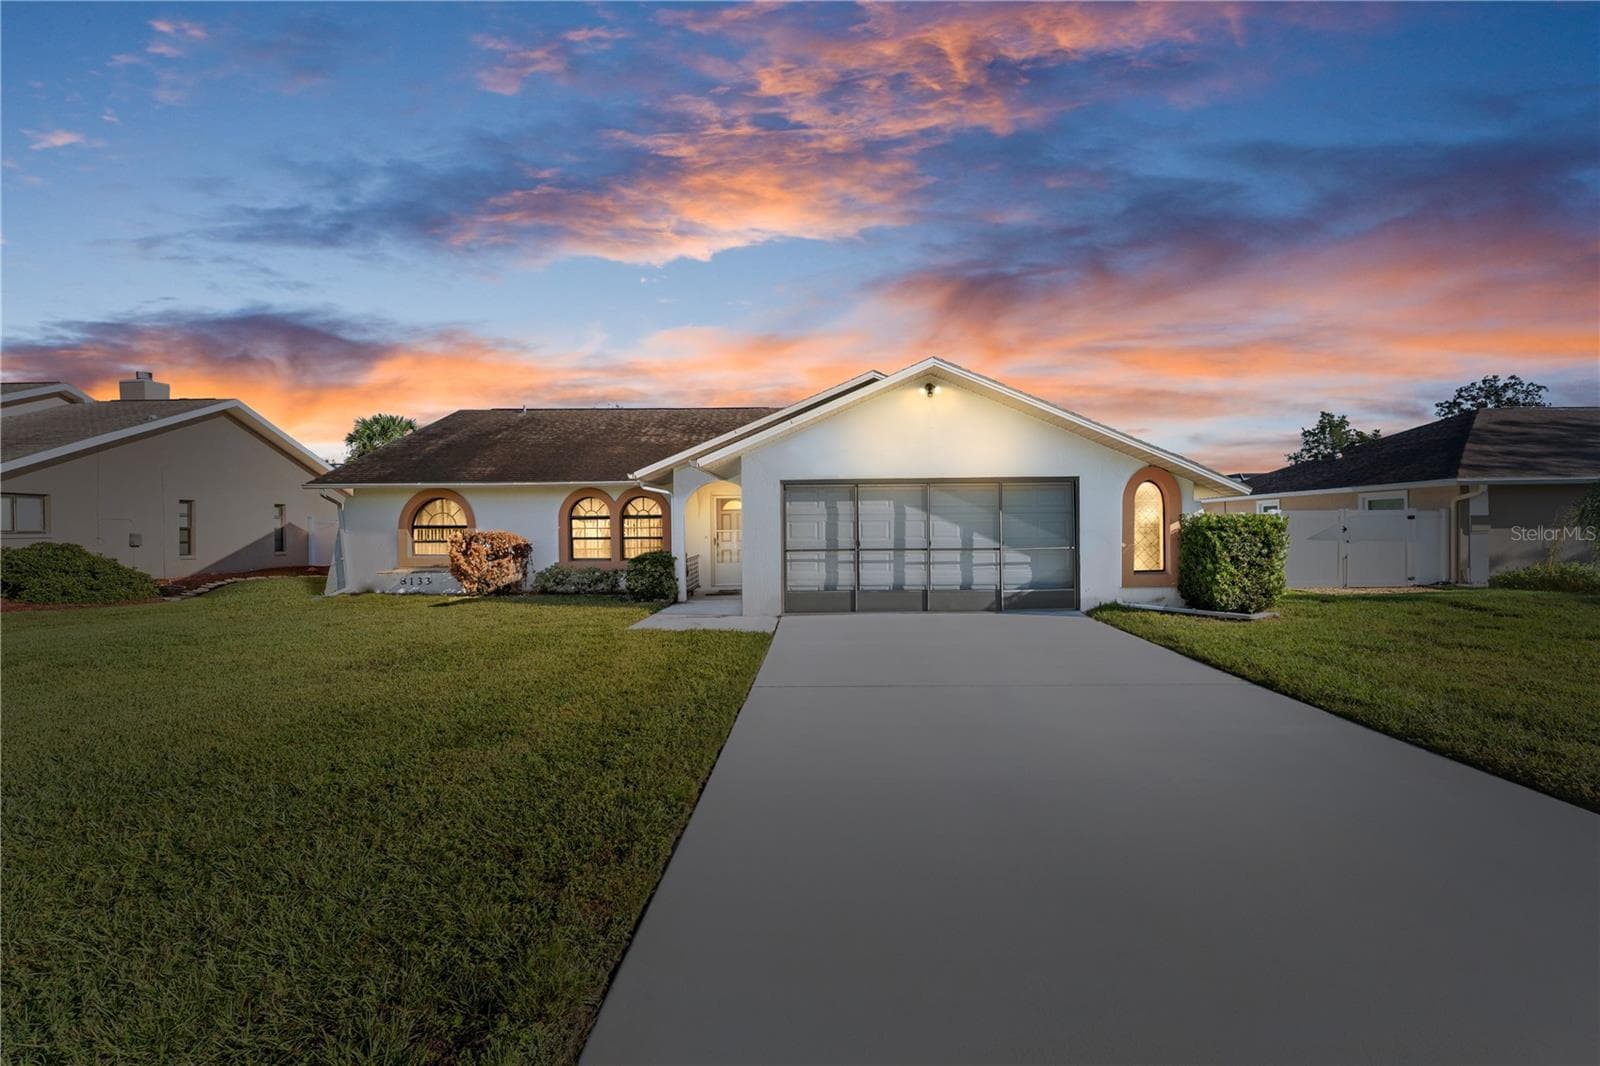
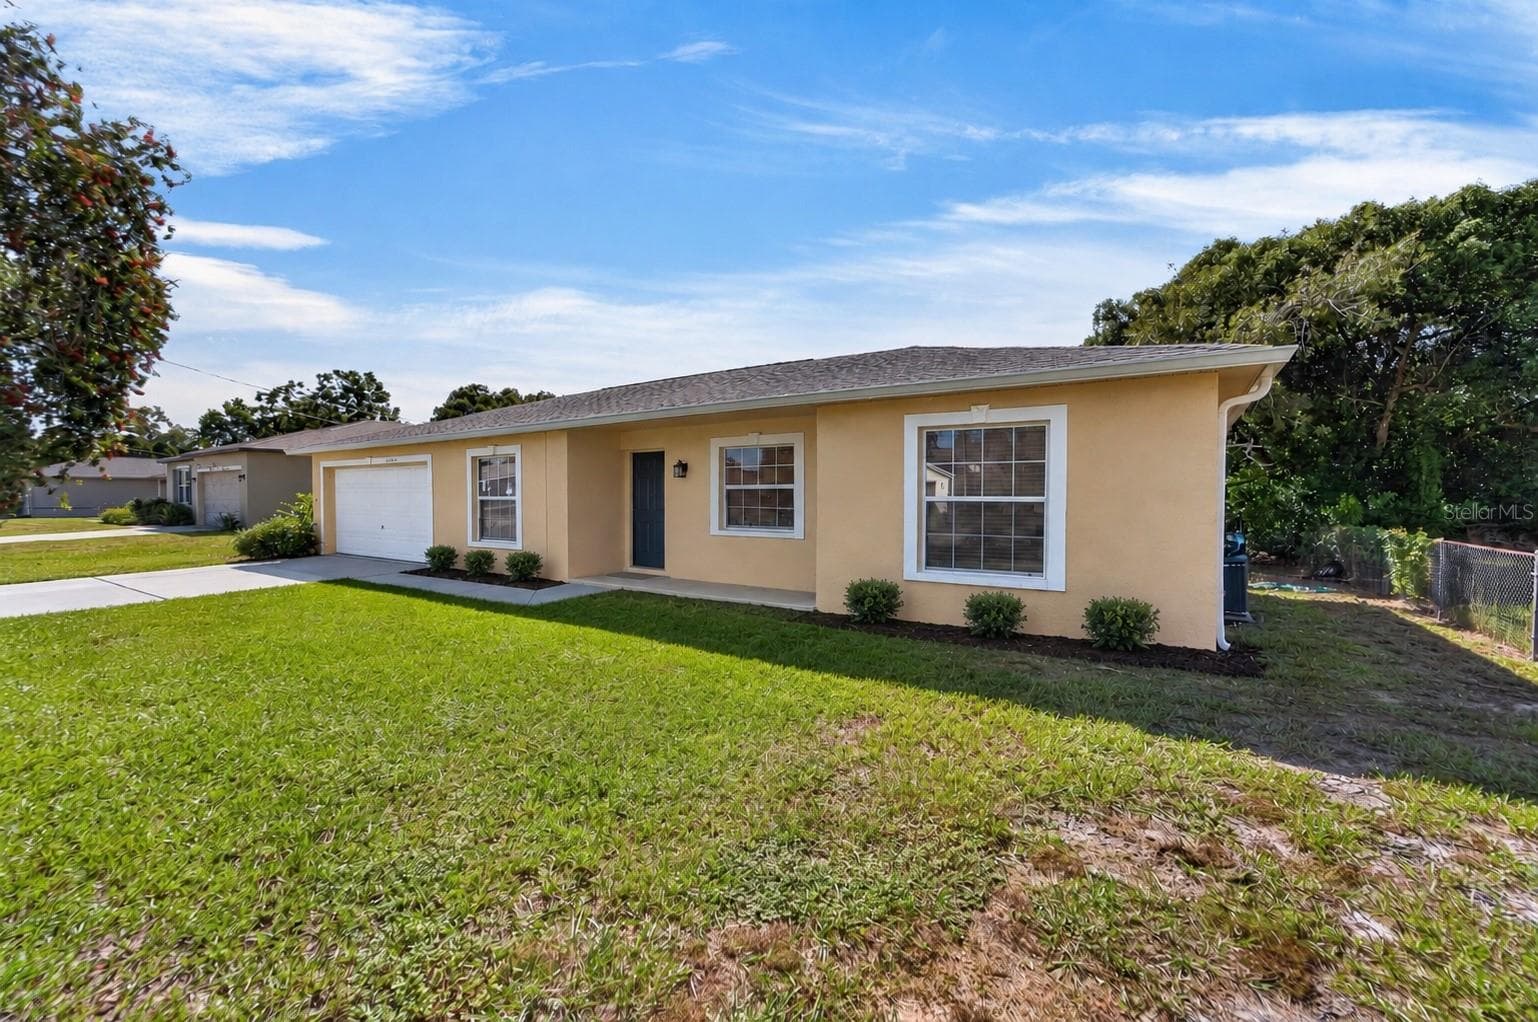
Welcome Home! - 430 CANDLESTONE CT, SPRING HILL
Single Family Residence at 430 CANDLESTONE CT, SPRING HILL, photo 2 of 85
Foyer - 430 CANDLESTONE CT, SPRING HILL
Single Family Residence at 430 CANDLESTONE CT, SPRING HILL, photo 4 of 85
Living room/Dining room - 430 CANDLESTONE CT, SPRING HILL
Living room - 430 CANDLESTONE CT, SPRING HILL
Single Family Residence at 430 CANDLESTONE CT, SPRING HILL, photo 7 of 85
Kitchen - 430 CANDLESTONE CT, SPRING HILL
Single Family Residence at 430 CANDLESTONE CT, SPRING HILL, photo 9 of 85
Breakfast bar island - 430 CANDLESTONE CT, SPRING HILL
Single Family Residence at 430 CANDLESTONE CT, SPRING HILL, photo 11 of 85
Pantry - 430 CANDLESTONE CT, SPRING HILL
Dinette - 430 CANDLESTONE CT, SPRING HILL
Single Family Residence at 430 CANDLESTONE CT, SPRING HILL, photo 14 of 85
Single Family Residence at 430 CANDLESTONE CT, SPRING HILL, photo 15 of 85
Dining room - 430 CANDLESTONE CT, SPRING HILL
Single Family Residence at 430 CANDLESTONE CT, SPRING HILL, photo 17 of 85
Single Family Residence at 430 CANDLESTONE CT, SPRING HILL, photo 18 of 85
Family room - 430 CANDLESTONE CT, SPRING HILL
Single Family Residence at 430 CANDLESTONE CT, SPRING HILL, photo 20 of 85
Single Family Residence at 430 CANDLESTONE CT, SPRING HILL, photo 21 of 85
Single Family Residence at 430 CANDLESTONE CT, SPRING HILL, photo 22 of 85
Single Family Residence at 430 CANDLESTONE CT, SPRING HILL, photo 23 of 85
sliders to lanai - 430 CANDLESTONE CT, SPRING HILL
Master bedroom - 430 CANDLESTONE CT, SPRING HILL
Single Family Residence at 430 CANDLESTONE CT, SPRING HILL, photo 26 of 85
Single Family Residence at 430 CANDLESTONE CT, SPRING HILL, photo 27 of 85
Dual sinks - 430 CANDLESTONE CT, SPRING HILL
Walk in closet - 430 CANDLESTONE CT, SPRING HILL
Shower - 430 CANDLESTONE CT, SPRING HILL
Single Family Residence at 430 CANDLESTONE CT, SPRING HILL, photo 31 of 85
Walkl in closet - 430 CANDLESTONE CT, SPRING HILL
Bedroom 2 - 430 CANDLESTONE CT, SPRING HILL
Single Family Residence at 430 CANDLESTONE CT, SPRING HILL, photo 34 of 85
Single Family Residence at 430 CANDLESTONE CT, SPRING HILL, photo 35 of 85
Hall bathroom - 430 CANDLESTONE CT, SPRING HILL
Single Family Residence at 430 CANDLESTONE CT, SPRING HILL, photo 37 of 85
Single Family Residence at 430 CANDLESTONE CT, SPRING HILL, photo 38 of 85
Lanai - 430 CANDLESTONE CT, SPRING HILL
Single Family Residence at 430 CANDLESTONE CT, SPRING HILL, photo 41 of 85
Back of home - 430 CANDLESTONE CT, SPRING HILL
Single Family Residence at 430 CANDLESTONE CT, SPRING HILL, photo 43 of 85
Single Family Residence at 430 CANDLESTONE CT, SPRING HILL, photo 44 of 85
Single Family Residence at 430 CANDLESTONE CT, SPRING HILL, photo 45 of 85
Single Family Residence at 430 CANDLESTONE CT, SPRING HILL, photo 46 of 85
Single Family Residence at 430 CANDLESTONE CT, SPRING HILL, photo 47 of 85
2 car garage - 430 CANDLESTONE CT, SPRING HILL
Inside laundry room - 430 CANDLESTONE CT, SPRING HILL
With washer and dryer - 430 CANDLESTONE CT, SPRING HILL
Single Family Residence at 430 CANDLESTONE CT, SPRING HILL, photo 51 of 85
Single Family Residence at 430 CANDLESTONE CT, SPRING HILL, photo 52 of 85
Single Family Residence at 430 CANDLESTONE CT, SPRING HILL, photo 53 of 85
Single Family Residence at 430 CANDLESTONE CT, SPRING HILL, photo 54 of 85
Single Family Residence at 430 CANDLESTONE CT, SPRING HILL, photo 55 of 85
Single Family Residence at 430 CANDLESTONE CT, SPRING HILL, photo 56 of 85
Single Family Residence at 430 CANDLESTONE CT, SPRING HILL, photo 57 of 85
Single Family Residence at 430 CANDLESTONE CT, SPRING HILL, photo 58 of 85
Single Family Residence at 430 CANDLESTONE CT, SPRING HILL, photo 59 of 85
Single Family Residence at 430 CANDLESTONE CT, SPRING HILL, photo 60 of 85
Single Family Residence at 430 CANDLESTONE CT, SPRING HILL, photo 61 of 85
Single Family Residence at 430 CANDLESTONE CT, SPRING HILL, photo 62 of 85
Single Family Residence at 430 CANDLESTONE CT, SPRING HILL, photo 63 of 85
Single Family Residence at 430 CANDLESTONE CT, SPRING HILL, photo 64 of 85
Single Family Residence at 430 CANDLESTONE CT, SPRING HILL, photo 65 of 85
Single Family Residence at 430 CANDLESTONE CT, SPRING HILL, photo 66 of 85
Single Family Residence at 430 CANDLESTONE CT, SPRING HILL, photo 67 of 85
Single Family Residence at 430 CANDLESTONE CT, SPRING HILL, photo 68 of 85
Single Family Residence at 430 CANDLESTONE CT, SPRING HILL, photo 69 of 85
Single Family Residence at 430 CANDLESTONE CT, SPRING HILL, photo 70 of 85
Single Family Residence at 430 CANDLESTONE CT, SPRING HILL, photo 71 of 85
Single Family Residence at 430 CANDLESTONE CT, SPRING HILL, photo 72 of 85
Single Family Residence at 430 CANDLESTONE CT, SPRING HILL, photo 73 of 85
Single Family Residence at 430 CANDLESTONE CT, SPRING HILL, photo 74 of 85
Single Family Residence at 430 CANDLESTONE CT, SPRING HILL, photo 75 of 85
Single Family Residence at 430 CANDLESTONE CT, SPRING HILL, photo 76 of 85
Single Family Residence at 430 CANDLESTONE CT, SPRING HILL, photo 77 of 85
Bar and grill - 430 CANDLESTONE CT, SPRING HILL
Single Family Residence at 430 CANDLESTONE CT, SPRING HILL, photo 79 of 85
pool - 430 CANDLESTONE CT, SPRING HILL
Single Family Residence at 430 CANDLESTONE CT, SPRING HILL, photo 81 of 85
Single Family Residence at 430 CANDLESTONE CT, SPRING HILL, photo 82 of 85
Single Family Residence at 430 CANDLESTONE CT, SPRING HILL, photo 83 of 85
Single Family Residence at 430 CANDLESTONE CT, SPRING HILL, photo 84 of 85
Single Family Residence at 430 CANDLESTONE CT, SPRING HILL, photo 85 of 85
85 photos

$268,500

430 CANDLESTONE CT
SPRING HILL, FL 34609
Listed by Toniann Ciappetta · TROPIC SHORES REALTY LLC
Bedrooms
2
Bathrooms
2
Living area
1,576 sqft
Year built
1998

About this home

Within the desirable Wellington at Seven Hills a 55+ community lies this beautifully maintained two-bedroom, two-bath villa with a two-car garage and comprehensive maintenance package. Ideally located just steps from the clubhouse and pool, this home offers both convenience and lifestyle. Inside, you’ll find soaring ceilings and a spacious layout featuring a formal living room, separate dining room, and an eat-in kitchen with ample cabinetry and a pantry. The owner’s suite includes a private en-suite bathroom with walk-in closet dual sinks, shower grab bars and linen closet, while the generously sized second bedroom can function as a private guest wing or second master suite, complete with a sliding door that separates it from the main living area for added privacy. A glass slider from the family room leads to the enclosed lanai, creating an all-season room with peaceful, park-like views and abundant wildlife—perfect for enjoying your morning coffee while watching the birds. The home also features an inside laundry room with washer and dryer included. Water heater replaced approximately 2025, ac and roof 2015.This home has been well cared for—move right in with nothing to do. Perfect for snowbirds, as furniture is optional. Enjoy dining and socializing at the Wellington Bar & Grill, along with a wide range of amenities included in the monthly HOA: fiber optic internet and TV, a resort-style clubhouse, pool and spa, pickleball and tennis courts, bocce, billiards, fitness center, and a full calendar of clubs, trips, and activities. Be as active as you’d like! Maintenance-free living includes lawn care, exterior painting (every 10 years), sprinkler maintenance, roof replacement (approx every 20 years), and more (see attached HOA maintenance document for full details). Located just 45 minutes from Tampa and close to beaches, kayaking, and fishing, this home offers the perfect balance of relaxation, recreation, and convenience.

Property details

MLS #
MFRW7889117
Property type
Single Family Residence
Subdivision
WELLINGTON AT SEVEN HILLS PH 1
Status
Active
Days on market
22
On market date
September 5, 2026
Stories
N/A
Total bathrooms
2
Garage spaces
2
Parking spaces
N/A
Lot size
0.15 acres
Loading map…

Nearby schools

Within 10 miles. School directory data from the National Center for Education Statistics (NCES), accessed via the Urban Institute Education Data API. Local Score is calculated by INNOVATE Real Estate; where a state rating is shown, it comes from that state's own official school report card (e.g. NC Dept. of Public Instruction, SC Report Card).

Elementary
SUNCOAST ELEMENTARY SCHOOL
0.35 mi away · Grades -1-5
Nearest school -- attendance-zone data not available here
3.0
Local Score (student-teacher ratio only (preliminary -- will incorporate state test-score data once available)) -- not an official state rating
Enrollment
828
Student:teacher ratio
18.0:1
District
HERNANDO
MiddleCharter
GULF COAST ACADEMY OF SCIENCE AND TECHNOLOGY
1.42 mi away · Grades 6-8
Nearest school -- attendance-zone data not available here
3.0
Local Score (student-teacher ratio only (preliminary -- will incorporate state test-score data once available)) -- not an official state rating
Enrollment
214
Student:teacher ratio
16.5:1
District
HERNANDO
High
FRANK W. SPRINGSTEAD HIGH SCHOOL
2.73 mi away · Grades 9-12
Nearest school -- attendance-zone data not available here
2.0
Local Score (student-teacher ratio only (preliminary -- will incorporate state test-score data once available)) -- not an official state rating
Enrollment
1,894
Student:teacher ratio
20.4:1
District
HERNANDO

Walkability

Blended score for SPRING HILL's center, calculated by INNOVATE Real Estate from two sources: the EPA's National Walkability Index (street network, transit, land-use mix) and Google Places amenity data (what's actually reachable on foot from this point). 60% EPA National Walkability Index + 40% nearby-amenity density (Google Places).

37
Car-dependent
out of 100
EPA National Walkability Index
7.3 / 20 -- Below average walkable
Google Places amenity density
38 / 100
Restaurants & cafes3
Grocery stores2
Parks1
Schools1
Transit stops9
Pharmacies0

Market position

How this listing compares to current activity in SPRING HILL, from live MLS data.

On the market 22 days -- 68 fewer days than SPRING HILL's current average of 90 days.
For reference, the median list price across 1,126 active listings in SPRING HILL right now is $319,900.

Mortgage calculator

Estimate only - actual rate and payment depend on your lender, credit, and loan program.

$
%
%
Adjust tax / insurance estimates
% / yr
$
/mo
Est. monthly payment
$1,767/mo
$53,700 down
$214,800 loan
Principal & interest$1,393
Property tax (est.)$224
Home insurance (est.)$150

Similar homes you might like

Data source: Listing information provided by Stellar MLS (mfrmls) via Trestle/CoreLogic. Last updated 11 days ago.

Information herein deemed reliable but not guaranteed; all measurements, school assignments, HOA fees, taxes, and feature lists are approximate and should be independently verified. Equal Housing Opportunity.