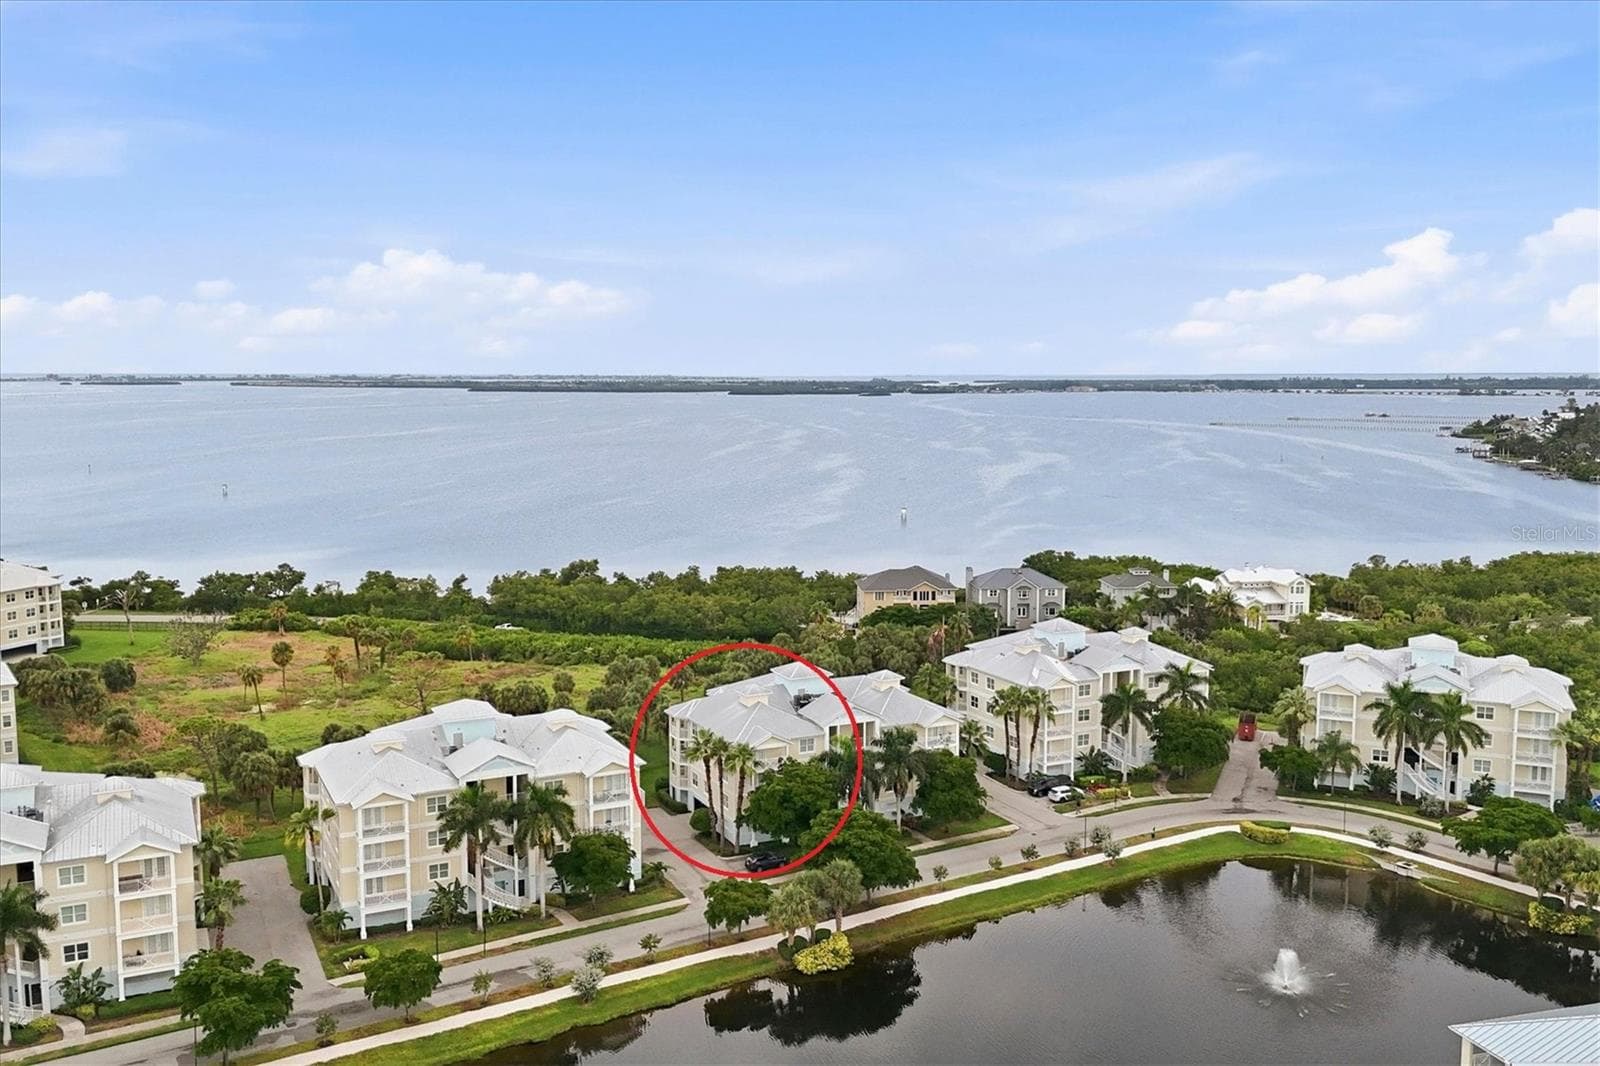
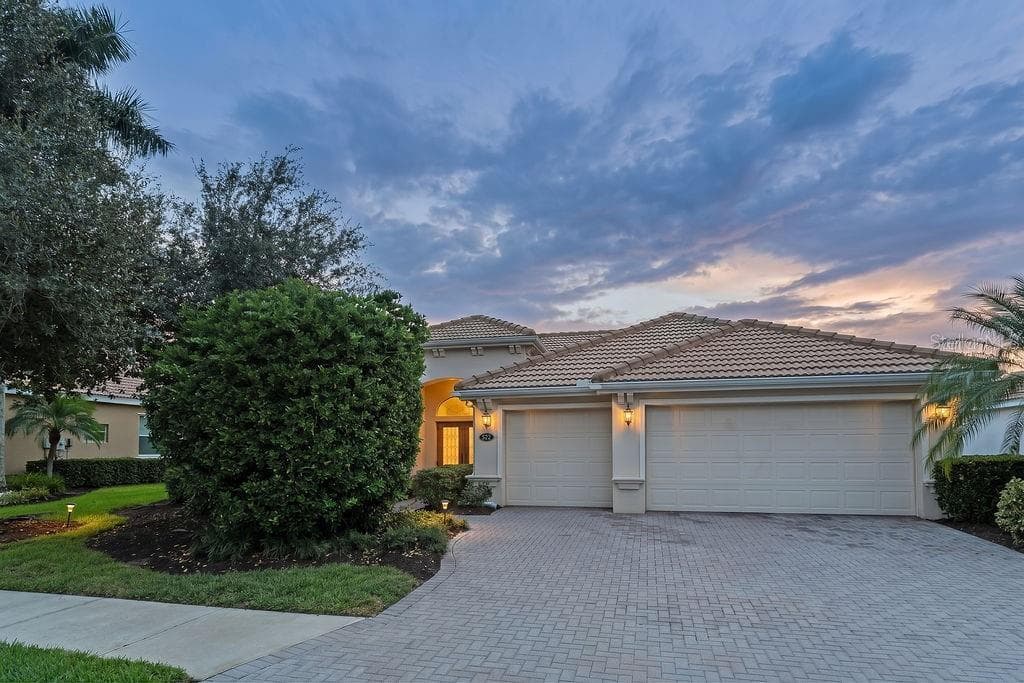
Single Family Residence at 5212 MARINA BASIN CT, BRADENTON
Single Family Residence at 5212 MARINA BASIN CT, BRADENTON, photo 2 of 71
Single Family Residence at 5212 MARINA BASIN CT, BRADENTON, photo 3 of 71
Single Family Residence at 5212 MARINA BASIN CT, BRADENTON, photo 4 of 71
Single Family Residence at 5212 MARINA BASIN CT, BRADENTON, photo 5 of 71
Single Family Residence at 5212 MARINA BASIN CT, BRADENTON, photo 6 of 71
Single Family Residence at 5212 MARINA BASIN CT, BRADENTON, photo 7 of 71
Single Family Residence at 5212 MARINA BASIN CT, BRADENTON, photo 8 of 71
Single Family Residence at 5212 MARINA BASIN CT, BRADENTON, photo 9 of 71
Single Family Residence at 5212 MARINA BASIN CT, BRADENTON, photo 10 of 71
Single Family Residence at 5212 MARINA BASIN CT, BRADENTON, photo 11 of 71
Single Family Residence at 5212 MARINA BASIN CT, BRADENTON, photo 12 of 71
Single Family Residence at 5212 MARINA BASIN CT, BRADENTON, photo 13 of 71
Single Family Residence at 5212 MARINA BASIN CT, BRADENTON, photo 14 of 71
Single Family Residence at 5212 MARINA BASIN CT, BRADENTON, photo 15 of 71
Single Family Residence at 5212 MARINA BASIN CT, BRADENTON, photo 16 of 71
Single Family Residence at 5212 MARINA BASIN CT, BRADENTON, photo 17 of 71
Single Family Residence at 5212 MARINA BASIN CT, BRADENTON, photo 18 of 71
Single Family Residence at 5212 MARINA BASIN CT, BRADENTON, photo 19 of 71
Single Family Residence at 5212 MARINA BASIN CT, BRADENTON, photo 20 of 71
Single Family Residence at 5212 MARINA BASIN CT, BRADENTON, photo 21 of 71
Single Family Residence at 5212 MARINA BASIN CT, BRADENTON, photo 22 of 71
Single Family Residence at 5212 MARINA BASIN CT, BRADENTON, photo 23 of 71
Single Family Residence at 5212 MARINA BASIN CT, BRADENTON, photo 24 of 71
Single Family Residence at 5212 MARINA BASIN CT, BRADENTON, photo 25 of 71
Single Family Residence at 5212 MARINA BASIN CT, BRADENTON, photo 26 of 71
Single Family Residence at 5212 MARINA BASIN CT, BRADENTON, photo 27 of 71
Single Family Residence at 5212 MARINA BASIN CT, BRADENTON, photo 28 of 71
Single Family Residence at 5212 MARINA BASIN CT, BRADENTON, photo 29 of 71
Single Family Residence at 5212 MARINA BASIN CT, BRADENTON, photo 30 of 71
Single Family Residence at 5212 MARINA BASIN CT, BRADENTON, photo 31 of 71
Single Family Residence at 5212 MARINA BASIN CT, BRADENTON, photo 32 of 71
Single Family Residence at 5212 MARINA BASIN CT, BRADENTON, photo 33 of 71
Single Family Residence at 5212 MARINA BASIN CT, BRADENTON, photo 34 of 71
Single Family Residence at 5212 MARINA BASIN CT, BRADENTON, photo 35 of 71
Single Family Residence at 5212 MARINA BASIN CT, BRADENTON, photo 36 of 71
Single Family Residence at 5212 MARINA BASIN CT, BRADENTON, photo 37 of 71
Single Family Residence at 5212 MARINA BASIN CT, BRADENTON, photo 38 of 71
Single Family Residence at 5212 MARINA BASIN CT, BRADENTON, photo 39 of 71
Single Family Residence at 5212 MARINA BASIN CT, BRADENTON, photo 40 of 71
Single Family Residence at 5212 MARINA BASIN CT, BRADENTON, photo 41 of 71
Single Family Residence at 5212 MARINA BASIN CT, BRADENTON, photo 42 of 71
Single Family Residence at 5212 MARINA BASIN CT, BRADENTON, photo 43 of 71
Single Family Residence at 5212 MARINA BASIN CT, BRADENTON, photo 44 of 71
Single Family Residence at 5212 MARINA BASIN CT, BRADENTON, photo 45 of 71
Single Family Residence at 5212 MARINA BASIN CT, BRADENTON, photo 46 of 71
Single Family Residence at 5212 MARINA BASIN CT, BRADENTON, photo 47 of 71
Single Family Residence at 5212 MARINA BASIN CT, BRADENTON, photo 48 of 71
Single Family Residence at 5212 MARINA BASIN CT, BRADENTON, photo 49 of 71
Single Family Residence at 5212 MARINA BASIN CT, BRADENTON, photo 50 of 71
Single Family Residence at 5212 MARINA BASIN CT, BRADENTON, photo 51 of 71
Single Family Residence at 5212 MARINA BASIN CT, BRADENTON, photo 52 of 71
Single Family Residence at 5212 MARINA BASIN CT, BRADENTON, photo 53 of 71
Community Coffee Station - 5212 MARINA BASIN CT, BRADENTON
Gathering Room - 5212 MARINA BASIN CT, BRADENTON
Lounge Area - 5212 MARINA BASIN CT, BRADENTON
Arcade - 5212 MARINA BASIN CT, BRADENTON
Toddler Room - 5212 MARINA BASIN CT, BRADENTON
Gym - 5212 MARINA BASIN CT, BRADENTON
indoor Sports Court - 5212 MARINA BASIN CT, BRADENTON
TRX Room - 5212 MARINA BASIN CT, BRADENTON
Restaurant - 5212 MARINA BASIN CT, BRADENTON
Tennis Courts - 5212 MARINA BASIN CT, BRADENTON
Pickleball Courts - 5212 MARINA BASIN CT, BRADENTON
Single Family Residence at 5212 MARINA BASIN CT, BRADENTON, photo 65 of 71
Outdoor Sports Court - 5212 MARINA BASIN CT, BRADENTON
Putting Green - 5212 MARINA BASIN CT, BRADENTON
Bocci - 5212 MARINA BASIN CT, BRADENTON
Beach Volleyball - 5212 MARINA BASIN CT, BRADENTON
Playground - 5212 MARINA BASIN CT, BRADENTON
Fishing Pier - 5212 MARINA BASIN CT, BRADENTON
71 photos

$559,900

5212 MARINA BASIN CT
BRADENTON, FL 34211
Listed by Mark Massaro · COLDWELL BANKER REALTY
Bedrooms
4
Bathrooms
3
Living area
2,027 sqft
Year built
2023

About this home

REMARKABLY UPGRADED with a Modern Coastal Farmhouse vibe. Welcome to 5212 Marina Basin Court, a quiet street in the highly desirable resort style community of Lorraine Lakes in Lakewood Ranch. This 4 bed 3 full Bath Trevi Model is set on a PREMIUM WATERFRONT lot that provides beautiful nightly sunsets from the screened in lanai, extended paver patio or the pool of your dreams. This 1 story home has a significant amount of improvements not offered by the builder and immediately noticeable starting with the impressive Foyer with 11ft wood ceilings, brick columns and decorative moldings. The floors are full tile NO CARPET and are oversized 21" grey installed on a diagonal. Upgrades include a full glass front door, a widened paver driveway so 2 cars can actually park next to each other, insulated garage door, Epoxy painted garage floor, custom ship lap Island, White Oak decorative wood ceiling, beams and a custom matching herringbone backsplash. Additional upgrades include decorative wall applications and ship lap in many rooms, hand painted stenciling, additional builtin cabinets in the kitchen and a custom laundry room with a decorative barn door with all the doors painted black for that modern look. Full open concept living with the gourmet kitchen as the Hub of the home with its large center island, granite countertops, 5 burner front control flat Gas range, pendant lighting, 42” white shaker cabinets, a generous walk-in pantry and abundant counterspace. The living and dining room flow well with ample natural light from the triple sliders to the lanai. The owner's suite offers a relaxing retreat with two oversized walk-in closets, a spacious en-suite bathroom complete with dual granite vanities and a large glass-enclosed walk-in shower. There are 3 additional bedrooms including one with its own en-suite bath, perfect for multi-generational living or guest privacy. The gated community is golf cart friendly and perfect for getting to the town center where you will find all the resort style amenities including a full-service restaurant & tiki bar, arcade, full indoor sports court, gym & fitness /TRX Room, saunas, pickle ball, tennis, resort pool, lap pool, and splash pad, bocci, beach volleyball and putting green. The HOA benefits include lawn maintenance, yard and landscape irrigation, cable & internet, 3 entrance’s, gate guard and 24-hour security and access to all the town center amenities. Start or end the day on one of the walking paths around the lovely lakes including the main pond with a new dock where fishing is permitted. Conveniently located to ample shopping, restaurants, medical offices, A-rated schools, championship golf courses and the famous Bradenton and Sarasota beaches. Owner is a licensed agent.

Highlights

Waterfront

Property details

MLS #
MFRA4704755
Property type
Single Family Residence
Subdivision
LORRAINE LAKES PH I
Status
Active
Days on market
33
On market date
September 1, 2026
Stories
N/A
Total bathrooms
3
Garage spaces
2
Parking spaces
N/A
Lot size
0.16 acres
Loading map…

Nearby schools

Within 10 miles. School directory data from the National Center for Education Statistics (NCES), accessed via the Urban Institute Education Data API. Local Score is calculated by INNOVATE Real Estate; where a state rating is shown, it comes from that state's own official school report card (e.g. NC Dept. of Public Instruction, SC Report Card).

Elementary
GILBERT W MCNEAL ELEMENTARY SCHOOL
1.58 mi away · Grades -1-5
Nearest school -- attendance-zone data not available here
3.0
Local Score (student-teacher ratio only (preliminary -- will incorporate state test-score data once available)) -- not an official state rating
Enrollment
681
Student:teacher ratio
15.8:1
District
MANATEE
Middle
R. DAN NOLAN MIDDLE SCHOOL
1.75 mi away · Grades 6-8
Nearest school -- attendance-zone data not available here
2.0
Local Score (student-teacher ratio only (preliminary -- will incorporate state test-score data once available)) -- not an official state rating
Enrollment
776
Student:teacher ratio
20.4:1
District
MANATEE
High
LAKEWOOD RANCH HIGH SCHOOL
3.42 mi away · Grades 9-12
Nearest school -- attendance-zone data not available here
1.0
Local Score (student-teacher ratio only (preliminary -- will incorporate state test-score data once available)) -- not an official state rating
Enrollment
2,429
Student:teacher ratio
24.3:1
District
MANATEE

Walkability

Blended score for BRADENTON's center, calculated by INNOVATE Real Estate from two sources: the EPA's National Walkability Index (street network, transit, land-use mix) and Google Places amenity data (what's actually reachable on foot from this point). 60% EPA National Walkability Index + 40% nearby-amenity density (Google Places).

16
Very car-dependent
out of 100
EPA National Walkability Index
5.2 / 20 -- Least walkable
Google Places amenity density
0 / 100
Restaurants & cafes0
Grocery stores0
Parks0
Schools0
Transit stops0
Pharmacies0

Market position

How this listing compares to current activity in BRADENTON, from live MLS data.

On the market 33 days -- 113 fewer days than BRADENTON's current average of 146 days.
For reference, the median list price across 3,197 active listings in BRADENTON right now is $298,000.

Mortgage calculator

Estimate only - actual rate and payment depend on your lender, credit, and loan program.

$
%
%
Adjust tax / insurance estimates
% / yr
$
/mo
Est. monthly payment
$3,522/mo
$111,980 down
$447,920 loan
Principal & interest$2,905
Property tax (est.)$467
Home insurance (est.)$150

Similar homes you might like

Data source: Listing information provided by Stellar MLS (mfrmls) via Trestle/CoreLogic. Last updated 5 days ago.

Information herein deemed reliable but not guaranteed; all measurements, school assignments, HOA fees, taxes, and feature lists are approximate and should be independently verified. Equal Housing Opportunity.