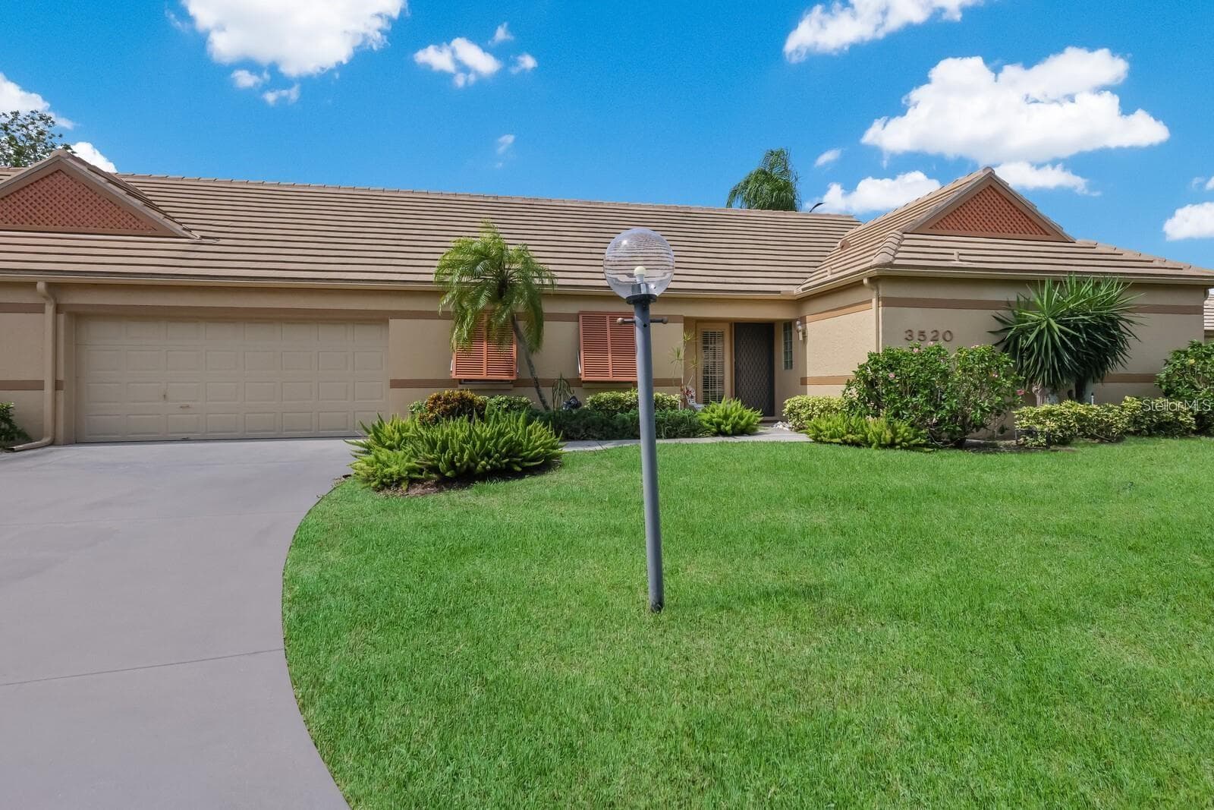
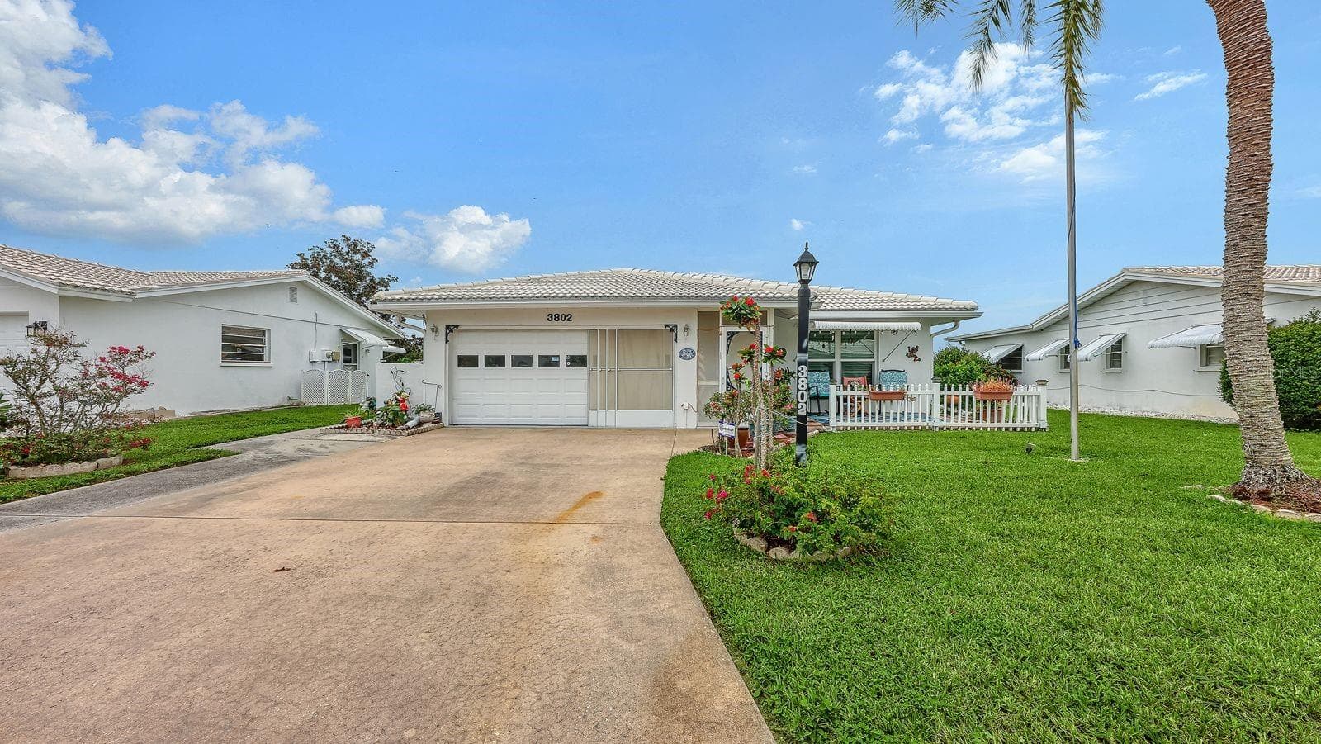
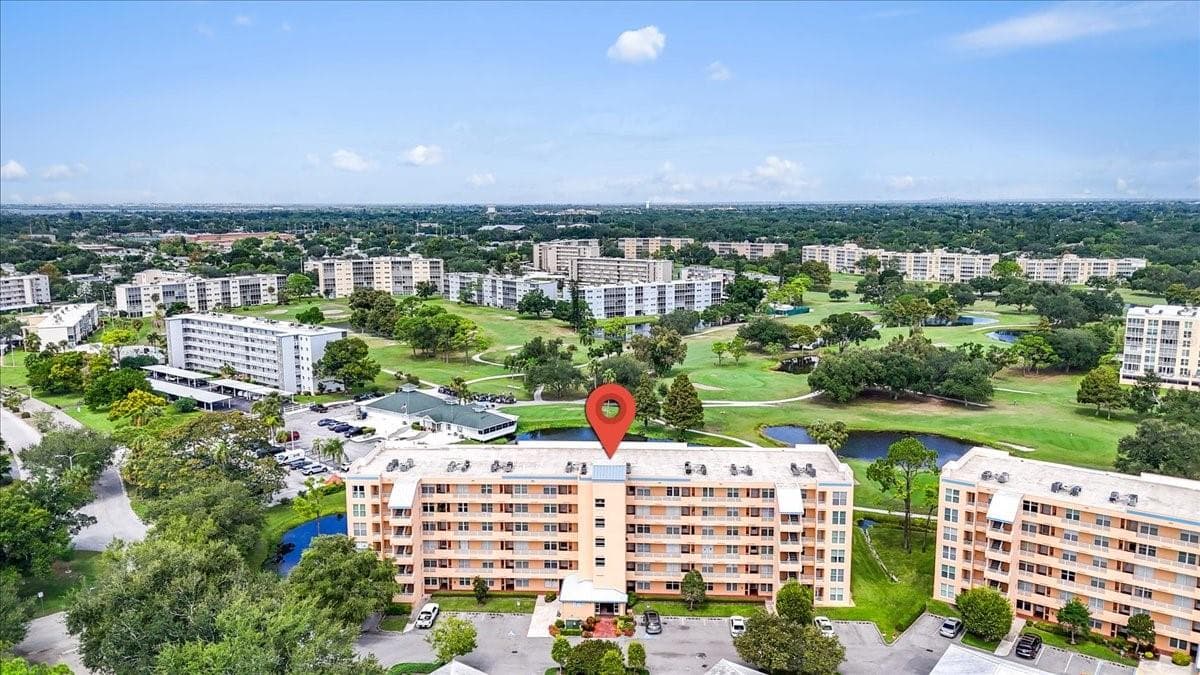
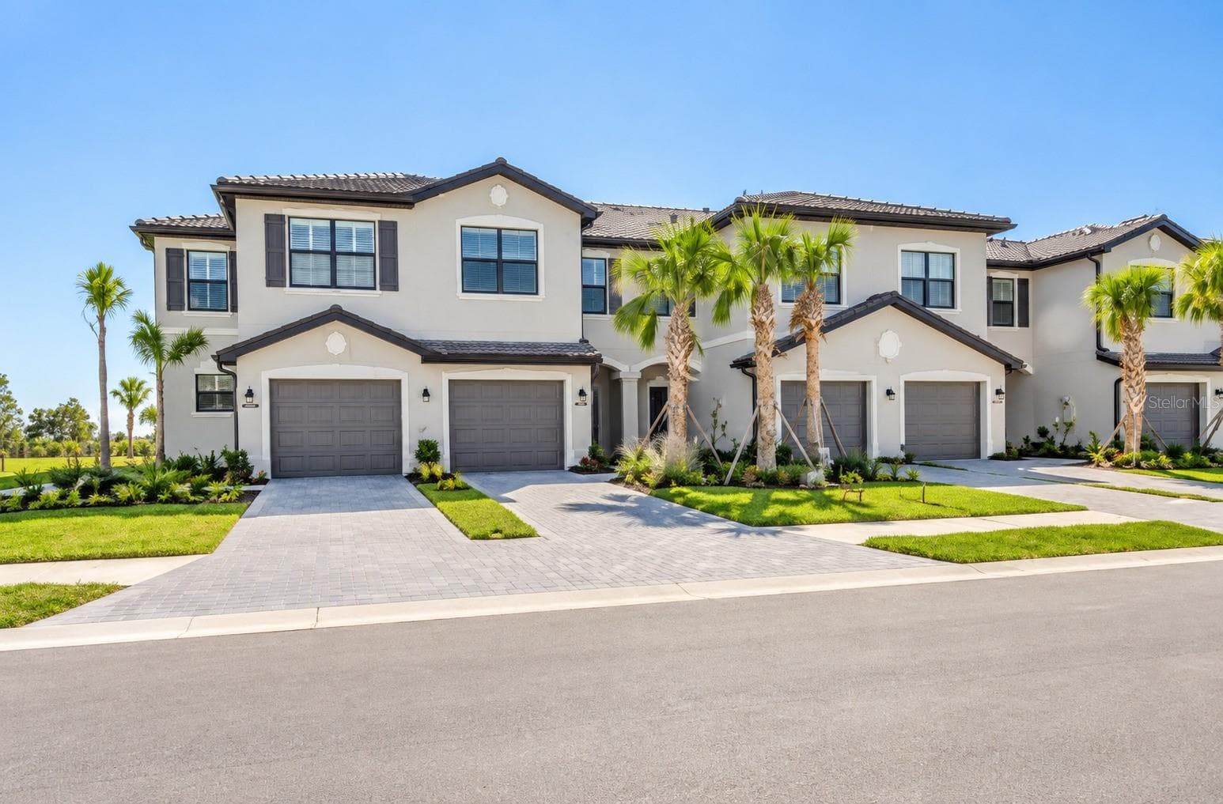
Bright, Updated First Floor End - 5429 STONEYBROOK LN #102, BRADENTON
Welcome - 5429 STONEYBROOK LN #102, BRADENTON
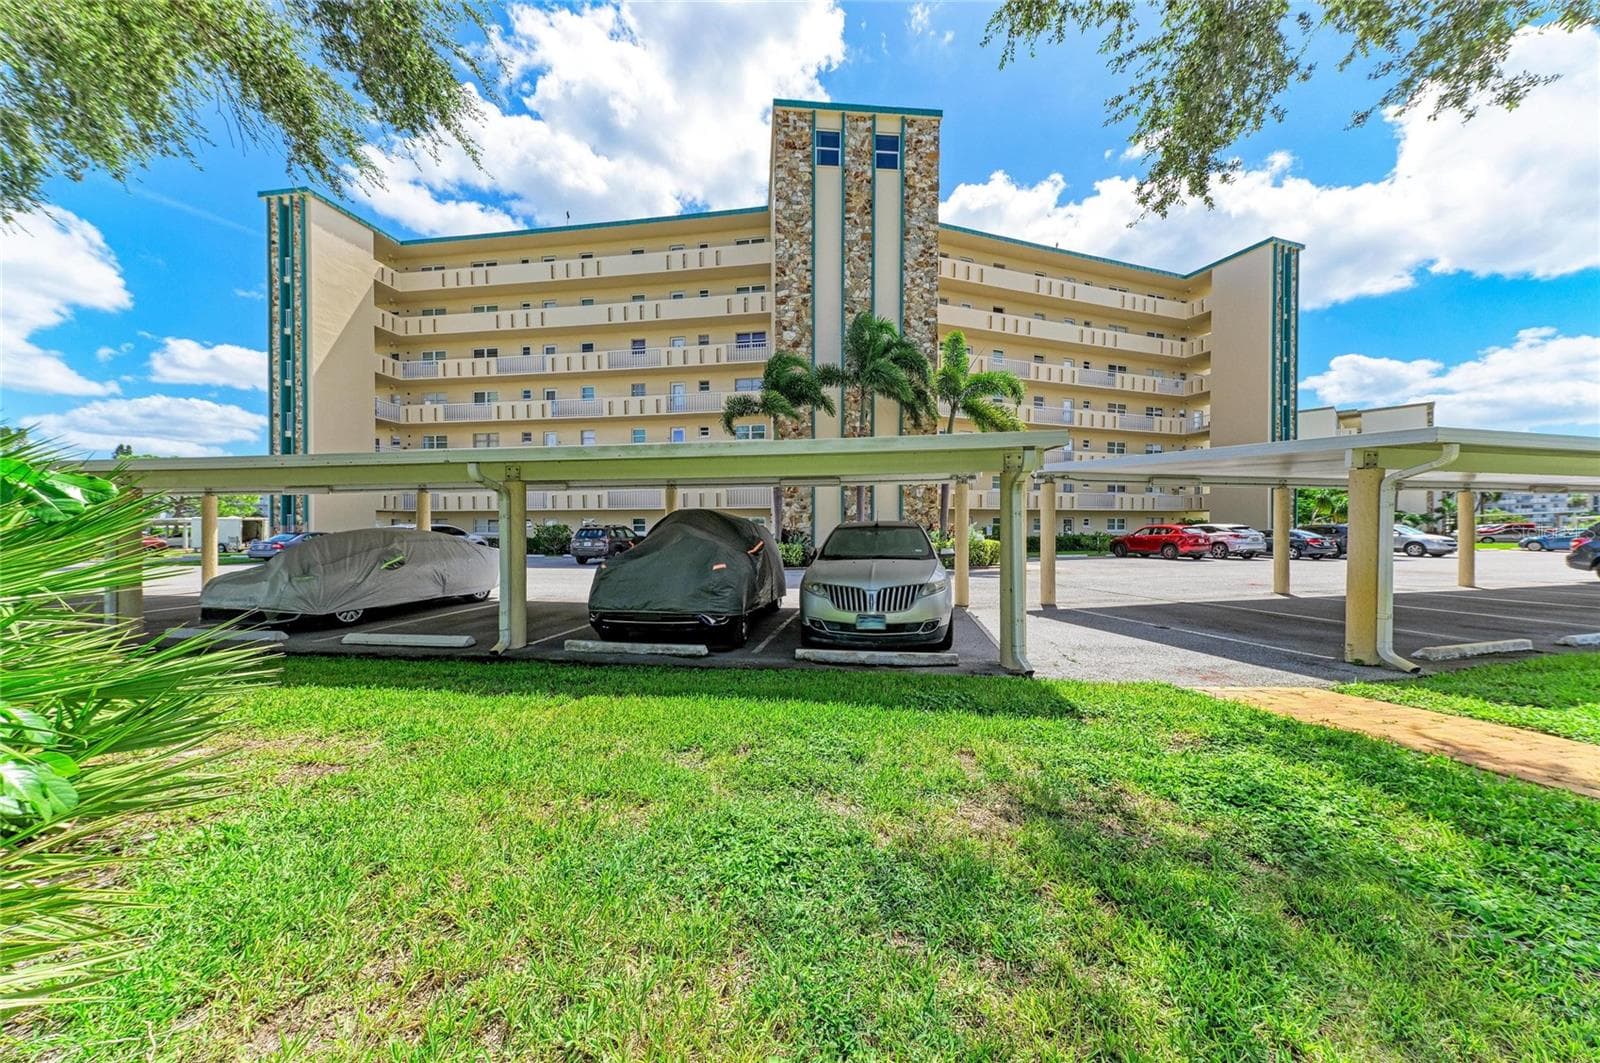
Plenty of guest parking - 5429 STONEYBROOK LN #102, BRADENTON
Bright, Open Great Room with Vaulted Ceiling Overlooks Private Green Space - 5429 STONEYBROOK LN #102, BRADENTON
Bright, Open Great Room - 5429 STONEYBROOK LN #102, BRADENTON
Condominium at 5429 STONEYBROOK LN #102, BRADENTON, photo 6 of 31
Condominium at 5429 STONEYBROOK LN #102, BRADENTON, photo 7 of 31
Digitally Enhanced Great Room - 5429 STONEYBROOK LN #102, BRADENTON
LED Over Cabinet Lighting & Beautiful Tile Floors - 5429 STONEYBROOK LN #102, BRADENTON
Remodeled Kitchen with New Appliances and Led Above Cabinet Lighting - 5429 STONEYBROOK LN #102, BRADENTON
New Appliances - 5429 STONEYBROOK LN #102, BRADENTON
Condominium at 5429 STONEYBROOK LN #102, BRADENTON, photo 12 of 31
Breakfast Nook & Pantry - 5429 STONEYBROOK LN #102, BRADENTON
Entering Suite 2 - 5429 STONEYBROOK LN #102, BRADENTON
Hall Bath - 5429 STONEYBROOK LN #102, BRADENTON
Digitally Enhanced Primary Suite - 5429 STONEYBROOK LN #102, BRADENTON
Spacious Guest Room - 5429 STONEYBROOK LN #102, BRADENTON
Guest Room Closet - 5429 STONEYBROOK LN #102, BRADENTON
Digitally. Enhanced Suite 2 - 5429 STONEYBROOK LN #102, BRADENTON
Primary Suite with Vaulted Ceilings - 5429 STONEYBROOK LN #102, BRADENTON
Peaceful Views of Private Greenspace - 5429 STONEYBROOK LN #102, BRADENTON
Large walk In Closet - Primary Suite - 5429 STONEYBROOK LN #102, BRADENTON
Custom Cabinet Storage Primary Suite Walk In Closet - 5429 STONEYBROOK LN #102, BRADENTON
Primary Bath -with 2 Mirrored Closets - 5429 STONEYBROOK LN #102, BRADENTON
Primary Bath - 5429 STONEYBROOK LN #102, BRADENTON
Lanai View into Great Room - 5429 STONEYBROOK LN #102, BRADENTON
Digitally Enhanced Lanai for Year-Round Enjoyment - 5429 STONEYBROOK LN #102, BRADENTON
Enclosed Lanai For Year Round Enjoyment - 5429 STONEYBROOK LN #102, BRADENTON
View from Rear - 5429 STONEYBROOK LN #102, BRADENTON
Rear View - 5429 STONEYBROOK LN #102, BRADENTON
Rear Yard View - 5429 STONEYBROOK LN #102, BRADENTON
31 photos

$275,000

5429 STONEYBROOK LN #102
BRADENTON, FL 34203
Listed by COLDWELL BANKER REALTY
Bedrooms
2
Bathrooms
2
Living area
1,352 sqft
Year built
2000

About this home

Welcome to carefree Florida living in this beautifully updated, move-in-ready condo in Fairway Gardens at Tara! This spacious two-bedroom, two-bath residence offers 1,352 square feet of comfortable living space and an attached one-car garage. The remodeled kitchen shines with stylish finishes and brand-new appliances, including a refrigerator, range and dishwasher. Also features above cabinet LED lighting, Easy-care bamboo laminate flooring flows throughout the main living areas, while the enclosed lanai with tinted glass windows provides the perfect place to relax and enjoy peaceful preserve views year-round. Additional highlights include a new roof and fresh exterior paint completed in 2026. Enjoy the community’s heated pool and an exceptionally convenient location near I-75, shopping, dining, medical facilities and the spectacular Gulf Coast beaches. Fresh, inviting and ready for its next owner, this is the Florida lifestyle you’ve been waiting for!

Property details

MLS #
MFRA4704753
Property type
Condominium
Subdivision
FAIRWAY GARDENS II AT TARA
Status
Active
Days on market
5
On market date
September 1, 2026
Stories
N/A
Total bathrooms
2
Garage spaces
1
Parking spaces
N/A
Lot size
N/A
Loading map…

Nearby schools

Within 10 miles. School directory data from the National Center for Education Statistics (NCES), accessed via the Urban Institute Education Data API. Local Score is calculated by INNOVATE Real Estate; where a state rating is shown, it comes from that state's own official school report card (e.g. NC Dept. of Public Instruction, SC Report Card).

Elementary
TARA ELEMENTARY SCHOOL
0.9 mi away · Grades -1-5
Nearest school -- attendance-zone data not available here
4.0
Local Score (student-teacher ratio only (preliminary -- will incorporate state test-score data once available)) -- not an official state rating
Enrollment
572
Student:teacher ratio
14.3:1
District
MANATEE
Middle
BRADEN RIVER MIDDLE SCHOOL
2.55 mi away · Grades 6-8
Nearest school -- attendance-zone data not available here
2.0
Local Score (student-teacher ratio only (preliminary -- will incorporate state test-score data once available)) -- not an official state rating
Enrollment
913
Student:teacher ratio
18.6:1
District
MANATEE
High
MANATEE TECHNICAL COLLEGE
0.55 mi away · Grades 9-12
Nearest school -- attendance-zone data not available here
5.0
Local Score (student-teacher ratio only (preliminary -- will incorporate state test-score data once available)) -- not an official state rating
Enrollment
0
Student:teacher ratio
0.0:1
District
MANATEE

Walkability

Blended score for BRADENTON's center, calculated by INNOVATE Real Estate from two sources: the EPA's National Walkability Index (street network, transit, land-use mix) and Google Places amenity data (what's actually reachable on foot from this point). 60% EPA National Walkability Index + 40% nearby-amenity density (Google Places).

69
Walkable
out of 100
EPA National Walkability Index
12.3 / 20 -- Above average walkable
Google Places amenity density
80 / 100
Restaurants & cafes20
Grocery stores2
Parks1
Schools5
Transit stops7
Pharmacies2

Market position

How this listing compares to current activity in BRADENTON, from live MLS data.

On the market 5 days -- 141 fewer days than BRADENTON's current average of 146 days.
For reference, the median list price across 3,197 active listings in BRADENTON right now is $298,000.

Mortgage calculator

Estimate only - actual rate and payment depend on your lender, credit, and loan program.

$
%
%
Adjust tax / insurance estimates
% / yr
$
/mo
Est. monthly payment
$1,806/mo
$55,000 down
$220,000 loan
Principal & interest$1,427
Property tax (est.)$229
Home insurance (est.)$150

Similar homes you might like

Data source: Listing information provided by Stellar MLS (mfrmls) via Trestle/CoreLogic. Last updated September 6, 2026.

Information herein deemed reliable but not guaranteed; all measurements, school assignments, HOA fees, taxes, and feature lists are approximate and should be independently verified. Equal Housing Opportunity.