


$1,899,000
About this home
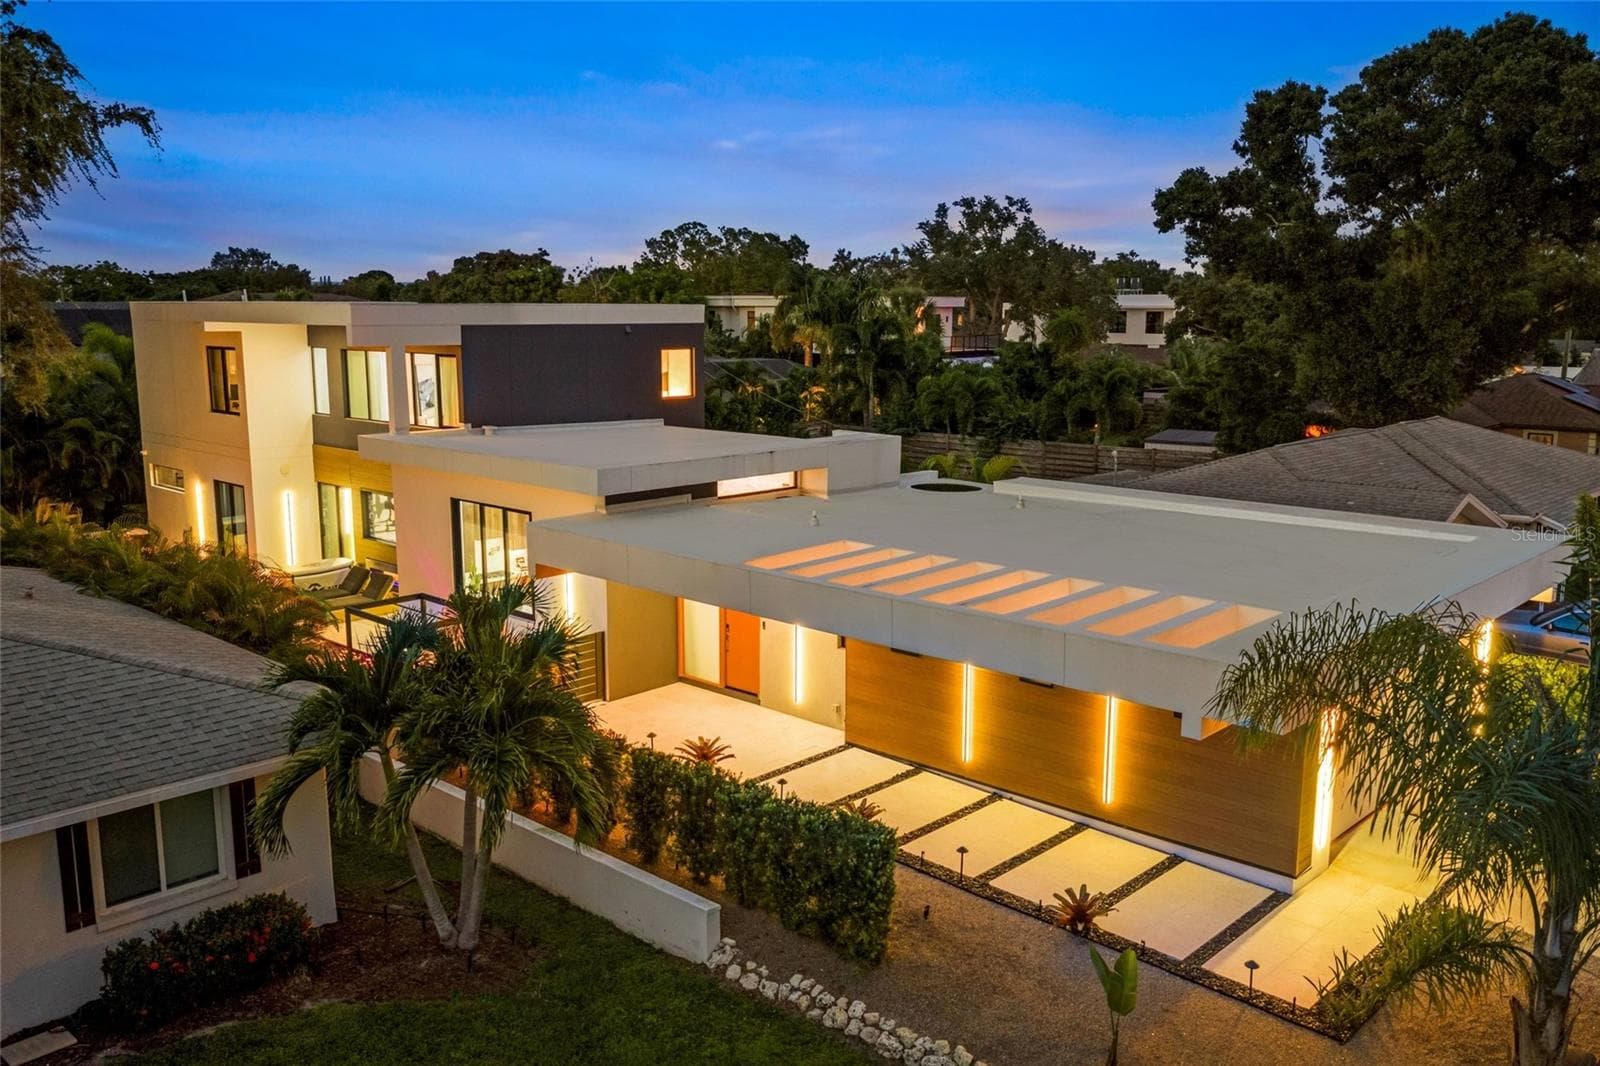
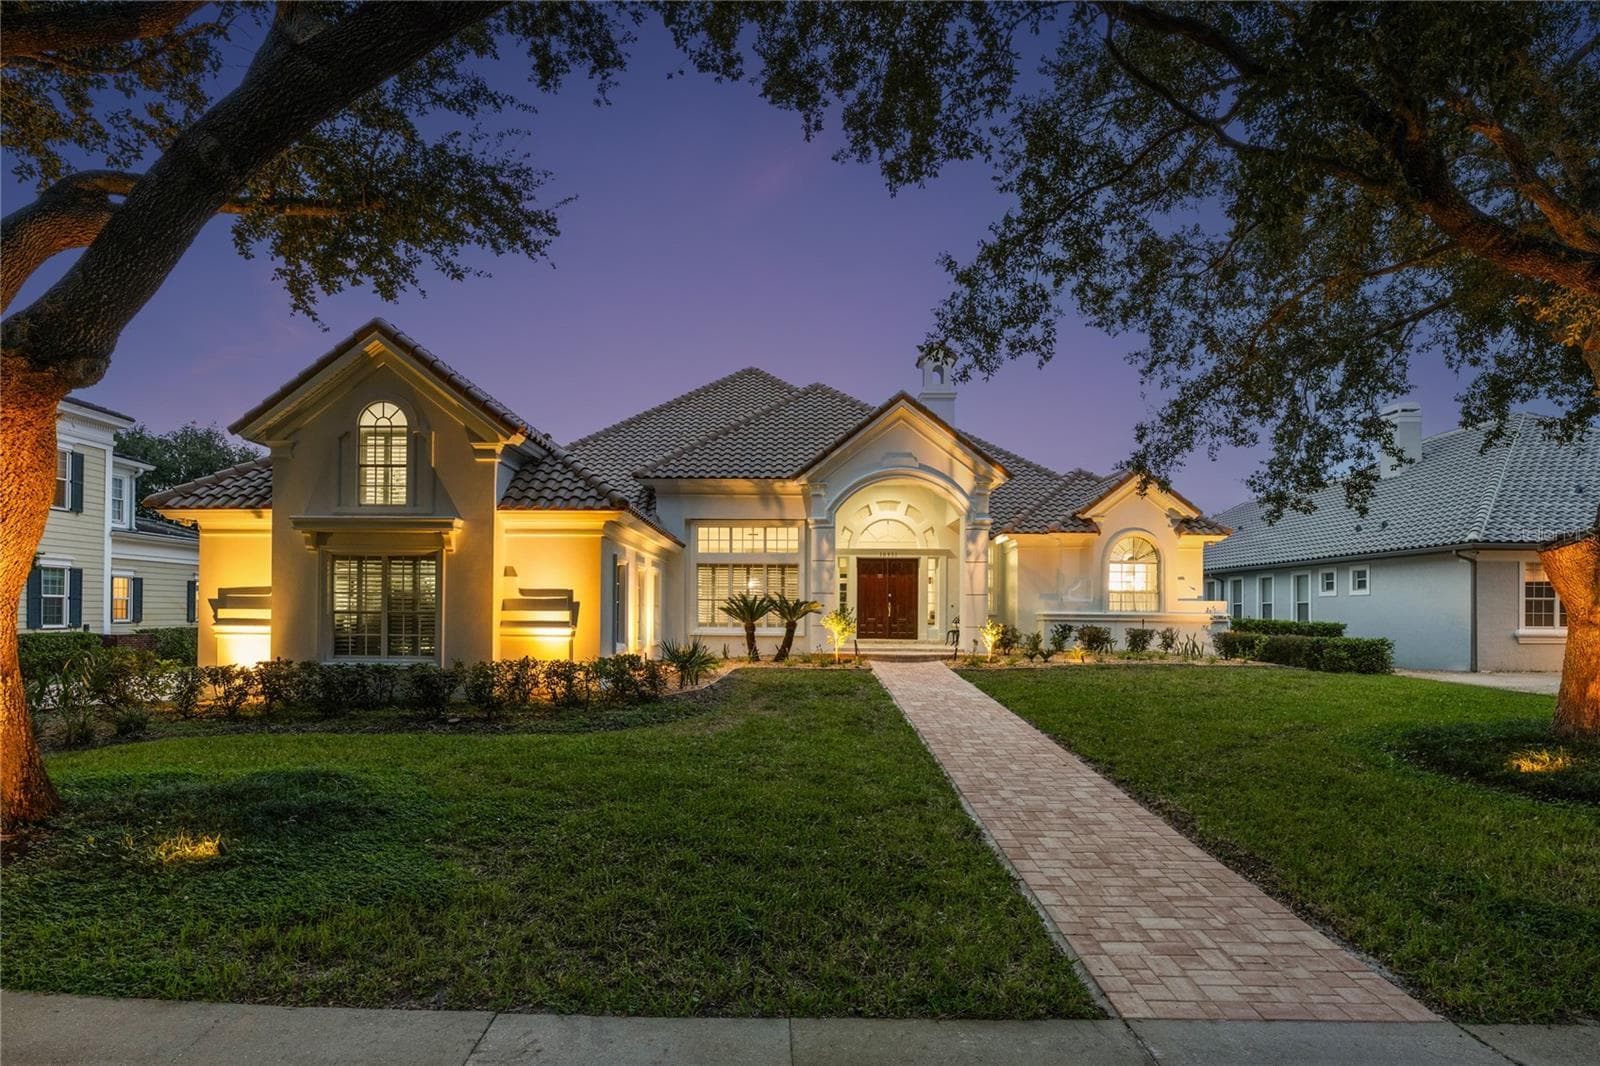
Virtually Staged. Pre-Construction. To be built. BUILD YOUR CUSTOM COASTAL DREAM HOME IN REDINGTON SHORES! To be built by Chouinard Builders LLC, a family-owned builder with a tradition of quality construction dating back to 1973. This thoughtfully designed three-level residence offers approximately 3,304 square feet of living space, 3 bedrooms, 3.5 bathrooms and approximately 5,844 total square feet under roof. Designed for coastal living, the home will feature impact-rated windows and doors throughout. The elevated first level features a over sized garage and extra carport parking, a welcoming covered entry, private elevator, interior staircase and an expansive rear covered patio offering exceptional possibilities for outdoor living and entertaining. The main living level showcases a open-concept kitchen and living room, highlighted by a large hidden walk-in pantry seamlessly integrated into the custom kitchen cabinetry. This level also includes a half bathroom and a versatile den that may be used as a home office, media room, dining room or additional gathering space. The spacious primary suite includes a large bedroom, large walk-in closet and private water closet with dual vanities, an oversized shower and separate soaking tub. A covered porch extends the living space outdoors and provides the perfect setting for enjoying the coastal lifestyle. The third level includes two generously sized bedrooms, each with a walk-in closet and access to its own full bathroom. This level also features a spacious family room, laundry room, covered porch and private balcony. An elevator provides convenient access between all three levels! One of the most exciting features of this offering is the opportunity to CUSTOMIZE YOUR DREAM HOME. The buyer will work directly with the builder to customize the floor plan, interior finishes, cabinetry, flooring, countertops, lighting, appliances, outdoor living spaces, landscaping and countless architectural details to create a truly personalized custom-built home. Located in the highly desirable coastal community of Redington Shores, this is an extraordinary opportunity to create a new home designed around your lifestyle. Preliminary plans, dimensions, square footage, features and specifications are subject to modification and final approval. Renderings and plans are conceptual and may include optional features. Final pricing will depend upon buyer selections, engineering, final plans and permitting.
Highlights
Property details
- MLS #
- MFRTB8544513
- Property type
- Single Family Residence
- Subdivision
- HARBOR SHORES 4TH ADD
- Status
- Active
- Days on market
- 16
- On market date
- September 19, 2026
- Stories
- N/A
- Total bathrooms
- 3.5
- Garage spaces
- 2
- Parking spaces
- N/A
- Lot size
- 0.11 acres
Location
Get directions →Nearby schools
Within 10 miles. School directory data from the National Center for Education Statistics (NCES), accessed via the Urban Institute Education Data API. Local Score is calculated by INNOVATE Real Estate; where a state rating is shown, it comes from that state's own official school report card (e.g. NC Dept. of Public Instruction, SC Report Card).
- Enrollment
- 700
- Student:teacher ratio
- 14.6:1
- District
- PINELLAS
- Enrollment
- 939
- Student:teacher ratio
- 19.2:1
- District
- PINELLAS
- Enrollment
- 1,673
- Student:teacher ratio
- 20.9:1
- District
- PINELLAS
Walkability
Blended score for REDINGTON SHORES's center, calculated by INNOVATE Real Estate from two sources: the EPA's National Walkability Index (street network, transit, land-use mix) and Google Places amenity data (what's actually reachable on foot from this point). 60% EPA National Walkability Index + 40% nearby-amenity density (Google Places).
Mortgage calculator
Estimate only - actual rate and payment depend on your lender, credit, and loan program.
Adjust tax / insurance estimates
Similar homes you might like





Data source: Listing information provided by Stellar MLS (mfrmls) via Trestle/CoreLogic. Last updated 4 days ago.
Information herein deemed reliable but not guaranteed; all measurements, school assignments, HOA fees, taxes, and feature lists are approximate and should be independently verified. Equal Housing Opportunity.