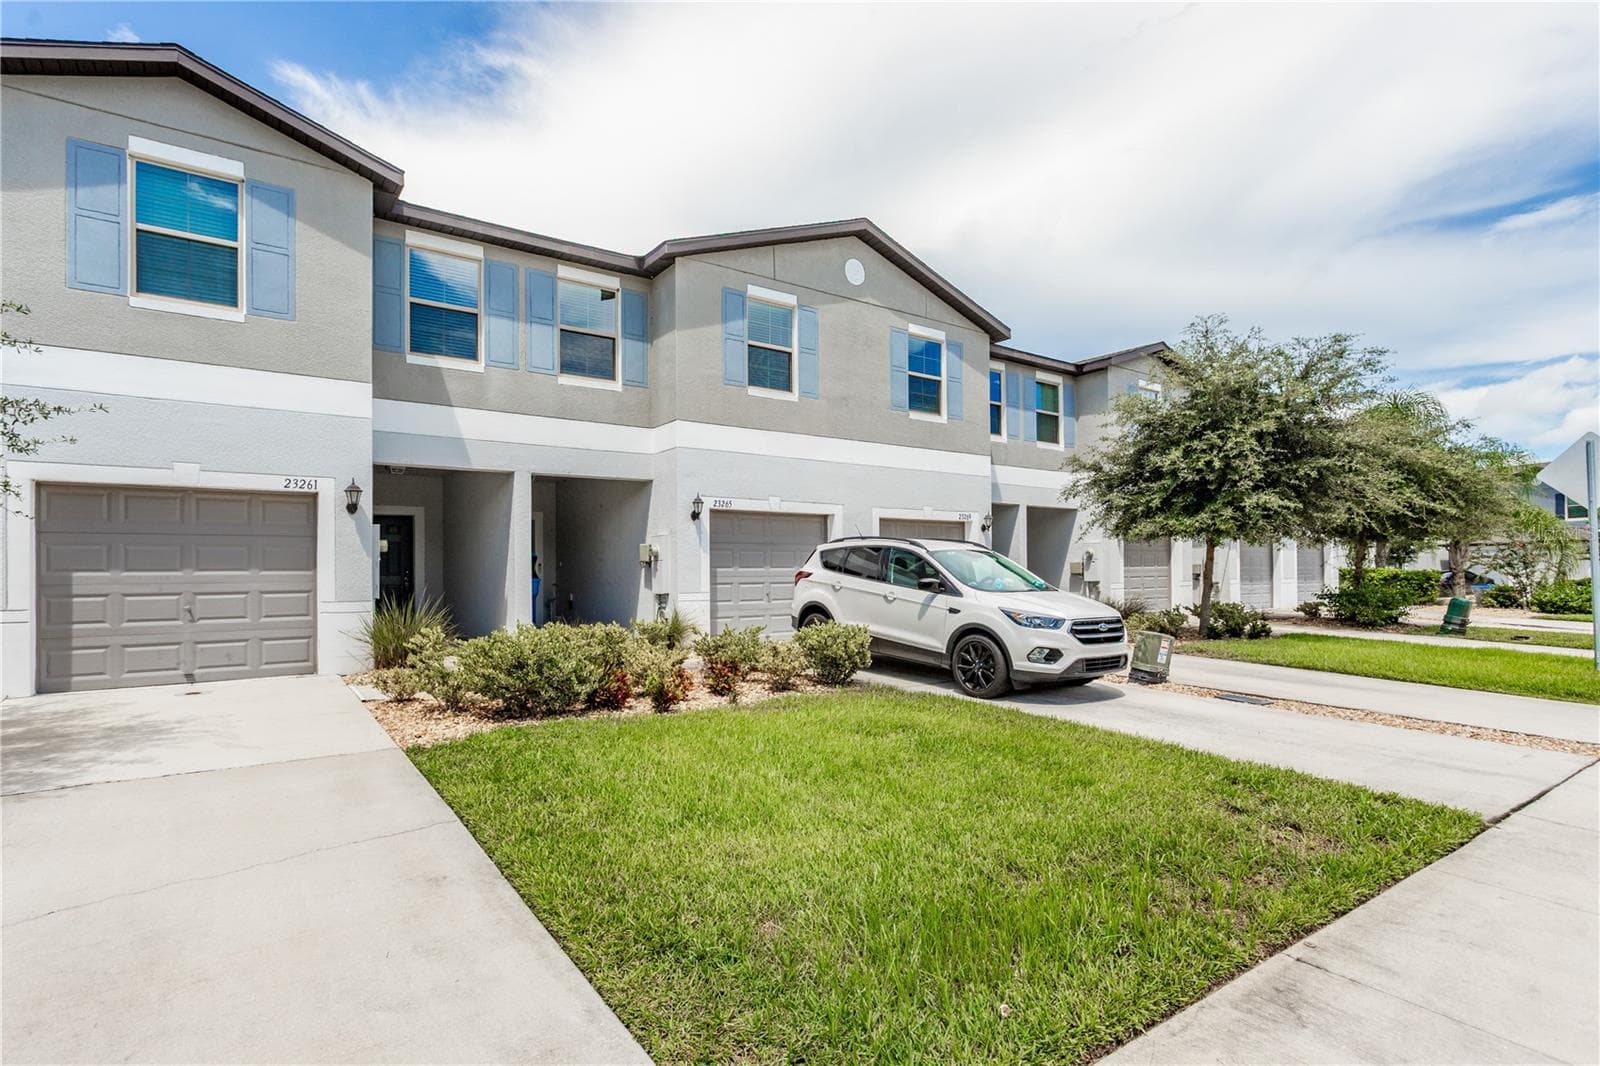
Townhouse at 4100 CLOUD HOPPER WAY, LUTZ
Townhouse at 4100 CLOUD HOPPER WAY, LUTZ, photo 2 of 56
Townhouse at 4100 CLOUD HOPPER WAY, LUTZ, photo 3 of 56
Townhouse at 4100 CLOUD HOPPER WAY, LUTZ, photo 4 of 56
Townhouse at 4100 CLOUD HOPPER WAY, LUTZ, photo 5 of 56
Townhouse at 4100 CLOUD HOPPER WAY, LUTZ, photo 6 of 56
Townhouse at 4100 CLOUD HOPPER WAY, LUTZ, photo 7 of 56
Townhouse at 4100 CLOUD HOPPER WAY, LUTZ, photo 8 of 56
Townhouse at 4100 CLOUD HOPPER WAY, LUTZ, photo 9 of 56
Townhouse at 4100 CLOUD HOPPER WAY, LUTZ, photo 10 of 56
Townhouse at 4100 CLOUD HOPPER WAY, LUTZ, photo 11 of 56
Townhouse at 4100 CLOUD HOPPER WAY, LUTZ, photo 12 of 56
Townhouse at 4100 CLOUD HOPPER WAY, LUTZ, photo 13 of 56
Townhouse at 4100 CLOUD HOPPER WAY, LUTZ, photo 14 of 56
Townhouse at 4100 CLOUD HOPPER WAY, LUTZ, photo 15 of 56
Townhouse at 4100 CLOUD HOPPER WAY, LUTZ, photo 16 of 56
Townhouse at 4100 CLOUD HOPPER WAY, LUTZ, photo 17 of 56
Townhouse at 4100 CLOUD HOPPER WAY, LUTZ, photo 18 of 56
Townhouse at 4100 CLOUD HOPPER WAY, LUTZ, photo 19 of 56
Townhouse at 4100 CLOUD HOPPER WAY, LUTZ, photo 20 of 56
Townhouse at 4100 CLOUD HOPPER WAY, LUTZ, photo 21 of 56
Townhouse at 4100 CLOUD HOPPER WAY, LUTZ, photo 22 of 56
Townhouse at 4100 CLOUD HOPPER WAY, LUTZ, photo 23 of 56
Townhouse at 4100 CLOUD HOPPER WAY, LUTZ, photo 24 of 56
Townhouse at 4100 CLOUD HOPPER WAY, LUTZ, photo 25 of 56
Townhouse at 4100 CLOUD HOPPER WAY, LUTZ, photo 26 of 56
Townhouse at 4100 CLOUD HOPPER WAY, LUTZ, photo 27 of 56
Townhouse at 4100 CLOUD HOPPER WAY, LUTZ, photo 28 of 56
Townhouse at 4100 CLOUD HOPPER WAY, LUTZ, photo 29 of 56
Townhouse at 4100 CLOUD HOPPER WAY, LUTZ, photo 30 of 56
Townhouse at 4100 CLOUD HOPPER WAY, LUTZ, photo 31 of 56
Townhouse at 4100 CLOUD HOPPER WAY, LUTZ, photo 32 of 56
Townhouse at 4100 CLOUD HOPPER WAY, LUTZ, photo 33 of 56
Townhouse at 4100 CLOUD HOPPER WAY, LUTZ, photo 34 of 56
Townhouse at 4100 CLOUD HOPPER WAY, LUTZ, photo 35 of 56
Townhouse at 4100 CLOUD HOPPER WAY, LUTZ, photo 36 of 56
Townhouse at 4100 CLOUD HOPPER WAY, LUTZ, photo 37 of 56
Townhouse at 4100 CLOUD HOPPER WAY, LUTZ, photo 38 of 56
Townhouse at 4100 CLOUD HOPPER WAY, LUTZ, photo 39 of 56
Townhouse at 4100 CLOUD HOPPER WAY, LUTZ, photo 40 of 56
Townhouse at 4100 CLOUD HOPPER WAY, LUTZ, photo 41 of 56
Townhouse at 4100 CLOUD HOPPER WAY, LUTZ, photo 42 of 56
Townhouse at 4100 CLOUD HOPPER WAY, LUTZ, photo 43 of 56
Townhouse at 4100 CLOUD HOPPER WAY, LUTZ, photo 44 of 56
Townhouse at 4100 CLOUD HOPPER WAY, LUTZ, photo 45 of 56
Townhouse at 4100 CLOUD HOPPER WAY, LUTZ, photo 46 of 56
Townhouse at 4100 CLOUD HOPPER WAY, LUTZ, photo 47 of 56
Townhouse at 4100 CLOUD HOPPER WAY, LUTZ, photo 48 of 56
Townhouse at 4100 CLOUD HOPPER WAY, LUTZ, photo 49 of 56
Townhouse at 4100 CLOUD HOPPER WAY, LUTZ, photo 50 of 56
Townhouse at 4100 CLOUD HOPPER WAY, LUTZ, photo 51 of 56
Townhouse at 4100 CLOUD HOPPER WAY, LUTZ, photo 52 of 56
Townhouse at 4100 CLOUD HOPPER WAY, LUTZ, photo 53 of 56
Townhouse at 4100 CLOUD HOPPER WAY, LUTZ, photo 54 of 56
Townhouse at 4100 CLOUD HOPPER WAY, LUTZ, photo 55 of 56
Townhouse at 4100 CLOUD HOPPER WAY, LUTZ, photo 56 of 56
56 photos

$2,550

4100 CLOUD HOPPER WAY
LUTZ, FL 33559
Listed by Kristoffer Slaven · REAL ESTATE FIRM OF FLORIDA, LLC
Bedrooms
3
Bathrooms
2.5
Living area
2,230 sqft
Year built
2024

About this home

The GATED Volanti community offers this immaculate, 2200 square foot, 3 bedroom, 2.5 bath + a BONUS room & 2-CAR GARAGE townhome. The first level features an open floor plan & easy-care, wood-plank style ceramic tile flooring. The kitchen provides ample cabinets & countertop space, ALL APPLIANCES, QUARTZ COUNTERS, tile backsplash, a CLOSET PANTRY, single-basin deep sink & a breakfast bar. The living room/dining room combo area offers flexibility & lots of space. The half bathroom & under-the-stairs storage closet complete the main level. The expansive PRIMARY SUITE is complete with TWO WALK-IN CLOSETS and a spacious en-suite bathroom with a double-sink vanity, WALK-IN SHOWER and LINEN CLOSET. The split bedroom floor plan gives space for everyone with the bonus room & staircase nestled between the primary suite & the secondary bedrooms. Both secondary bedrooms feature WALK-IN CLOSETS and share the 2nd full bathroom. The 2nd bathroom also has a double-sink vanity, LINEN CLOSET & tub/shower combination. The BONUS ROOM is an excellent space for a 2nd living room, an office, playroom, craft room or quaint sitting area. The laundry room is conveniently located on the 2nd level as well, with extra space for storage and the WASHER & DRYER ARE INCLUDED! Enjoy the outdoors on the private, brick paver lined SCREENED PATIO. The garage is equipped with a 240V outlet for convenient electric vehicle charging. The community has a POOL, OUTDOOR GRILL area with tables & chairs, GAS FIRE PIT area overlooking the pond & a sidewalk that wraps around the entire community to help get in your daily steps. Prime LOCATION with A-RATED SCHOOLS, easy access to I-75 and plenty of shopping, restaurants & medical facilities within a short drive. **CATS AND HYPOALLERGENIC DOGS ALLOWED. For each pet there is a non-refundable move in pet fee of $200 and a monthly fee of $34.00. **AVAILABLE FOR MOVE IN 11/01.

Property details

MLS #
MFRTB8544453
Property type
Townhouse
Subdivision
VOLANTI PH 2
Status
Active
Days on market
29
On market date
September 1, 2026
Stories
N/A
Total bathrooms
2.5
Garage spaces
2
Parking spaces
N/A
Lot size
0.06 acres
Loading map…

Nearby schools

Within 10 miles. School directory data from the National Center for Education Statistics (NCES), accessed via the Urban Institute Education Data API. Local Score is calculated by INNOVATE Real Estate; where a state rating is shown, it comes from that state's own official school report card (e.g. NC Dept. of Public Instruction, SC Report Card).

Elementary
VETERANS ELEMENTARY SCHOOL
1.31 mi away · Grades -1-5
Nearest school -- attendance-zone data not available here
3.0
Local Score (student-teacher ratio only (preliminary -- will incorporate state test-score data once available)) -- not an official state rating
Enrollment
669
Student:teacher ratio
16.3:1
District
PASCO
Middle
PINE VIEW MIDDLE SCHOOL
2.93 mi away · Grades 6-8
Nearest school -- attendance-zone data not available here
2.0
Local Score (student-teacher ratio only (preliminary -- will incorporate state test-score data once available)) -- not an official state rating
Enrollment
1,174
Student:teacher ratio
18.9:1
District
PASCO
High
WIREGRASS RANCH HIGH SCHOOL
3.96 mi away · Grades 9-12
Nearest school -- attendance-zone data not available here
1.0
Local Score (student-teacher ratio only (preliminary -- will incorporate state test-score data once available)) -- not an official state rating
Enrollment
2,161
Student:teacher ratio
23.7:1
District
PASCO

Walkability

Blended score for LUTZ's center, calculated by INNOVATE Real Estate from two sources: the EPA's National Walkability Index (street network, transit, land-use mix) and Google Places amenity data (what's actually reachable on foot from this point). 60% EPA National Walkability Index + 40% nearby-amenity density (Google Places).

38
Car-dependent
out of 100
EPA National Walkability Index
8.7 / 20 -- Below average walkable
Google Places amenity density
30 / 100
Restaurants & cafes15
Grocery stores0
Parks0
Schools0
Transit stops0
Pharmacies0

Mortgage calculator

Estimate only - actual rate and payment depend on your lender, credit, and loan program.

$
%
%
Adjust tax / insurance estimates
% / yr
$
/mo
Est. monthly payment
$165/mo
$510 down
$2,040 loan
Principal & interest$13
Property tax (est.)$2
Home insurance (est.)$150

Similar homes you might like

Data source: Listing information provided by Stellar MLS (mfrmls) via Trestle/CoreLogic. Last updated 9 days ago.

Information herein deemed reliable but not guaranteed; all measurements, school assignments, HOA fees, taxes, and feature lists are approximate and should be independently verified. Equal Housing Opportunity.