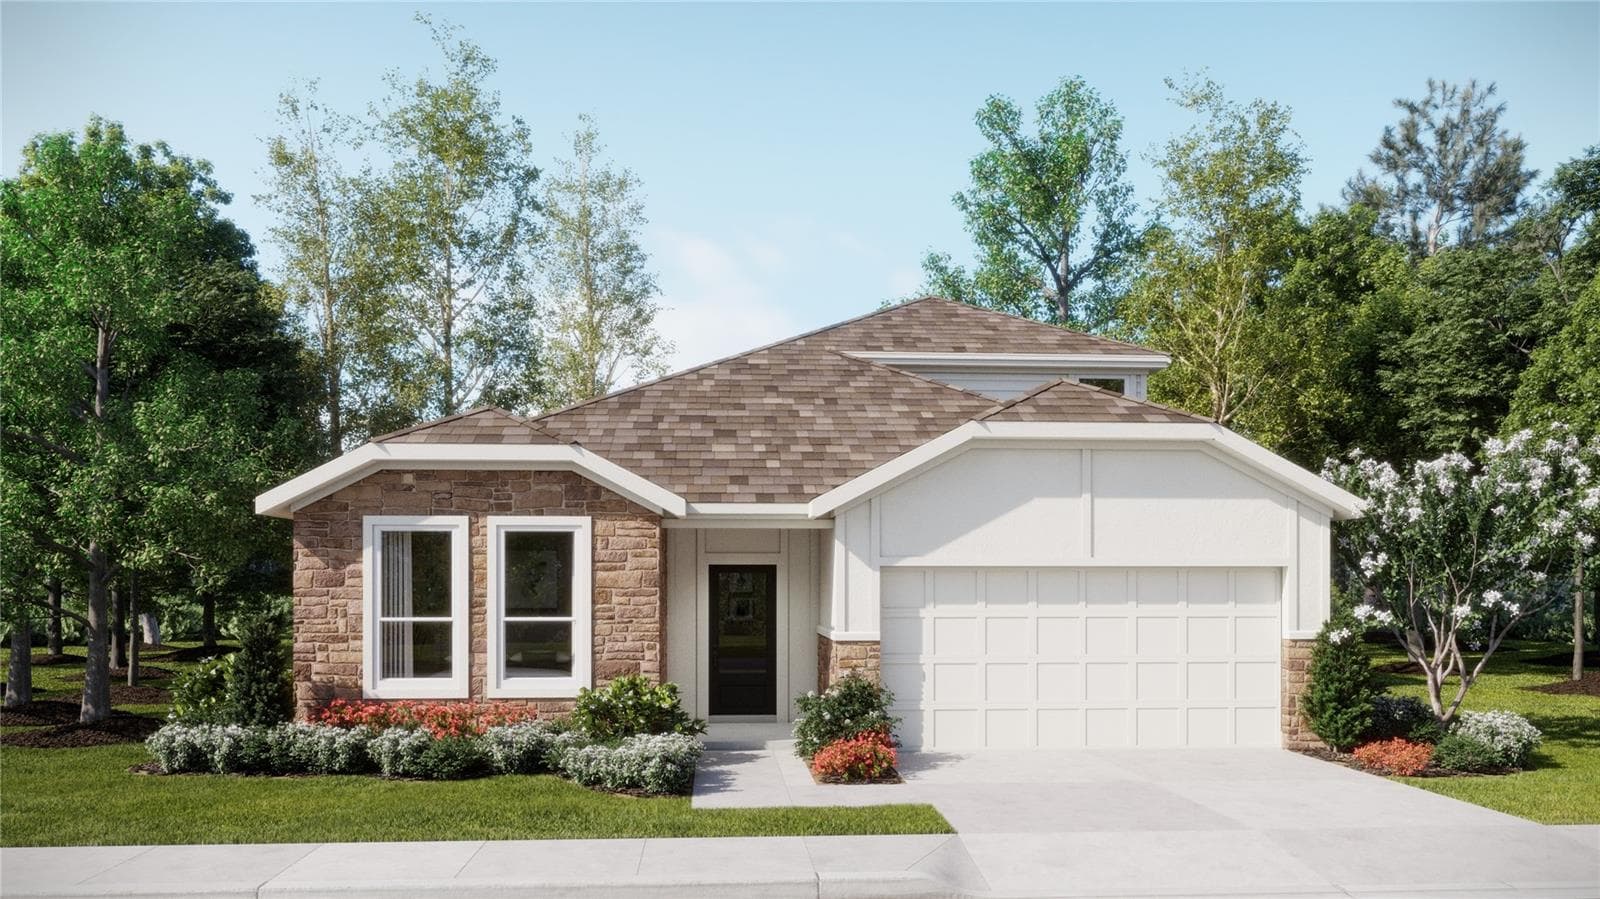
Goldfinch Rendering - 7409 FIELDSTONE DR, GROVELAND
Representative Photo - 7409 FIELDSTONE DR, GROVELAND
Waterstone Community - 7409 FIELDSTONE DR, GROVELAND
Representative Photo - 7409 FIELDSTONE DR, GROVELAND
Waterstone Community - 7409 FIELDSTONE DR, GROVELAND
Representative Photo - 7409 FIELDSTONE DR, GROVELAND
Waterstone Community - 7409 FIELDSTONE DR, GROVELAND
Representative Photo - 7409 FIELDSTONE DR, GROVELAND
Waterstone Community - 7409 FIELDSTONE DR, GROVELAND
Representative Photo - 7409 FIELDSTONE DR, GROVELAND
Waterstone Community - 7409 FIELDSTONE DR, GROVELAND
Representative Photo - 7409 FIELDSTONE DR, GROVELAND
Waterstone Community - 7409 FIELDSTONE DR, GROVELAND
Representative Photo - 7409 FIELDSTONE DR, GROVELAND
Waterstone Community - 7409 FIELDSTONE DR, GROVELAND
Representative Photo - 7409 FIELDSTONE DR, GROVELAND
Waterstone Community - 7409 FIELDSTONE DR, GROVELAND
Representative Photo - 7409 FIELDSTONE DR, GROVELAND
Waterstone Community - 7409 FIELDSTONE DR, GROVELAND
Representative Photo - 7409 FIELDSTONE DR, GROVELAND
Waterstone Community - 7409 FIELDSTONE DR, GROVELAND
Representative Photo - 7409 FIELDSTONE DR, GROVELAND
Waterstone Community - 7409 FIELDSTONE DR, GROVELAND
Representative Photo - 7409 FIELDSTONE DR, GROVELAND
Waterstone Community - 7409 FIELDSTONE DR, GROVELAND
Floor Plan ~Additional Highlights Include: vertical blinds at sliding glass door and 1/2 HP garage door opener. - 7409 FIELDSTONE DR, GROVELAND
7409 Fieldstone Drive Plot Plan - 7409 FIELDSTONE DR, GROVELAND
7409 Fieldstone Drive Site Map - 7409 FIELDSTONE DR, GROVELAND
Single Family Residence at 7409 FIELDSTONE DR, GROVELAND, photo 41 of 41
41 photos

$376,299

7409 FIELDSTONE DR
GROVELAND, FL 34736
Listed by Michelle Campbell · TAYLOR MORRISON REALTY OF FLORIDA INC
Bedrooms
4
Bathrooms
2
Living area
1,813 sqft
Year built
2026

About this home

Under Construction. What's Special: Appliances and Blinds Included | Covered Lanai | Backs to Amenities. New Construction - October Completion! Welcome to the Goldfinch at 7409 Fieldstone Drive in Waterstone! This thoughtfully designed single-story home offers four bedrooms, two bathrooms, and an open-concept layout that blends comfort and functionality. The spacious great room flows into the dining area and kitchen, creating an inviting space for everyday living and entertaining. The kitchen is beautifully appointed with quartz countertops, a large center island, and a walk-in pantry. Luxury vinyl plank flooring extends throughout the main living areas for a stylish, durable finish. The private primary suite features a spacious walk-in closet and en-suite bathroom, while three secondary bedrooms provide flexibility for guests or a home office. Whole-house blinds, a washer, dryer, and refrigerator are included for added convenience. A covered lanai and two-car garage complete this welcoming home. Spanning 400+ acres, Waterstone blends seamlessly into Groveland’s natural landscape just minutes from Clermont. Surrounded by Lake County’s rolling hills and nearby lakes, the community offers easy access to the Western Beltway, Florida’s Turnpike, and SR-50. Enjoy planned amenities including a pool, cabana, dog park, Nature Play Space, and Monarch Butterfly Gardens. Additional Highlights Include: vertical blinds at sliding glass door and 1/2 HP garage door opener. MLS#O6438173

Highlights

New construction

Property details

MLS #
MFRO6438173
Property type
Single Family Residence
Subdivision
WATERSTONE
Status
Active
Days on market
31
On market date
September 1, 2026
Stories
N/A
Total bathrooms
2
Garage spaces
2
Parking spaces
N/A
Lot size
0.14 acres
Loading map…

Nearby schools

Within 10 miles. School directory data from the National Center for Education Statistics (NCES), accessed via the Urban Institute Education Data API. Local Score is calculated by INNOVATE Real Estate; where a state rating is shown, it comes from that state's own official school report card (e.g. NC Dept. of Public Instruction, SC Report Card).

Elementary
GRASSY LAKE ELEMENTARY SCHOOL
3.24 mi away · Grades -1-5
Nearest school -- attendance-zone data not available here
3.0
Local Score (student-teacher ratio only (preliminary -- will incorporate state test-score data once available)) -- not an official state rating
Enrollment
1,205
Student:teacher ratio
16.5:1
District
LAKE
Middle
EAST RIDGE MIDDLE SCHOOL
6.26 mi away · Grades 6-8
Nearest school -- attendance-zone data not available here
2.0
Local Score (student-teacher ratio only (preliminary -- will incorporate state test-score data once available)) -- not an official state rating
Enrollment
1,203
Student:teacher ratio
19.4:1
District
LAKE
High
LAKE MINNEOLA HIGH SCHOOL
3.36 mi away · Grades 9-12
Nearest school -- attendance-zone data not available here
1.0
Local Score (student-teacher ratio only (preliminary -- will incorporate state test-score data once available)) -- not an official state rating
Enrollment
2,020
Student:teacher ratio
25.3:1
District
LAKE

Walkability

Blended score for GROVELAND's center, calculated by INNOVATE Real Estate from two sources: the EPA's National Walkability Index (street network, transit, land-use mix) and Google Places amenity data (what's actually reachable on foot from this point). 60% EPA National Walkability Index + 40% nearby-amenity density (Google Places).

15
Very car-dependent
out of 100
EPA National Walkability Index
4.3 / 20 -- Least walkable
Google Places amenity density
5 / 100
Restaurants & cafes0
Grocery stores0
Parks1
Schools0
Transit stops0
Pharmacies0

Mortgage calculator

Estimate only - actual rate and payment depend on your lender, credit, and loan program.

$
%
%
Adjust tax / insurance estimates
% / yr
$
/mo
Est. monthly payment
$2,416/mo
$75,260 down
$301,039 loan
Principal & interest$1,953
Property tax (est.)$314
Home insurance (est.)$150

Similar homes you might like

Data source: Listing information provided by Stellar MLS (mfrmls) via Trestle/CoreLogic. Last updated 7 days ago.

Information herein deemed reliable but not guaranteed; all measurements, school assignments, HOA fees, taxes, and feature lists are approximate and should be independently verified. Equal Housing Opportunity.