


$370,000
About this home
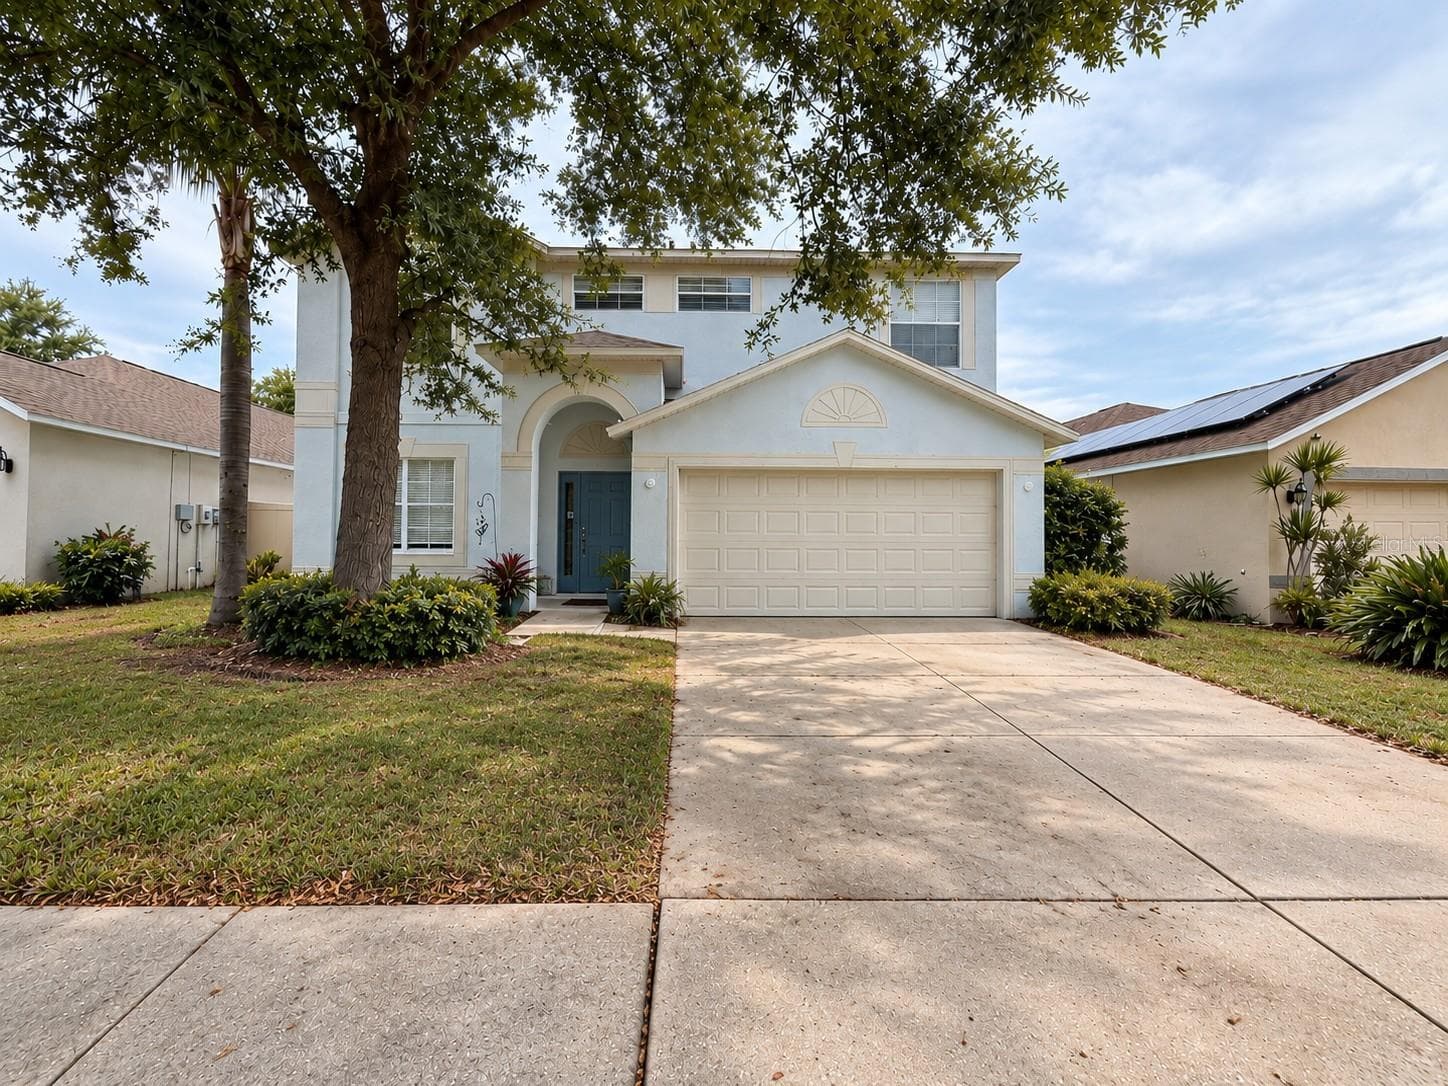
Welcome to your dream home nestled in the highly sought after River Bend West community! Brand NEW roof, HVAC, and hot water heater. Boasting over 2,000 square feet of living space, this charming 3-bedroom, 2-bathroom home has been lovingly maintained throughout the years and is ready for its new owners to enjoy! Entering the home, you will be greeted with a bright and cheery atmosphere, showcasing a formal dining room combined with a generously sized living area, perfect for spending quality time with friends and family. Walking into the kitchen, you will be captivated by the beautiful updates including granite countertops, stainless steel appliances, a gorgeous tile backsplash, and a center island with a breakfast bar perfect for enjoying meals. Overlooking the well-appointed kitchen, you will find an inviting living area, offering vaulted ceilings with natural light flooding throughout the entire home. This thoughtfully designed floor-plan fosters a seamless and inclusive environment for entertaining and everyday living. In addition to the charm of this exceptional property, you will beautiful Porcelain flooring throughout the home, enhancing its natural radiance. The primary suite is complete with an oversized walk-in closet and a view of the picturesque backyard. Attached is an en-suite bathroom with a double vanity, a soaking tub, and a walk-in shower. The split-bedroom floorplan allows guests to have their own privacy with ample-sized bedrooms. NEW ceiling fans and LED light fixtures throughout the home. A well-placed laundry room leads out to the 2-car garage enhanced with a professional grade chip epoxy floor! With direct access to the backyard oasis from both the bonus room and living room, this home provides convenience and practicality. The outdoor space is a true retreat, featuring a heated spa, an outdoor shower, and a gorgeous deck. In addition to these luxurious features, you will have privacy of a fully-fenced backyard. Find solace on the screened lanai, where you can savor your morning coffee amidst the idyllic view of the serene, low maintenance gravel landscape. Whether you want a vibrant space for entertaining, or a serene environment for relaxing, this backyard is truly a haven. Situated in a prime location, this property is situated just minutes from I-75 and US-41 for a shorter commute. Enjoy easy access to Tampa, St. Petersburg, shopping, parks, and Gulf Coast beaches, shopping, restaurants, and so much more! This property is the perfect blend of style, convenience, and fun. Don’t miss the opportunity to make it yours and schedule a showing today to experience all this home and the River Bend West community lifestyle has to offer!
Property details
- MLS #
- MFRTB8544336
- Property type
- Single Family Residence
- Subdivision
- RIVER BEND PH 1A
- Status
- Active
- Days on market
- 1
- On market date
- September 1, 2026
- Stories
- N/A
- Total bathrooms
- 2
- Garage spaces
- 2
- Parking spaces
- N/A
- Lot size
- 0.13 acres
Location
Get directions →Nearby schools
Within 10 miles. School directory data from the National Center for Education Statistics (NCES), accessed via the Urban Institute Education Data API. Local Score is calculated by INNOVATE Real Estate; where a state rating is shown, it comes from that state's own official school report card (e.g. NC Dept. of Public Instruction, SC Report Card).
- Enrollment
- 741
- Student:teacher ratio
- 16.1:1
- District
- HILLSBOROUGH
- Enrollment
- 1,792
- Student:teacher ratio
- 20.8:1
- District
- HILLSBOROUGH
- Enrollment
- 2,259
- Student:teacher ratio
- 22.1:1
- District
- HILLSBOROUGH
Walkability
Blended score for RUSKIN's center, calculated by INNOVATE Real Estate from two sources: the EPA's National Walkability Index (street network, transit, land-use mix) and Google Places amenity data (what's actually reachable on foot from this point). 60% EPA National Walkability Index + 40% nearby-amenity density (Google Places).
Mortgage calculator
Estimate only - actual rate and payment depend on your lender, credit, and loan program.
Adjust tax / insurance estimates
Similar homes you might like


Data source: Listing information provided by Stellar MLS (mfrmls) via Trestle/CoreLogic. Last updated September 2, 2026.
Information herein deemed reliable but not guaranteed; all measurements, school assignments, HOA fees, taxes, and feature lists are approximate and should be independently verified. Equal Housing Opportunity.