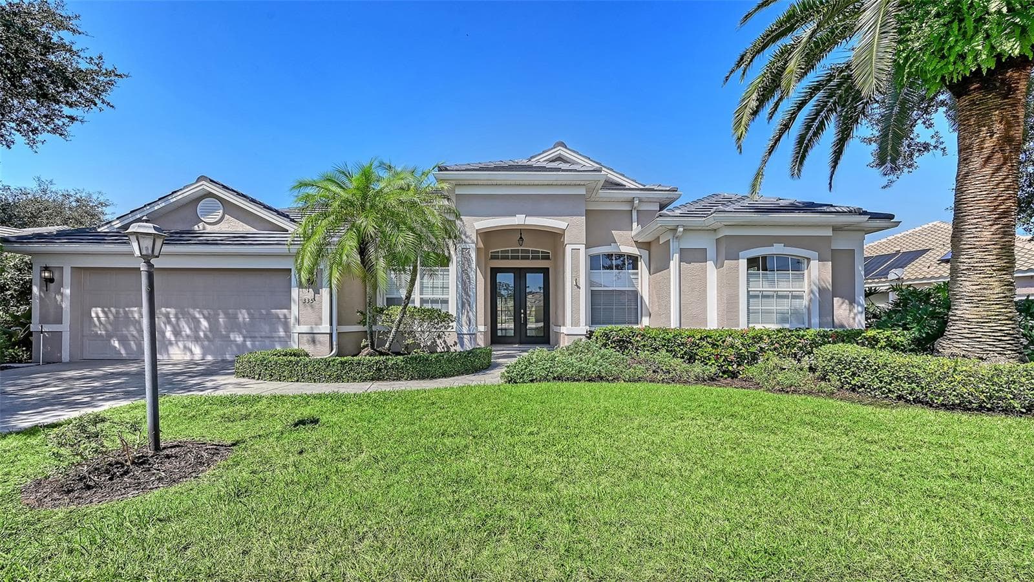
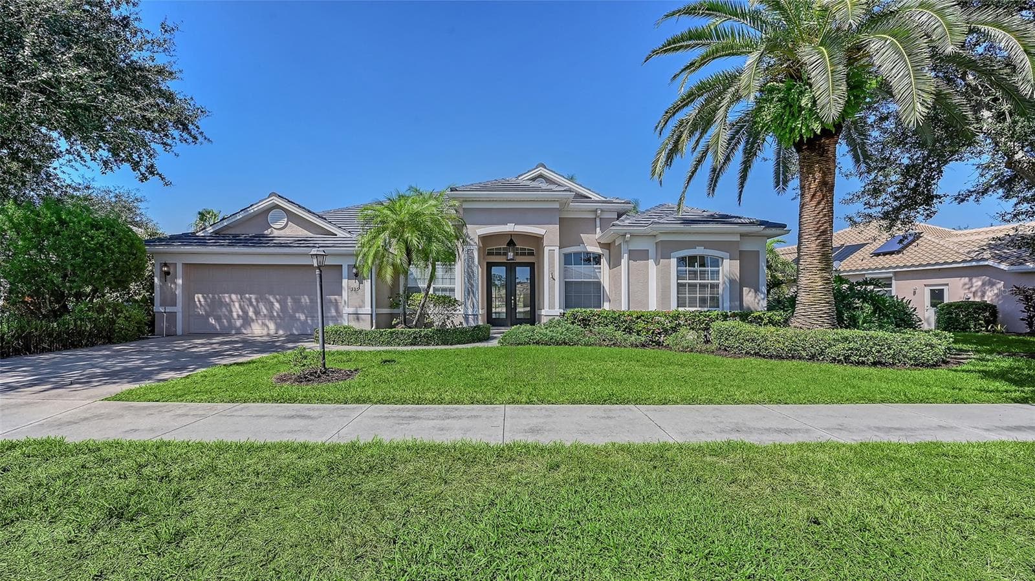
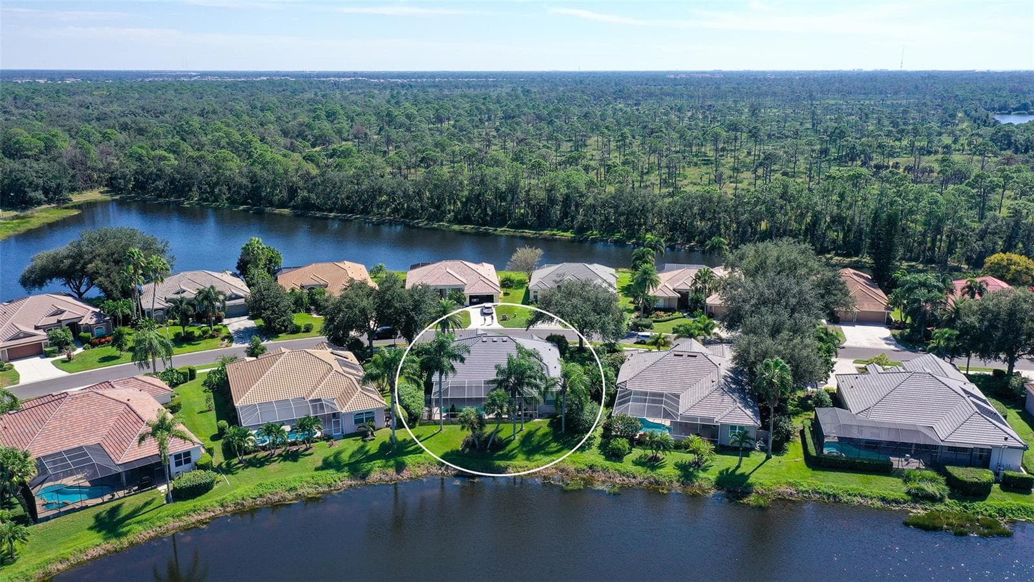
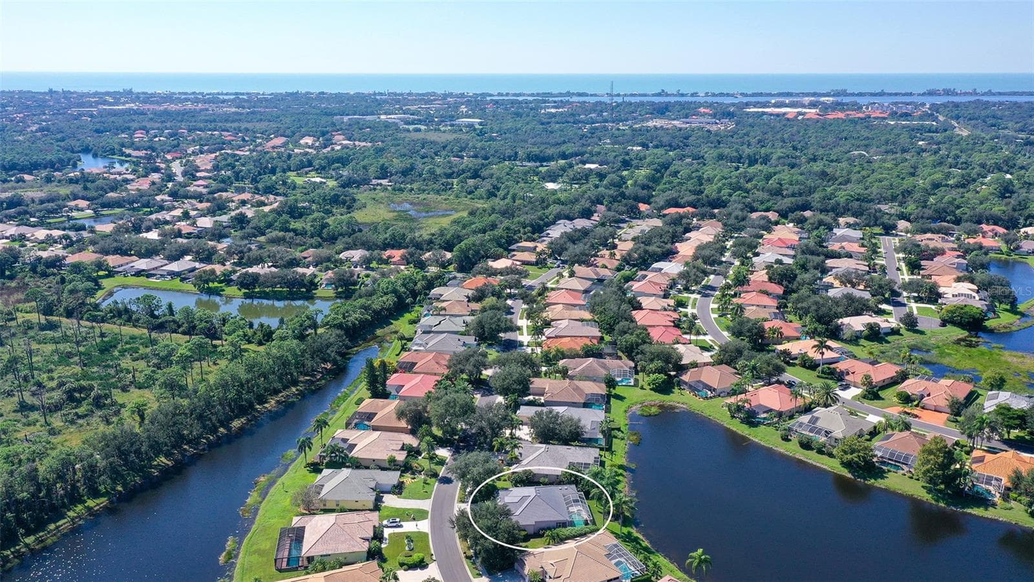
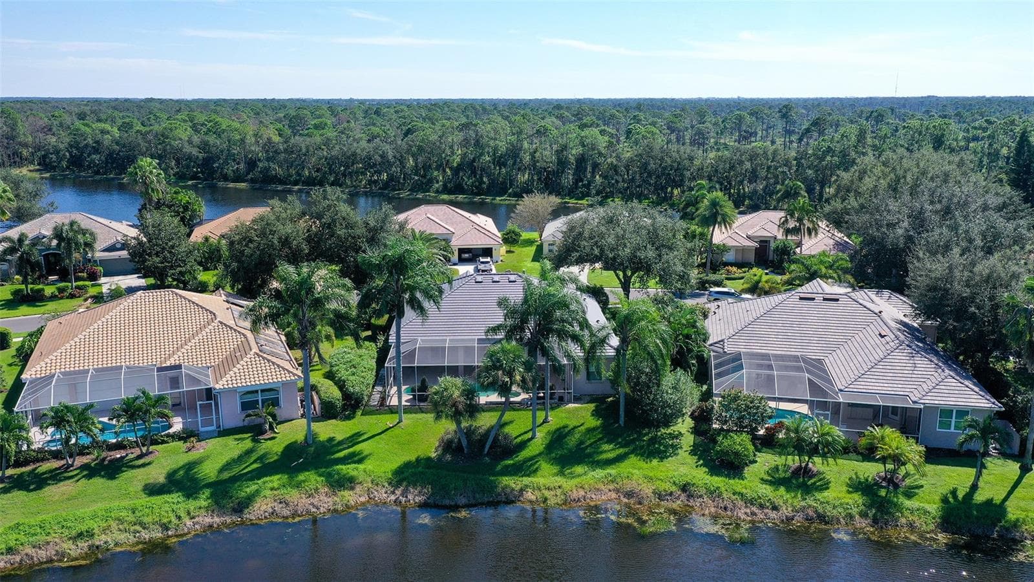
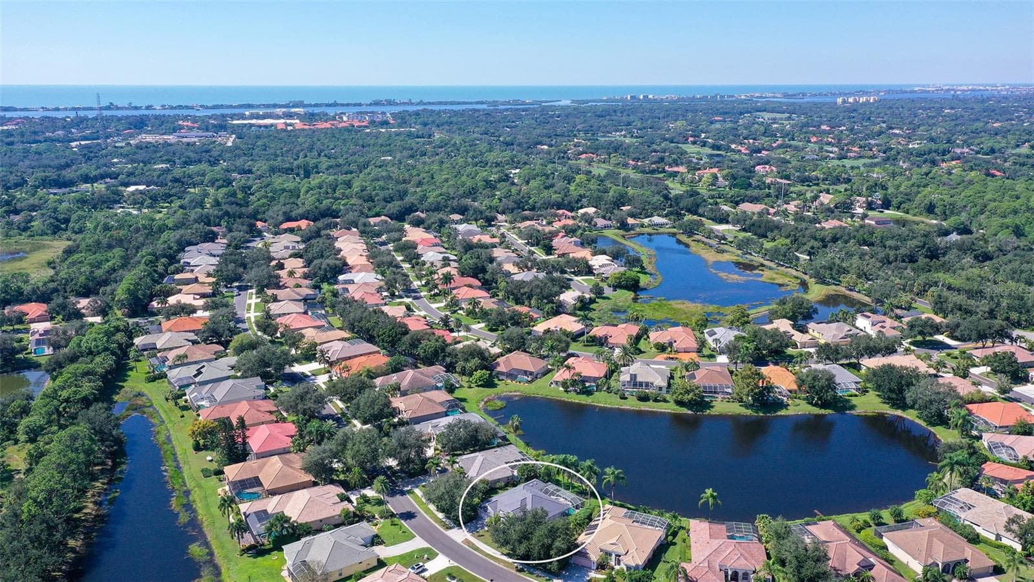



Welcome to 335 Park Trace Blvd - 335 PARK TRACE BLVD, OSPREY
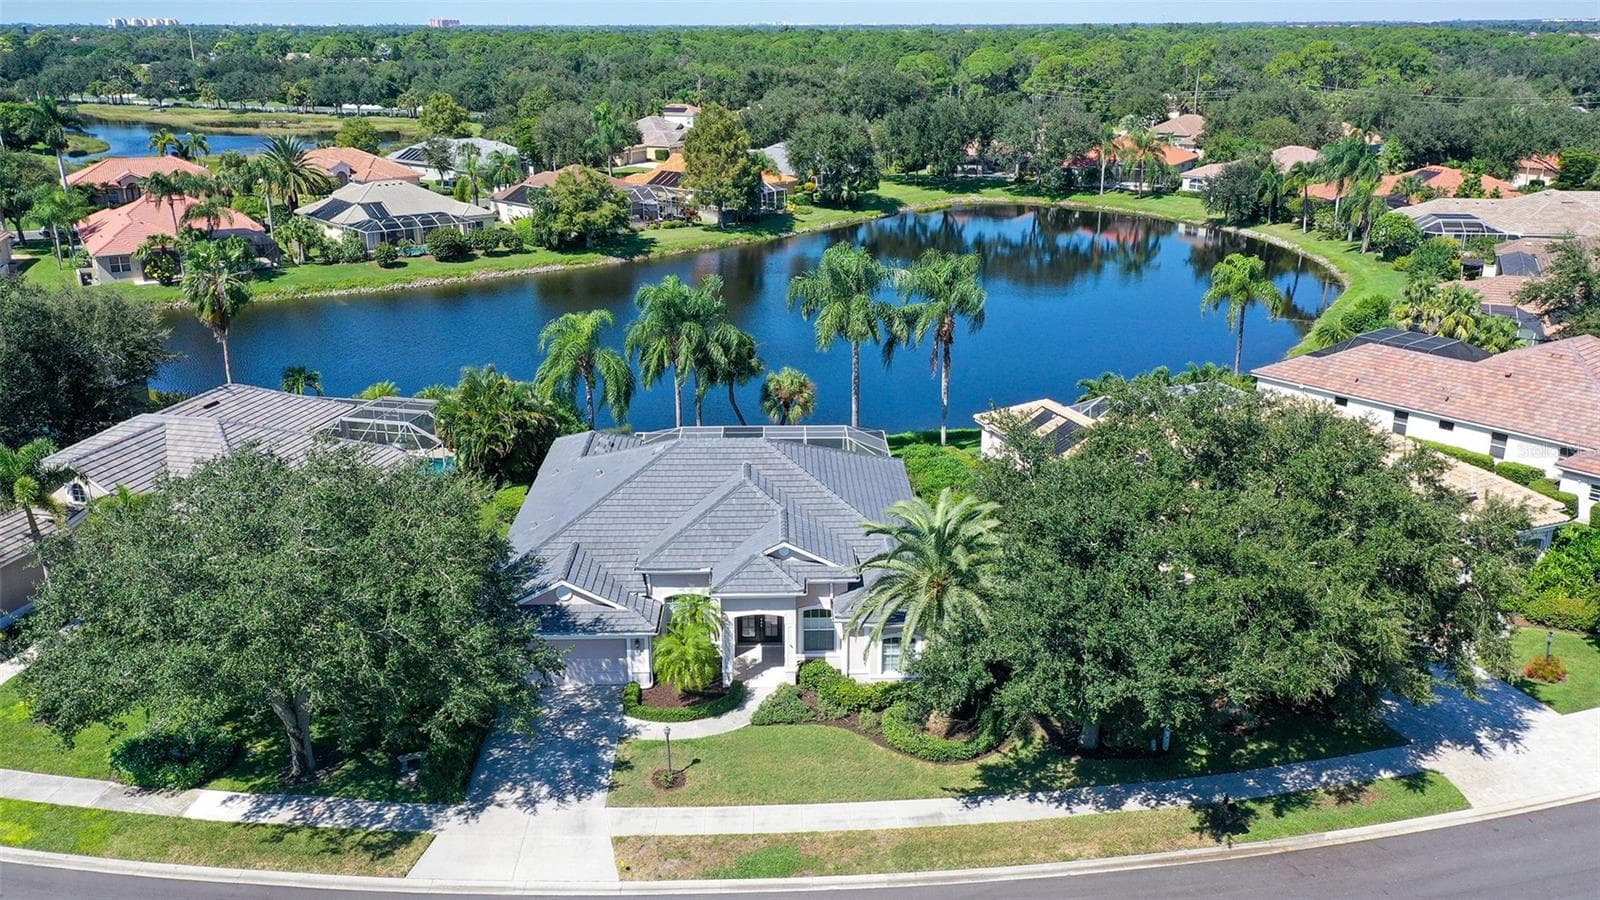
Beautiful setting - 335 PARK TRACE BLVD, OSPREY
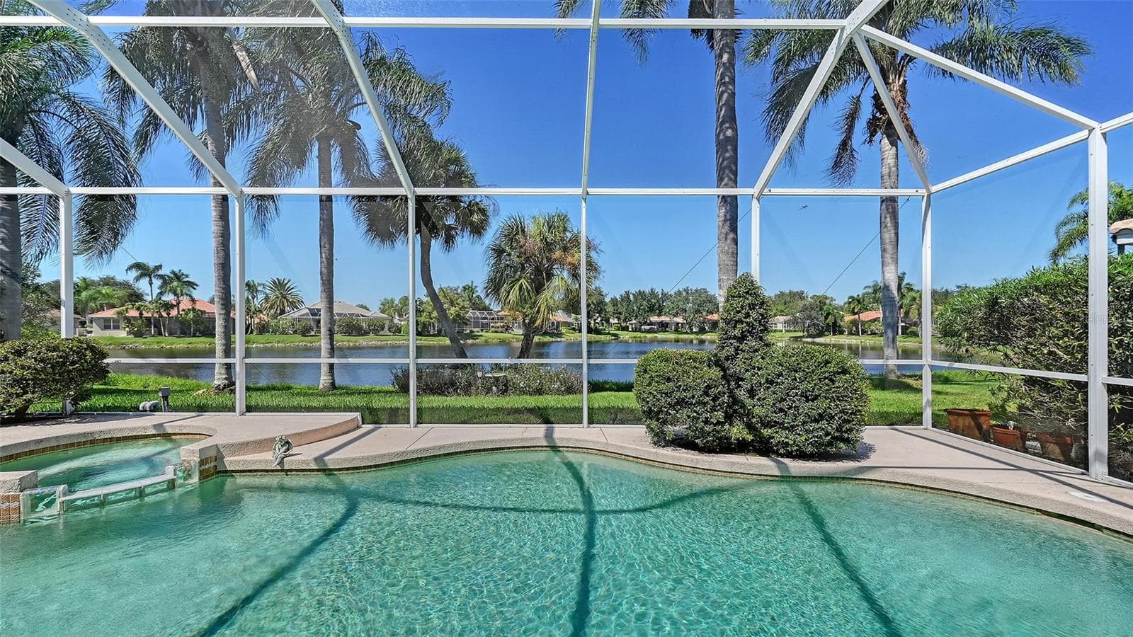
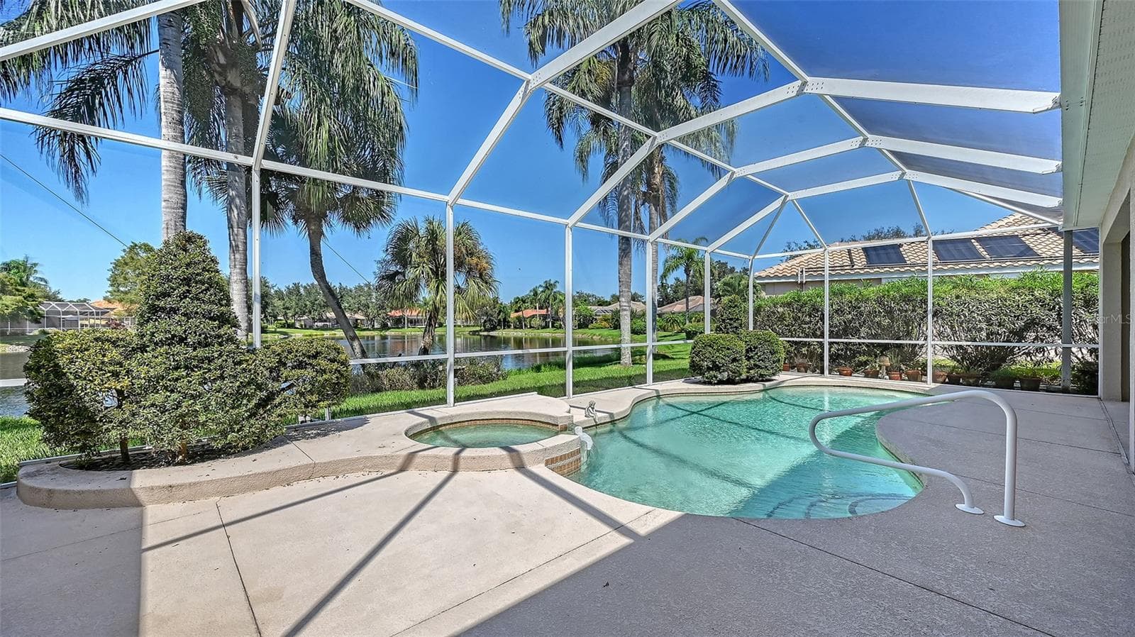
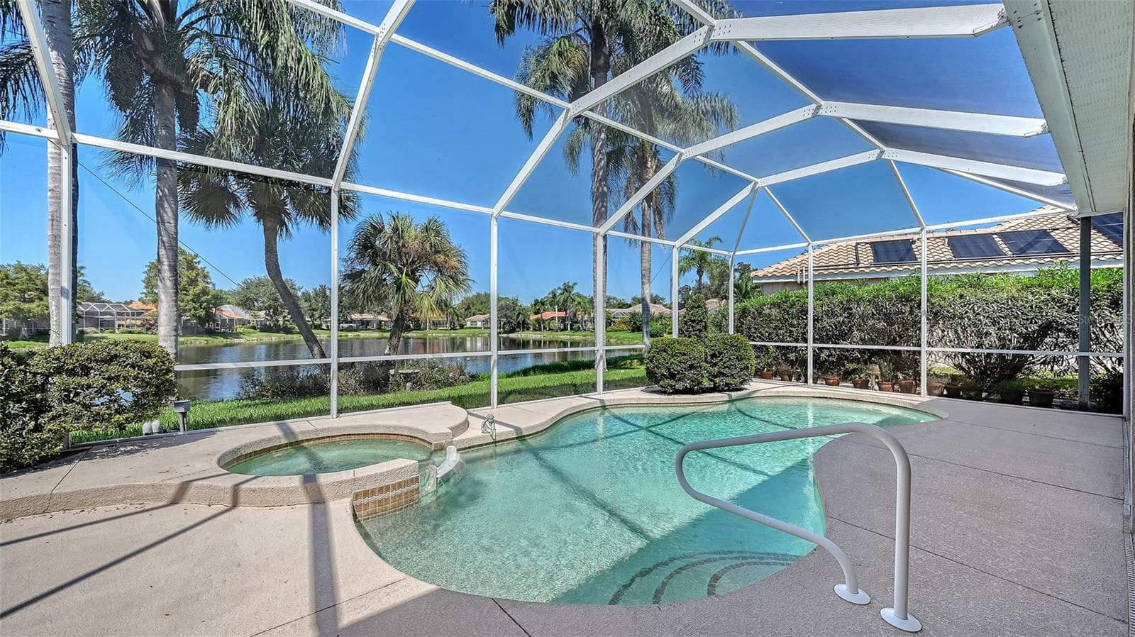
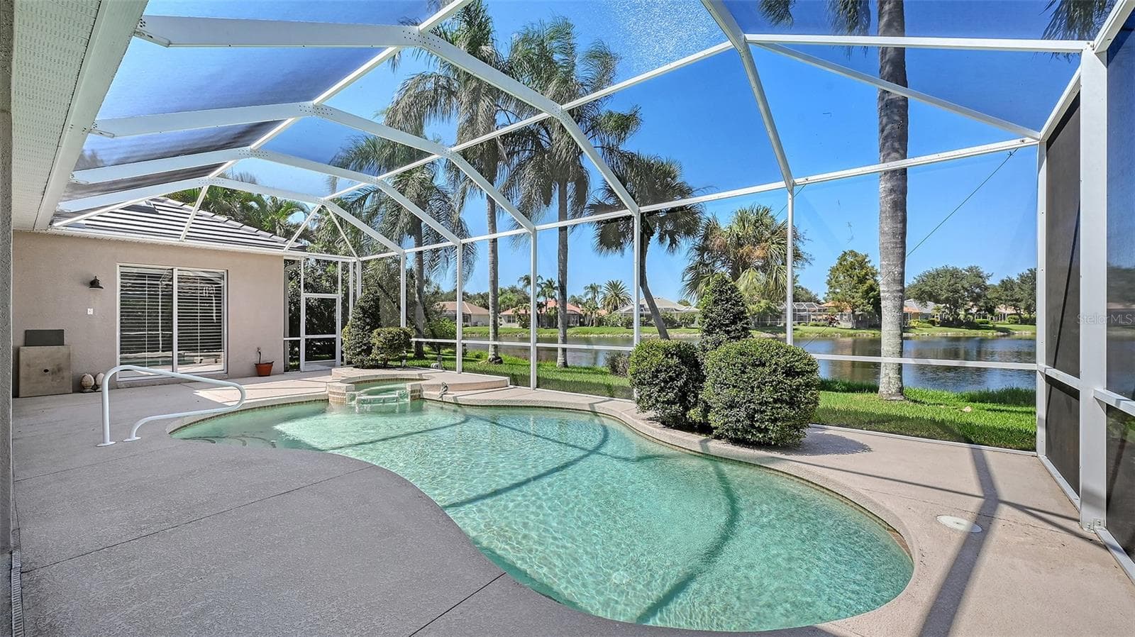
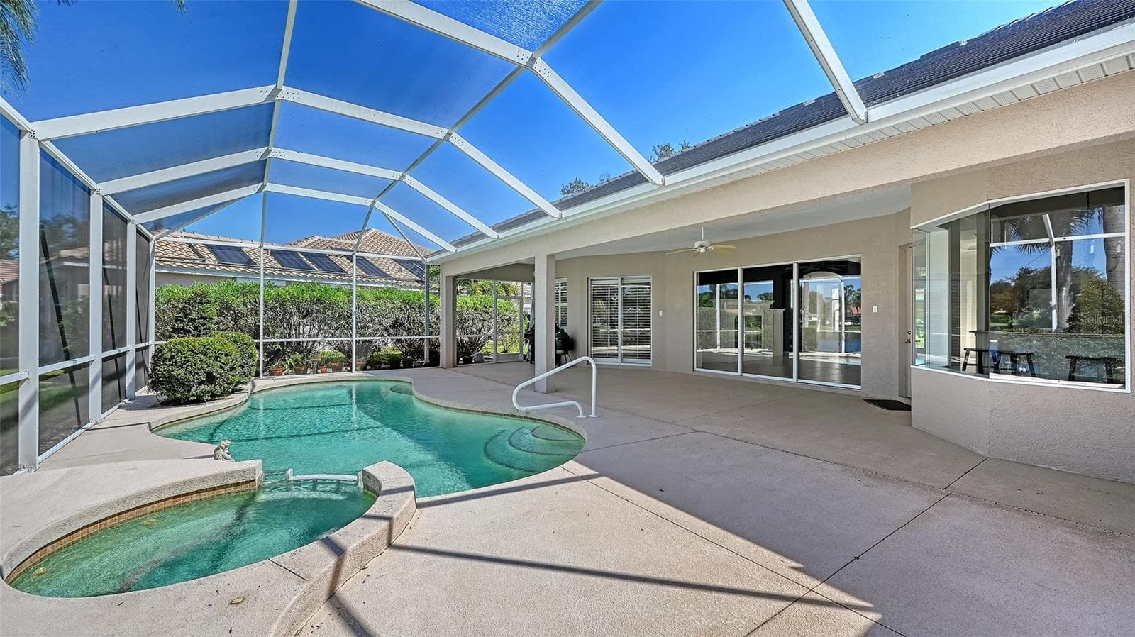
Heated Pool & Spa - 335 PARK TRACE BLVD, OSPREY
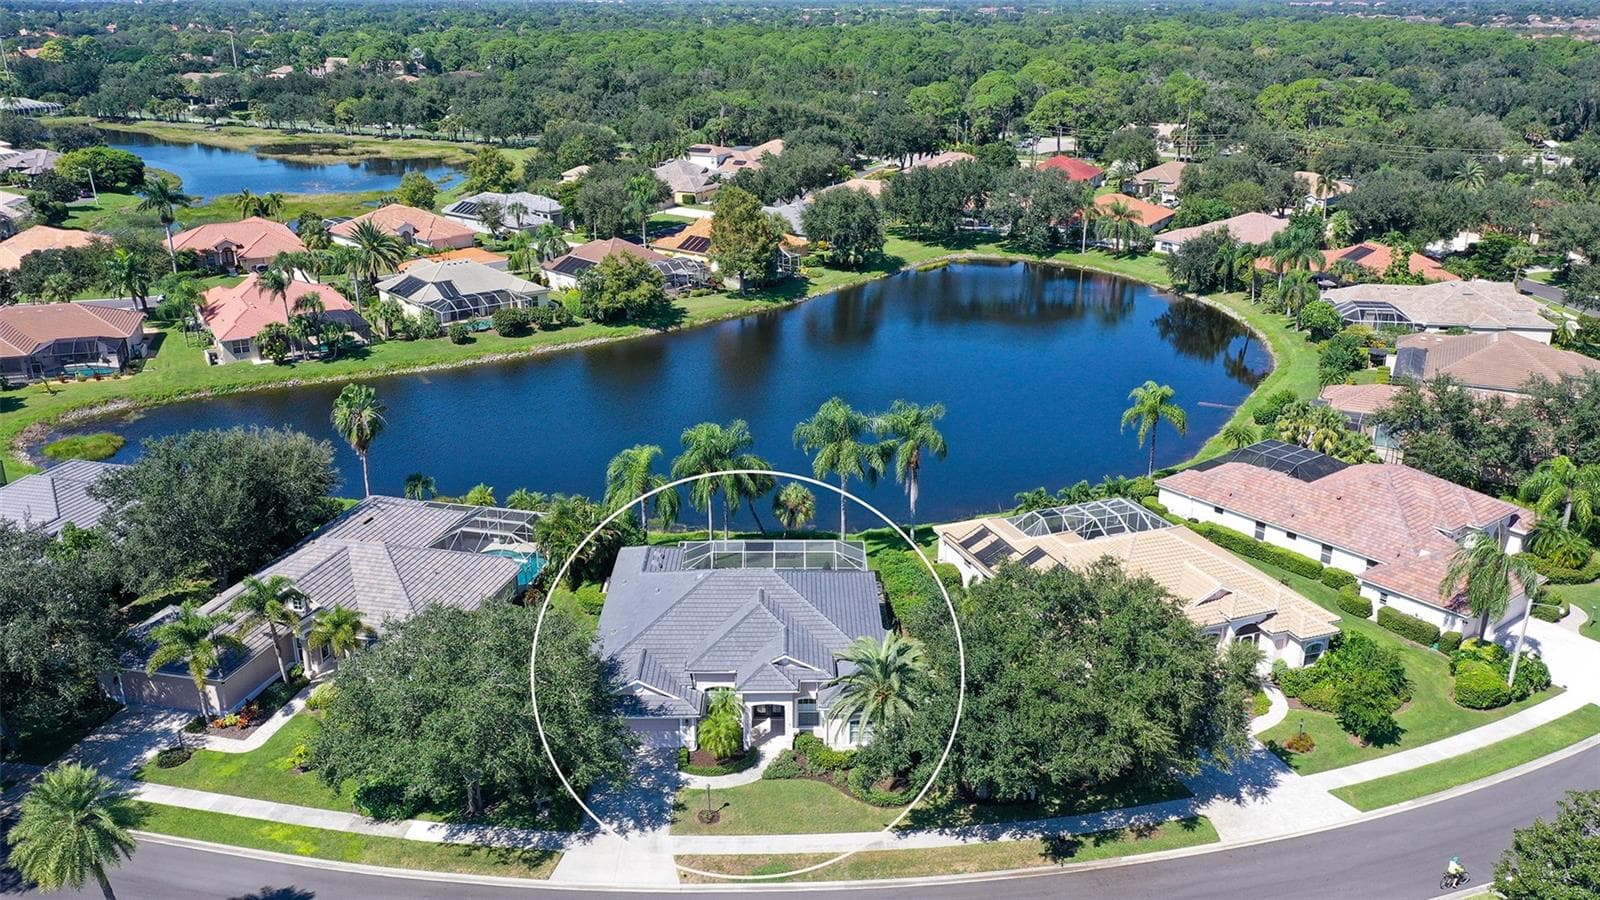
Majestic setting - 335 PARK TRACE BLVD, OSPREY
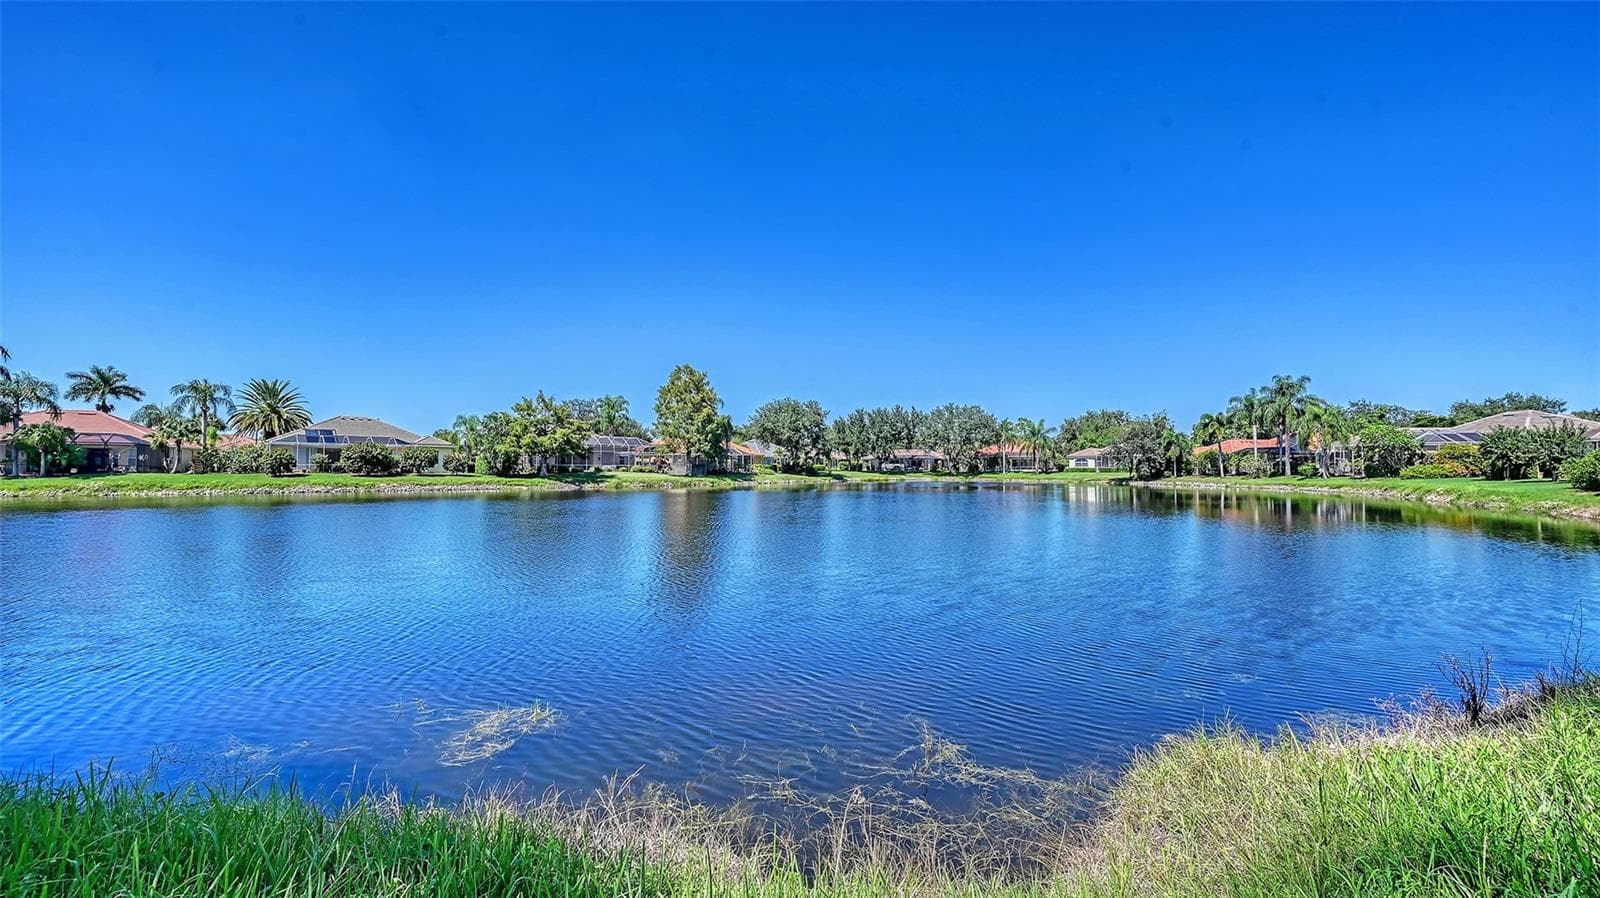
Wonderful Water View - 335 PARK TRACE BLVD, OSPREY
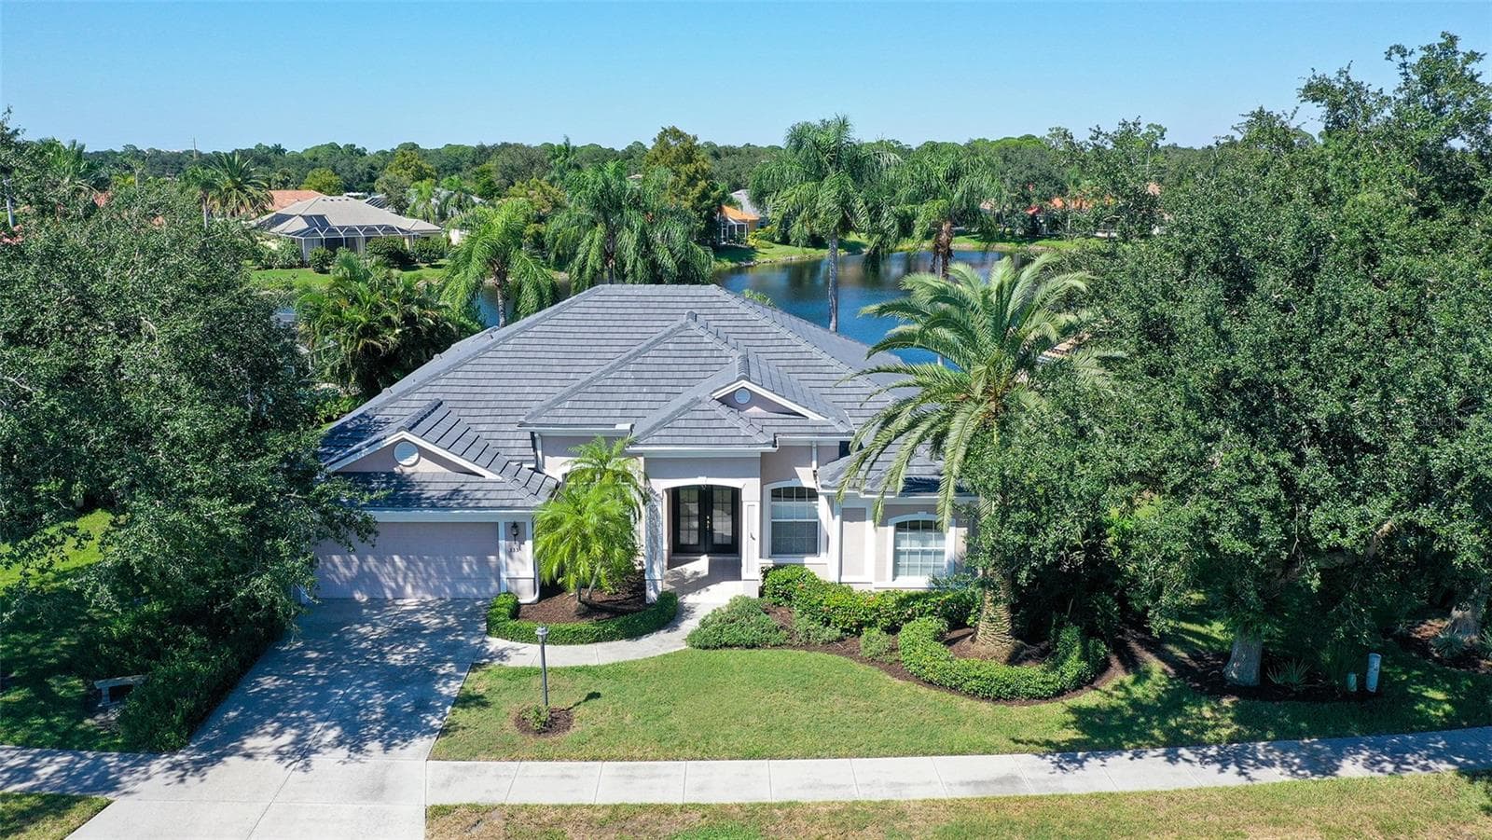
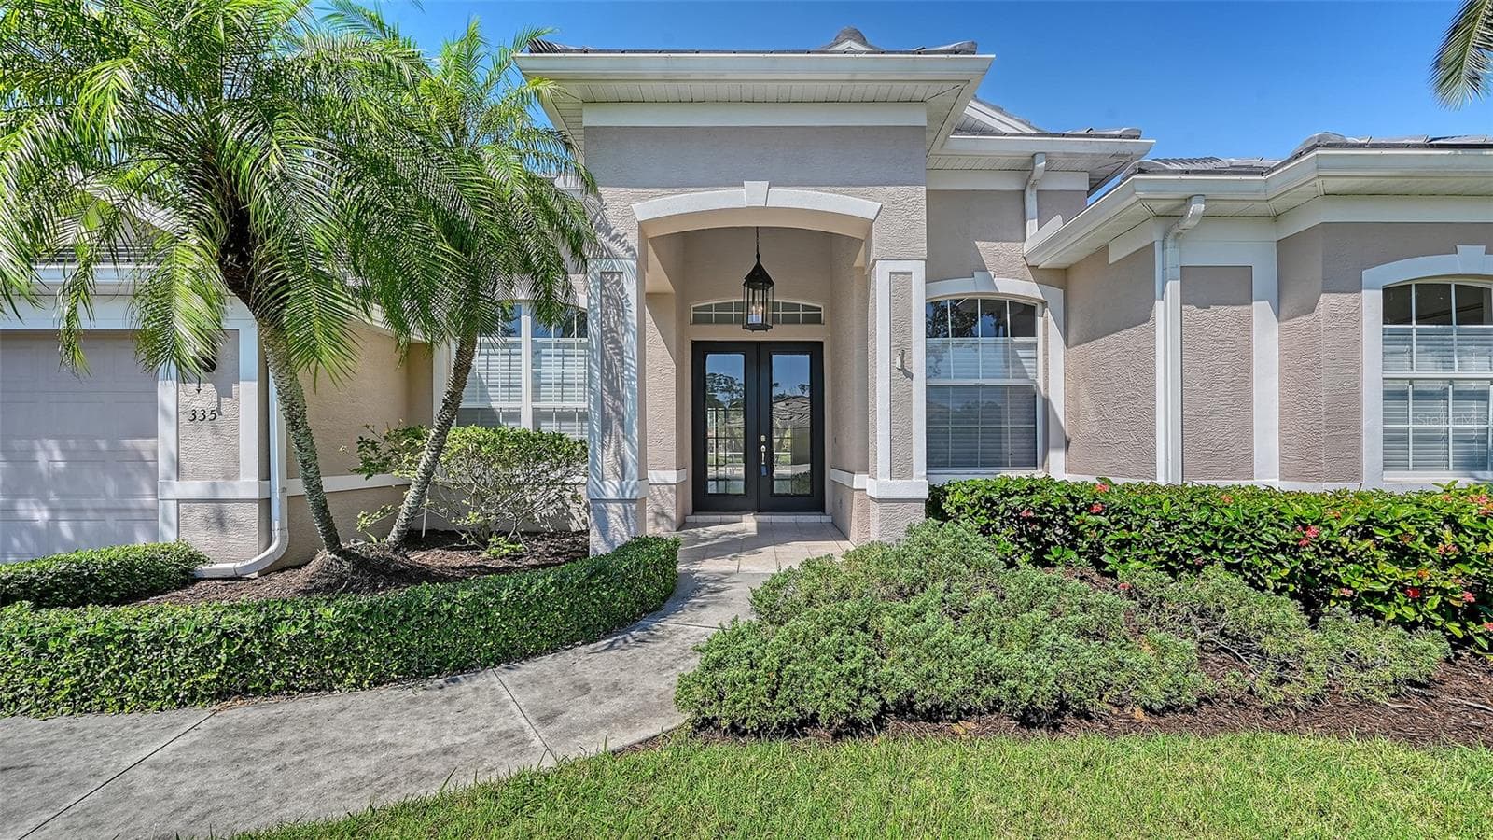
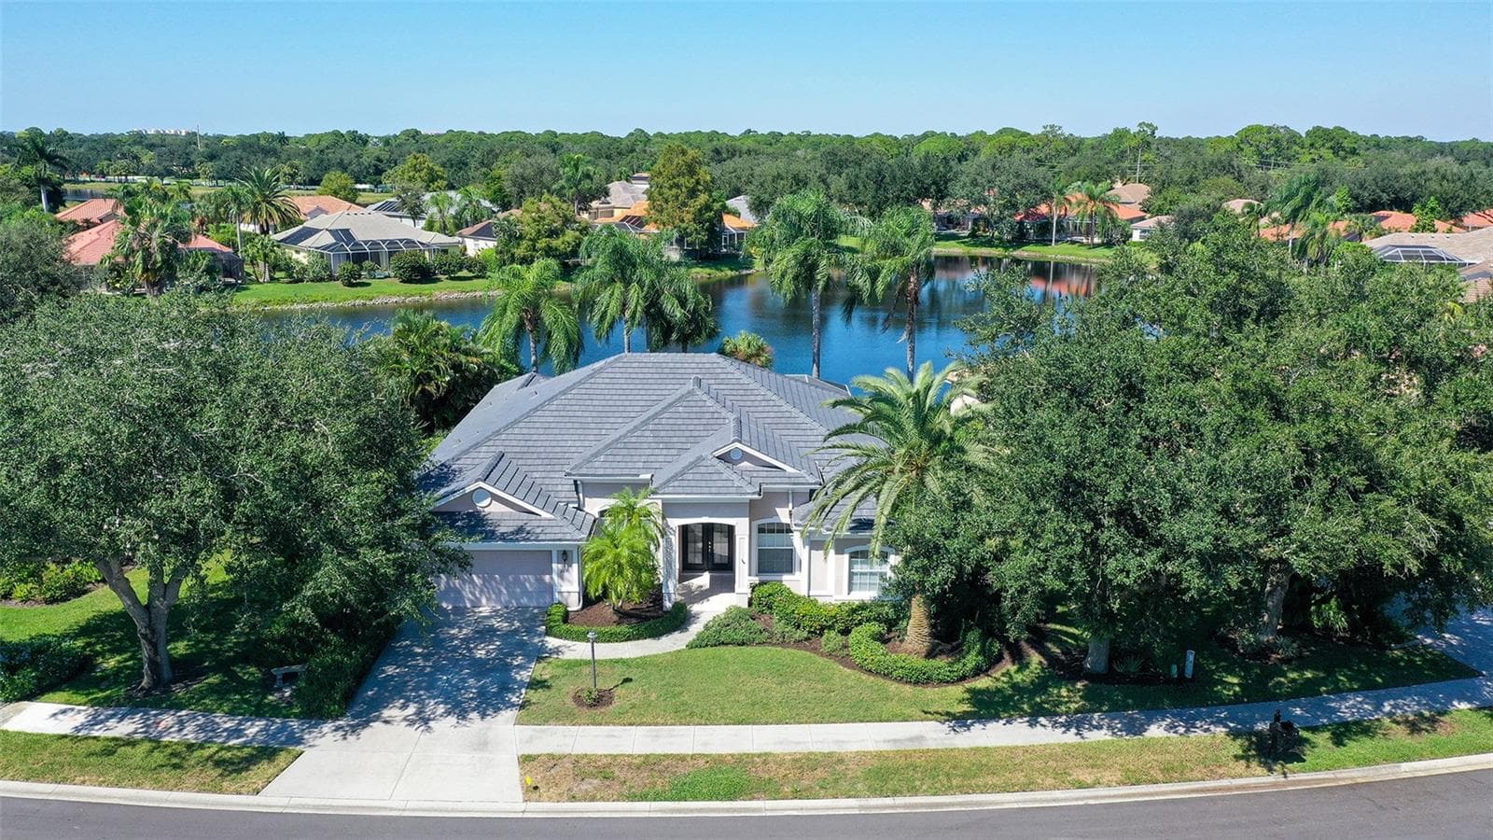
Welcome Home - 335 PARK TRACE BLVD, OSPREY
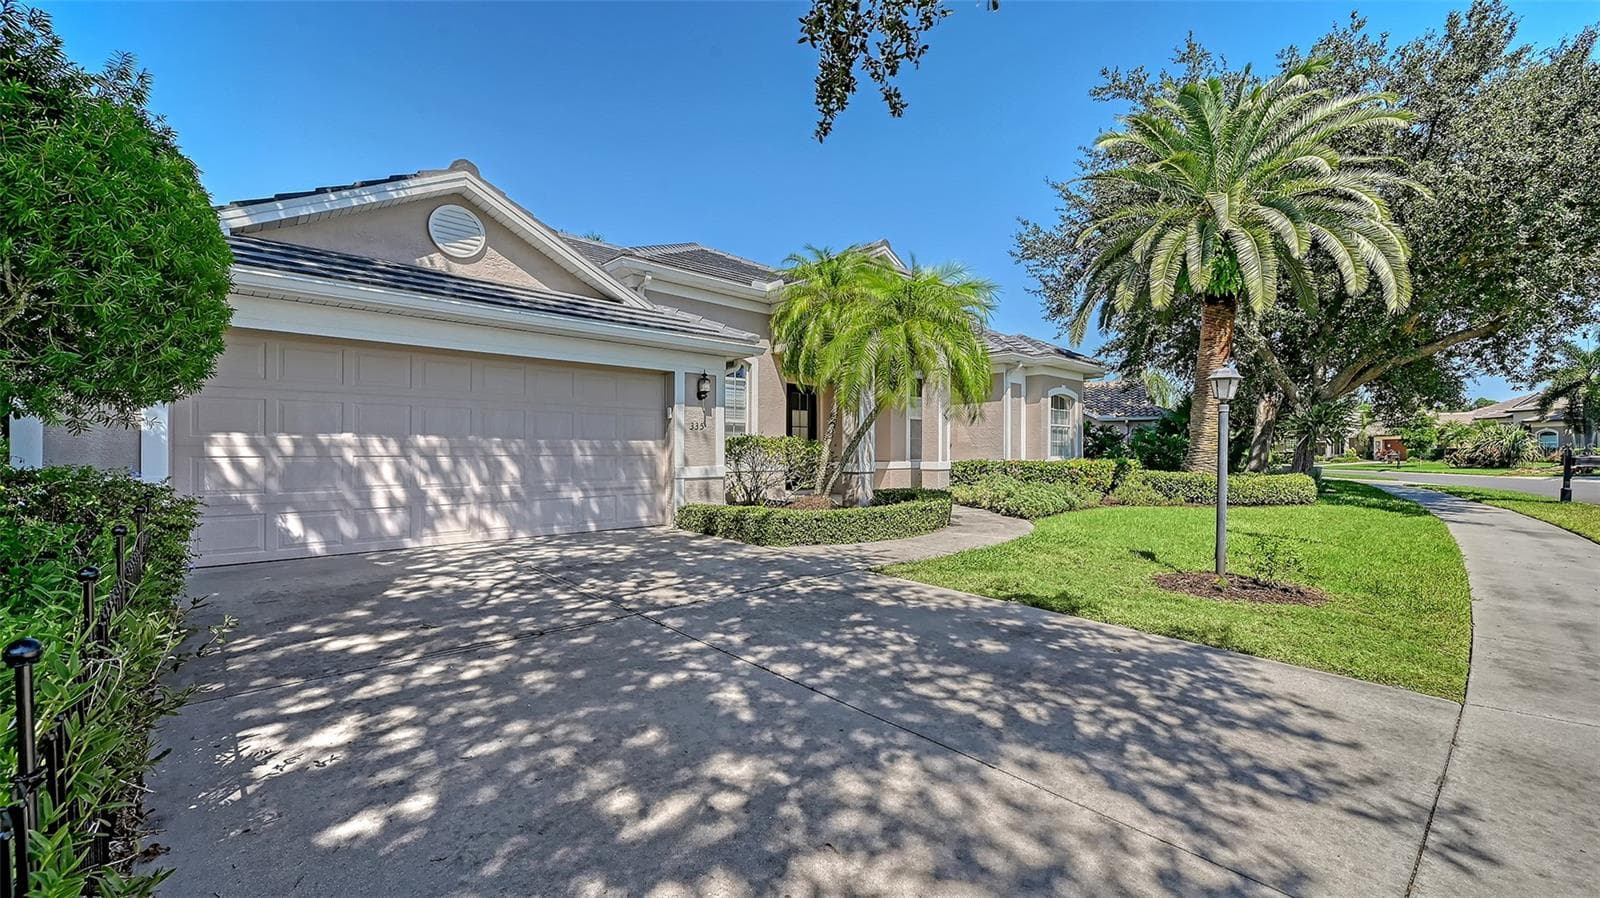
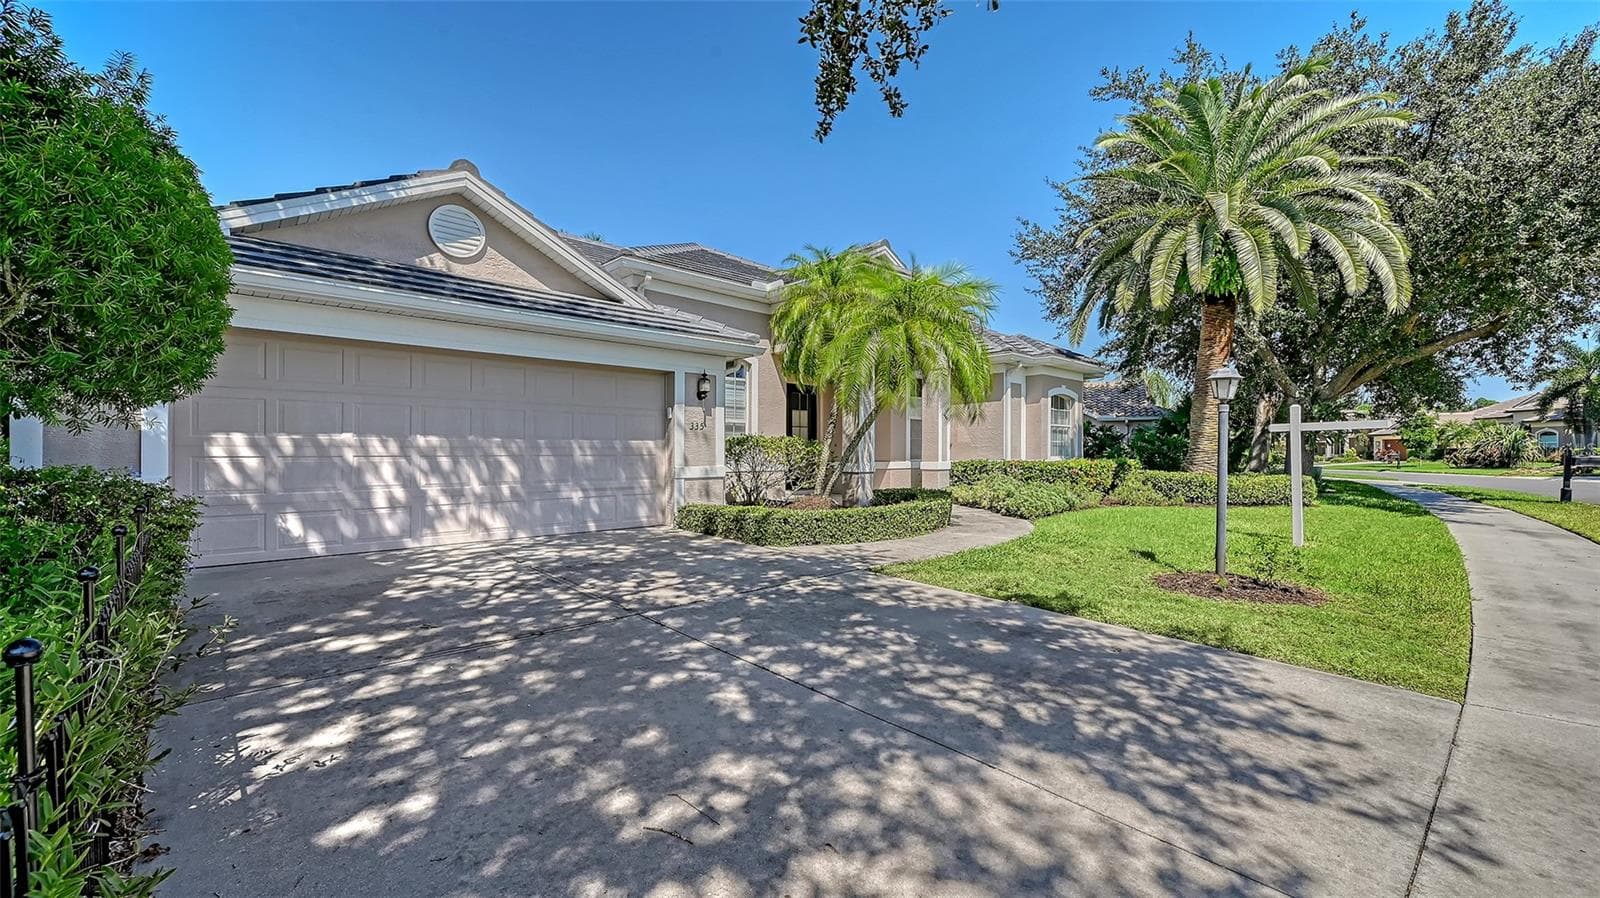
Two car expanded garage with work bench - 335 PARK TRACE BLVD, OSPREY
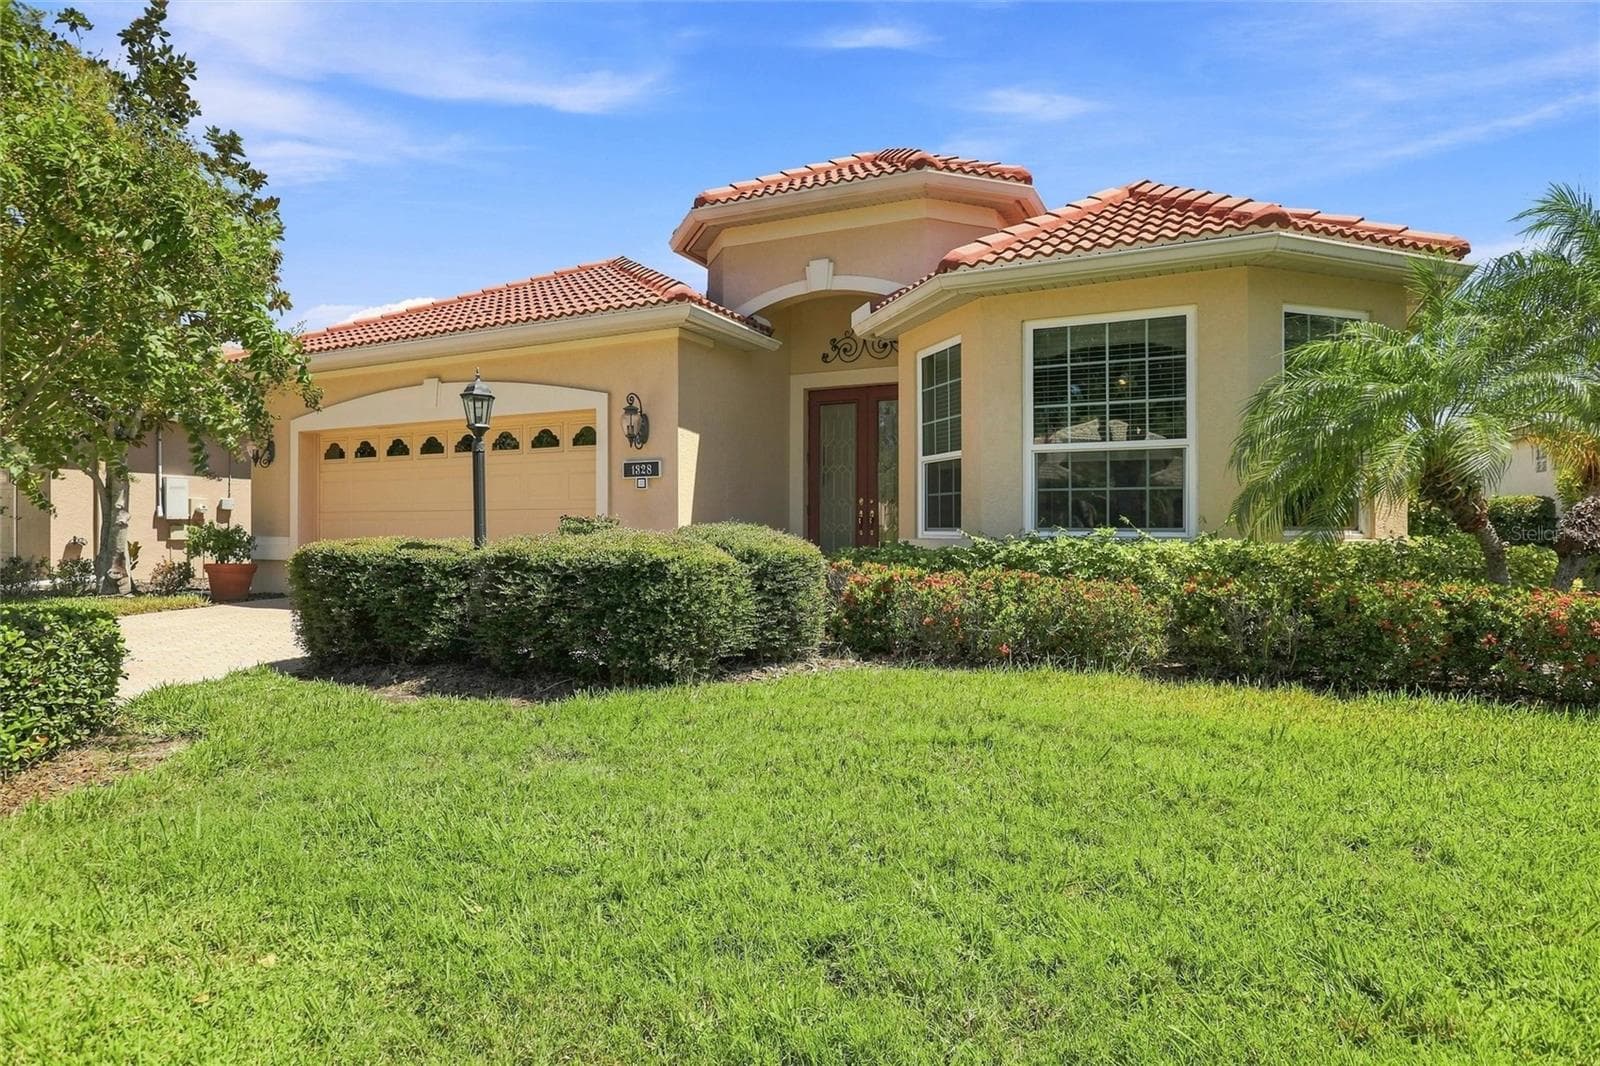
Curb Appeal - 335 PARK TRACE BLVD, OSPREY
Shade tree next to drive - 335 PARK TRACE BLVD, OSPREY
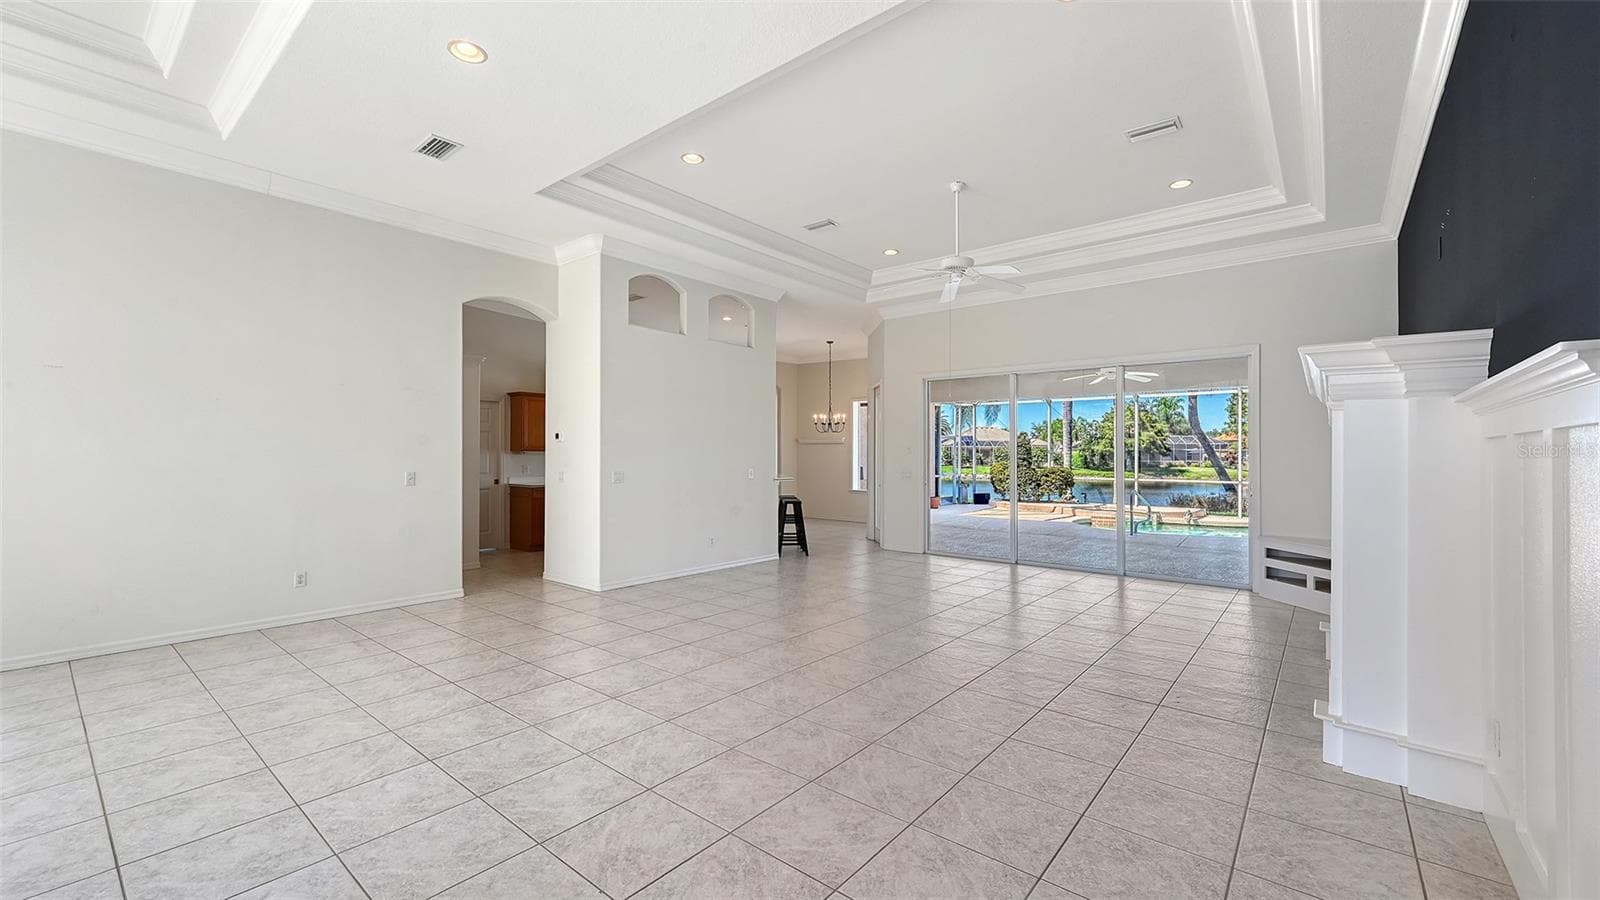
Walk in and see pool and waterview - 335 PARK TRACE BLVD, OSPREY
Single Family Residence at 335 PARK TRACE BLVD, OSPREY, photo 11 of 70
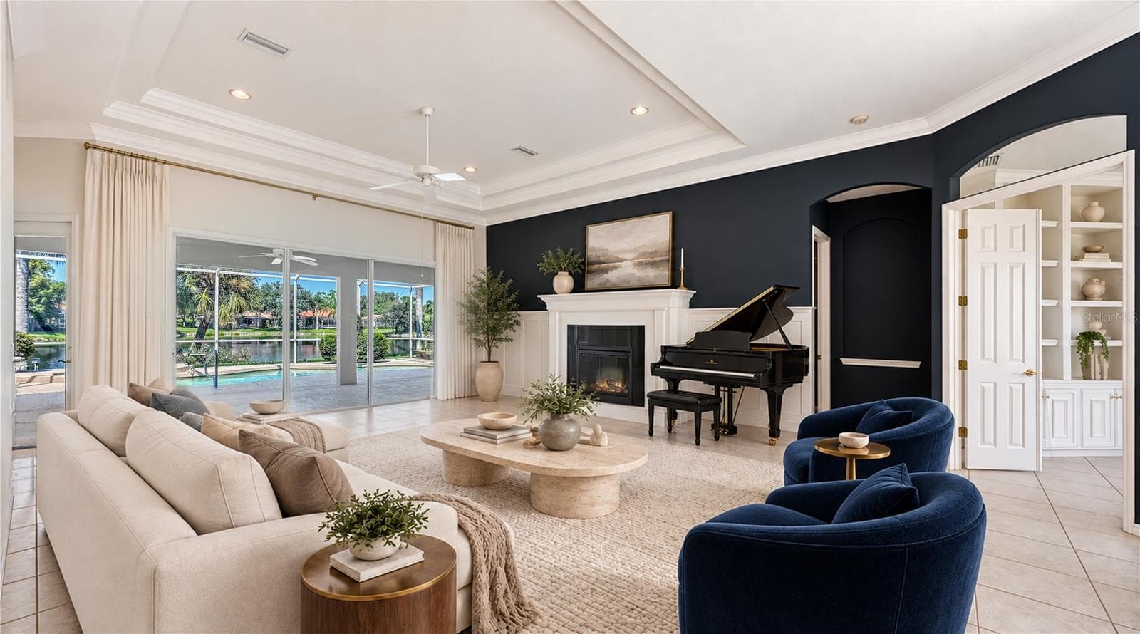
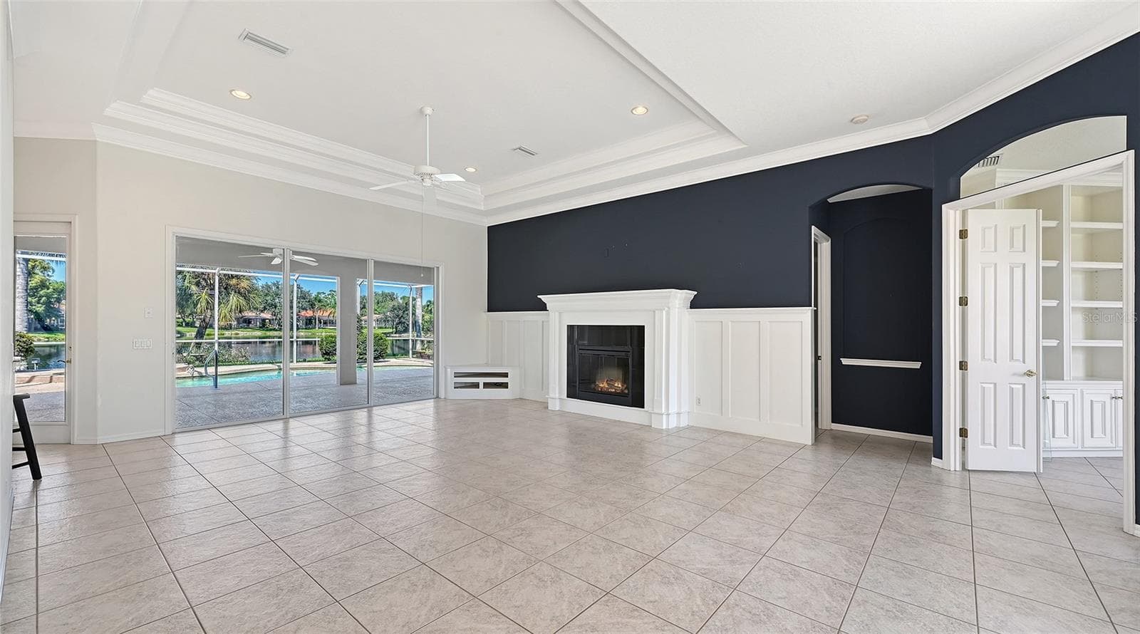
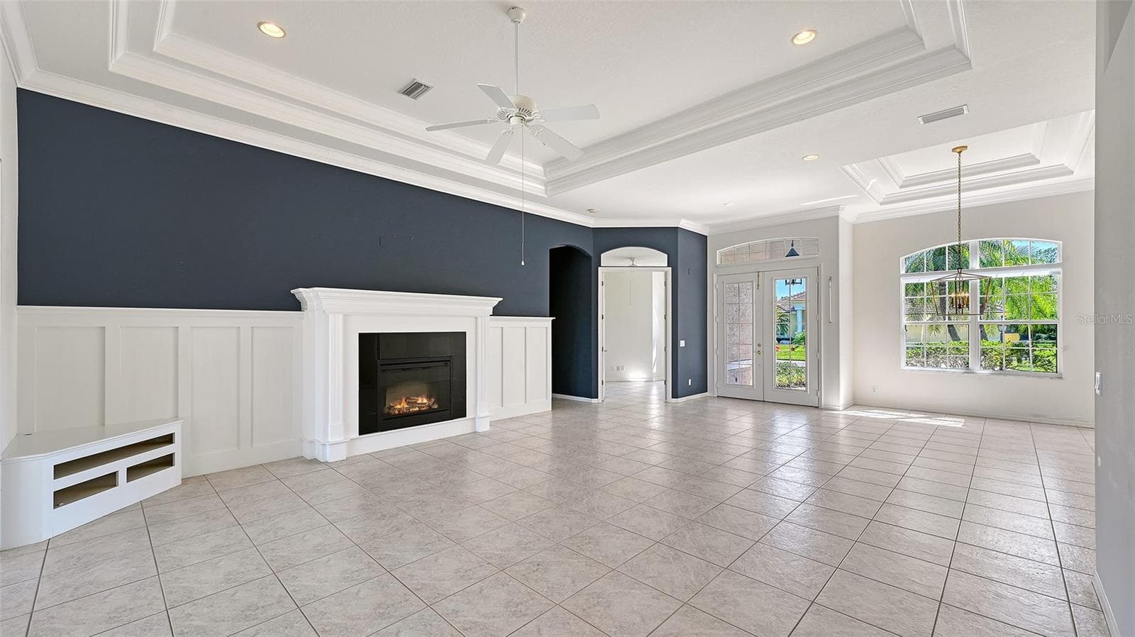
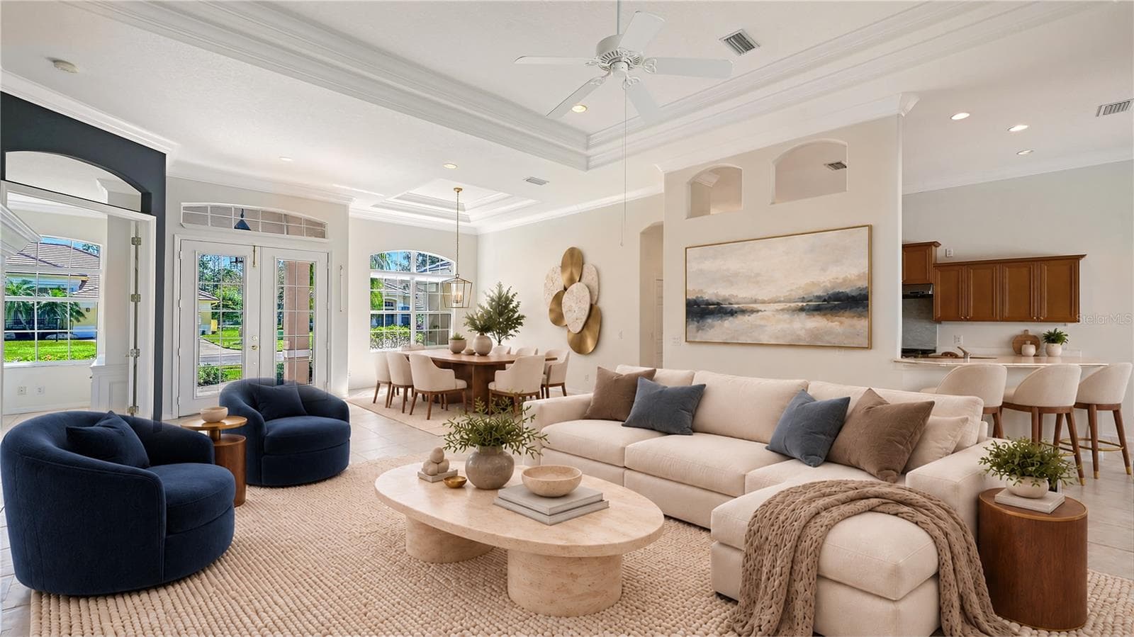
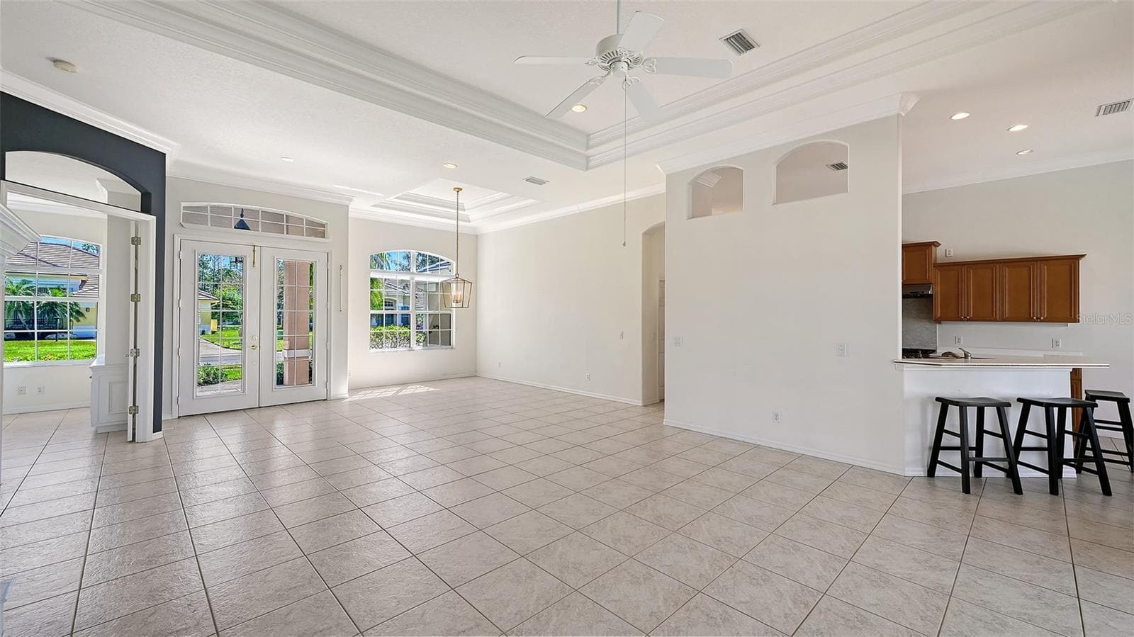
Large Living area with electric fireplace - 335 PARK TRACE BLVD, OSPREY
Triple tray ceilings and wood accents - 335 PARK TRACE BLVD, OSPREY
Single Family Residence at 335 PARK TRACE BLVD, OSPREY, photo 14 of 70
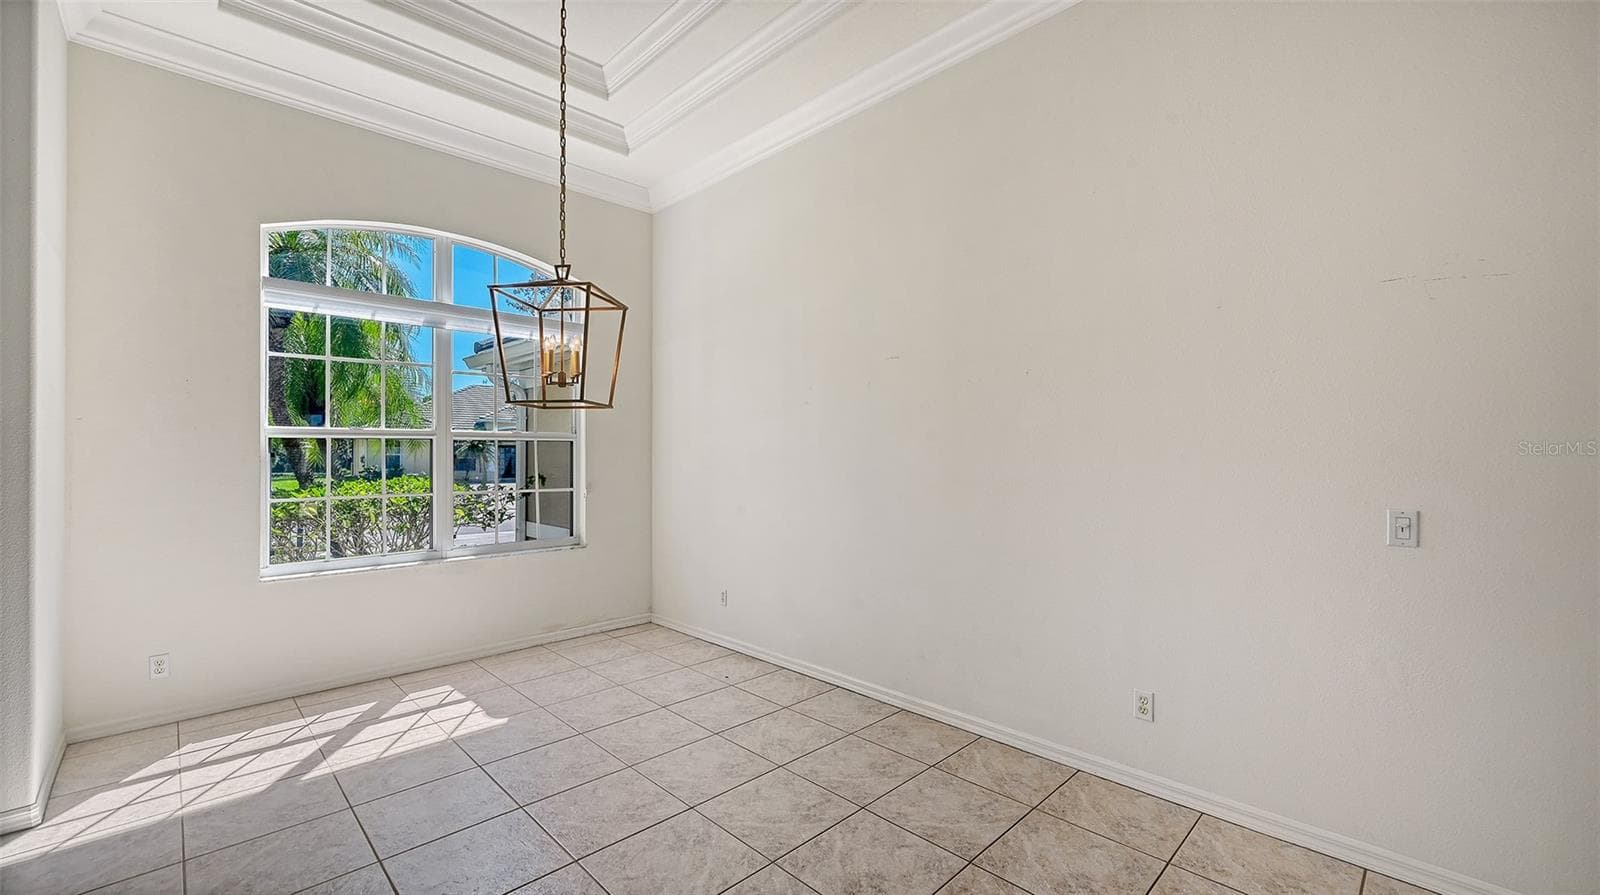
Formal Dining in front of home - 335 PARK TRACE BLVD, OSPREY
Dining area - 335 PARK TRACE BLVD, OSPREY
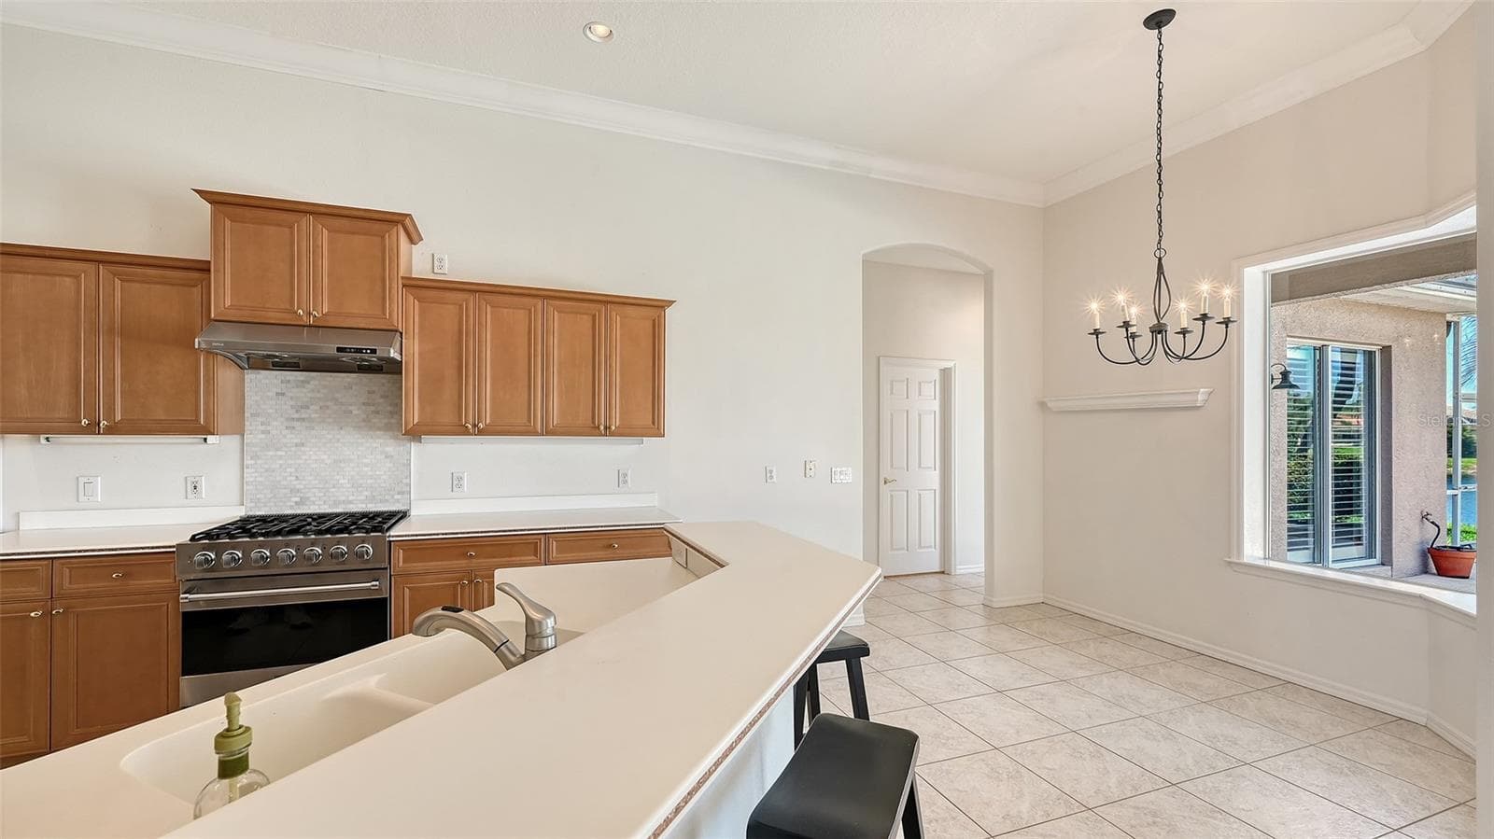
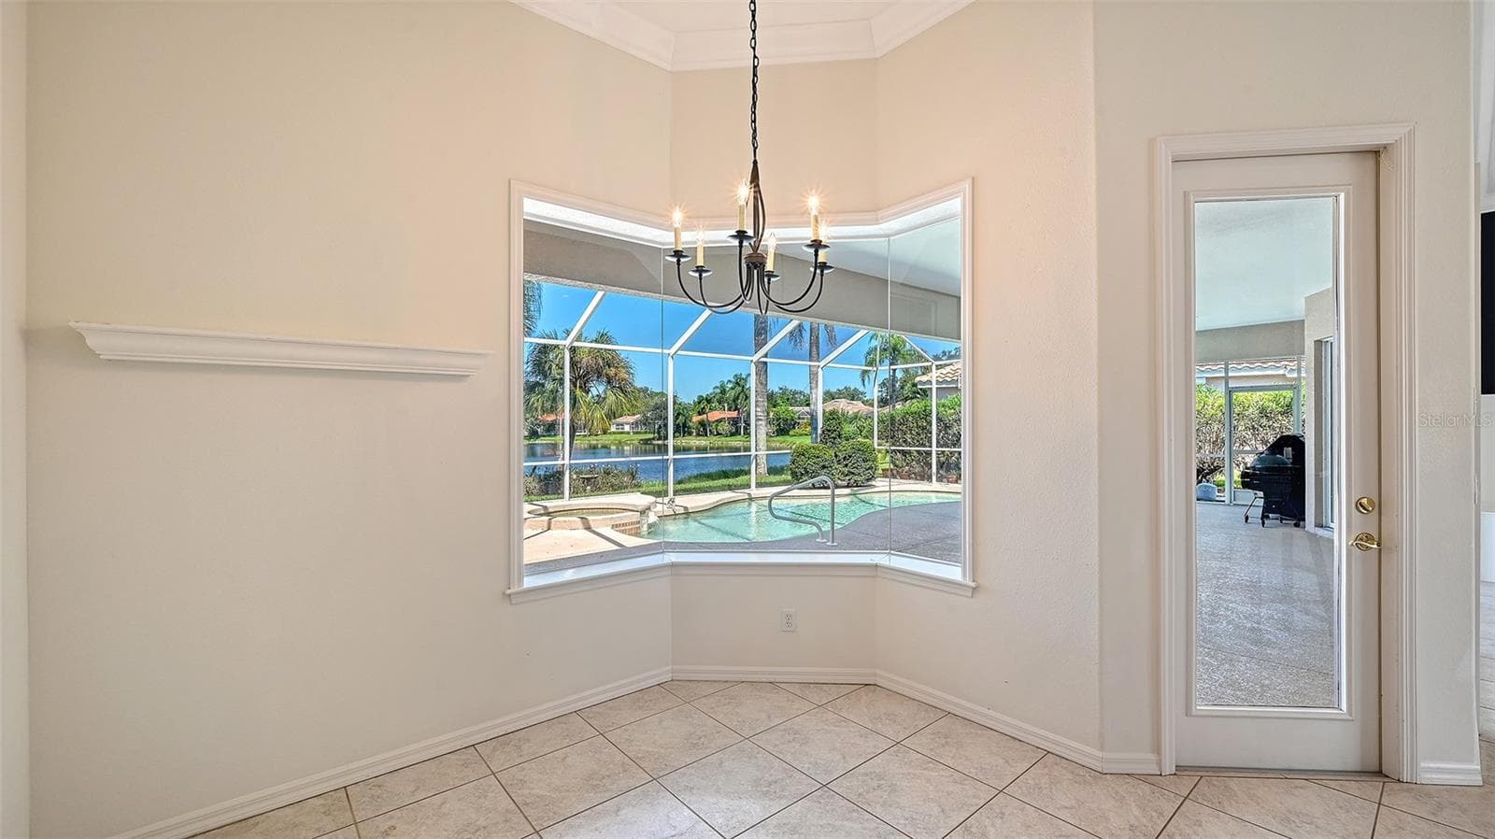
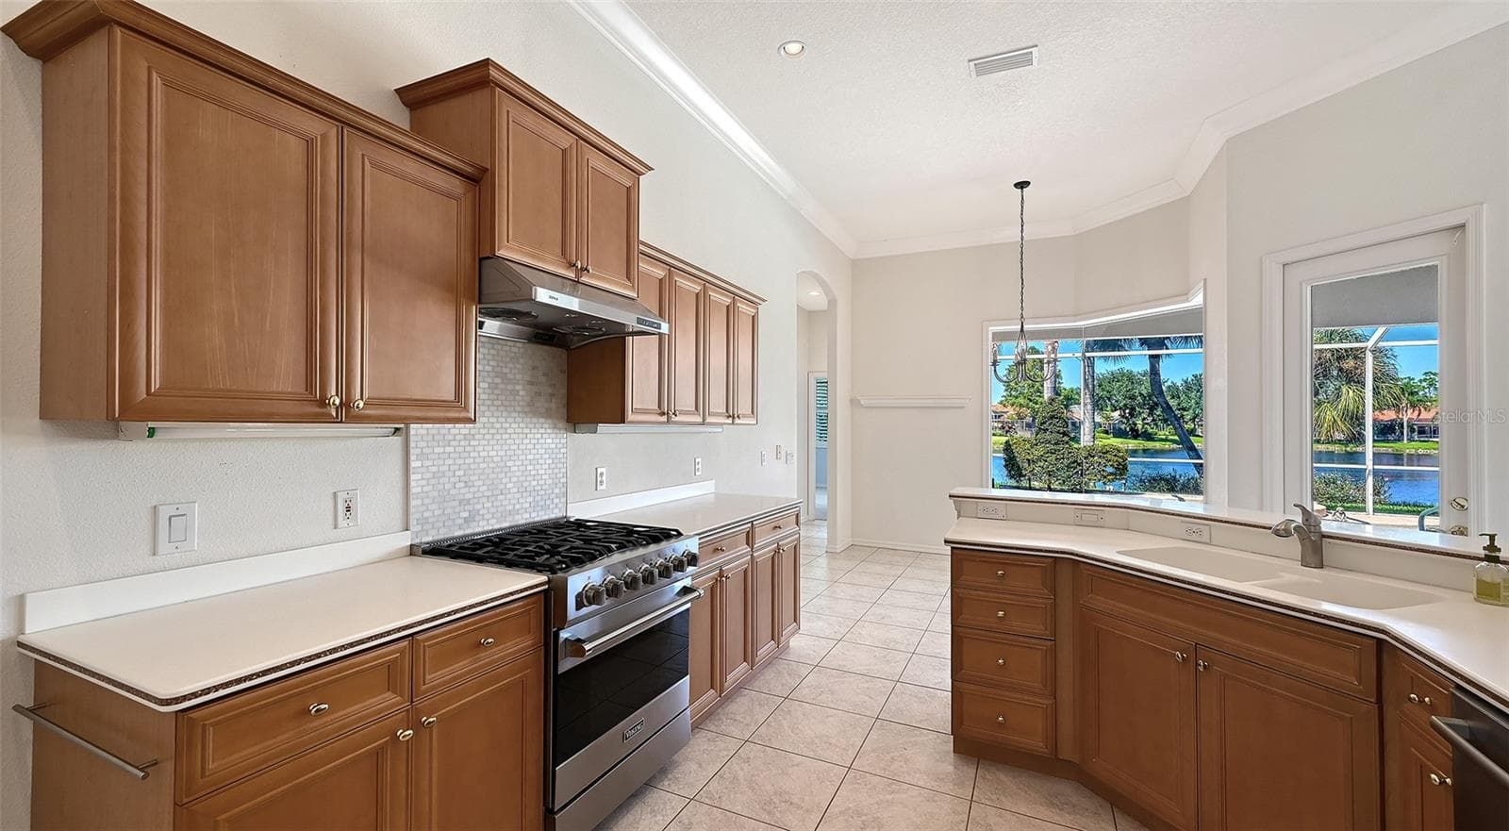
Informal eating in Kitchen with  pool view - 335 PARK TRACE BLVD, OSPREY
Informal eating area - 335 PARK TRACE BLVD, OSPREY
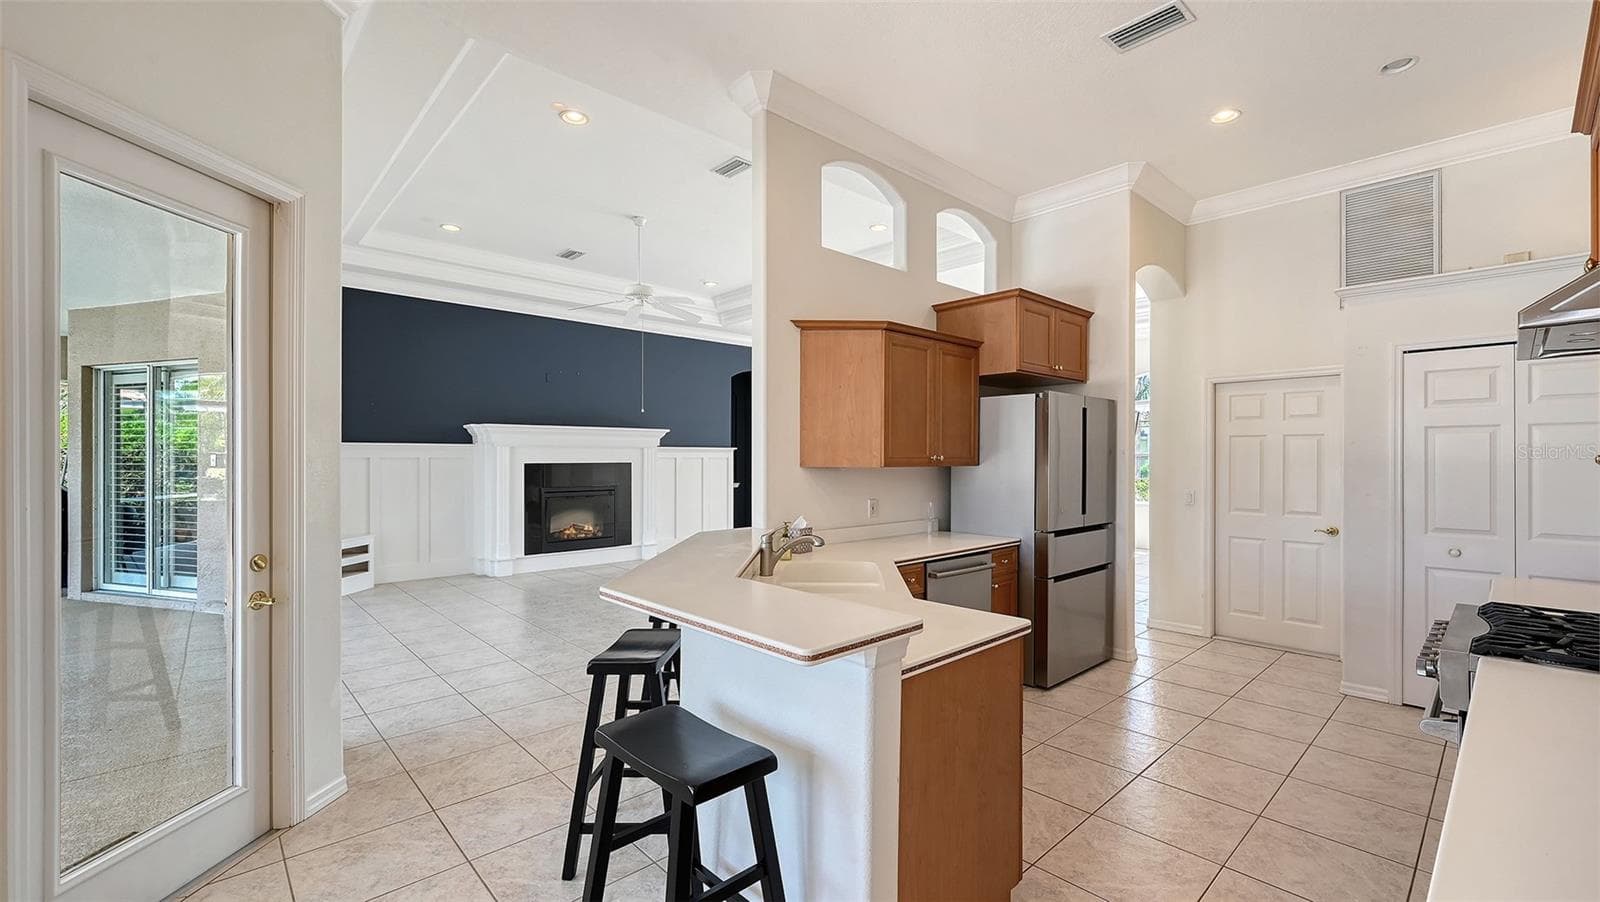
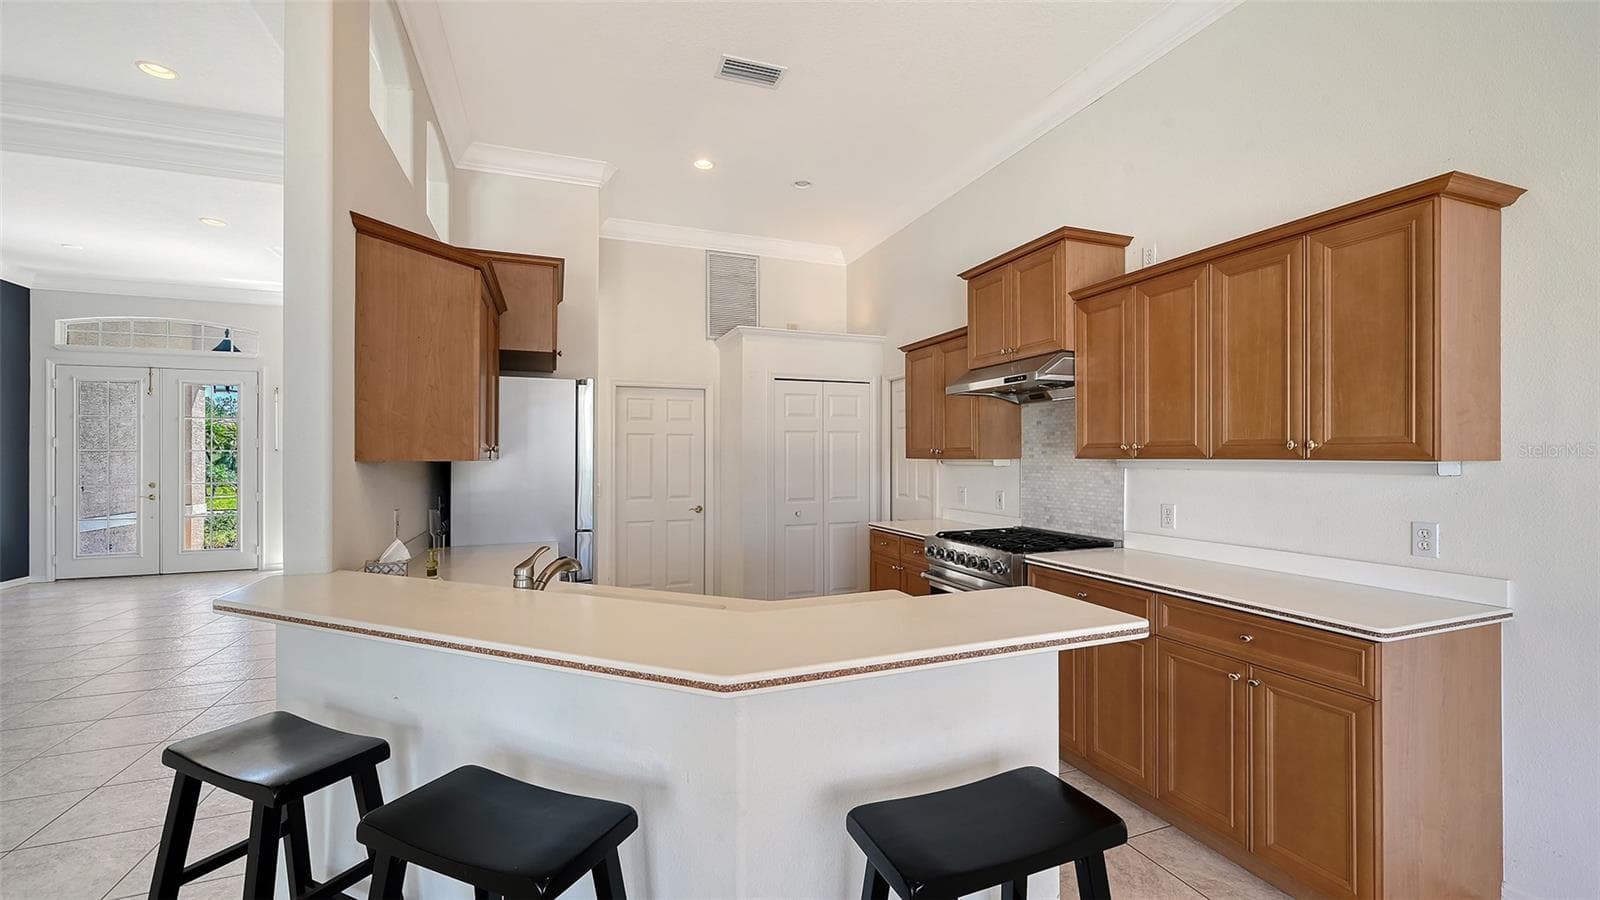
Raised Bar Sitting - 335 PARK TRACE BLVD, OSPREY
New Viking Gas Range - 335 PARK TRACE BLVD, OSPREY
Newer Bosch Dishwasher & Refrigerator - 335 PARK TRACE BLVD, OSPREY
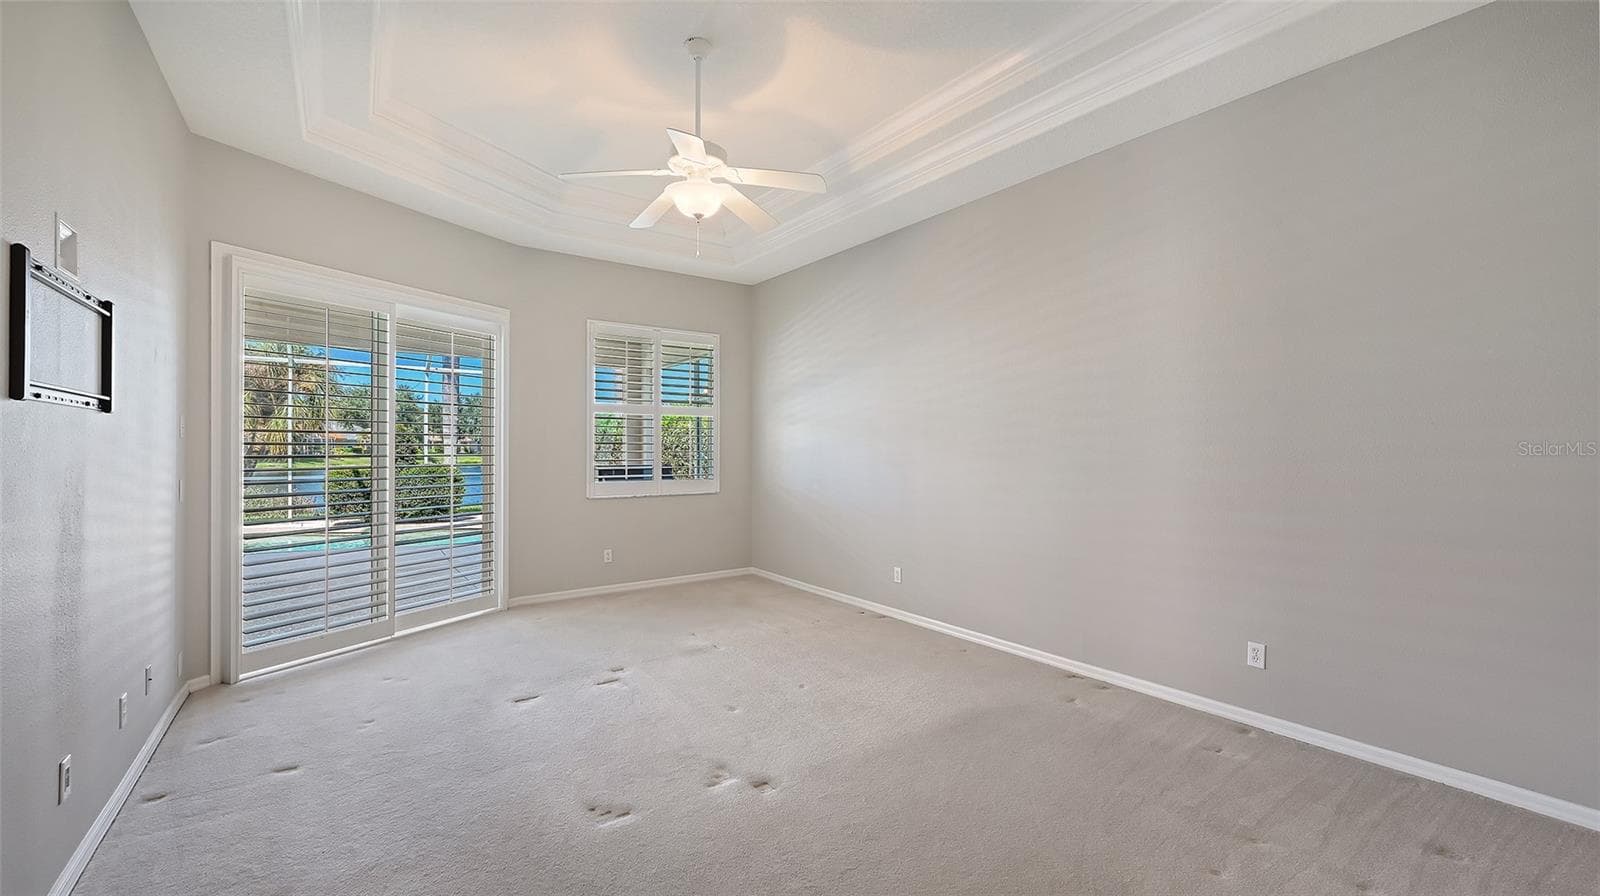
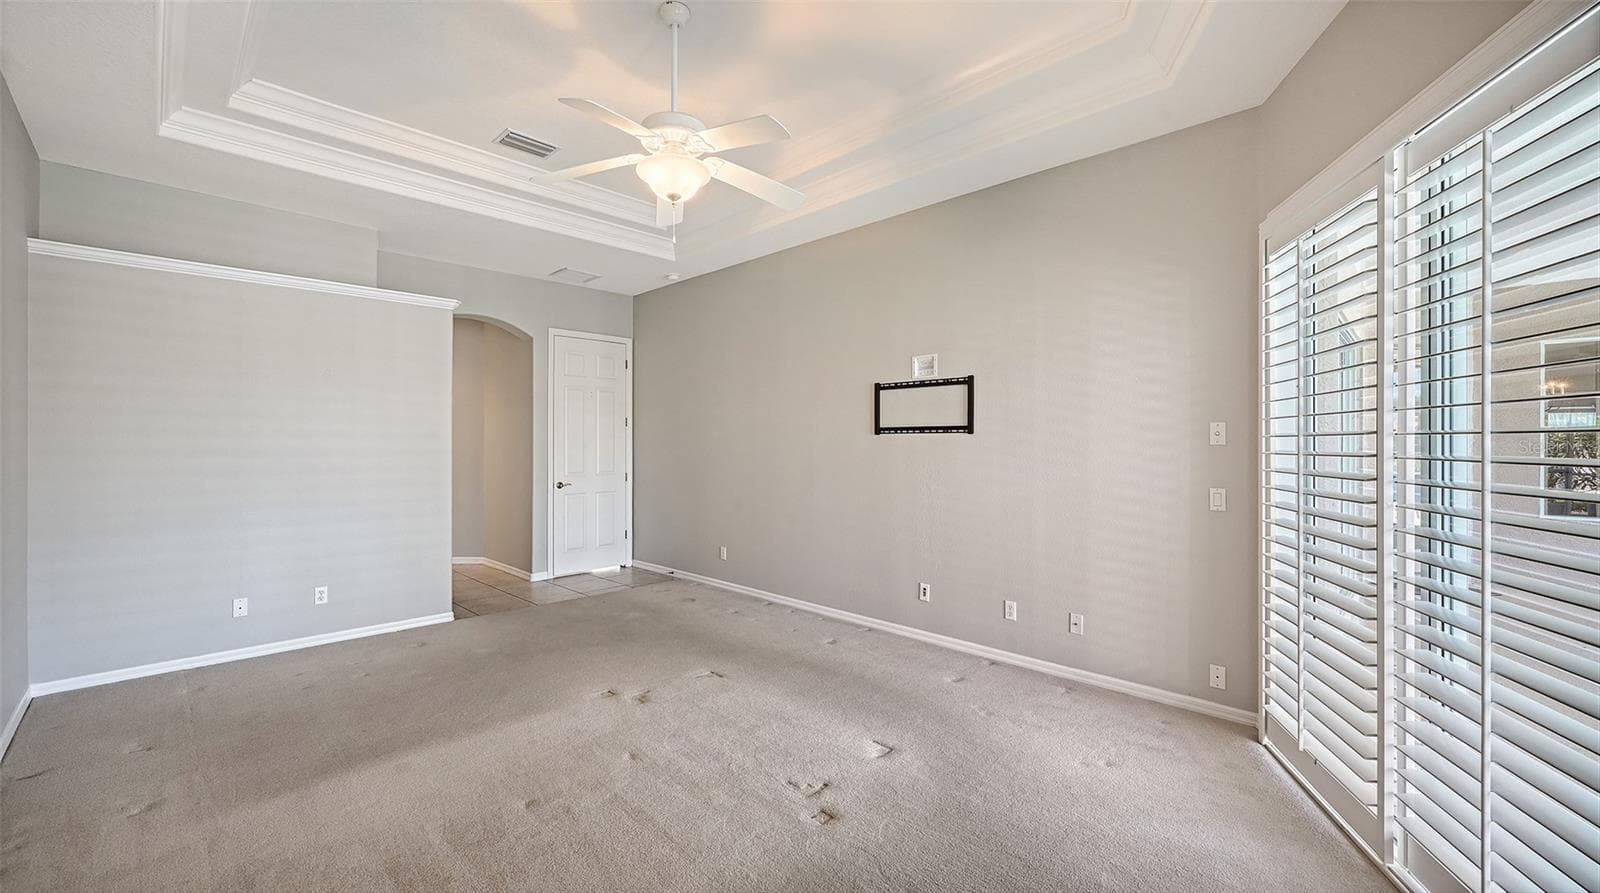
Large Primary Bedroom - 335 PARK TRACE BLVD, OSPREY
Primary bedroom - 335 PARK TRACE BLVD, OSPREY
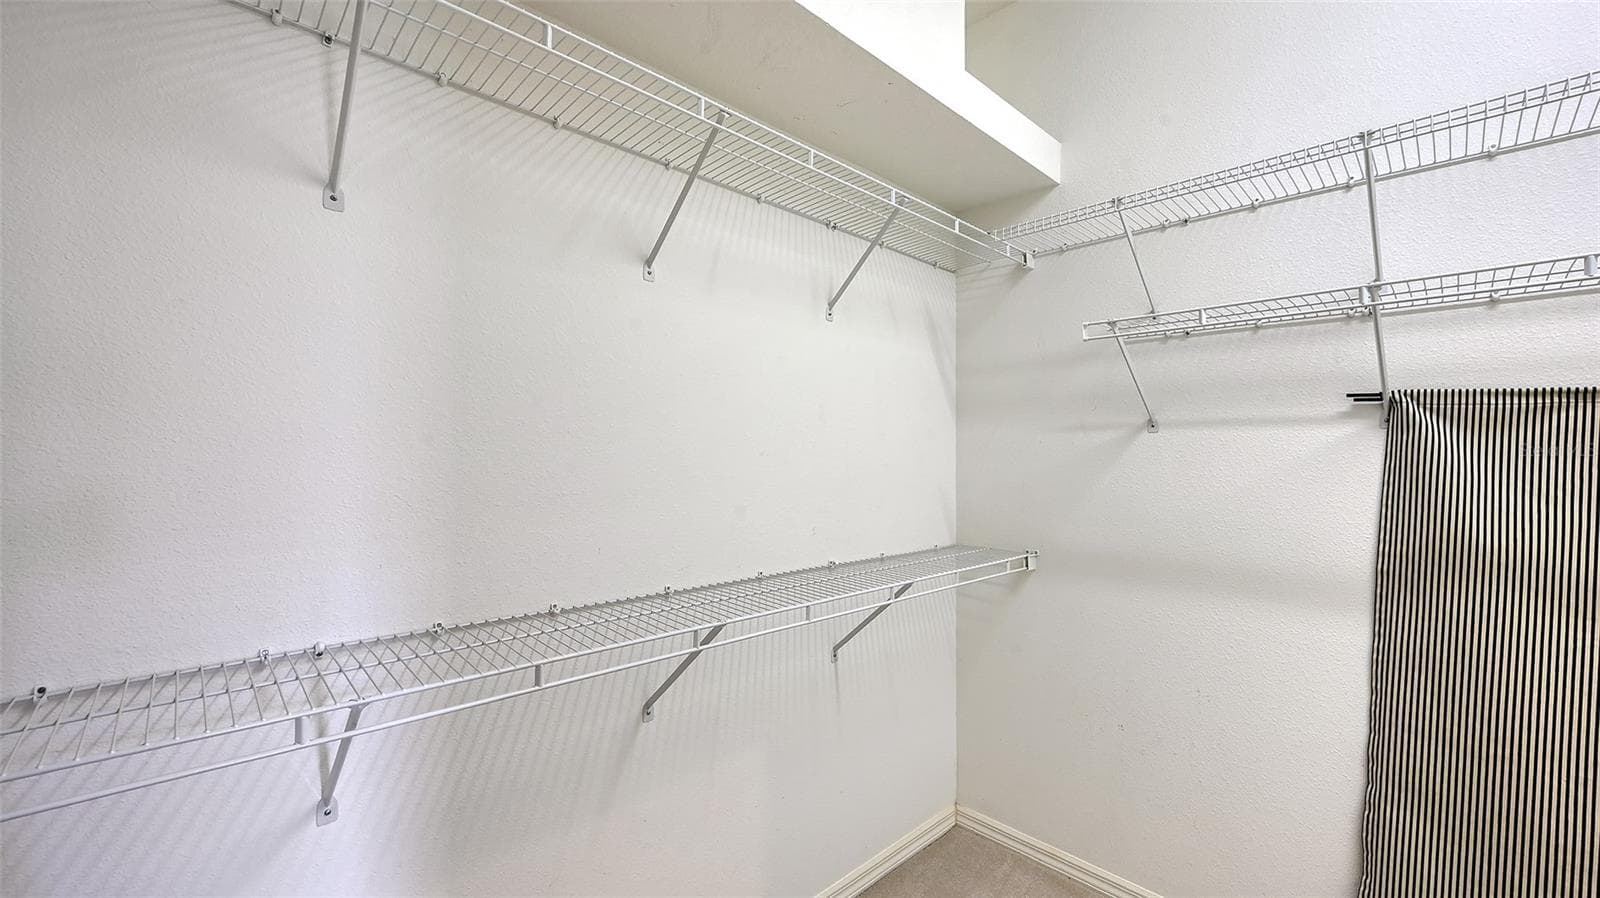
Large walk in closet in primary suite - 335 PARK TRACE BLVD, OSPREY
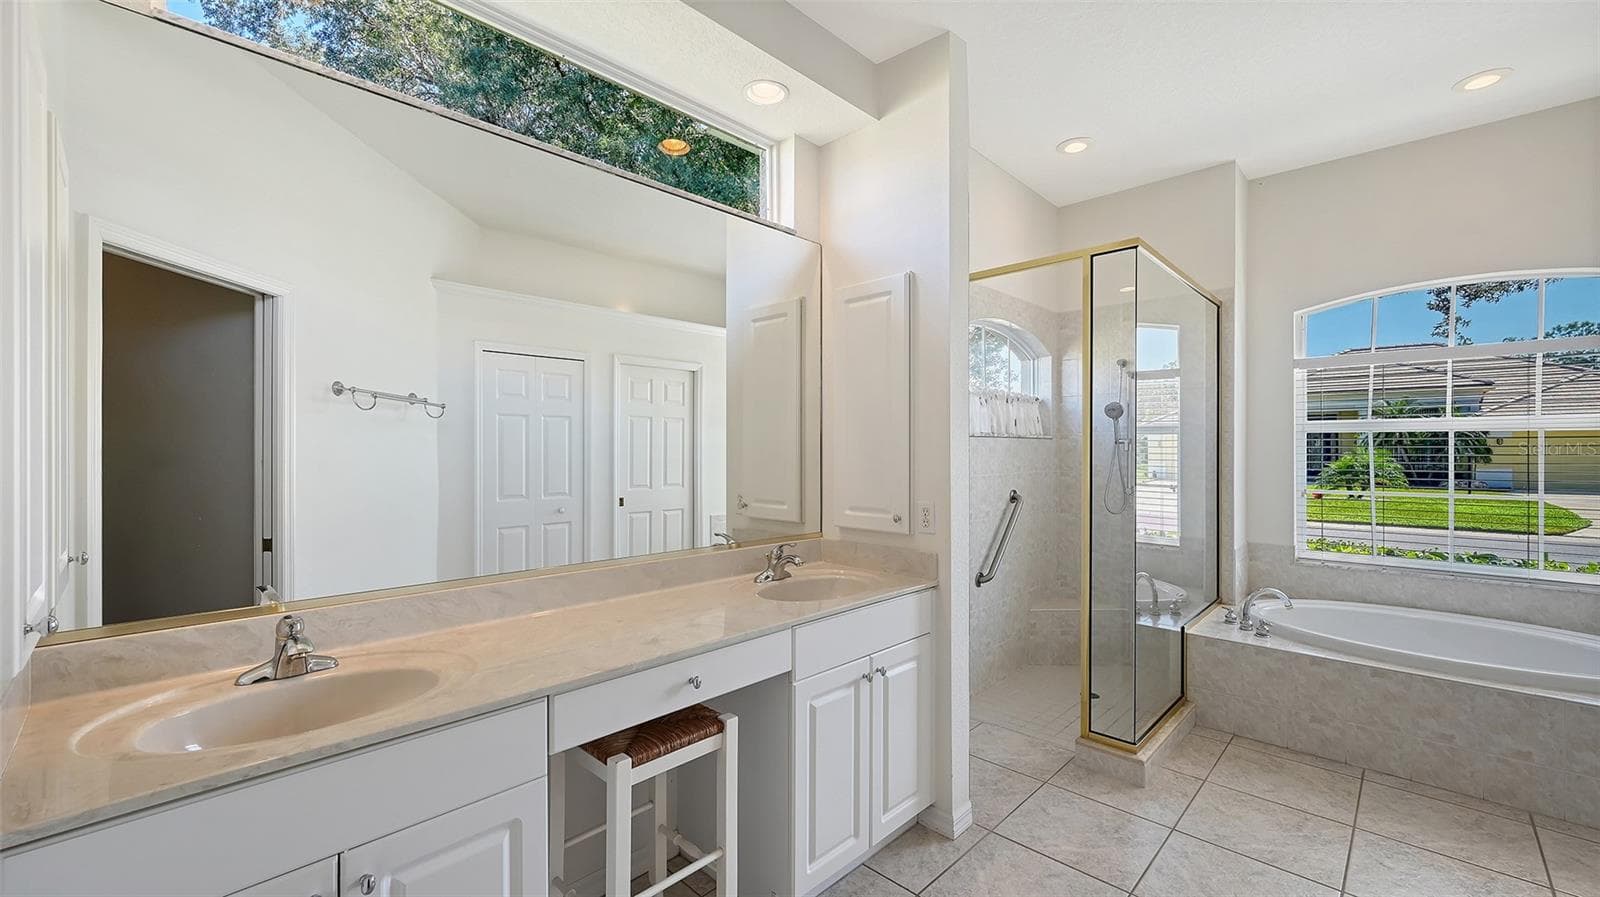
Roomy Primary bath with tub and separate shower - 335 PARK TRACE BLVD, OSPREY
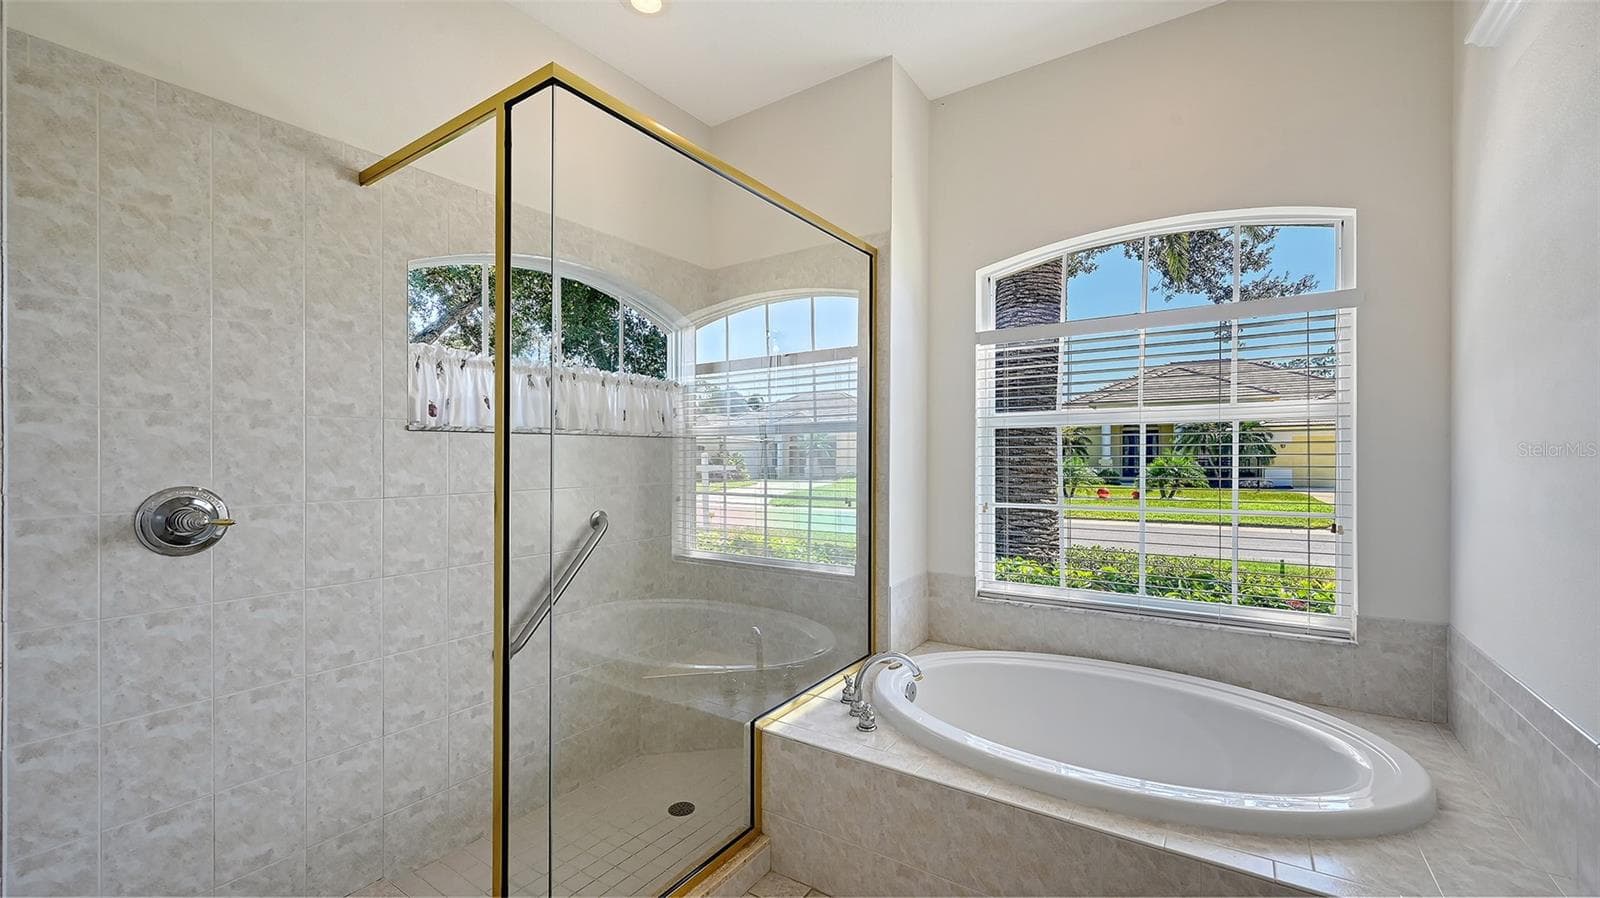
Tub & Shower - 335 PARK TRACE BLVD, OSPREY
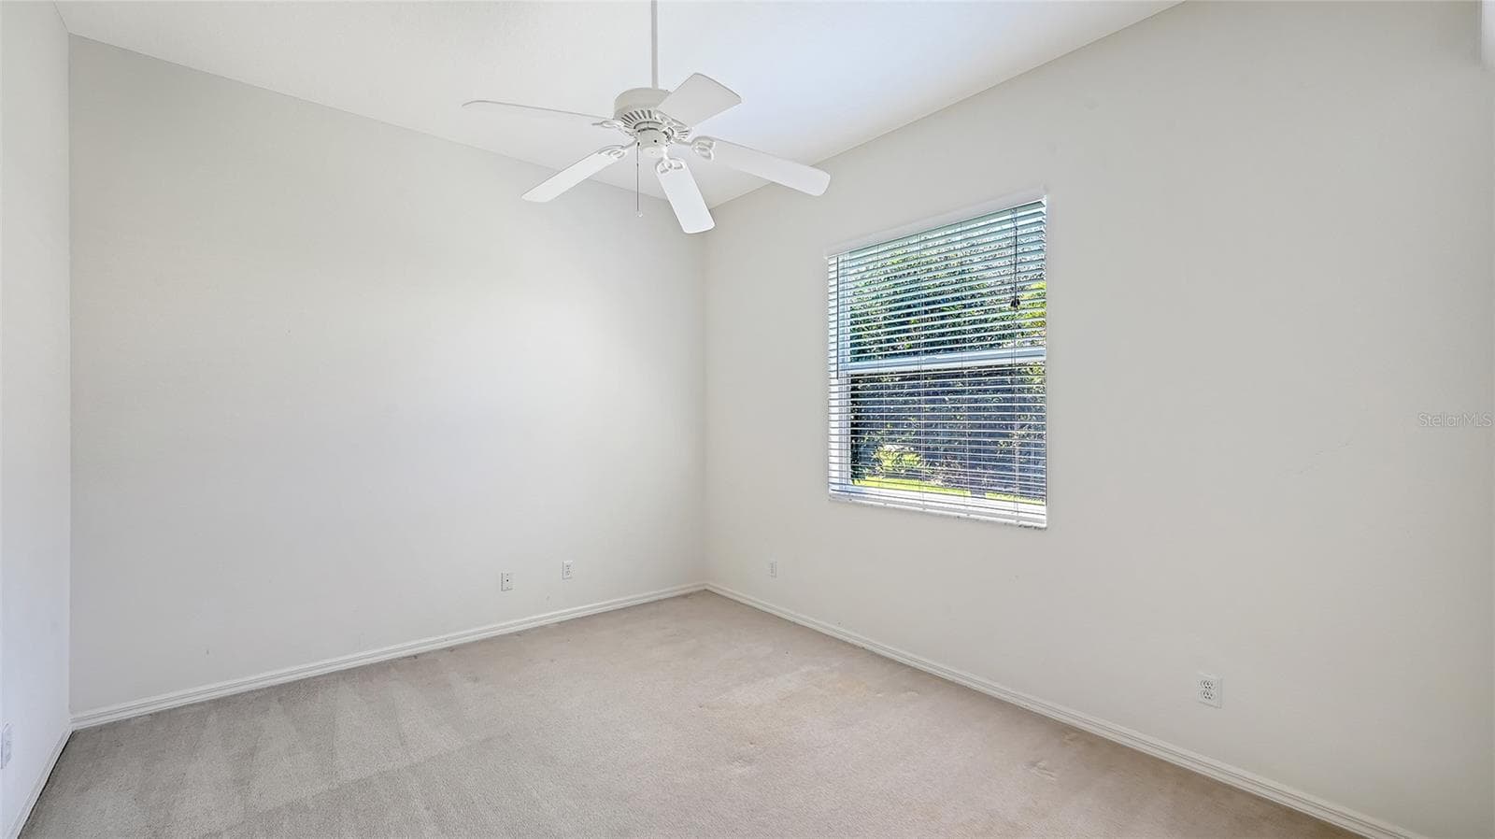
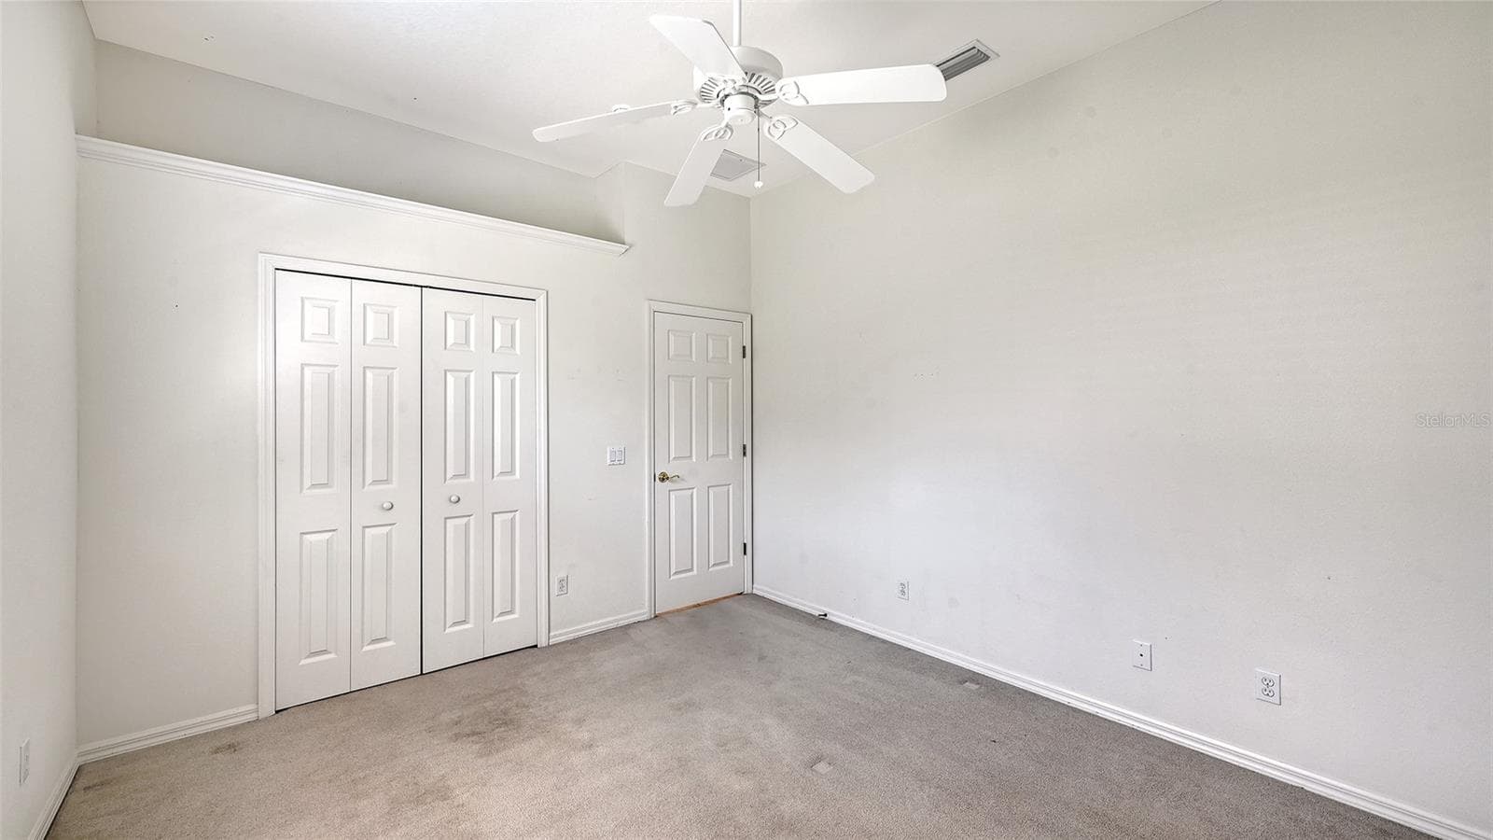
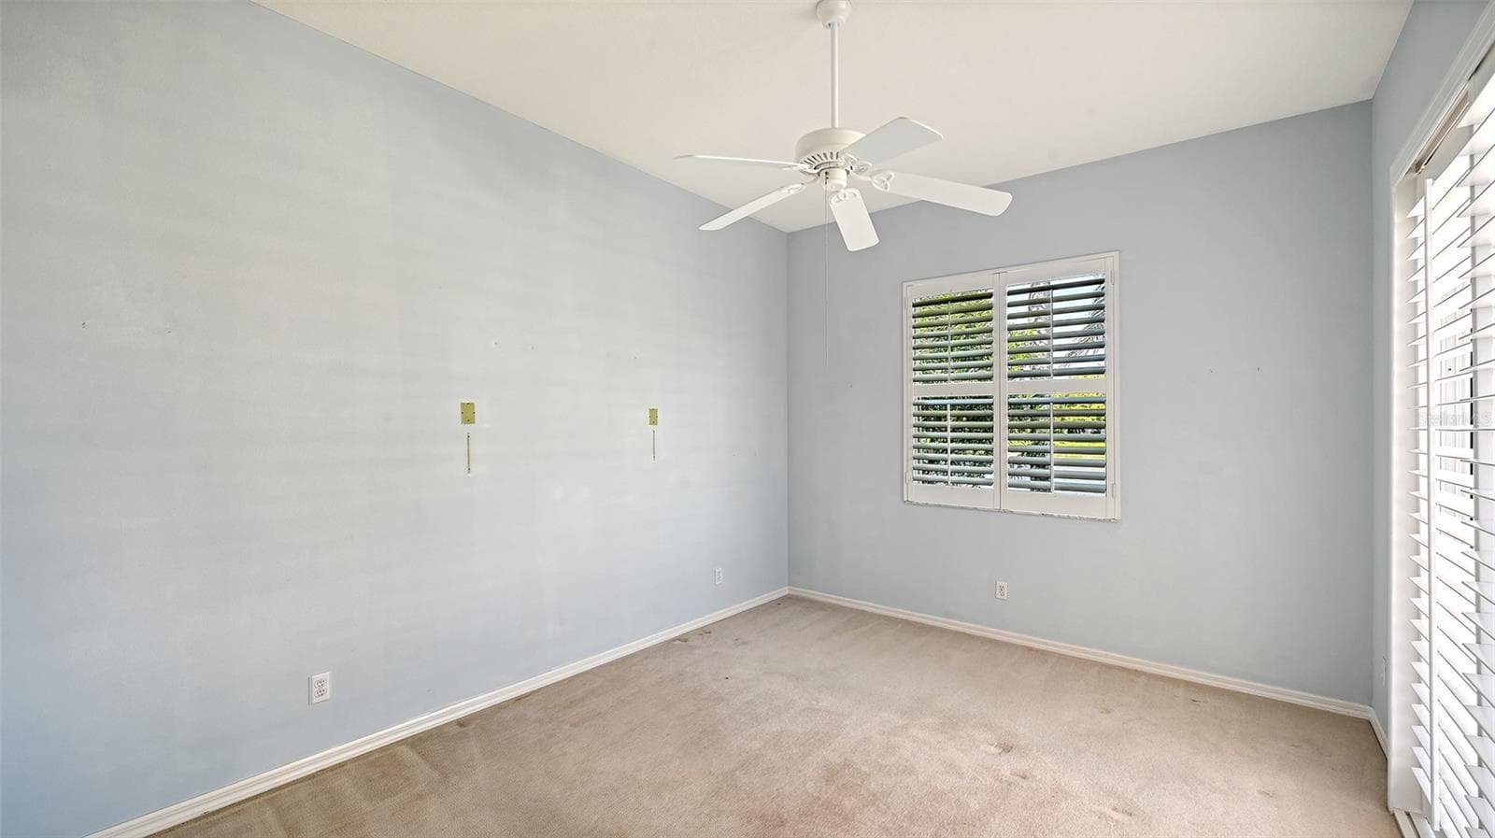
Guest Bedroom - 335 PARK TRACE BLVD, OSPREY
Guest bedroom - 335 PARK TRACE BLVD, OSPREY
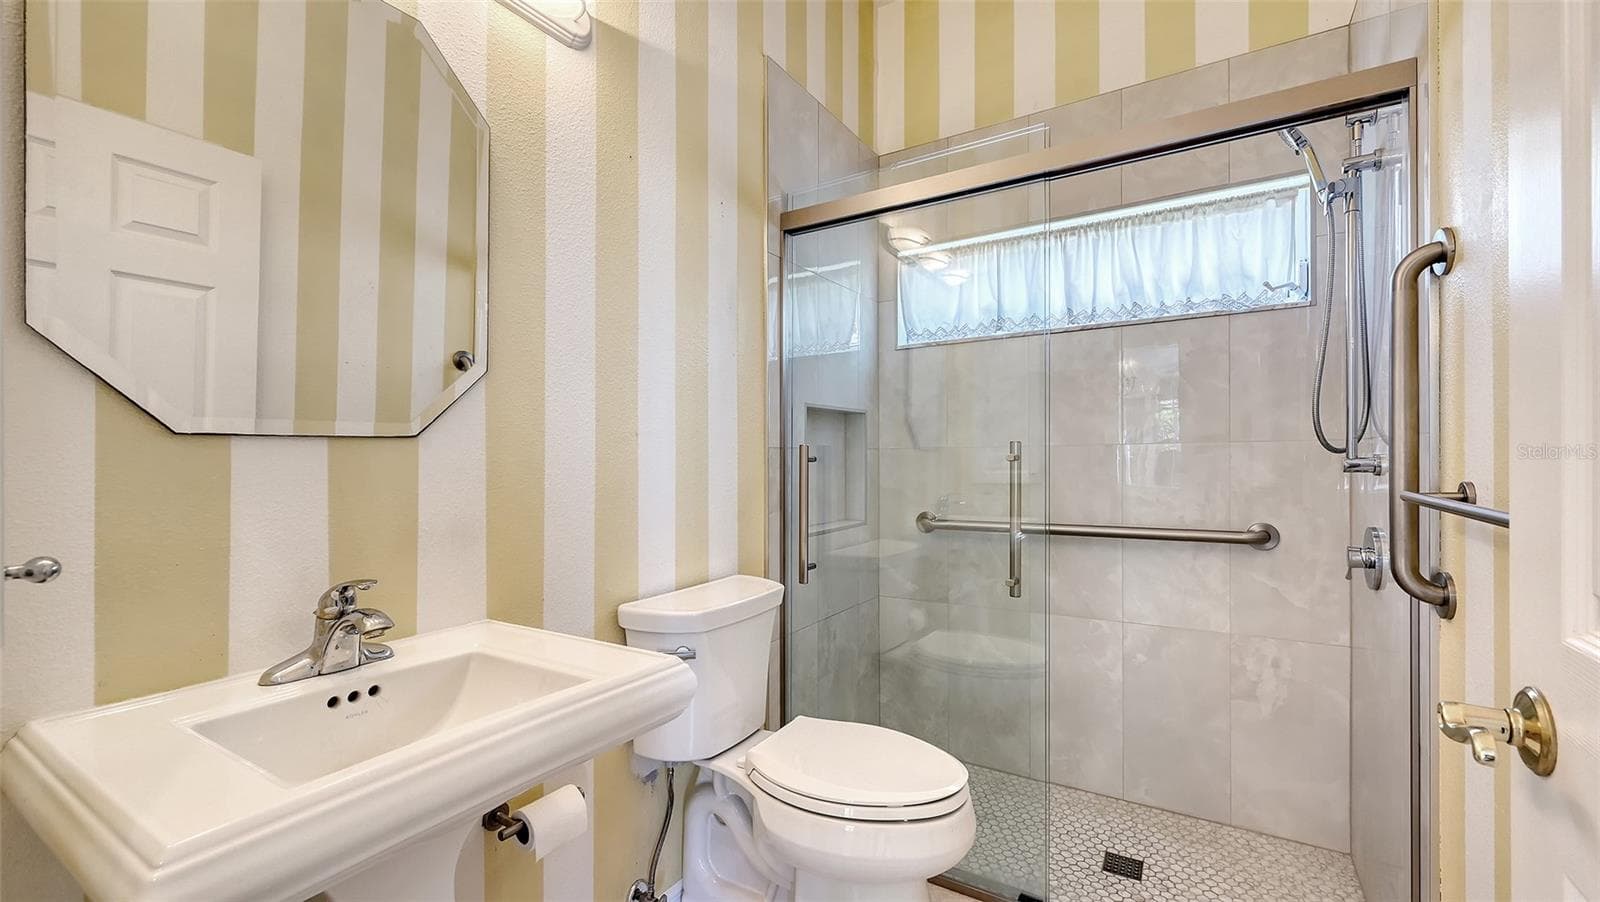
Guest bath with walk in shower - 335 PARK TRACE BLVD, OSPREY
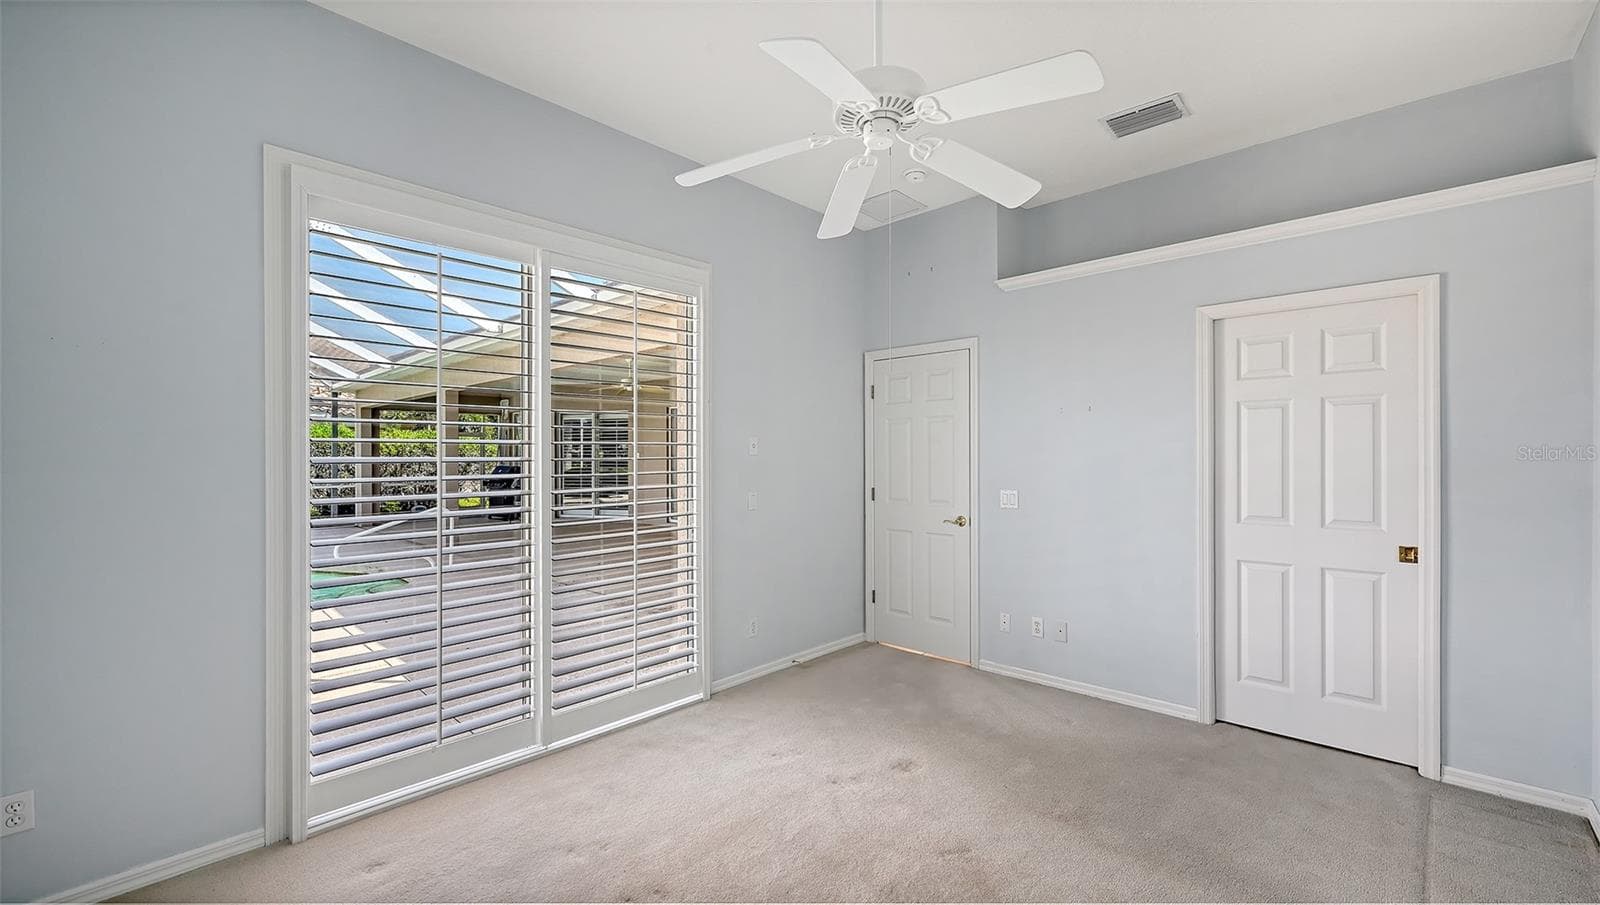
Guest Room with pool view - 335 PARK TRACE BLVD, OSPREY
Guest Bedroom and pool door - 335 PARK TRACE BLVD, OSPREY
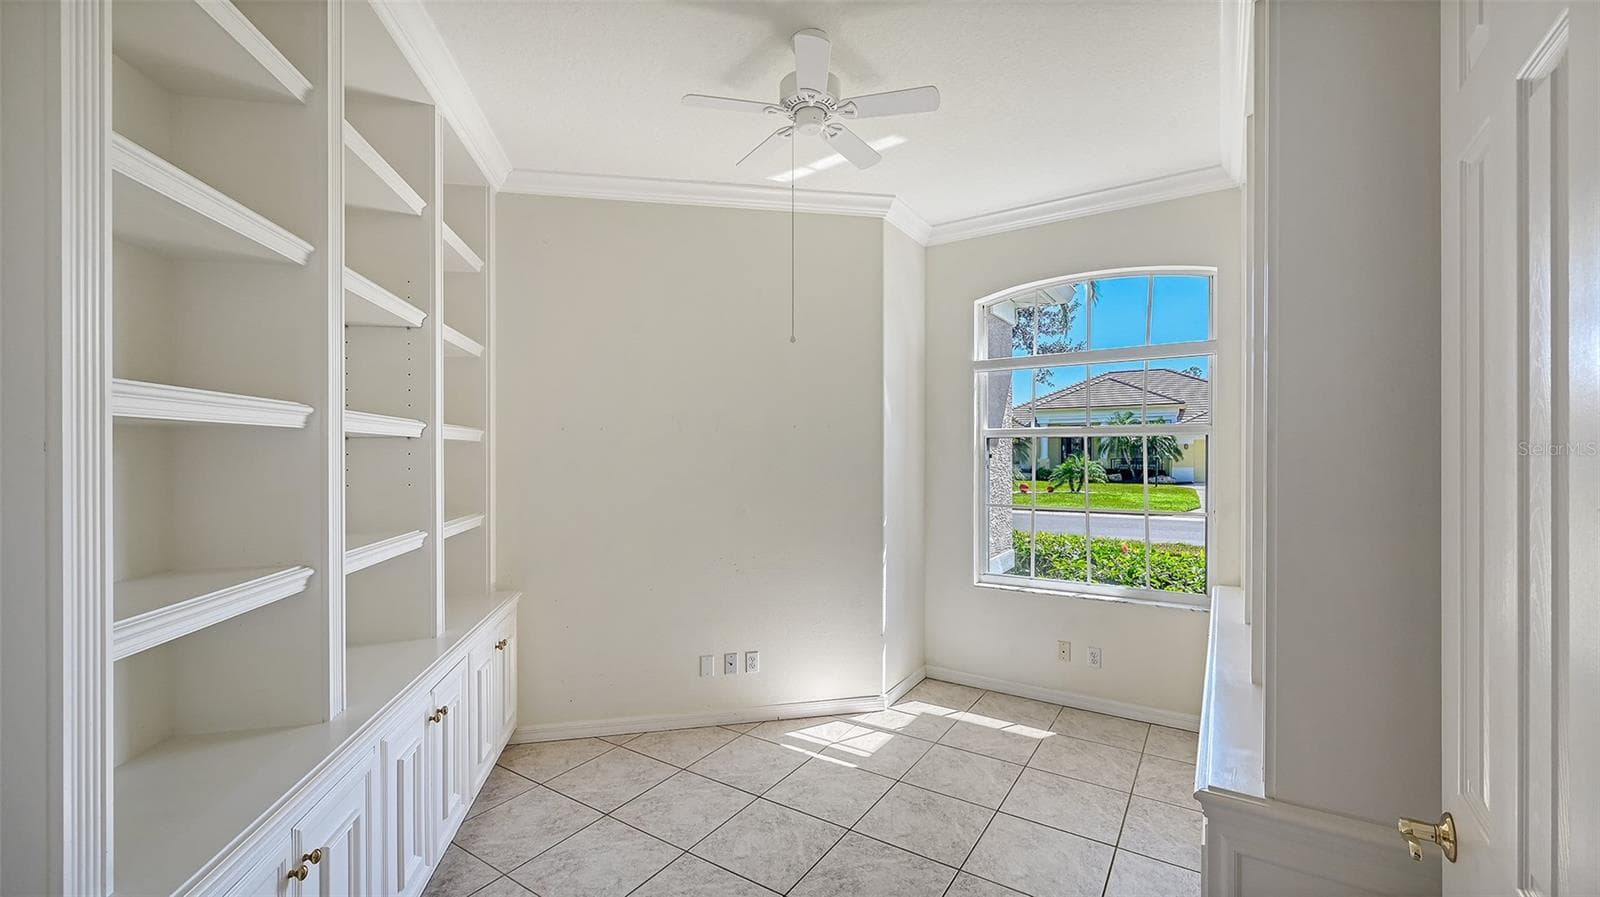
Den with custom Book Cabinets & Shelving - 335 PARK TRACE BLVD, OSPREY
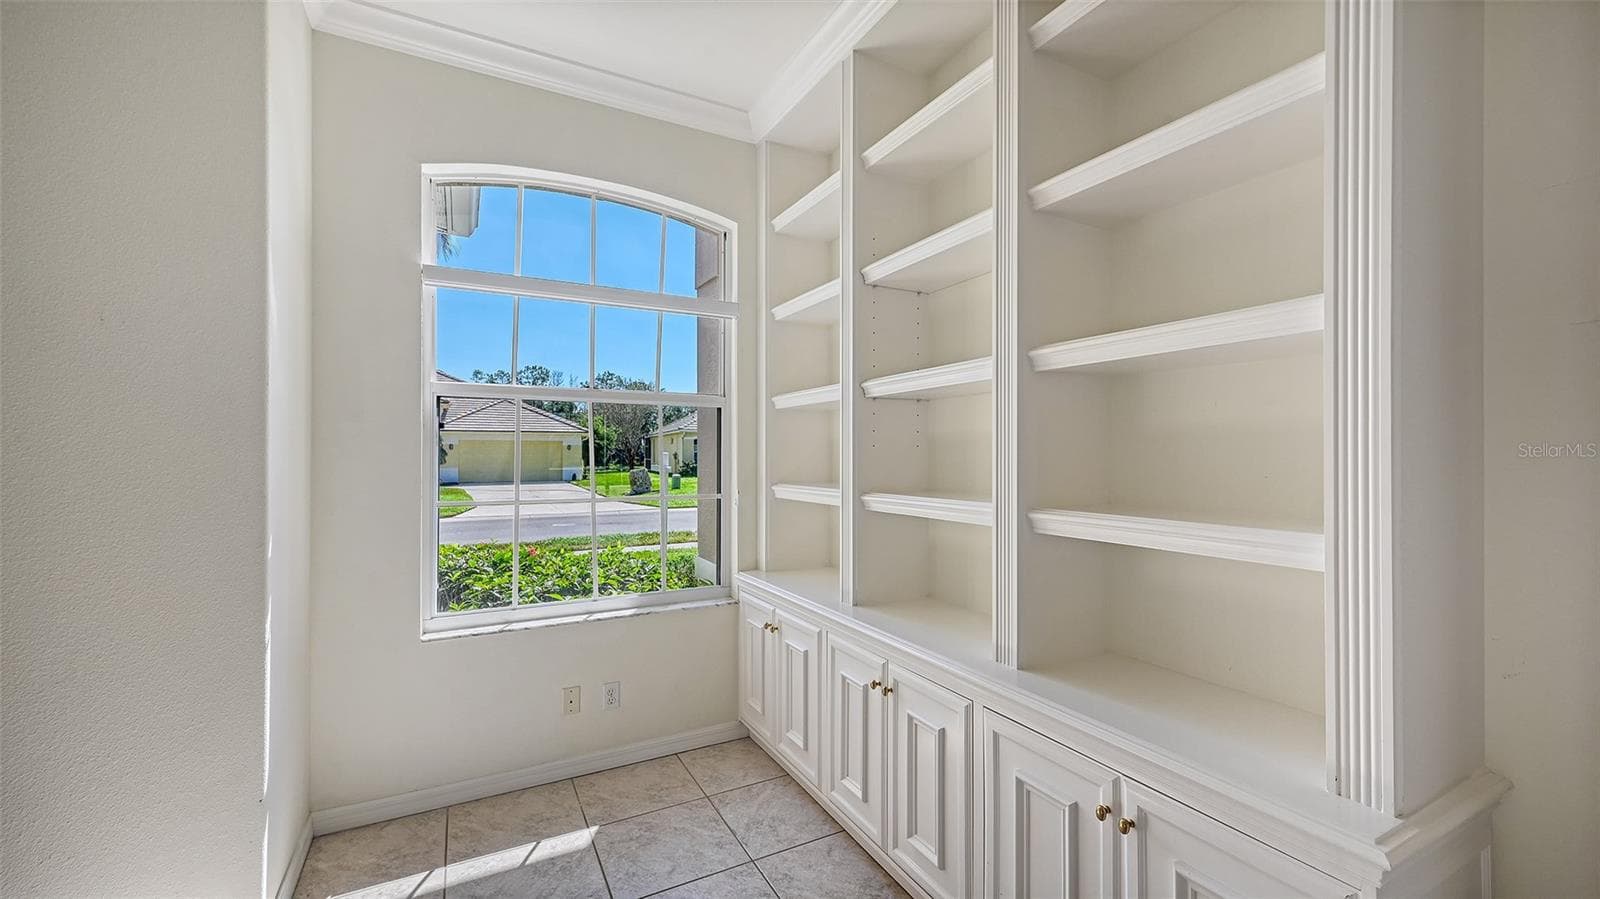
Den  with bright window - 335 PARK TRACE BLVD, OSPREY
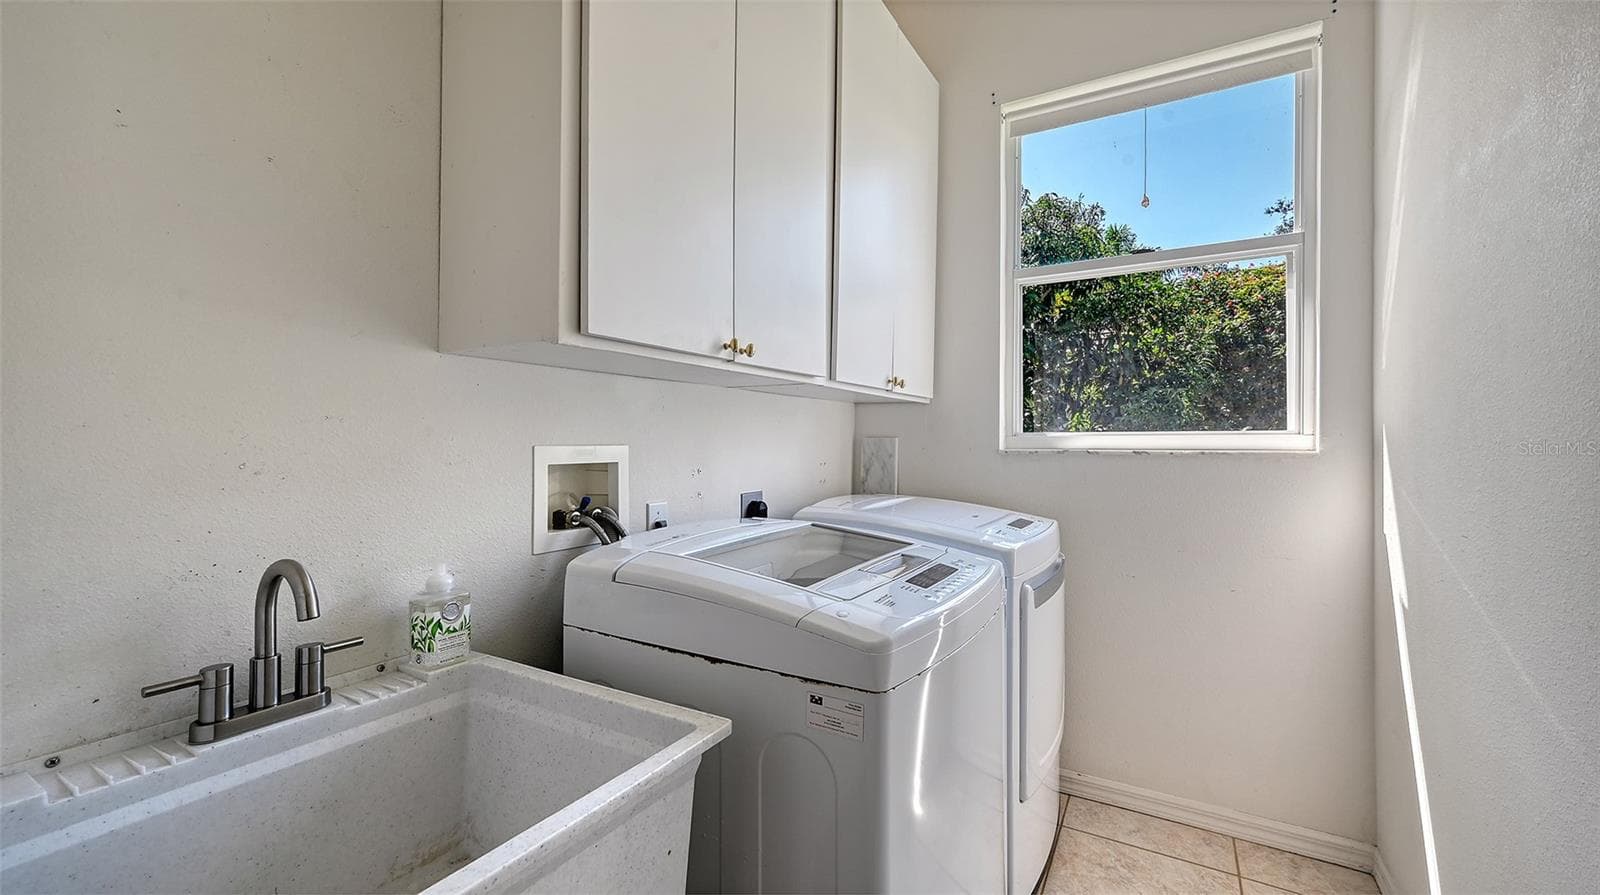
Laundry - 335 PARK TRACE BLVD, OSPREY
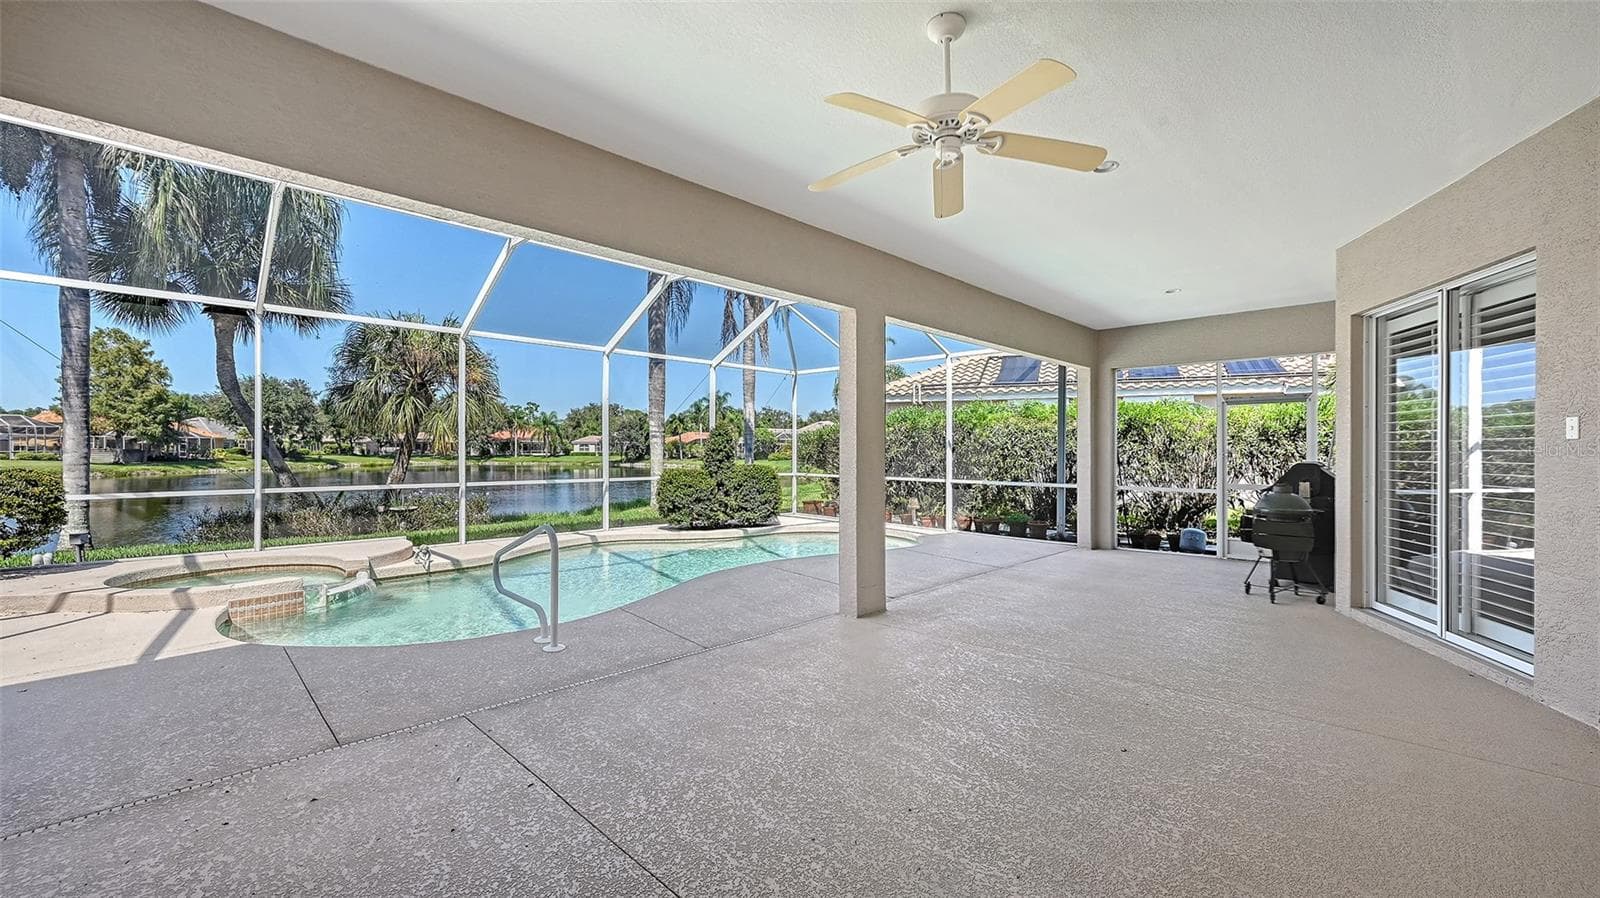
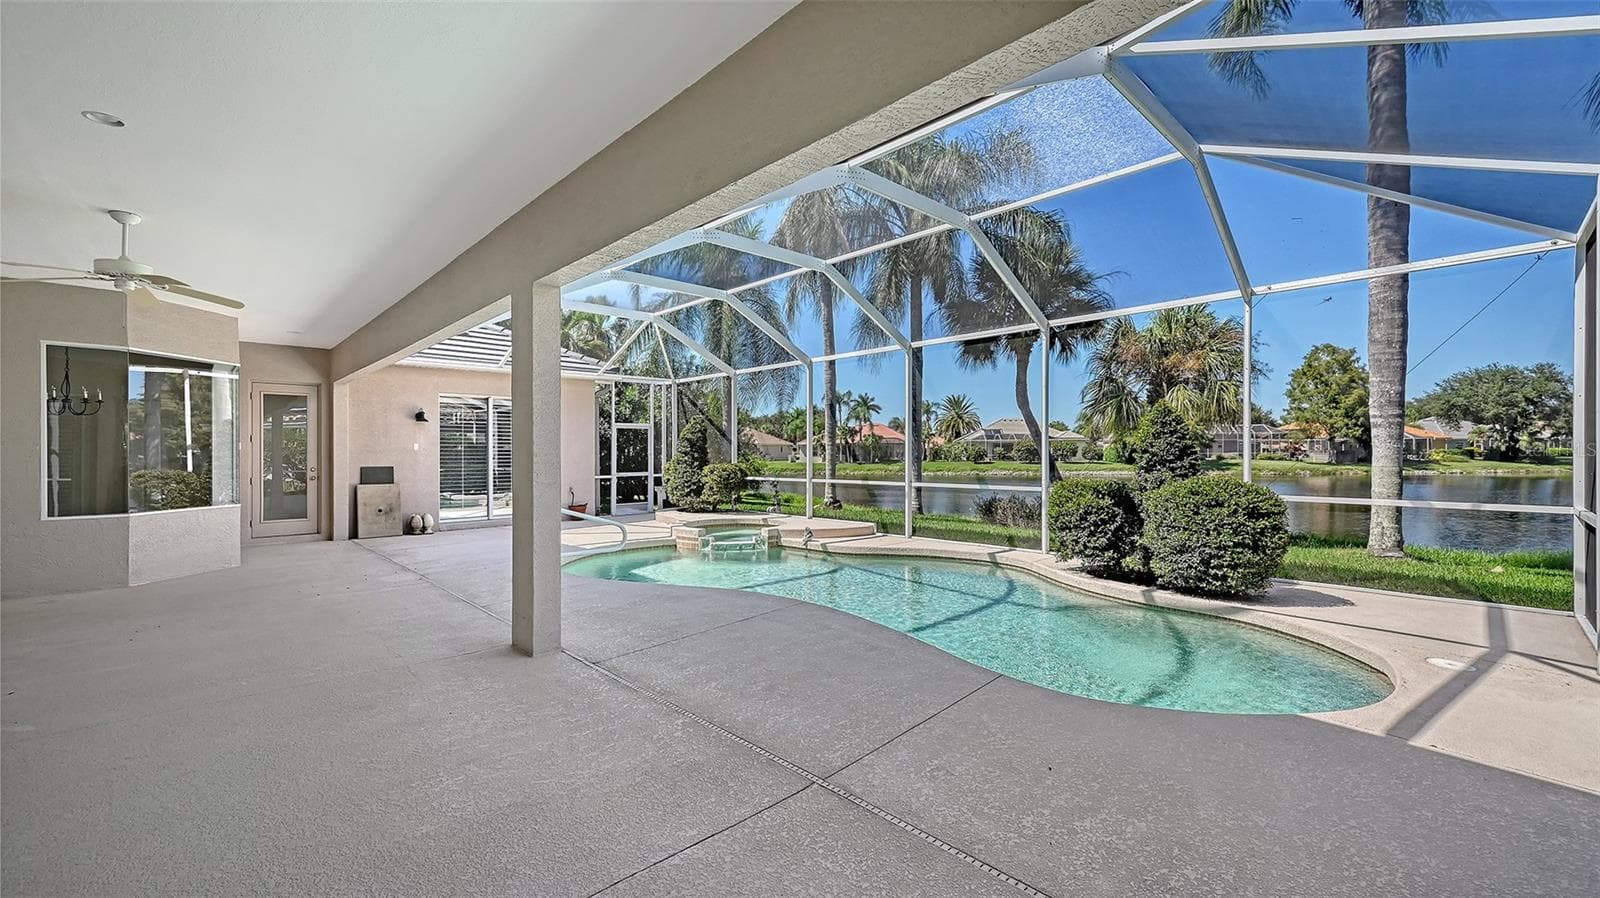
Expanded Lanai with 32 X 24 covered sitting space - Great for entertaining - 335 PARK TRACE BLVD, OSPREY
Heated Pool & Spa - 335 PARK TRACE BLVD, OSPREY
Large Lanai with great water view - 335 PARK TRACE BLVD, OSPREY
Plenty of room to relax - 335 PARK TRACE BLVD, OSPREY
Large Lanai totalling 44 X 39 ft of play area - 335 PARK TRACE BLVD, OSPREY
Great for outdoor entertaining - 335 PARK TRACE BLVD, OSPREY
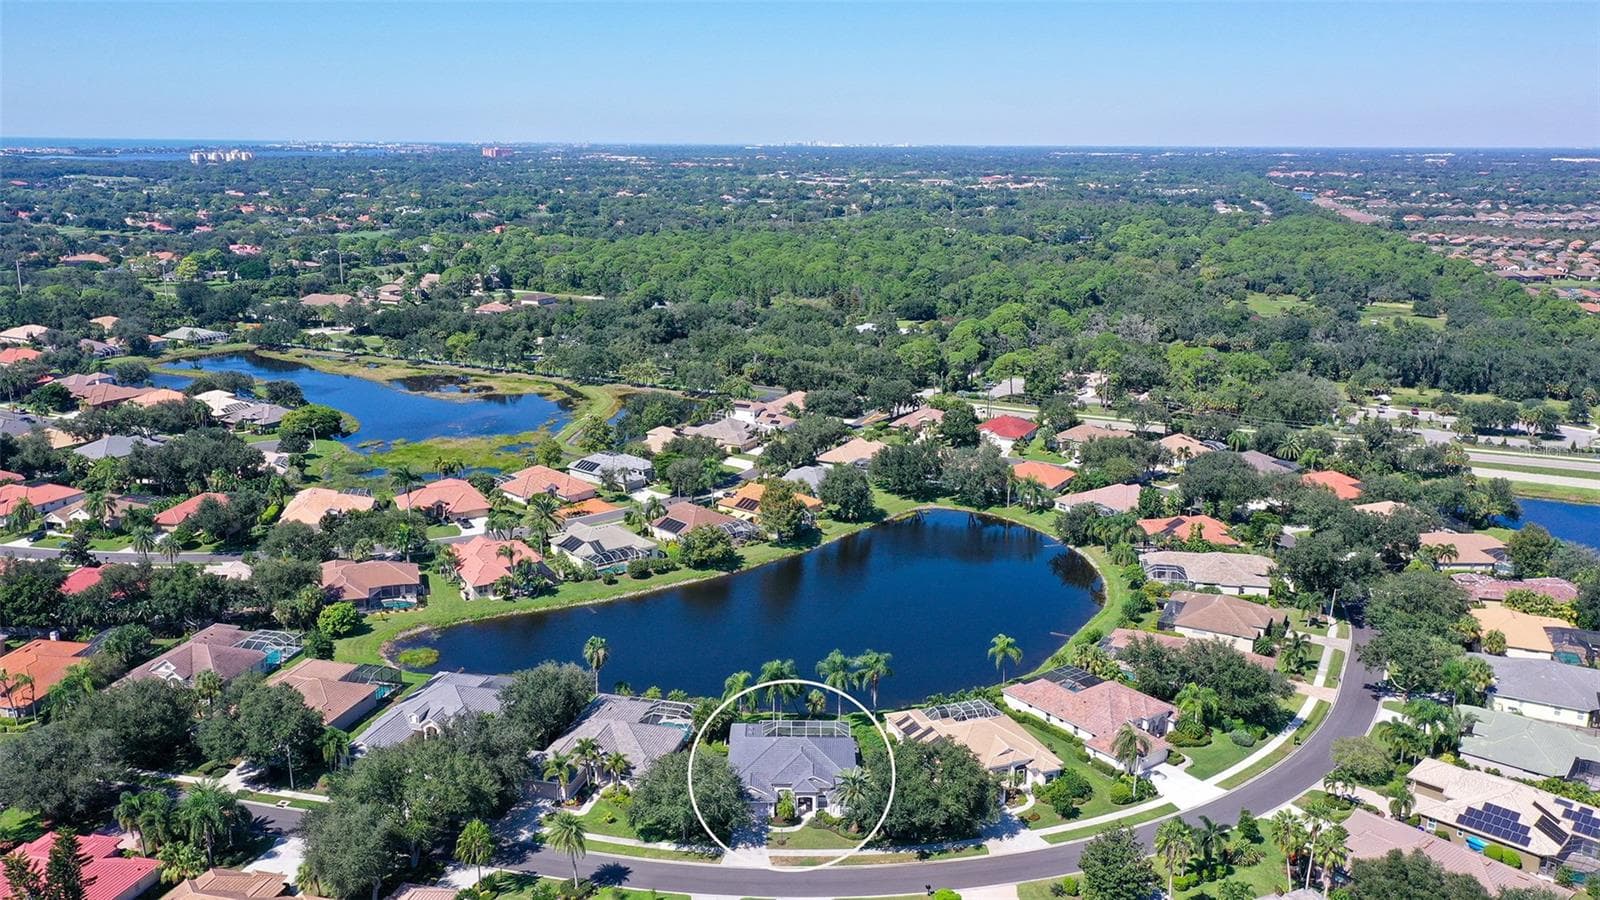
Beautiful lake view - 335 PARK TRACE BLVD, OSPREY
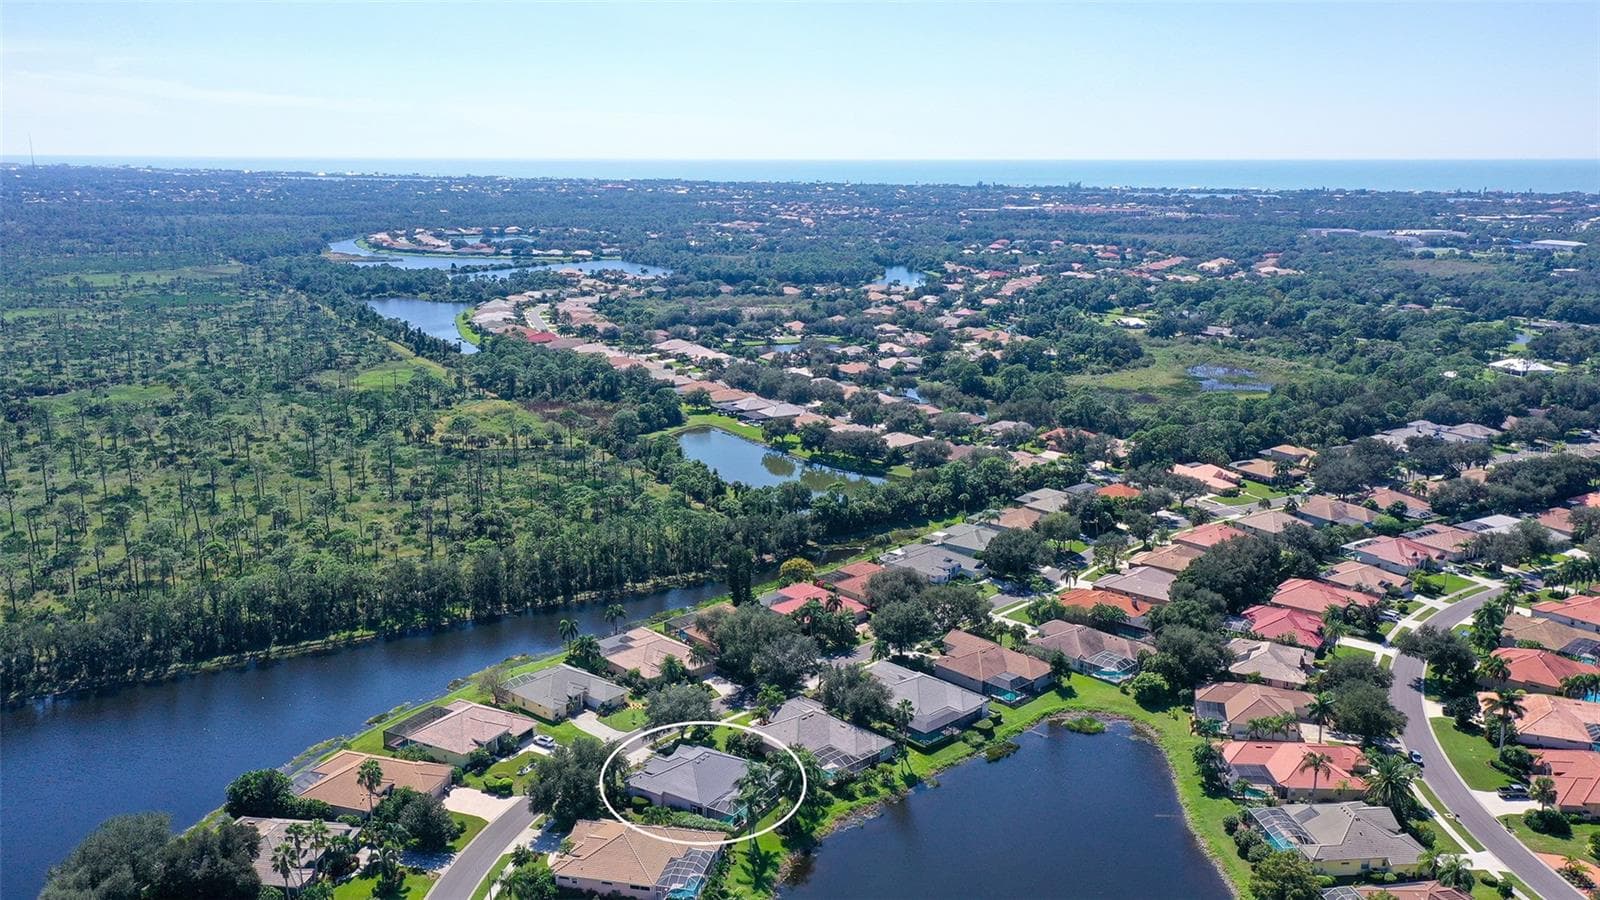
Quiet Preserve near by - 335 PARK TRACE BLVD, OSPREY
335 Park Trace Blvd - 335 PARK TRACE BLVD, OSPREY
Rear View of property - 335 PARK TRACE BLVD, OSPREY
335 Park Trace Blvd - 335 PARK TRACE BLVD, OSPREY
Rear View - 335 PARK TRACE BLVD, OSPREY
Park Trace - 335 PARK TRACE BLVD, OSPREY
Park trace - 335 PARK TRACE BLVD, OSPREY
Welcome to Park Trace - 335 PARK TRACE BLVD, OSPREY
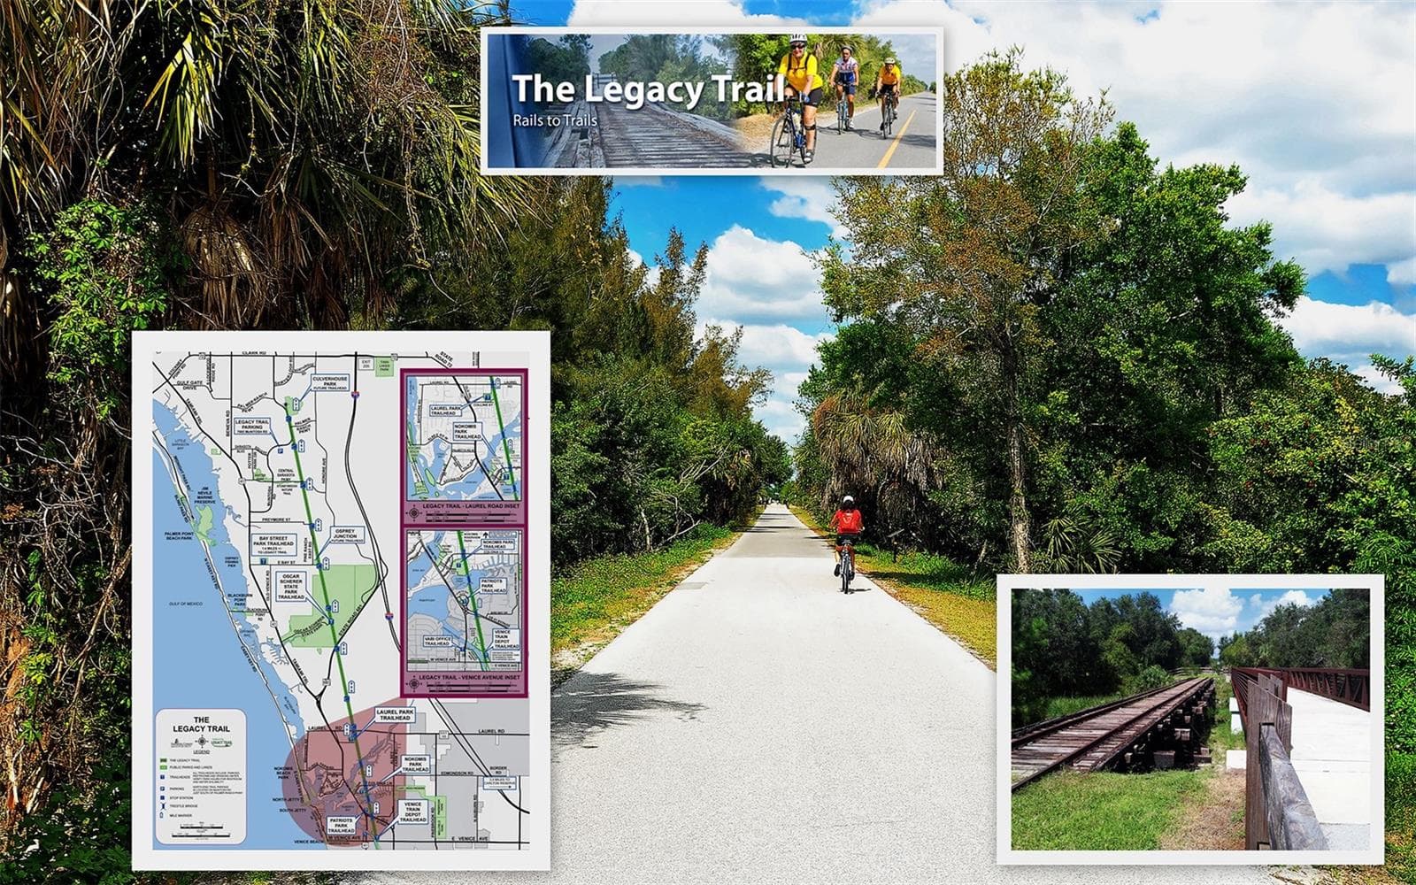
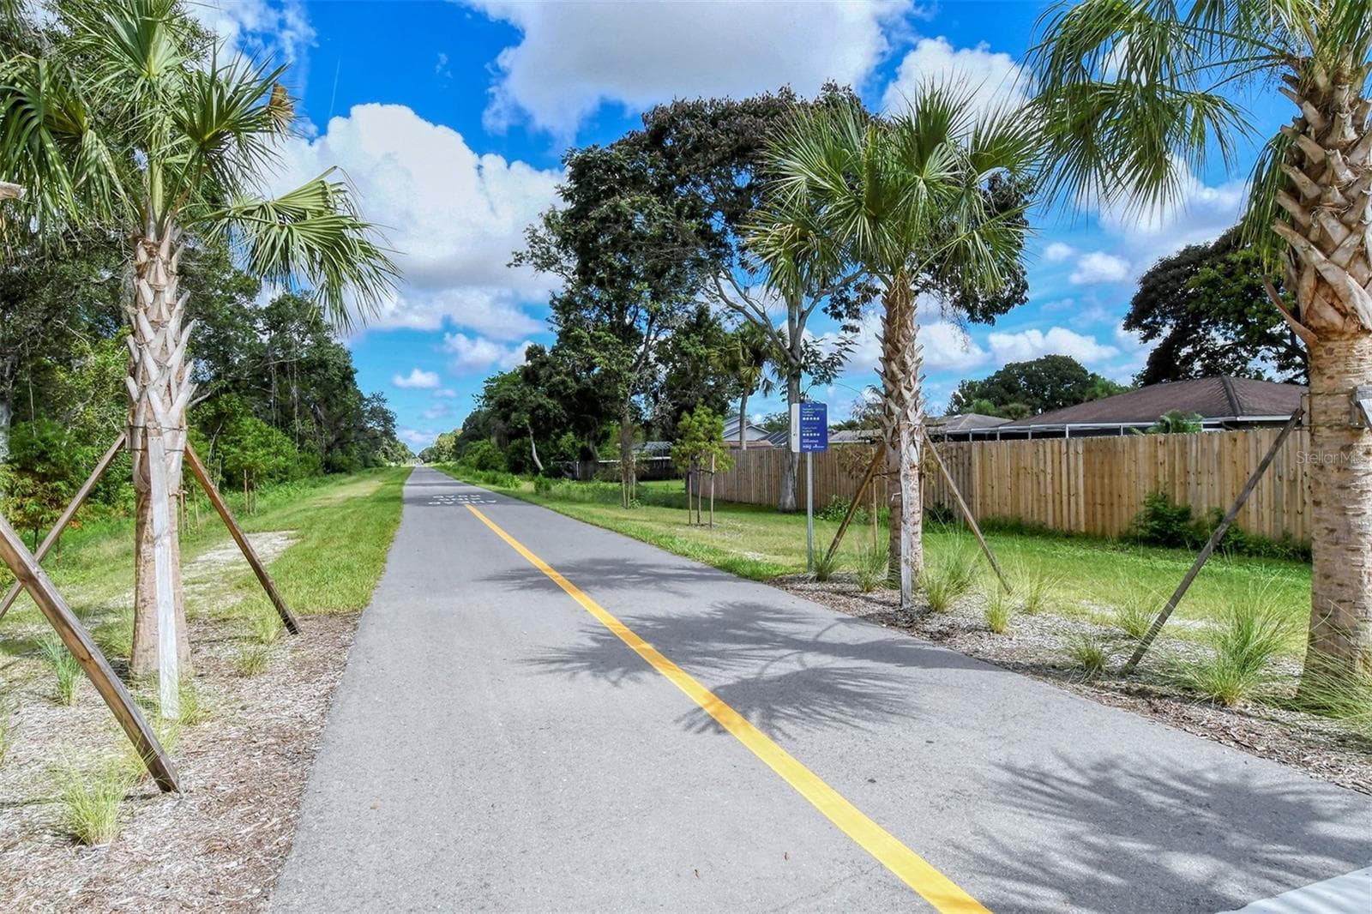
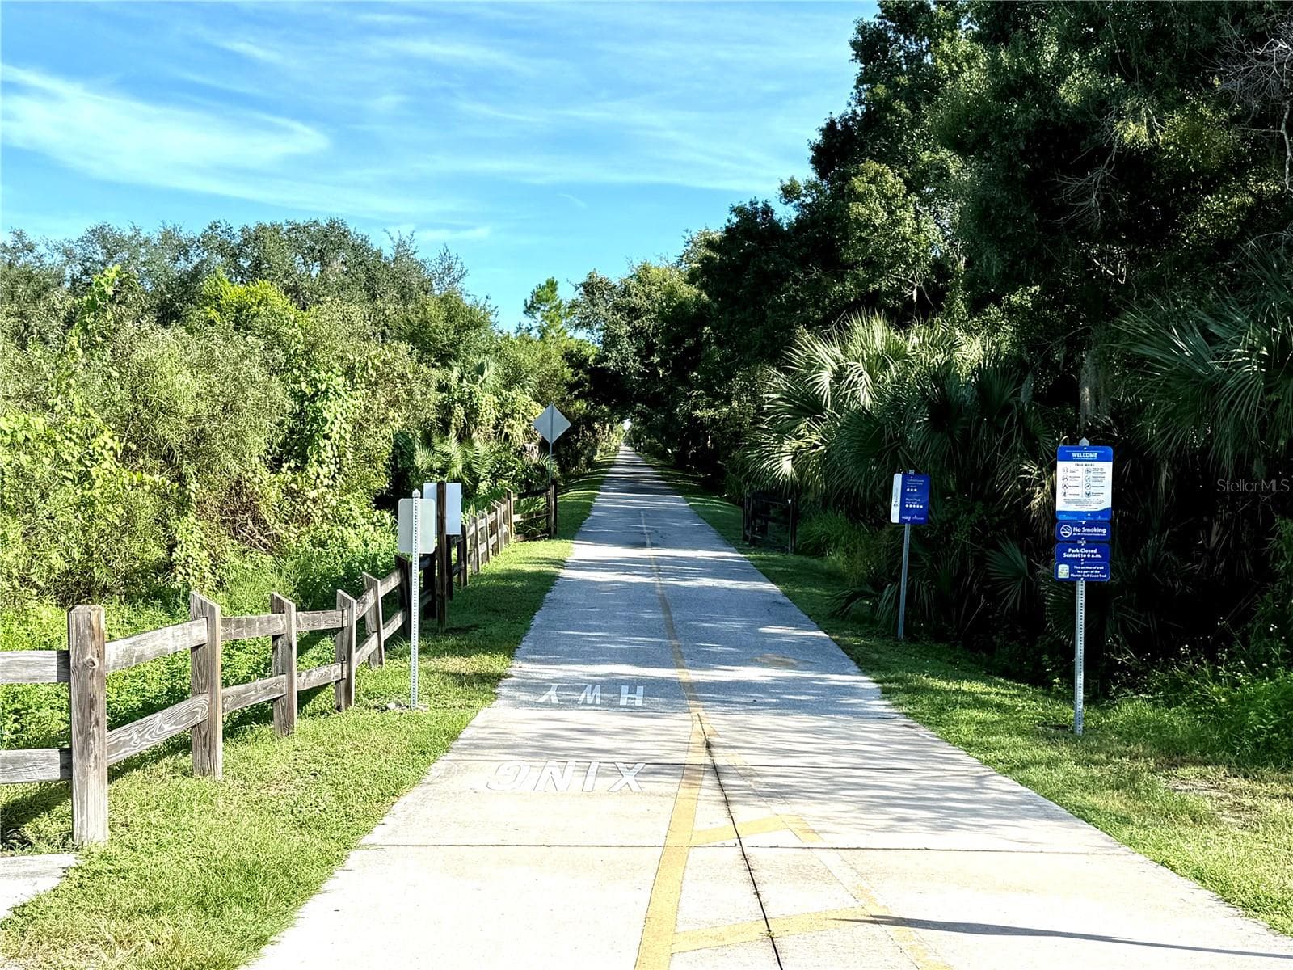
Legacy Trail nearby - 335 PARK TRACE BLVD, OSPREY
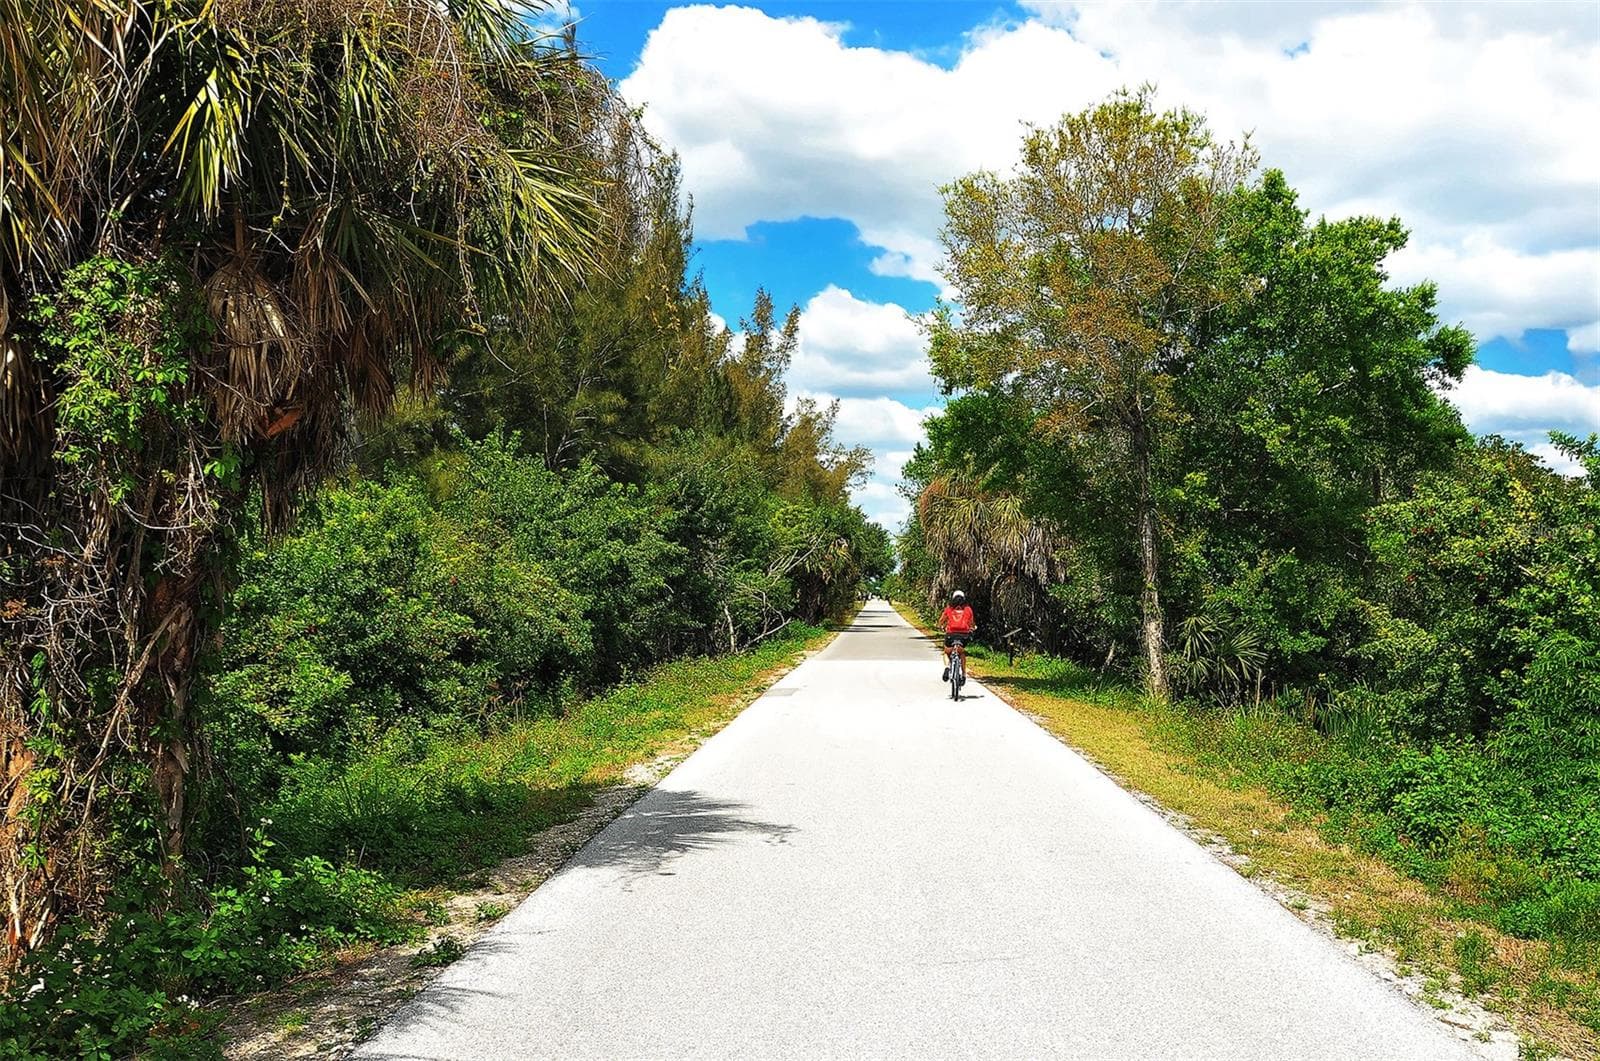
Legacy Trail - 335 PARK TRACE BLVD, OSPREY
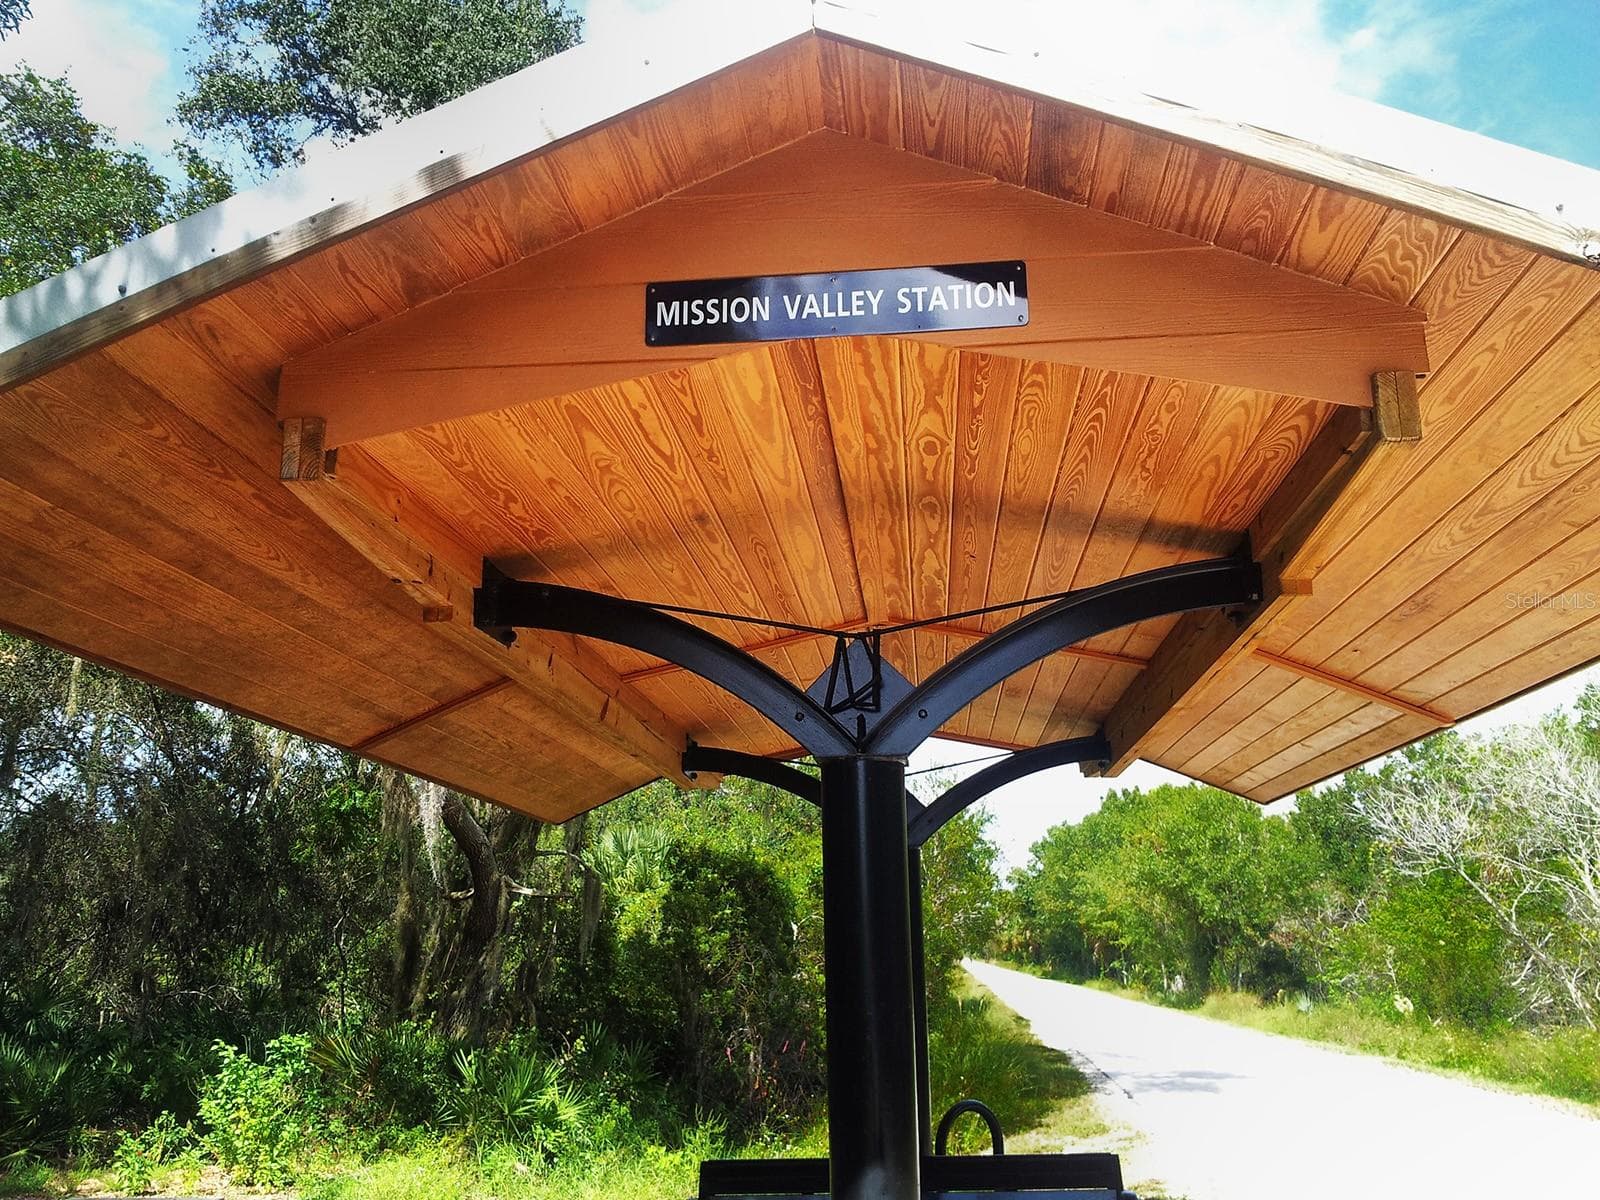
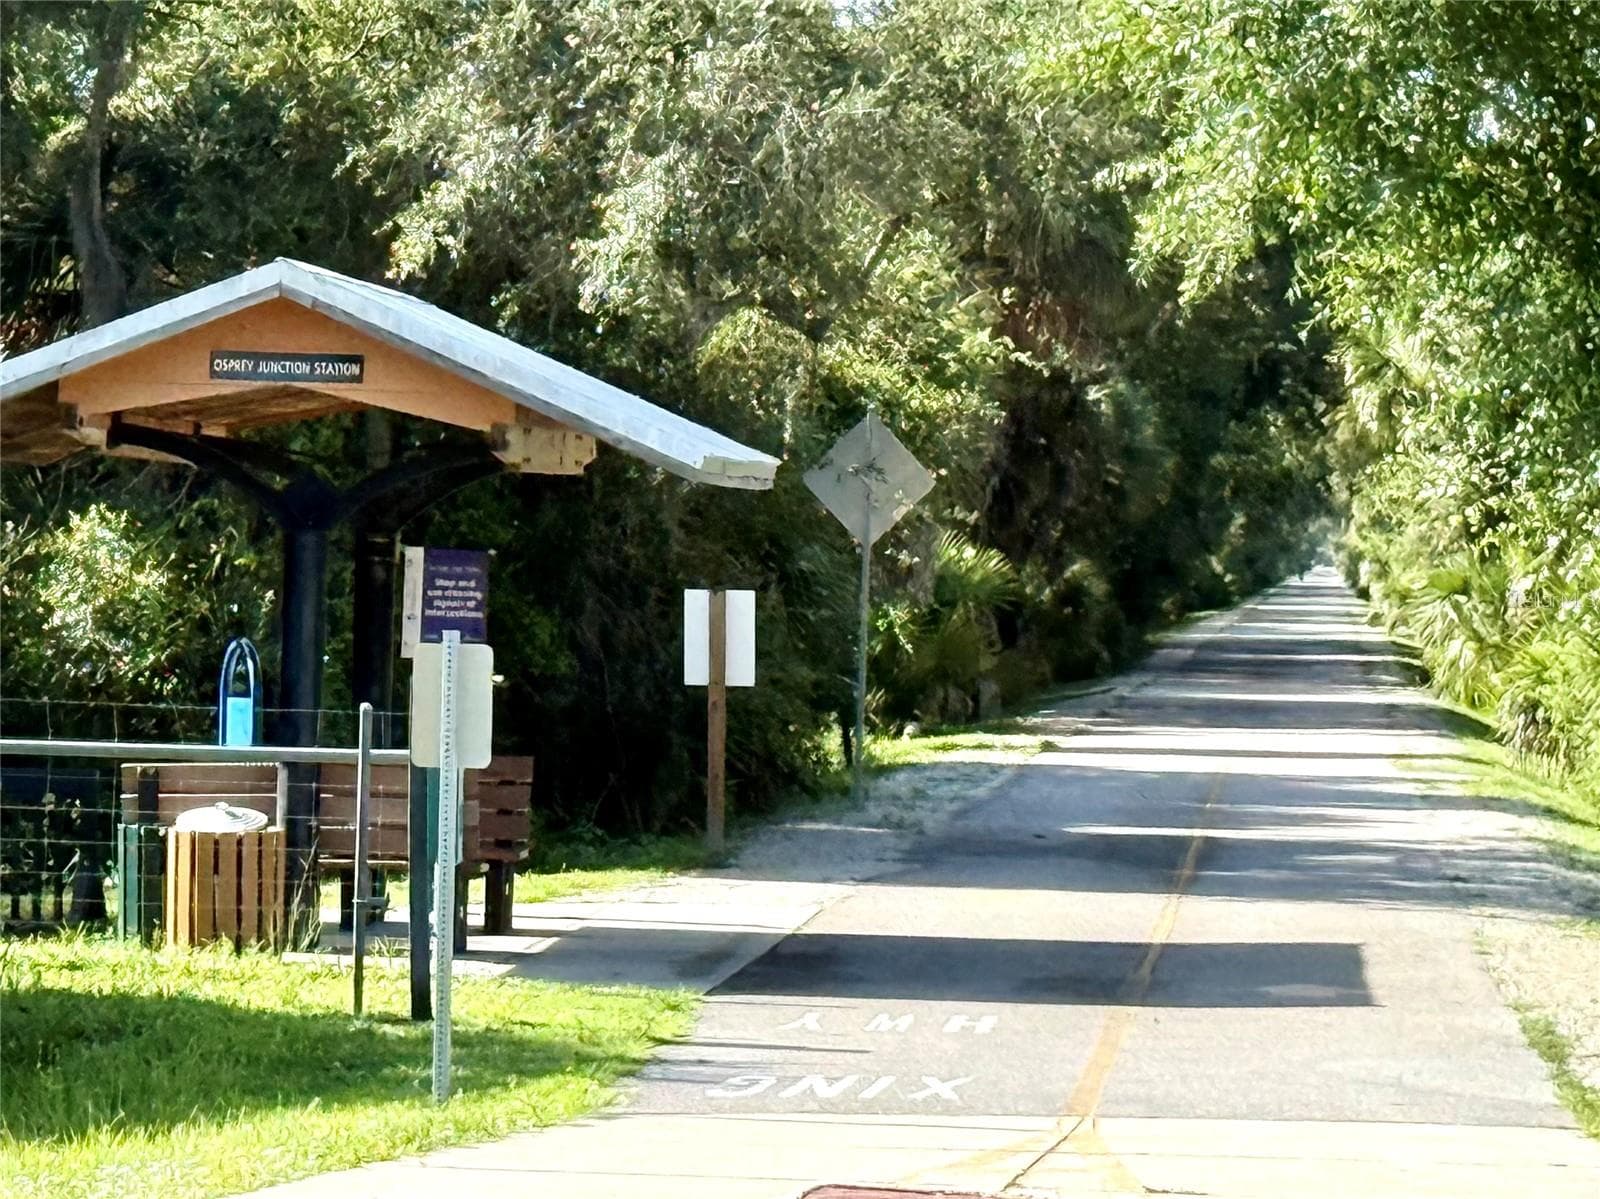
Legacy Shelter - 335 PARK TRACE BLVD, OSPREY
Lecacy Park - 335 PARK TRACE BLVD, OSPREY
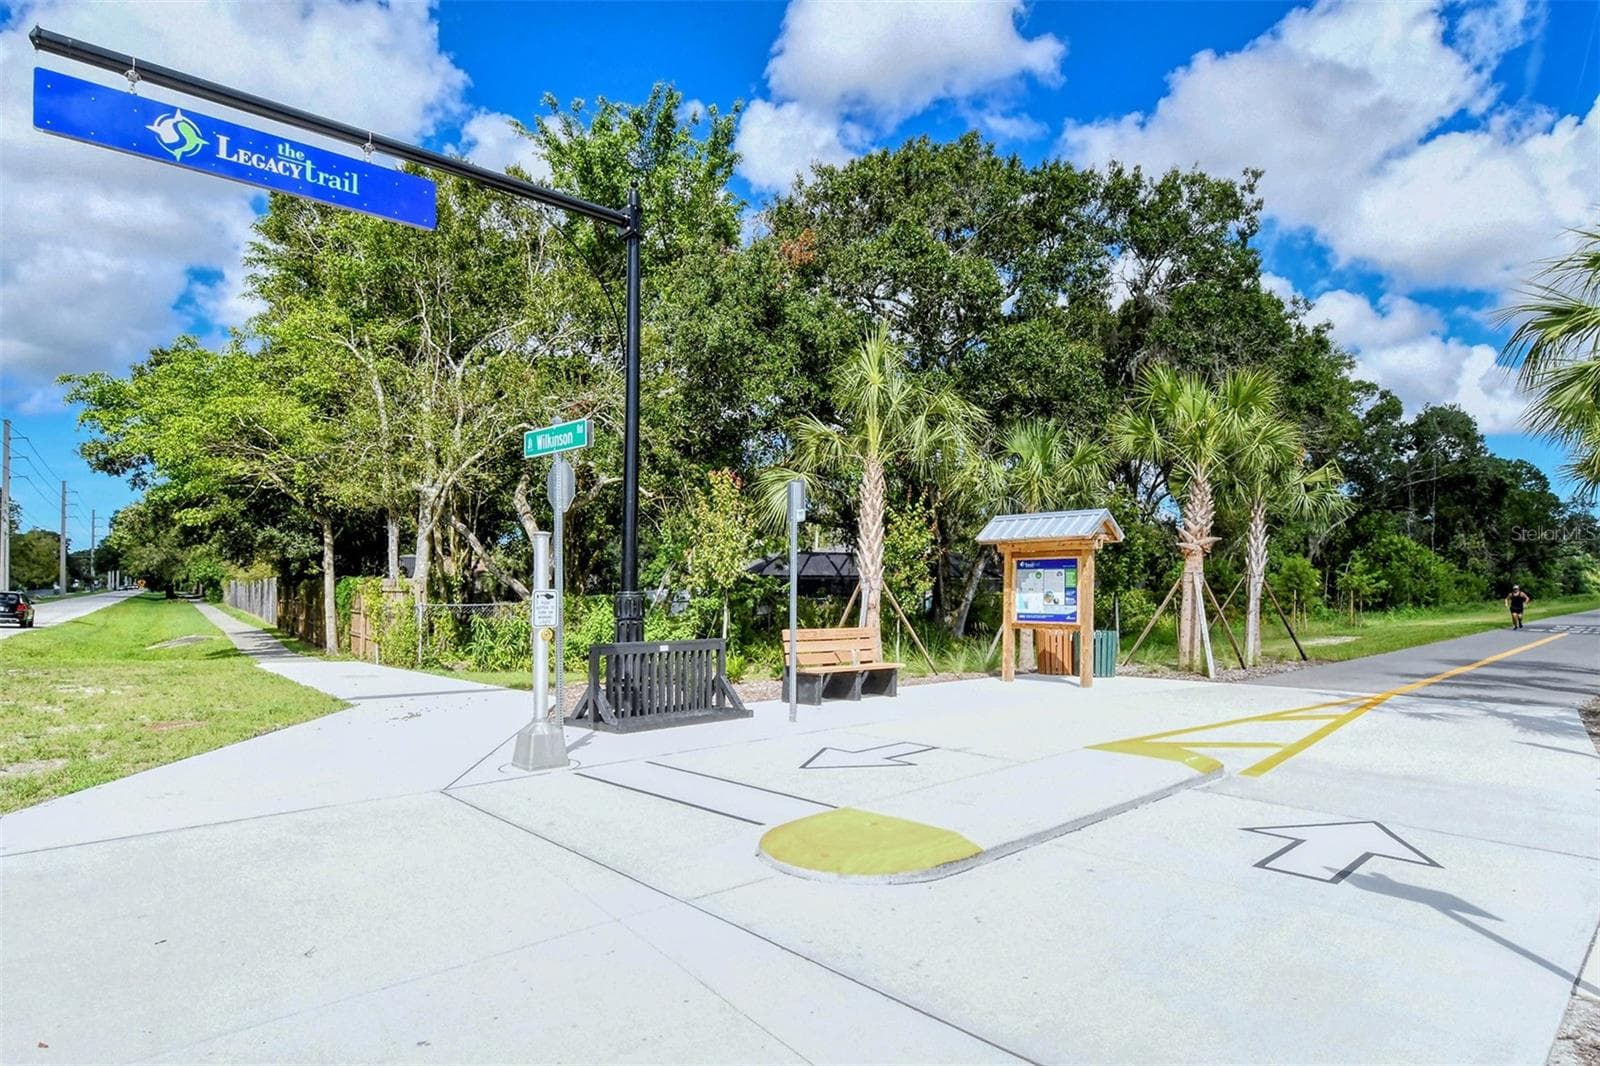
Legacy Crossing - 335 PARK TRACE BLVD, OSPREY
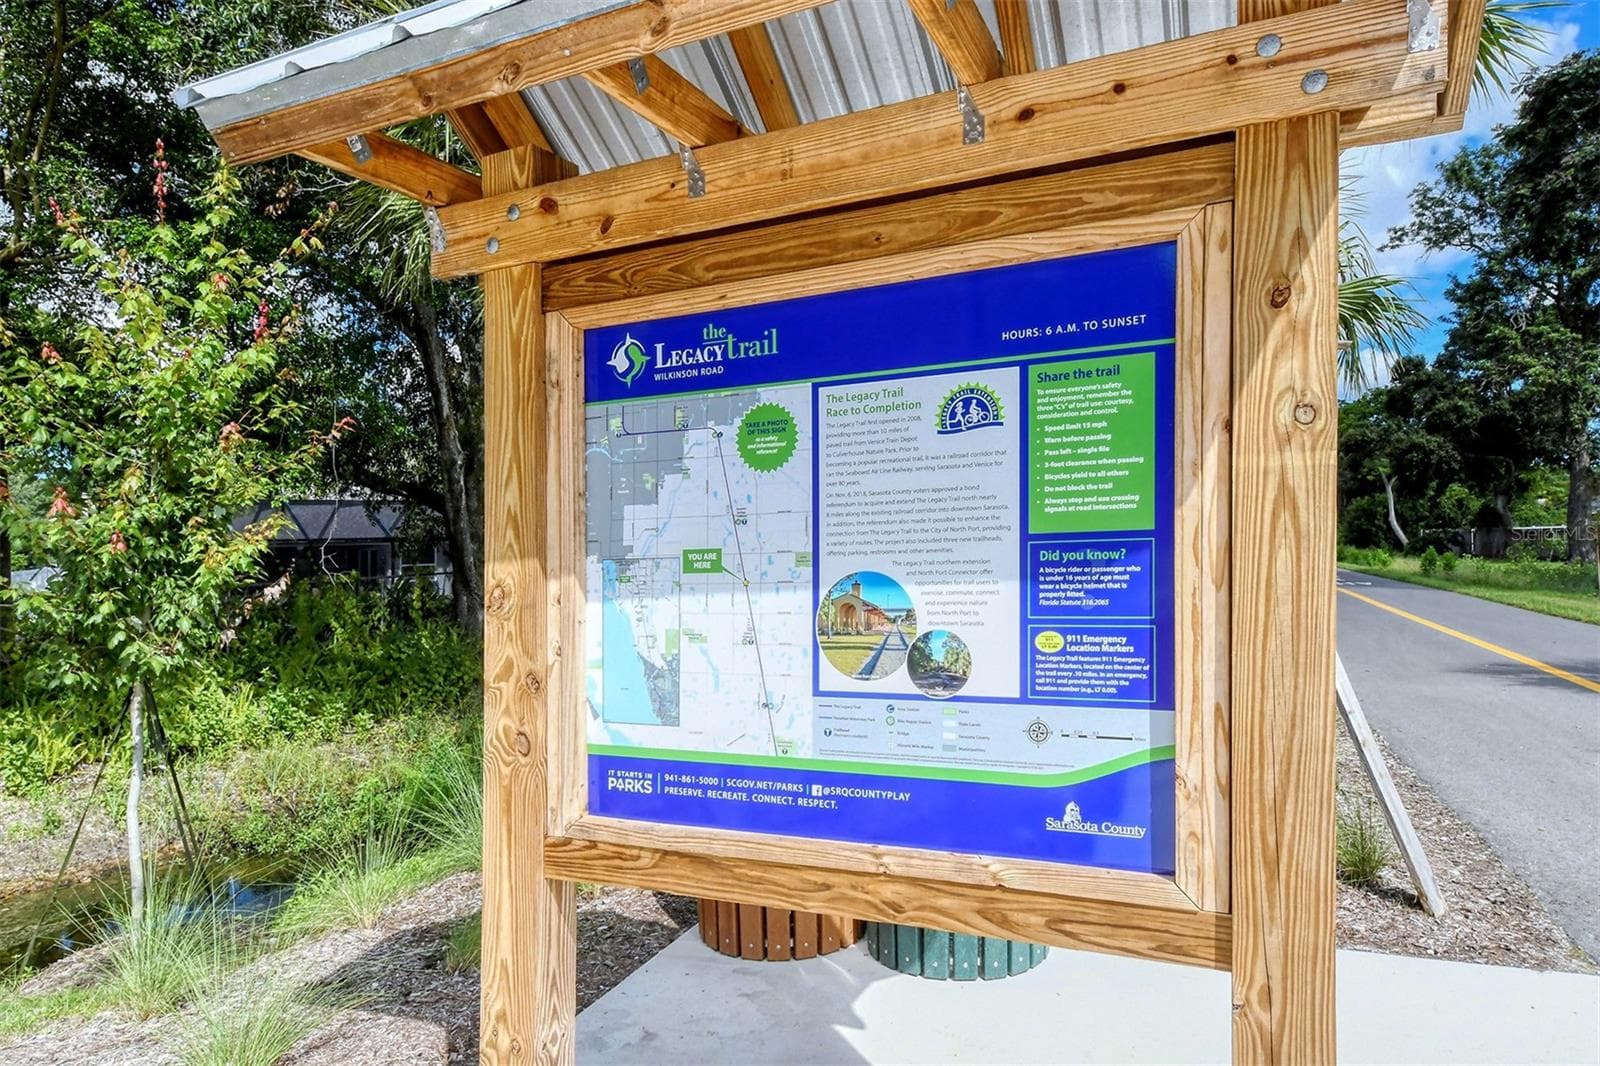
Legacy Map for Biking - 335 PARK TRACE BLVD, OSPREY
Legacy Trail - 335 PARK TRACE BLVD, OSPREY
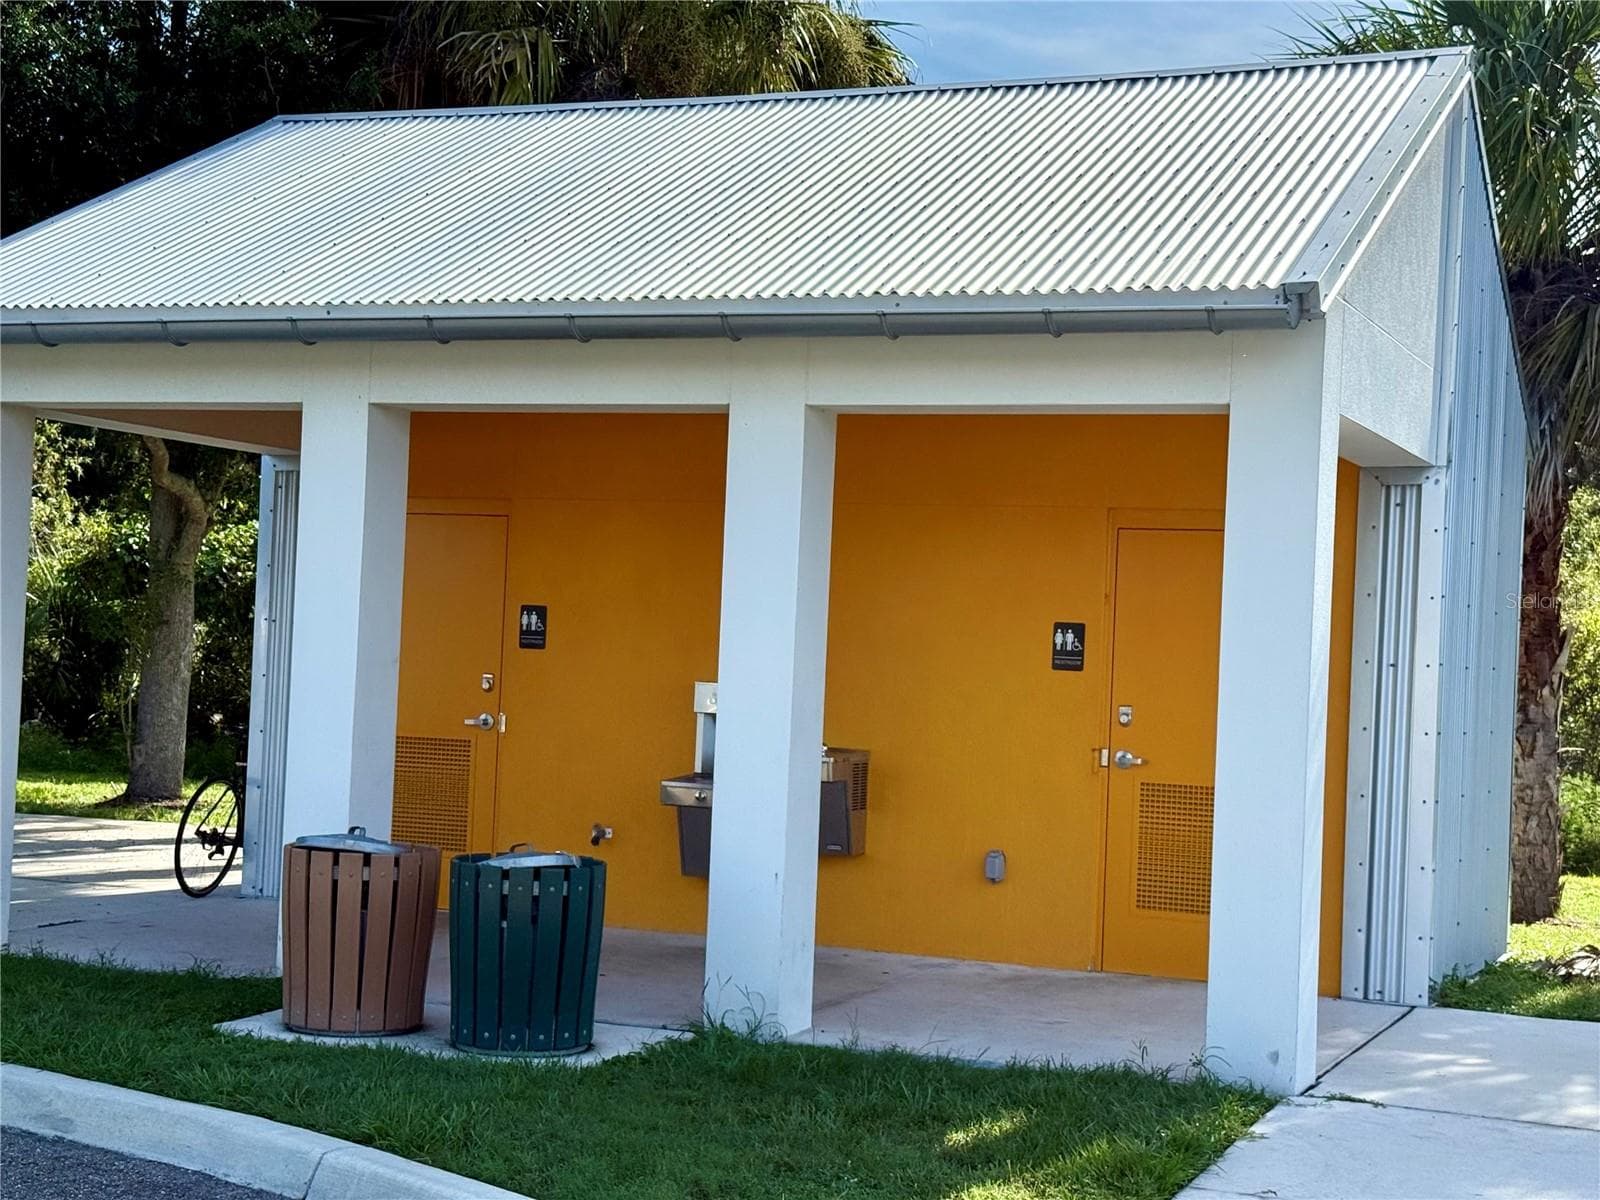
Legacy Restrooms for Bikers - 335 PARK TRACE BLVD, OSPREY
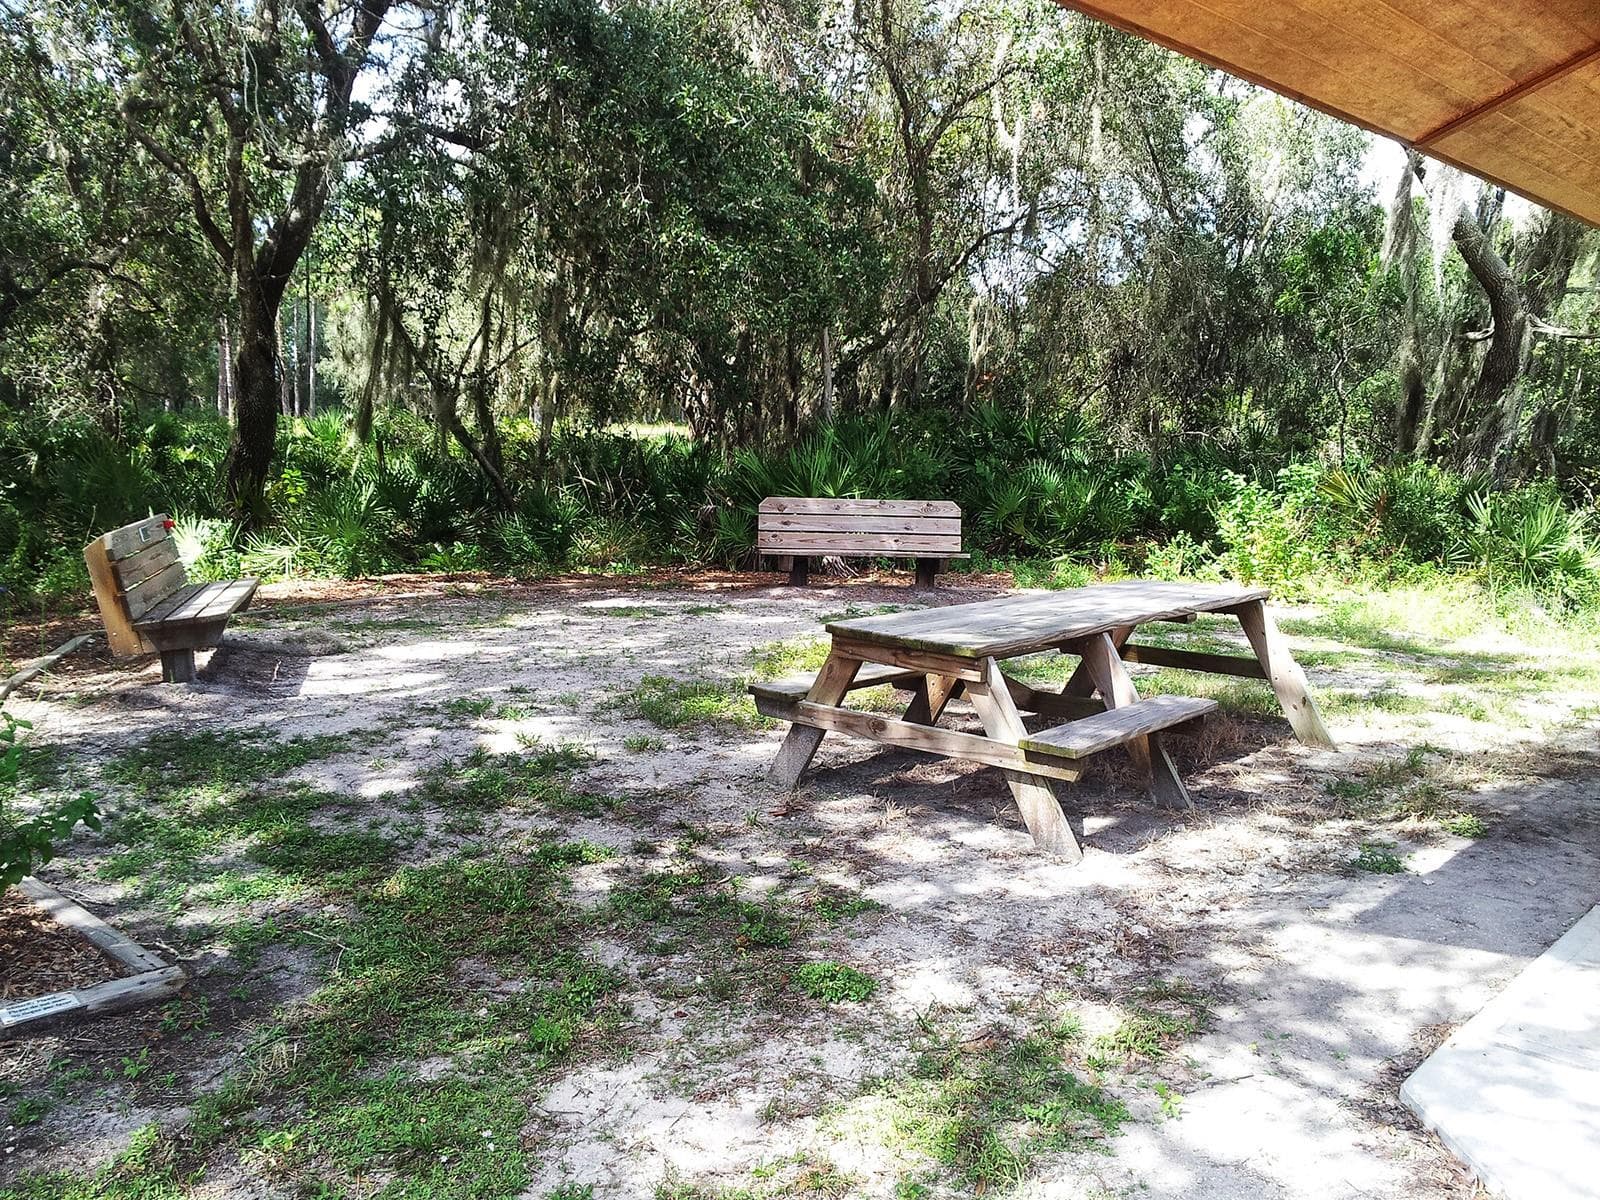
Rest area for bikers - 335 PARK TRACE BLVD, OSPREY
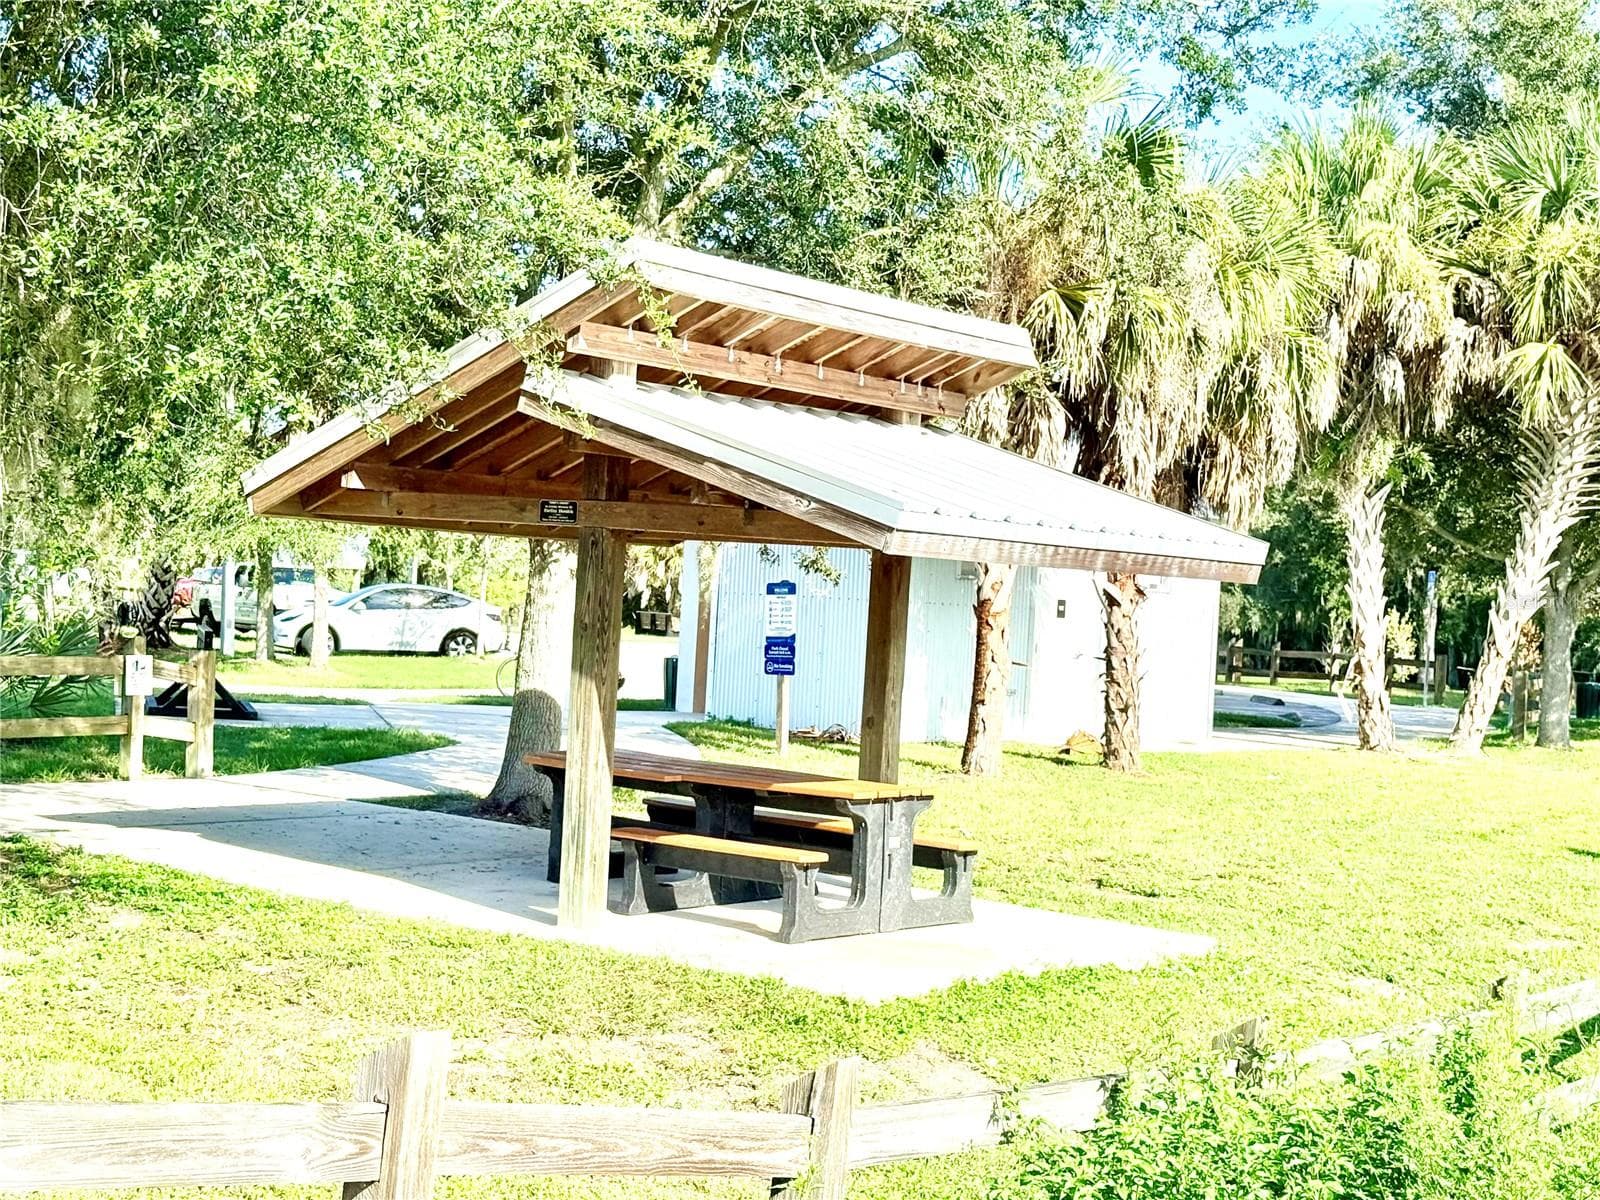
Picnic area - 335 PARK TRACE BLVD, OSPREY
Legacy Trail - 335 PARK TRACE BLVD, OSPREY
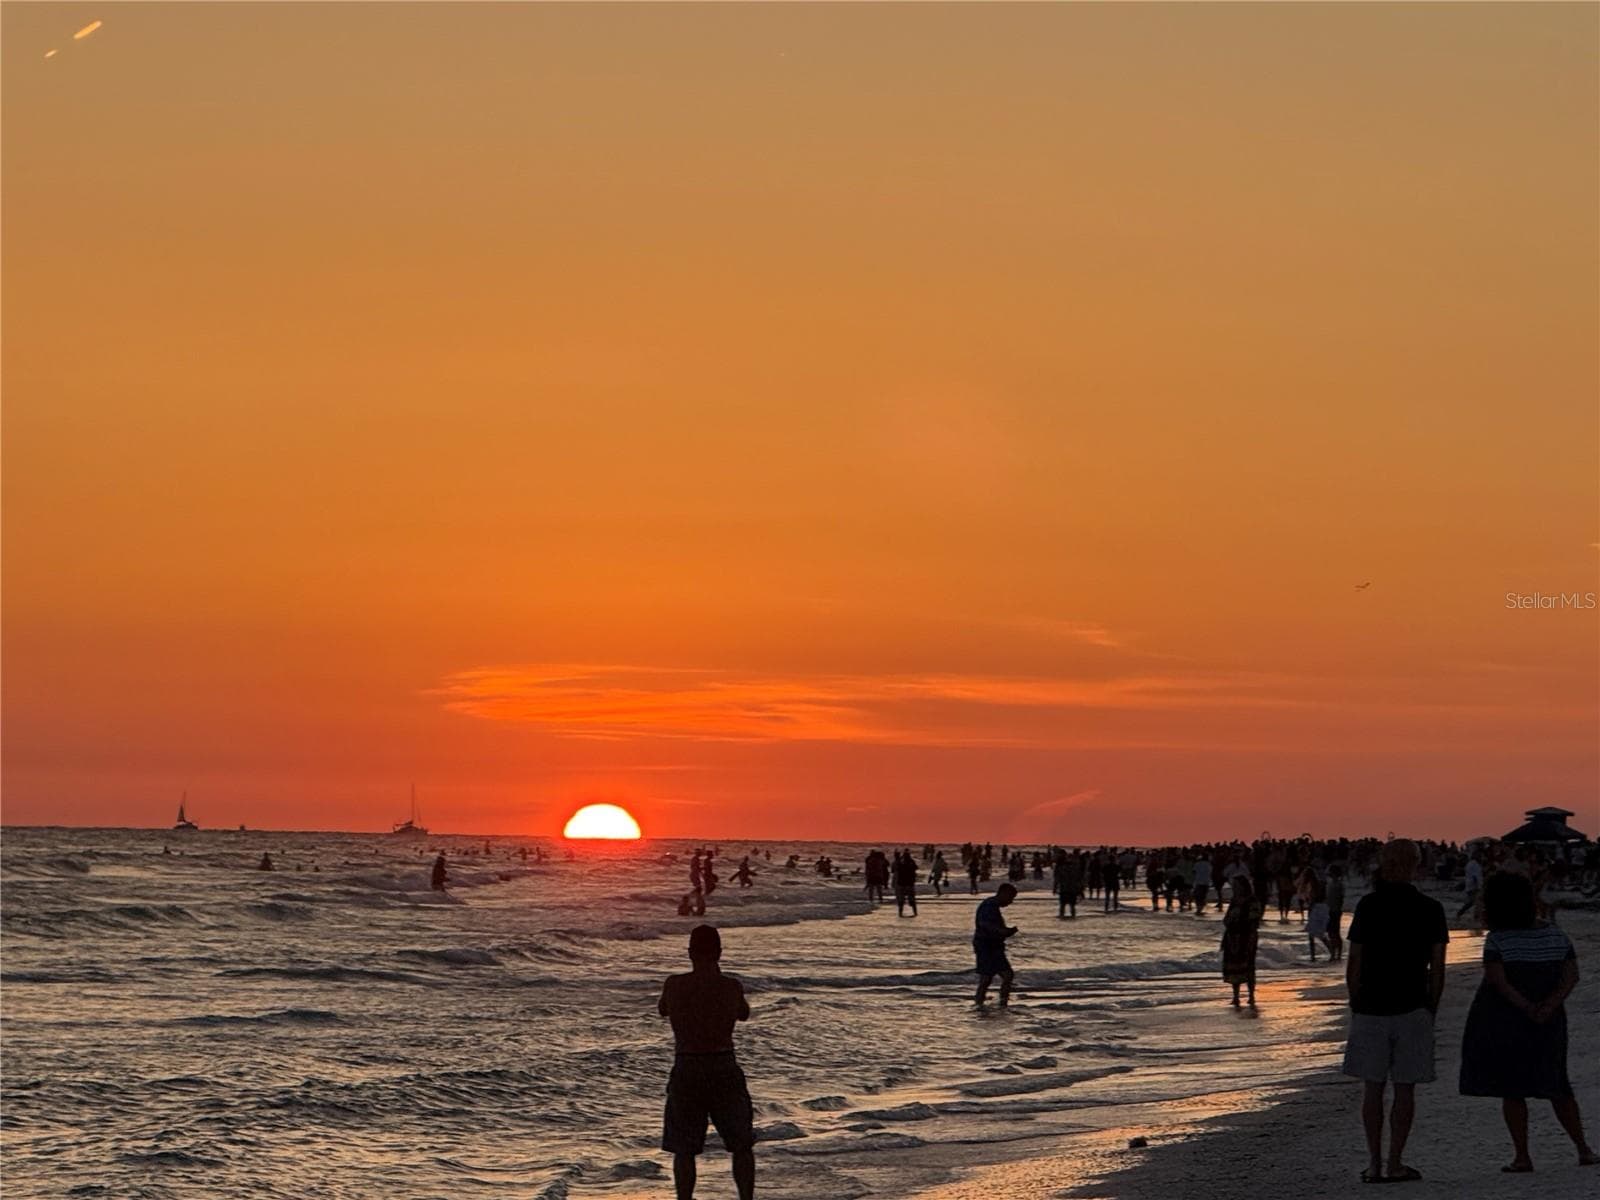
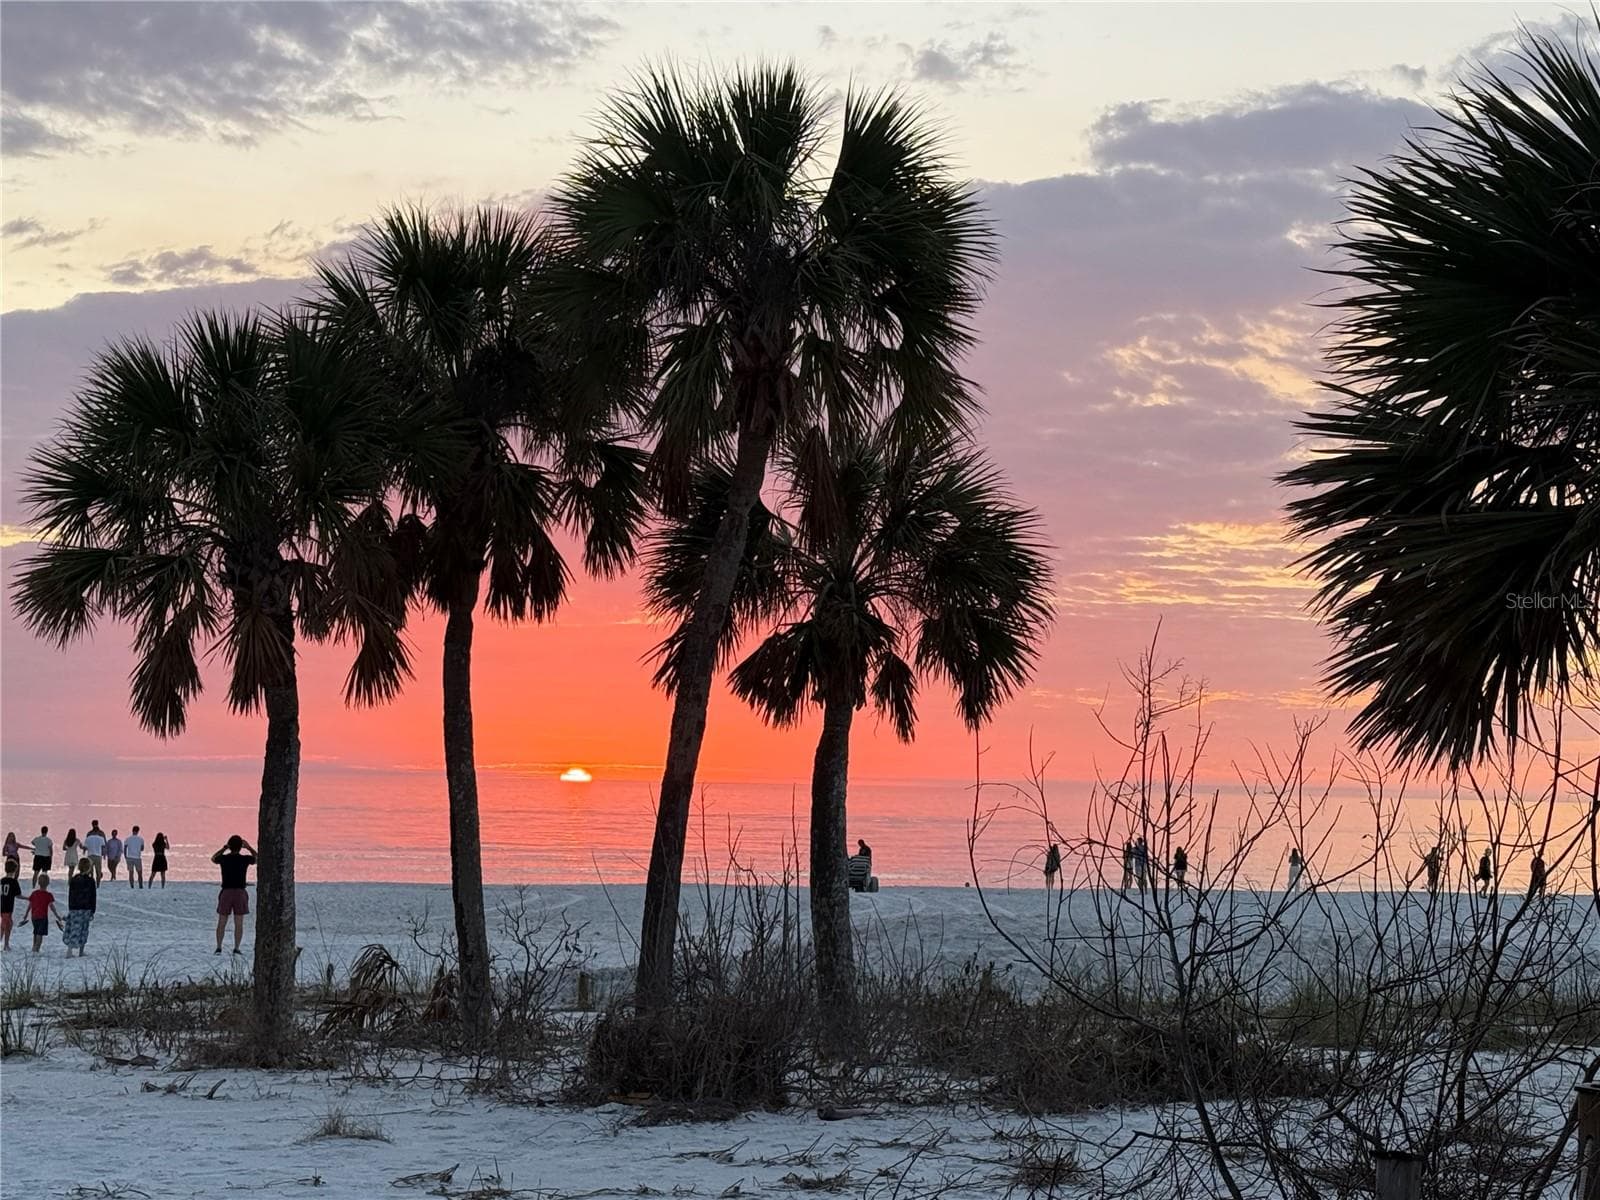
Beautiful Sunsets nearby - 335 PARK TRACE BLVD, OSPREY
Walk the Beach - 335 PARK TRACE BLVD, OSPREY
Close to Venice - 335 PARK TRACE BLVD, OSPREY
Siesta Sun Sets - 335 PARK TRACE BLVD, OSPREY
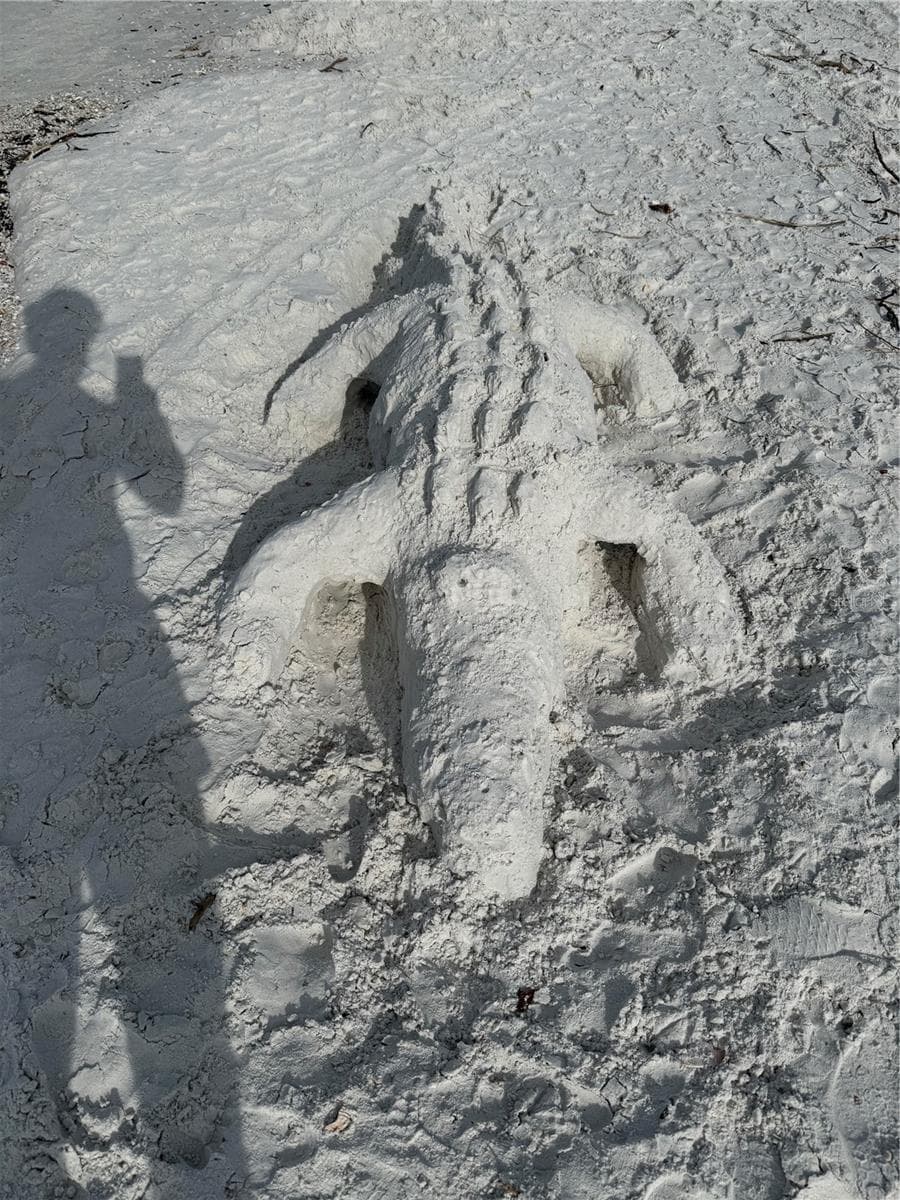
Siesta Sand Crafts - 335 PARK TRACE BLVD, OSPREY
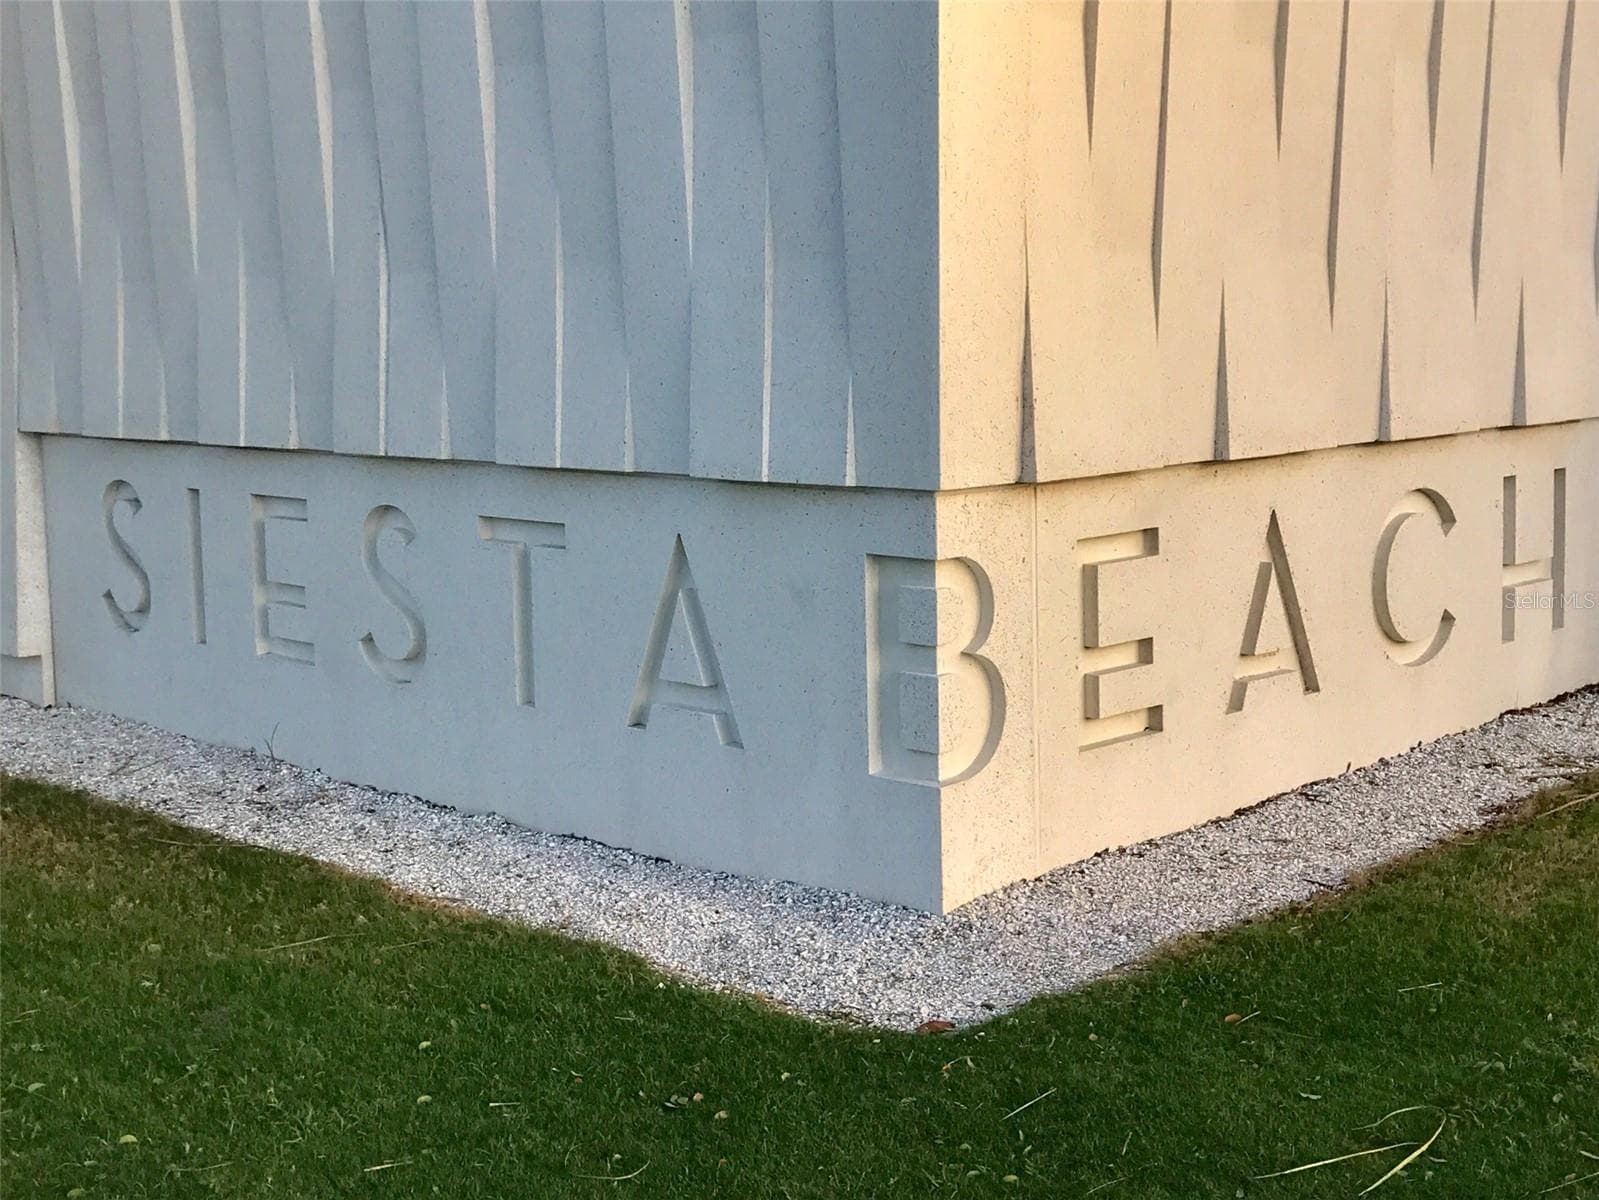
Siesta Key Beach - 335 PARK TRACE BLVD, OSPREY
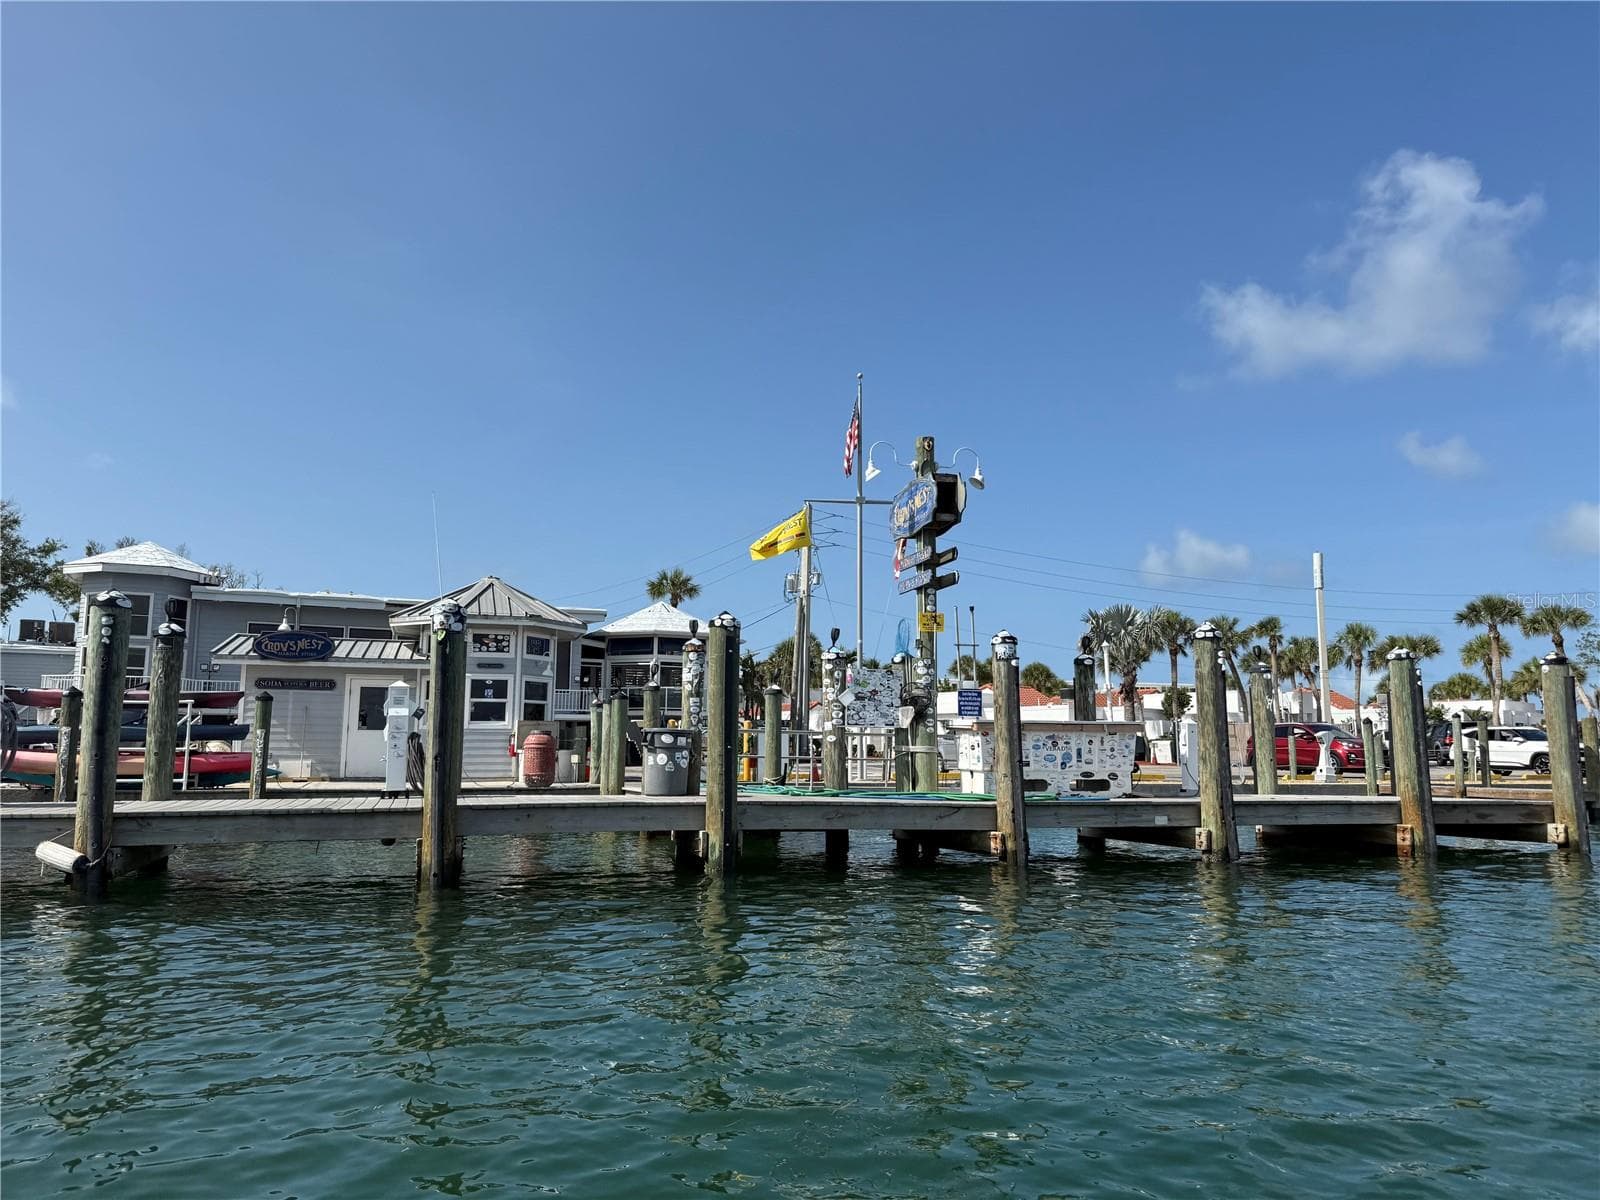
Ringling Bridge - 335 PARK TRACE BLVD, OSPREY
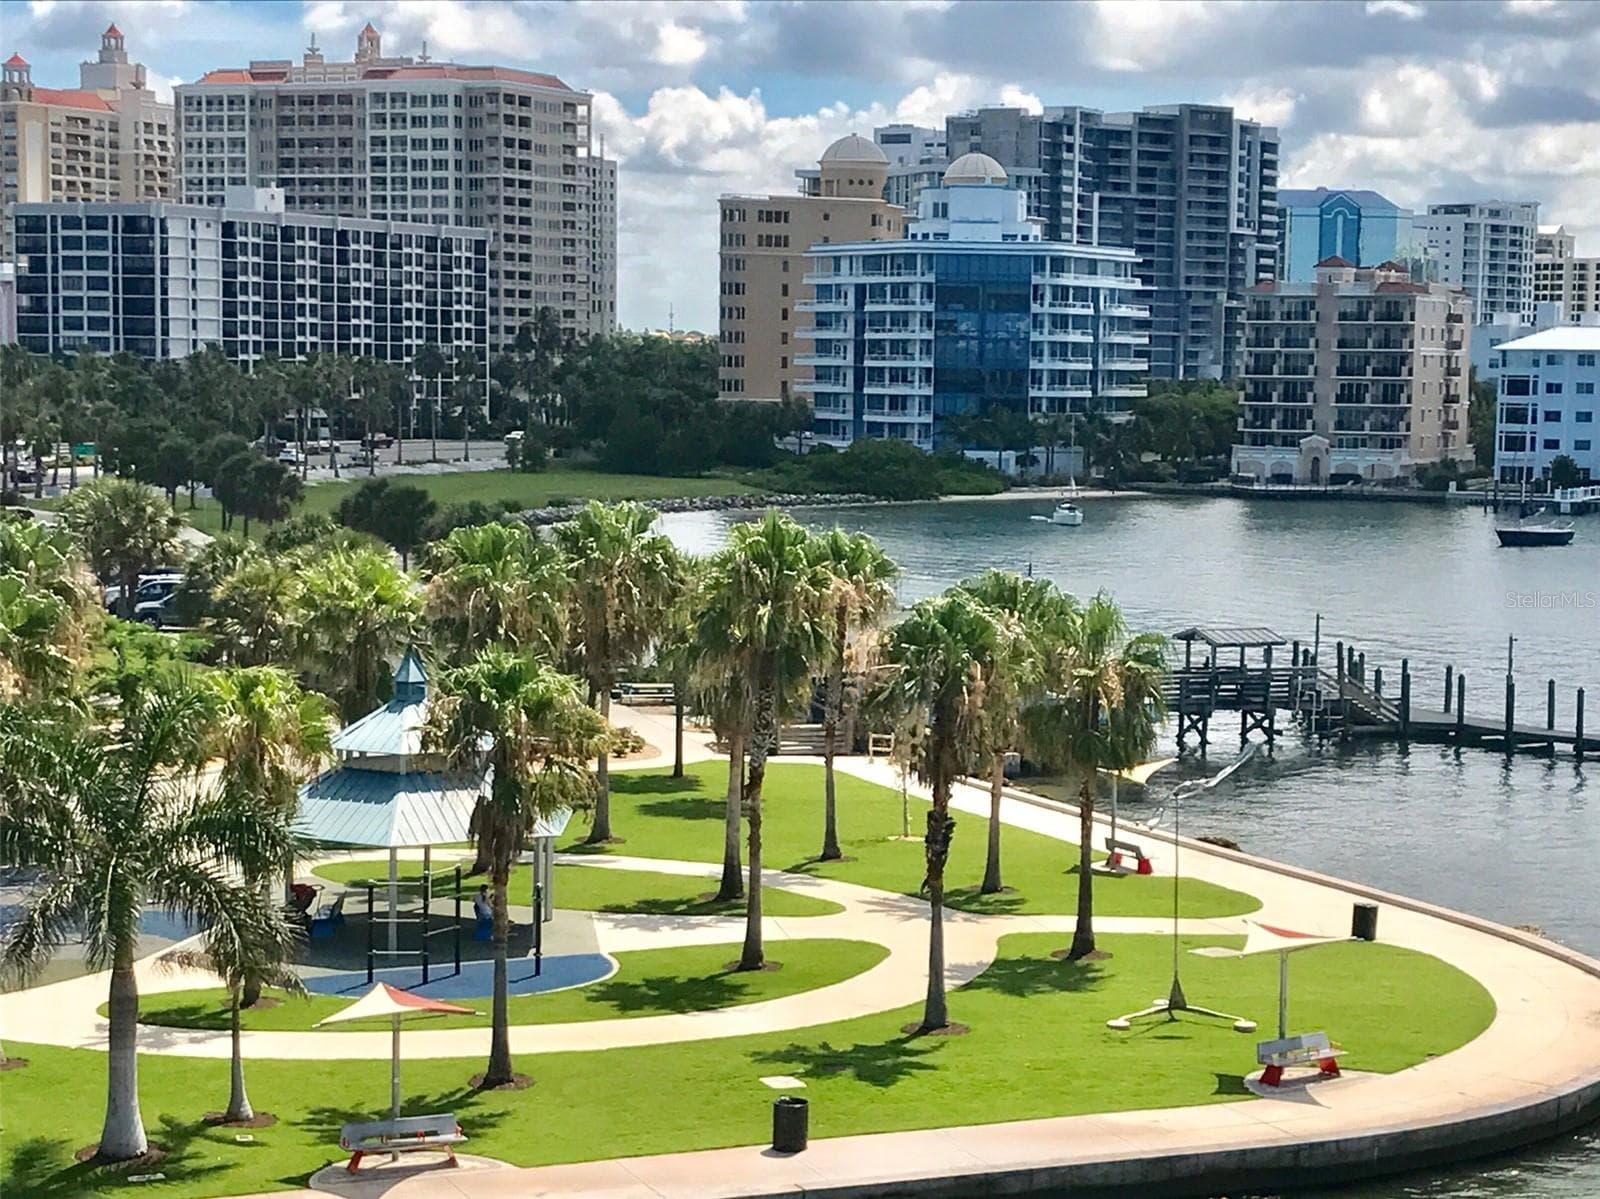
Downtown Sarasota - 335 PARK TRACE BLVD, OSPREY
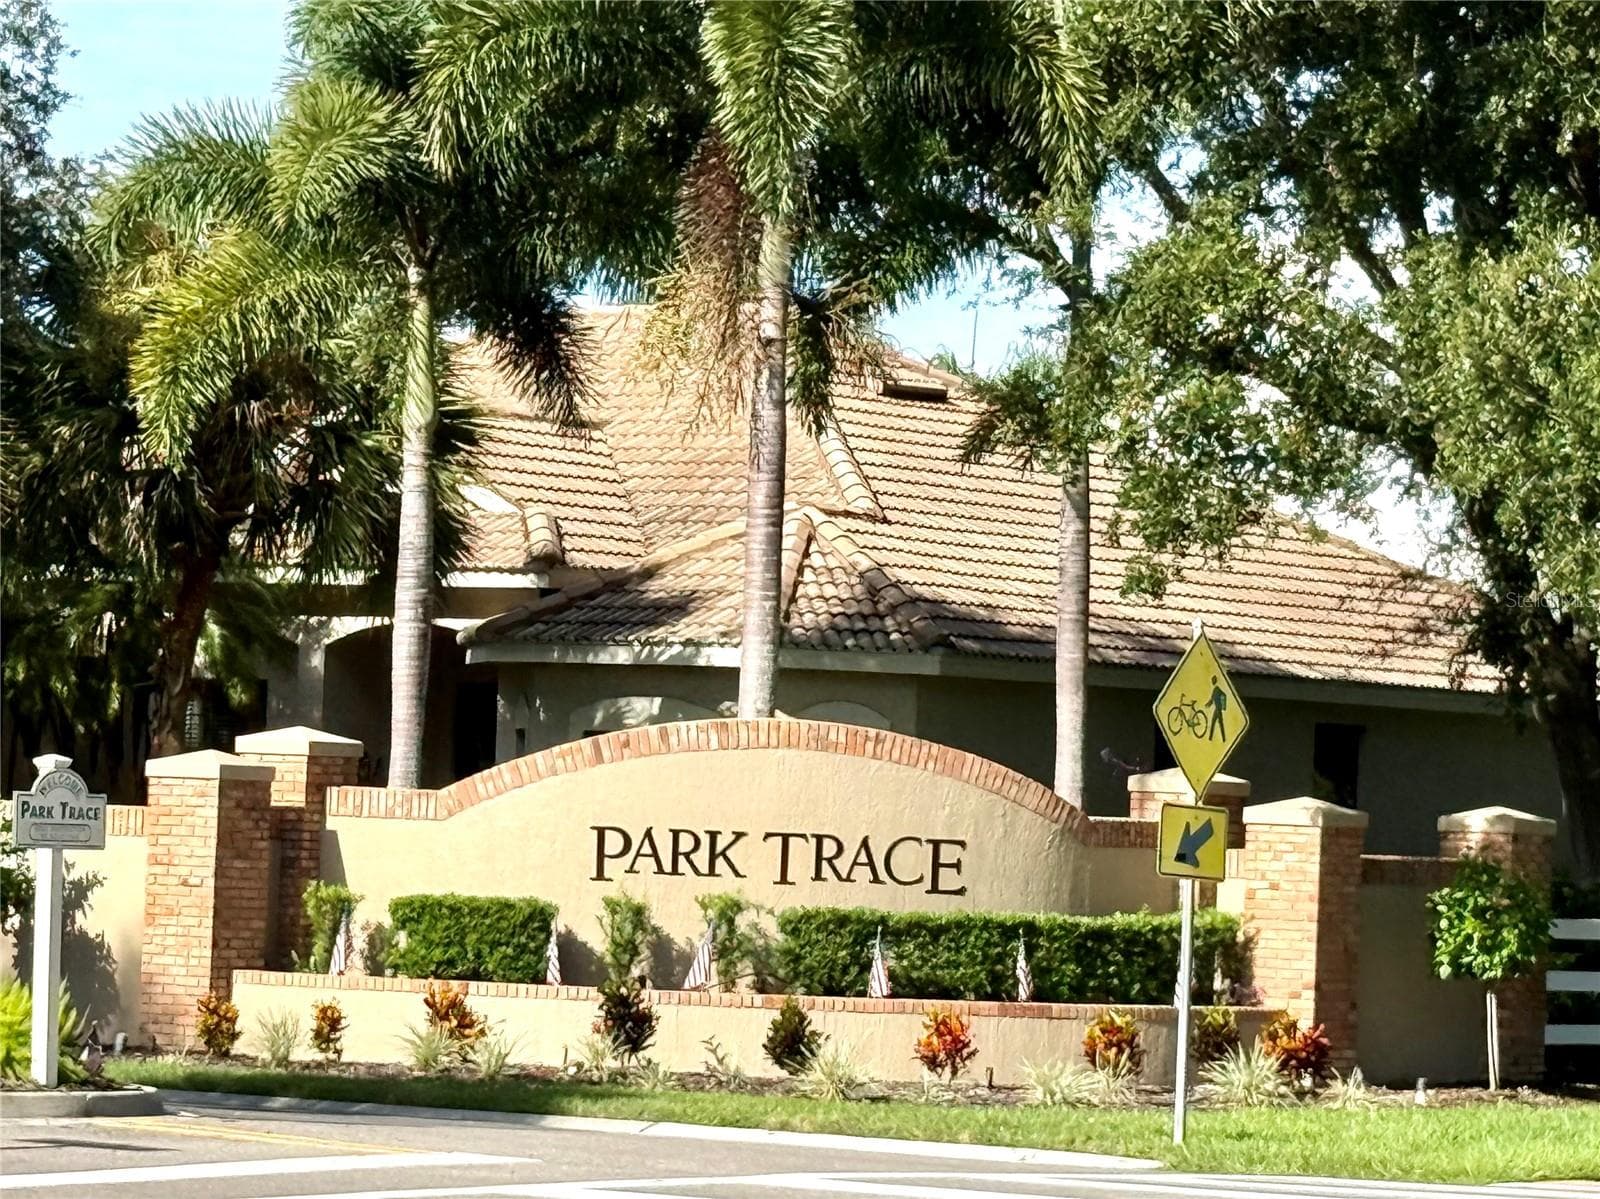
Welcome to Park Trace - 335 PARK TRACE BLVD, OSPREY
70 photos

$739,000

335 PARK TRACE BLVD
OSPREY, FL 34229
Listed by Kim Klee · COLDWELL BANKER REALTY
Bedrooms
3
Bathrooms
2
Living area
2,326 sqft
Year built
2001

About this home

Virtually Staged. Welcome to 335 Park Trace Blvd, an exceptional residence in the sought-after Park Trace Estates of Osprey, close to Pineview Education Center and The Legacy Trail where refined interiors, custom craftsmanship, and spectacular water views come together to create an elegant Florida retreat. From the moment you enter, the home makes a statement with its open living and dining spaces, dramatic triple tray ceilings, custom woodwork, and beautifully detailed wainscoting. A custom electric fireplace serves as a striking focal point, while the private den is enhanced by custom built-in shelving and handsome bookcases—an ideal setting for a home office, library, or quiet retreat. The kitchen features a Viking gas range, a Bosch dishwasher and refrigerator, offering both style and functionality for everyday living and entertaining. Designed for an exceptional indoor-outdoor lifestyle, the home opens to an extraordinary 44' x 39' screened lanai, featuring a gas-heated saltwater pool and approximately 32' x 24' of covered outdoor living space. Whether hosting an elegant gathering or enjoying a quiet evening at home, the expansive outdoor setting provides a front-row seat to the beautiful water views. The residence offers three generously proportioned bedrooms, each complemented by plantation shutters and an updated Jack & Jill Bath. The luxurious primary suite is a private sanctuary, featuring a spacious bath with a walk-in shower, soaking tub, and large walk-in closet. Important updates provide added peace of mind, including a new flat tile roof installed in 2026, plus an updated A/C system and hot water heater, both replaced in 2022. A large two-car garage adds valuable functionality, complete with a workbench and impact-rated garage door, providing ample space for vehicles, storage, and projects. With its remarkable water views, extensive custom millwork, designer-quality details, resort-style pool and lanai, updated systems, and exceptional outdoor living space, this home is waiting for you.

Highlights

WaterfrontPrivate poolFireplace

Property details

MLS
Stellar MLS
MLS #
MFRA4704665
Property type
Single Family Residence
Subdivision
PARK TRACE ESTATES
Status
Active
Days on market
1
On market date
October 15, 2026
Stories
N/A
Total bathrooms
2
Garage spaces
2
Parking spaces
N/A
Lot size
0.26 acres
Loading map…

Nearby schools

Within 10 miles. School directory data from the National Center for Education Statistics (NCES), accessed via the Urban Institute Education Data API. Local Score is calculated by INNOVATE Real Estate; where a state rating is shown, it comes from that state's own official school report card.

Elementary
LAUREL NOKOMIS SCHOOL
4.65 mi away · Grades -1-8
Nearest school -- attendance-zone data not available here
4.0
Local Score (student-teacher ratio only (preliminary -- will incorporate state test-score data once available)) -- not an official state rating
Enrollment
1,342
Student:teacher ratio
14.7:1
District
SARASOTA
Middle
SARASOTA MIDDLE SCHOOL
5.61 mi away · Grades 6-8
Nearest school -- attendance-zone data not available here
3.0
Local Score (student-teacher ratio only (preliminary -- will incorporate state test-score data once available)) -- not an official state rating
Enrollment
1,217
Student:teacher ratio
17.9:1
District
SARASOTA
High
SUNCOAST TECHNICAL COLLEGE
6.68 mi away · Grades 12
Nearest school -- attendance-zone data not available here
5.0
Local Score (student-teacher ratio only (preliminary -- will incorporate state test-score data once available)) -- not an official state rating
Enrollment
0
Student:teacher ratio
0.0:1
District
SARASOTA

Walkability

Blended score for OSPREY's center, calculated by INNOVATE Real Estate from two sources: the EPA's National Walkability Index (street network, transit, land-use mix) and Google Places amenity data (what's actually reachable on foot from this point). 60% EPA National Walkability Index + 40% nearby-amenity density (Google Places).

49
Somewhat walkable
out of 100
EPA National Walkability Index
8.3 / 20 -- Below average walkable
Google Places amenity density
60 / 100
Restaurants & cafes8
Grocery stores1
Parks10
Schools1
Transit stops8
Pharmacies1

Mortgage calculator

Estimate only - actual rate and payment depend on your lender, credit, and loan program.

$
%
%
Adjust tax / insurance estimates
% / yr
$
/mo
Est. monthly payment
$4,600/mo
$147,800 down
$591,200 loan
Principal & interest$3,835
Property tax (est.)$616
Home insurance (est.)$150

Similar homes you might like

Data source: Listing information provided by Stellar MLS (mfrmls) via Trestle/CoreLogic. Last updated 2 days ago.

Information herein deemed reliable but not guaranteed; all measurements, school assignments, HOA fees, taxes, and feature lists are approximate and should be independently verified. Equal Housing Opportunity.