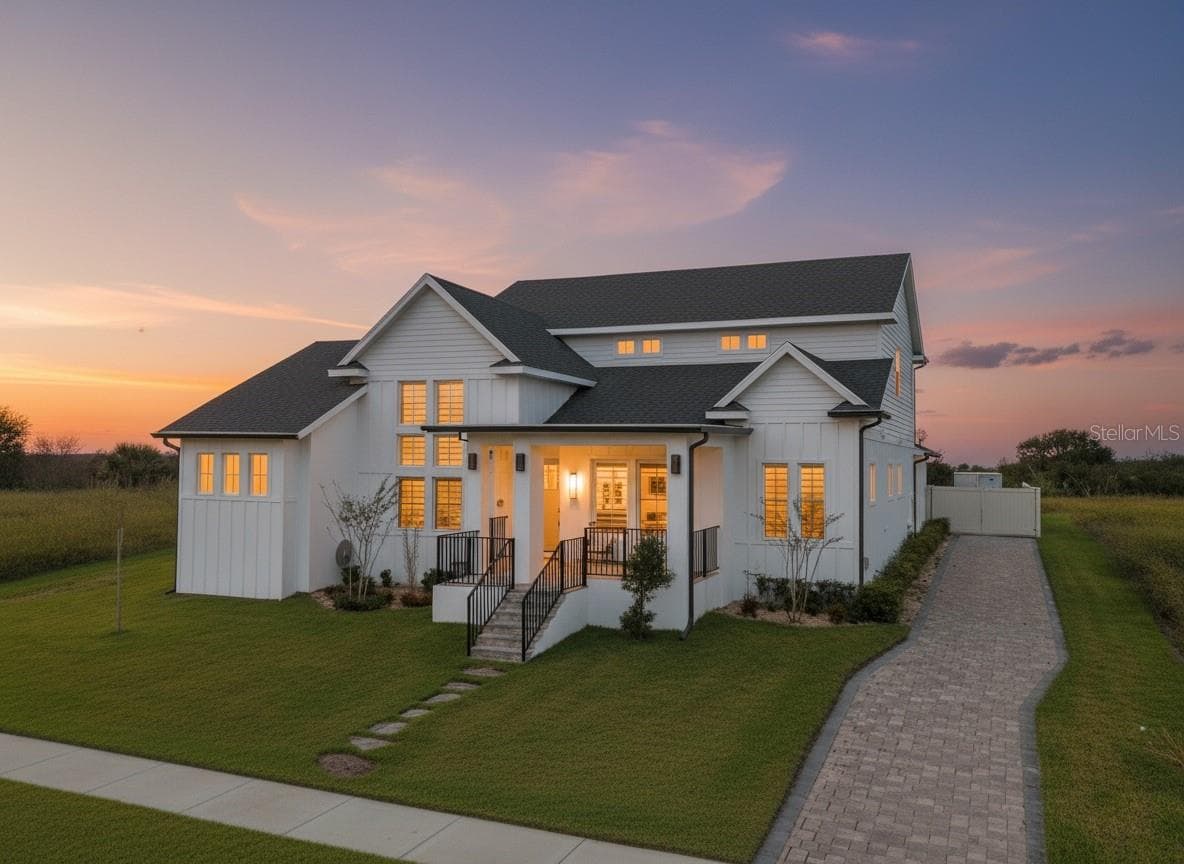
Single Family Residence at 2210 GOLD DUST DR, MINNEOLA
Single Family Residence at 2210 GOLD DUST DR, MINNEOLA, photo 2 of 56
Single Family Residence at 2210 GOLD DUST DR, MINNEOLA, photo 3 of 56
Single Family Residence at 2210 GOLD DUST DR, MINNEOLA, photo 4 of 56
Single Family Residence at 2210 GOLD DUST DR, MINNEOLA, photo 5 of 56
Single Family Residence at 2210 GOLD DUST DR, MINNEOLA, photo 6 of 56
Single Family Residence at 2210 GOLD DUST DR, MINNEOLA, photo 7 of 56
Single Family Residence at 2210 GOLD DUST DR, MINNEOLA, photo 8 of 56
Single Family Residence at 2210 GOLD DUST DR, MINNEOLA, photo 9 of 56
Single Family Residence at 2210 GOLD DUST DR, MINNEOLA, photo 10 of 56
Single Family Residence at 2210 GOLD DUST DR, MINNEOLA, photo 11 of 56
Single Family Residence at 2210 GOLD DUST DR, MINNEOLA, photo 12 of 56
Single Family Residence at 2210 GOLD DUST DR, MINNEOLA, photo 13 of 56
Single Family Residence at 2210 GOLD DUST DR, MINNEOLA, photo 14 of 56
Single Family Residence at 2210 GOLD DUST DR, MINNEOLA, photo 15 of 56
Single Family Residence at 2210 GOLD DUST DR, MINNEOLA, photo 16 of 56
Single Family Residence at 2210 GOLD DUST DR, MINNEOLA, photo 17 of 56
Single Family Residence at 2210 GOLD DUST DR, MINNEOLA, photo 18 of 56
Single Family Residence at 2210 GOLD DUST DR, MINNEOLA, photo 19 of 56
Single Family Residence at 2210 GOLD DUST DR, MINNEOLA, photo 20 of 56
Single Family Residence at 2210 GOLD DUST DR, MINNEOLA, photo 21 of 56
Single Family Residence at 2210 GOLD DUST DR, MINNEOLA, photo 22 of 56
Single Family Residence at 2210 GOLD DUST DR, MINNEOLA, photo 23 of 56
Single Family Residence at 2210 GOLD DUST DR, MINNEOLA, photo 24 of 56
Single Family Residence at 2210 GOLD DUST DR, MINNEOLA, photo 25 of 56
Single Family Residence at 2210 GOLD DUST DR, MINNEOLA, photo 26 of 56
Single Family Residence at 2210 GOLD DUST DR, MINNEOLA, photo 27 of 56
Single Family Residence at 2210 GOLD DUST DR, MINNEOLA, photo 28 of 56
Single Family Residence at 2210 GOLD DUST DR, MINNEOLA, photo 29 of 56
Single Family Residence at 2210 GOLD DUST DR, MINNEOLA, photo 30 of 56
Single Family Residence at 2210 GOLD DUST DR, MINNEOLA, photo 31 of 56
Single Family Residence at 2210 GOLD DUST DR, MINNEOLA, photo 32 of 56
Single Family Residence at 2210 GOLD DUST DR, MINNEOLA, photo 33 of 56
Single Family Residence at 2210 GOLD DUST DR, MINNEOLA, photo 34 of 56
Single Family Residence at 2210 GOLD DUST DR, MINNEOLA, photo 35 of 56
Single Family Residence at 2210 GOLD DUST DR, MINNEOLA, photo 36 of 56
Single Family Residence at 2210 GOLD DUST DR, MINNEOLA, photo 37 of 56
Single Family Residence at 2210 GOLD DUST DR, MINNEOLA, photo 38 of 56
Single Family Residence at 2210 GOLD DUST DR, MINNEOLA, photo 39 of 56
Single Family Residence at 2210 GOLD DUST DR, MINNEOLA, photo 40 of 56
Single Family Residence at 2210 GOLD DUST DR, MINNEOLA, photo 41 of 56
Single Family Residence at 2210 GOLD DUST DR, MINNEOLA, photo 42 of 56
Single Family Residence at 2210 GOLD DUST DR, MINNEOLA, photo 43 of 56
Single Family Residence at 2210 GOLD DUST DR, MINNEOLA, photo 44 of 56
Single Family Residence at 2210 GOLD DUST DR, MINNEOLA, photo 45 of 56
Single Family Residence at 2210 GOLD DUST DR, MINNEOLA, photo 46 of 56
Single Family Residence at 2210 GOLD DUST DR, MINNEOLA, photo 47 of 56
Single Family Residence at 2210 GOLD DUST DR, MINNEOLA, photo 48 of 56
Single Family Residence at 2210 GOLD DUST DR, MINNEOLA, photo 49 of 56
Single Family Residence at 2210 GOLD DUST DR, MINNEOLA, photo 50 of 56
Single Family Residence at 2210 GOLD DUST DR, MINNEOLA, photo 51 of 56
Single Family Residence at 2210 GOLD DUST DR, MINNEOLA, photo 52 of 56
Single Family Residence at 2210 GOLD DUST DR, MINNEOLA, photo 53 of 56
Single Family Residence at 2210 GOLD DUST DR, MINNEOLA, photo 54 of 56
Single Family Residence at 2210 GOLD DUST DR, MINNEOLA, photo 55 of 56
Single Family Residence at 2210 GOLD DUST DR, MINNEOLA, photo 56 of 56
56 photos

$1,059,000

2210 GOLD DUST DR
MINNEOLA, FL 34715
Listed by Douglas Addeo · COMMUNITY REALTY ASSOCIATES
Bedrooms
5
Bathrooms
4.5
Living area
4,013 sqft
Year built
2024

About this home

Stunning 5 bedroom, 4 ½ bathroom home featuring a 4 car garage, custom pool, and solar energy with battery backup on a premium private lot in the Hills of Minneola. The craftsman-style architecture includes hardwood floors throughout all living areas and bedrooms, ceramic tile bathrooms, and upgraded baseboards. The elegant chef’s kitchen features quartz countertops, floor-to-ceiling cabinets with custom hardware, full backsplash, undercabinet lighting and outlets, butler pantry, custom walk-in pantry. Smart GE Café appliances include French-door refrigerator, dual-drawer dishwasher, double oven/microwave, and 5-burner convection cooktop with pot-filler. The massive storage island includes cabinets on both sides as well as a large farmhouse sink, motion faucet, and seating for up to 6. This home is ready to entertain and includes a large family room, a formal dining room, and a separate dining nook with french doors that open to the outdoor living space. The downstairs guest suite has an ensuite with walk-in shower. Upstairs you will find a spacious primary suite with a large stepped ceiling. The primary bathroom features dual vanities with quartz countertops, freestanding Roman tub, large walk-in shower with two wall showerheads plus a rain showerhead. The primary closet has been customized to maximize hanging and storage space. A massive secondary living area upstairs is perfect for relaxing and recreation and offers views of rolling hills, Lake Apopka, and Cape Canaveral launches. Upstairs also includes laundry, bathroom, bedroom 2, bedroom 3 with walk-in closet, and bedroom 4 with walk-in closet and ensuite. The outdoor entertainment area boasts a custom 420 sq ft in-ground pool with oversized sun shelf, four water features, and over 30 feet of integrated seating. The light pebble finish increases durability and creates crystal-blue water. This low maintenance pool includes salt-water chlorinator, UV and Ozone filtration, pool heater and cooler, and auto-leveler. You will also enjoy 800 sq ft of patio space including a covered area perfect for grilling and dining. The mansard screen enclosure and upgraded mesh reduce UV exposure and insects. The rare 4 car garage features commercial full-flake epoxy floors, Chamberlain belt-drive smart openers, multiple dedicated outlets for tools and charging, and 8-foot doors to accommodate larger vehicles. The low-maintenance whole-home water filtration and softener system is also accessible in the garage. Reduce your energy dependence and bills with a powerful 17.22 kW solar system generated by Enphase panels with independent inverters that power the home and charge the three Tesla Powerwall 3 batteries capable of powering the entire home during outages. The following items are included with the home: 2x 85” Sony TVs, 1x 70” Sony TV, 50” Samsung “The Frame” TV, LG front-load washer with LG Sidekick washer pedestal, LG front-load dryer with storage pedestal, as well as other wall mounted TVs. HOA amenities include clubhouse, fitness center, resort-style pool, pickleball and basketball courts, playgrounds, and dog parks. Brand-new K-8 school, AdventHealth hospital, Publix, and Hills City Center. Quick access to Disney, Universal, Orlando, Clermont, Winter Garden, and Florida’s Turnpike.

Highlights

Private pool

Property details

MLS #
MFRTB8544182
Property type
Single Family Residence
Subdivision
VILLAGES/MINNEOLA HILLS PH 2B
Status
Active
Days on market
34
On market date
August 31, 2026
Stories
N/A
Total bathrooms
4.5
Garage spaces
4
Parking spaces
N/A
Lot size
0.17 acres
Loading map…

Nearby schools

Within 10 miles. School directory data from the National Center for Education Statistics (NCES), accessed via the Urban Institute Education Data API. Local Score is calculated by INNOVATE Real Estate; where a state rating is shown, it comes from that state's own official school report card (e.g. NC Dept. of Public Instruction, SC Report Card).

Elementary
GRASSY LAKE ELEMENTARY SCHOOL
2.28 mi away · Grades -1-5
Nearest school -- attendance-zone data not available here
3.0
Local Score (student-teacher ratio only (preliminary -- will incorporate state test-score data once available)) -- not an official state rating
Enrollment
1,205
Student:teacher ratio
16.5:1
District
LAKE
Middle
EAST RIDGE MIDDLE SCHOOL
5.21 mi away · Grades 6-8
Nearest school -- attendance-zone data not available here
2.0
Local Score (student-teacher ratio only (preliminary -- will incorporate state test-score data once available)) -- not an official state rating
Enrollment
1,203
Student:teacher ratio
19.4:1
District
LAKE
High
LAKE MINNEOLA HIGH SCHOOL
2.33 mi away · Grades 9-12
Nearest school -- attendance-zone data not available here
1.0
Local Score (student-teacher ratio only (preliminary -- will incorporate state test-score data once available)) -- not an official state rating
Enrollment
2,020
Student:teacher ratio
25.3:1
District
LAKE

Walkability

Blended score for MINNEOLA's center, calculated by INNOVATE Real Estate from two sources: the EPA's National Walkability Index (street network, transit, land-use mix) and Google Places amenity data (what's actually reachable on foot from this point). 60% EPA National Walkability Index + 40% nearby-amenity density (Google Places).

31
Car-dependent
out of 100
EPA National Walkability Index
7.3 / 20 -- Below average walkable
Google Places amenity density
23 / 100
Restaurants & cafes1
Grocery stores0
Parks1
Schools3
Transit stops0
Pharmacies0

Mortgage calculator

Estimate only - actual rate and payment depend on your lender, credit, and loan program.

$
%
%
Adjust tax / insurance estimates
% / yr
$
/mo
Est. monthly payment
$6,527/mo
$211,800 down
$847,200 loan
Principal & interest$5,495
Property tax (est.)$883
Home insurance (est.)$150

Similar homes you might like

Data source: Listing information provided by Stellar MLS (mfrmls) via Trestle/CoreLogic. Last updated 5 days ago.

Information herein deemed reliable but not guaranteed; all measurements, school assignments, HOA fees, taxes, and feature lists are approximate and should be independently verified. Equal Housing Opportunity.