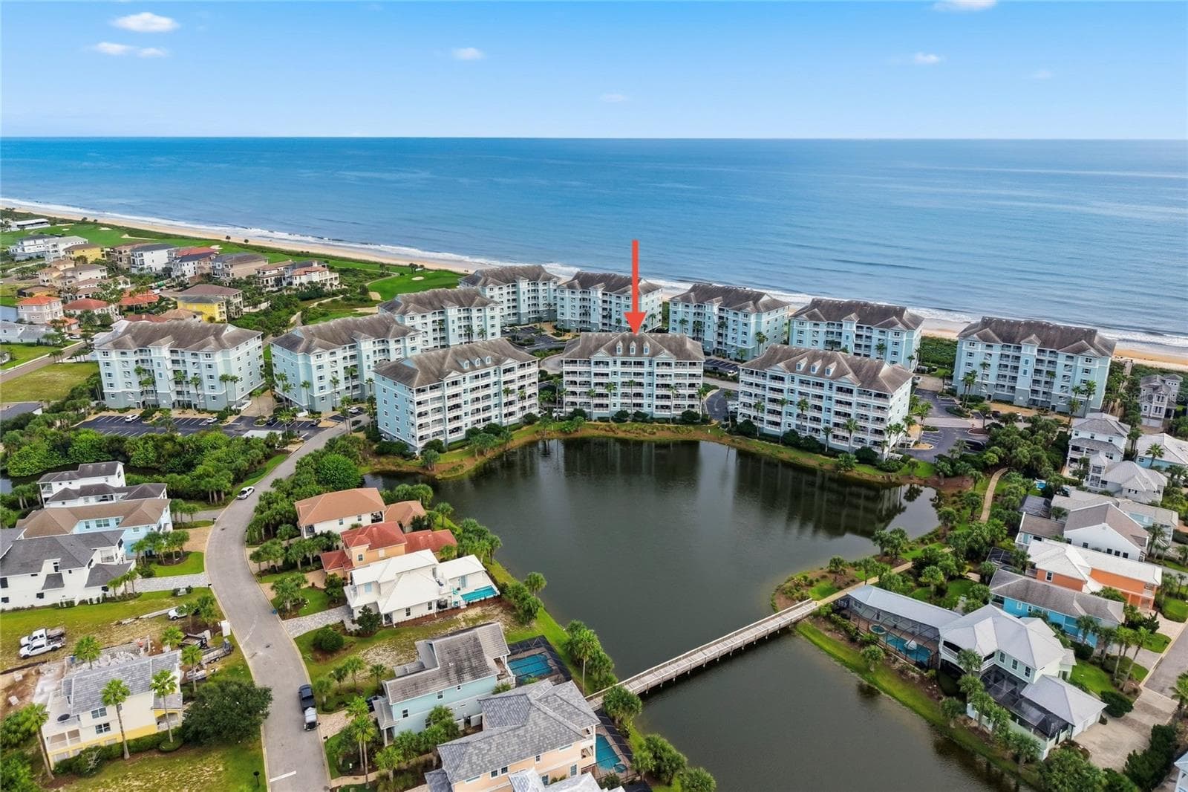
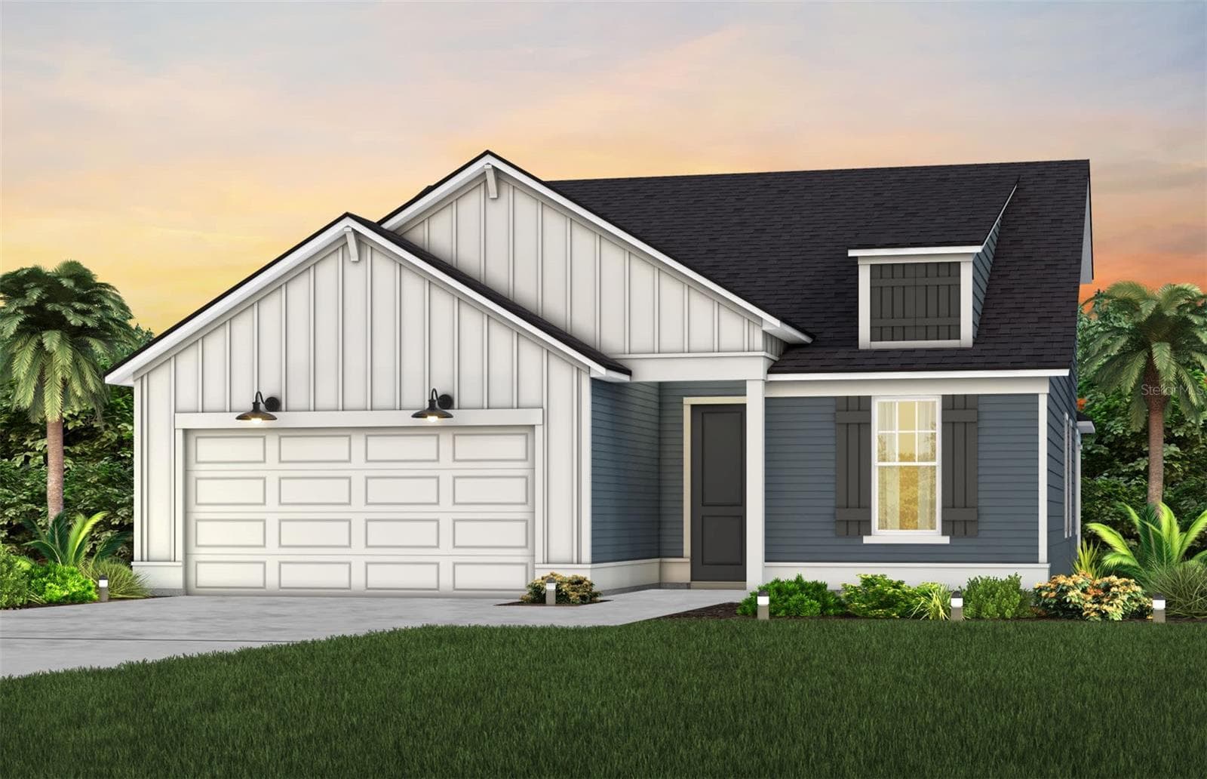
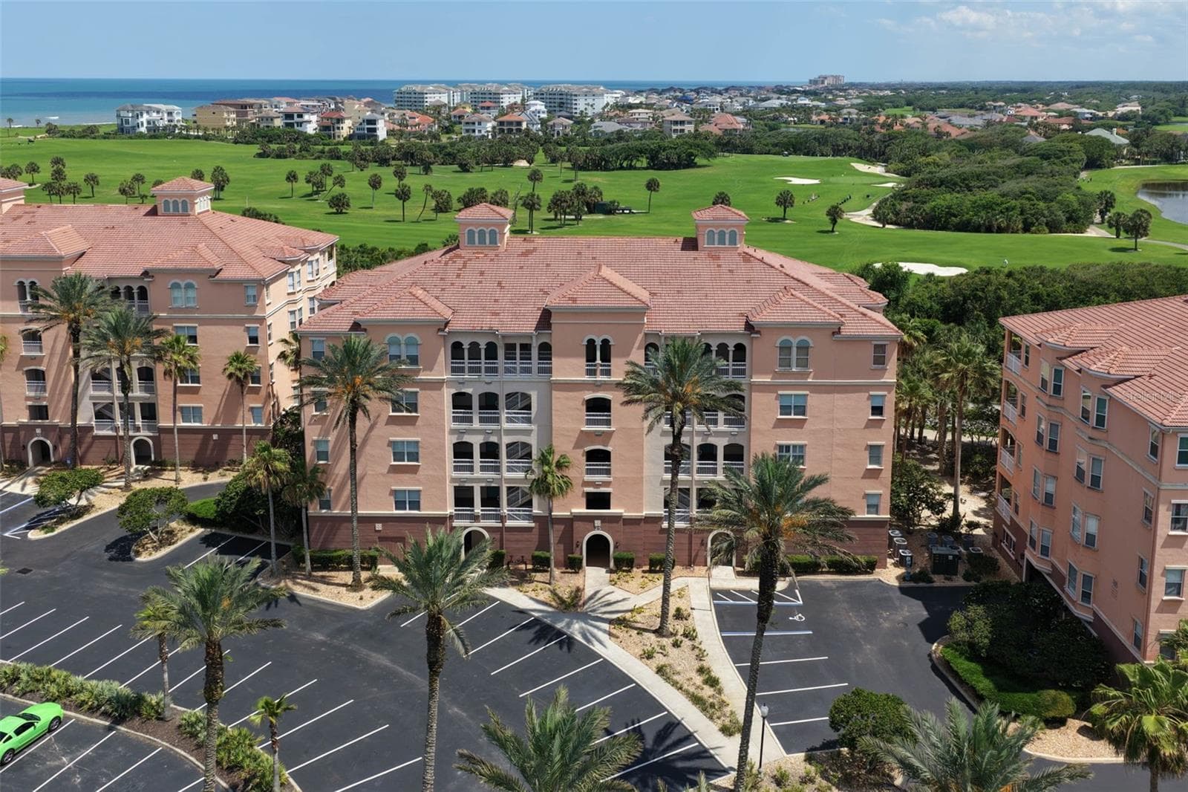
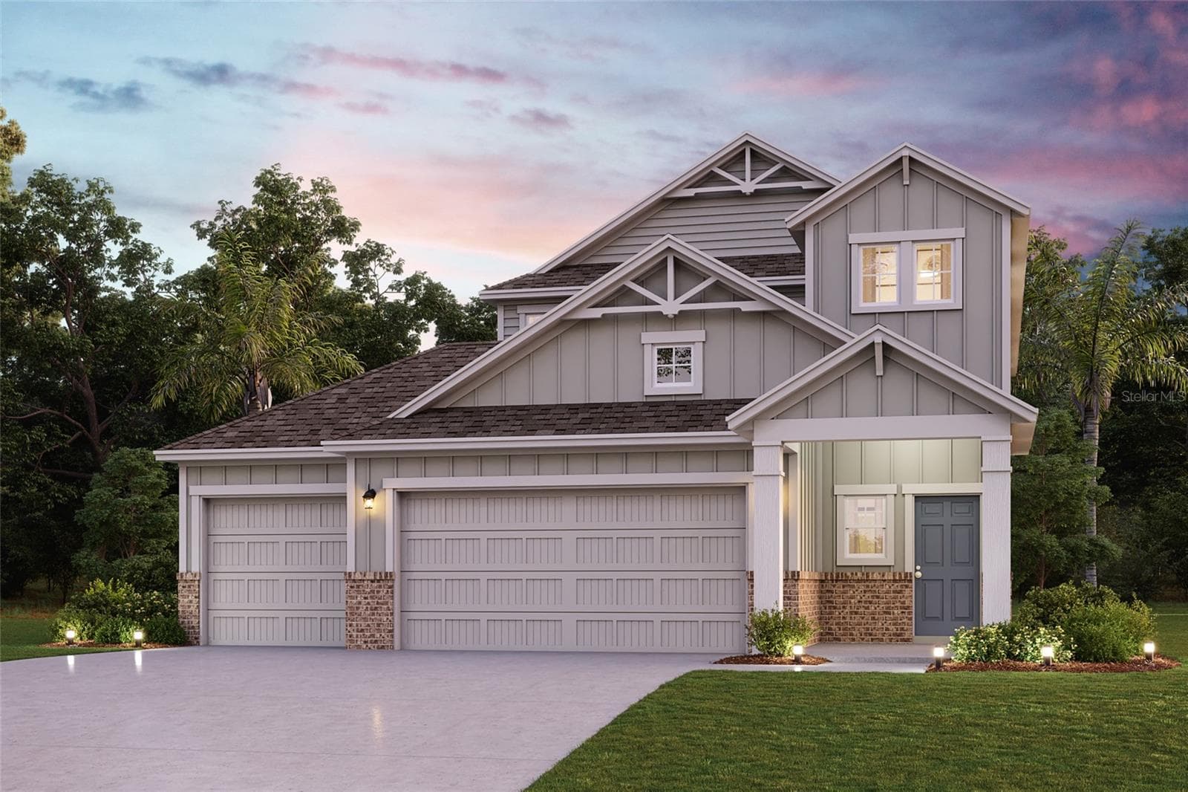
Single Family Residence at 7 OASIS CIR, PALM COAST
Single Family Residence at 7 OASIS CIR, PALM COAST, photo 2 of 53
Single Family Residence at 7 OASIS CIR, PALM COAST, photo 3 of 53
Single Family Residence at 7 OASIS CIR, PALM COAST, photo 4 of 53
Single Family Residence at 7 OASIS CIR, PALM COAST, photo 5 of 53
Single Family Residence at 7 OASIS CIR, PALM COAST, photo 6 of 53
Single Family Residence at 7 OASIS CIR, PALM COAST, photo 7 of 53
Single Family Residence at 7 OASIS CIR, PALM COAST, photo 8 of 53
Single Family Residence at 7 OASIS CIR, PALM COAST, photo 9 of 53
Single Family Residence at 7 OASIS CIR, PALM COAST, photo 10 of 53
Single Family Residence at 7 OASIS CIR, PALM COAST, photo 11 of 53
Single Family Residence at 7 OASIS CIR, PALM COAST, photo 12 of 53
Single Family Residence at 7 OASIS CIR, PALM COAST, photo 13 of 53
Single Family Residence at 7 OASIS CIR, PALM COAST, photo 14 of 53
Single Family Residence at 7 OASIS CIR, PALM COAST, photo 15 of 53
Single Family Residence at 7 OASIS CIR, PALM COAST, photo 16 of 53
Single Family Residence at 7 OASIS CIR, PALM COAST, photo 17 of 53
Single Family Residence at 7 OASIS CIR, PALM COAST, photo 18 of 53
Single Family Residence at 7 OASIS CIR, PALM COAST, photo 19 of 53
Single Family Residence at 7 OASIS CIR, PALM COAST, photo 20 of 53
Single Family Residence at 7 OASIS CIR, PALM COAST, photo 21 of 53
Single Family Residence at 7 OASIS CIR, PALM COAST, photo 22 of 53
Single Family Residence at 7 OASIS CIR, PALM COAST, photo 23 of 53
Single Family Residence at 7 OASIS CIR, PALM COAST, photo 24 of 53
Single Family Residence at 7 OASIS CIR, PALM COAST, photo 25 of 53
Single Family Residence at 7 OASIS CIR, PALM COAST, photo 26 of 53
Single Family Residence at 7 OASIS CIR, PALM COAST, photo 27 of 53
Single Family Residence at 7 OASIS CIR, PALM COAST, photo 28 of 53
Single Family Residence at 7 OASIS CIR, PALM COAST, photo 29 of 53
Single Family Residence at 7 OASIS CIR, PALM COAST, photo 30 of 53
Single Family Residence at 7 OASIS CIR, PALM COAST, photo 31 of 53
Single Family Residence at 7 OASIS CIR, PALM COAST, photo 32 of 53
Single Family Residence at 7 OASIS CIR, PALM COAST, photo 33 of 53
Single Family Residence at 7 OASIS CIR, PALM COAST, photo 34 of 53
Single Family Residence at 7 OASIS CIR, PALM COAST, photo 35 of 53
Single Family Residence at 7 OASIS CIR, PALM COAST, photo 36 of 53
Single Family Residence at 7 OASIS CIR, PALM COAST, photo 37 of 53
Single Family Residence at 7 OASIS CIR, PALM COAST, photo 38 of 53
Single Family Residence at 7 OASIS CIR, PALM COAST, photo 39 of 53
Single Family Residence at 7 OASIS CIR, PALM COAST, photo 40 of 53
Single Family Residence at 7 OASIS CIR, PALM COAST, photo 41 of 53
Single Family Residence at 7 OASIS CIR, PALM COAST, photo 42 of 53
Single Family Residence at 7 OASIS CIR, PALM COAST, photo 43 of 53
Single Family Residence at 7 OASIS CIR, PALM COAST, photo 44 of 53
Single Family Residence at 7 OASIS CIR, PALM COAST, photo 45 of 53
Single Family Residence at 7 OASIS CIR, PALM COAST, photo 46 of 53
Single Family Residence at 7 OASIS CIR, PALM COAST, photo 47 of 53
Single Family Residence at 7 OASIS CIR, PALM COAST, photo 48 of 53
Single Family Residence at 7 OASIS CIR, PALM COAST, photo 49 of 53
Single Family Residence at 7 OASIS CIR, PALM COAST, photo 50 of 53
Single Family Residence at 7 OASIS CIR, PALM COAST, photo 51 of 53
Single Family Residence at 7 OASIS CIR, PALM COAST, photo 52 of 53
Single Family Residence at 7 OASIS CIR, PALM COAST, photo 53 of 53
53 photos

$489,000

7 OASIS CIR
PALM COAST, FL 32137
Listed by Krista Libby · COASTAL GATEWAY REAL ESTATE GR
Bedrooms
3
Bathrooms
2
Living area
2,018 sqft
Year built
2021

About this home

Virtually Staged. Welcome to 7 Oasis Circle, a beautifully maintained 2021-built residence that shows like new, ideally situated within the desirable gated community of Grand Haven. Offering 3 bedrooms, 2 bathrooms, and 2,018 square feet of thoughtfully designed living space, this exceptional home combines modern finishes with an open, inviting floor plan and refined architectural details throughout. The spacious main living area is highlighted by an impressive coffered ceiling, crown molding, recessed lighting, and abundant natural light, creating a seamless setting for both everyday living and entertaining. The beautifully appointed kitchen features crisp cabinetry, quartz countertops, stainless steel appliances, a stylish herringbone tile backsplash, generous storage, and an oversized center island with ample seating that opens directly to the living and dining areas. The spacious primary suite features a tray ceiling and a well-appointed bath with an expansive vanity, walk-in shower with frameless glass enclosure, and contemporary finishes. Two additional bedrooms provide comfortable accommodations for guests, a home office, or flexible living space. Sliding glass doors extend the living area to a covered lanai overlooking a private, lushly landscaped backyard, creating a peaceful setting to relax and enjoy the Florida lifestyle. Meticulously cared for since its 2021 construction, this move-in-ready home offers the look and feel of newer construction without the wait. As a Grand Haven resident, you will enjoy an array of world-class amenities, including two heated community pools, two fitness centers, seven tennis courts, pickleball courts, bocce, scenic walking trails, and the vibrant Village Center social hub and restaurant. The community is also home to the Jack Nicklaus Signature 18-hole golf course with its accompanying clubhouse and restaurant overlooking the Intracoastal Waterway. Memberships remain available.

Property details

MLS #
MFRFC321116
Property type
Single Family Residence
Subdivision
GRAND HAVEN VILLAGE J-3
Status
Active
Days on market
16
On market date
September 2, 2026
Stories
N/A
Total bathrooms
2
Garage spaces
2
Parking spaces
N/A
Lot size
0.25 acres
Loading map…

Nearby schools

Within 10 miles. School directory data from the National Center for Education Statistics (NCES), accessed via the Urban Institute Education Data API. Local Score is calculated by INNOVATE Real Estate; where a state rating is shown, it comes from that state's own official school report card (e.g. NC Dept. of Public Instruction, SC Report Card).

ElementaryCharter
IMAGINE SCHOOL AT TOWN CENTER
3.22 mi away · Grades 0-8
Nearest school -- attendance-zone data not available here
3.0
Local Score (student-teacher ratio only (preliminary -- will incorporate state test-score data once available)) -- not an official state rating
Enrollment
864
Student:teacher ratio
18.0:1
District
FLAGLER
Middle
BUDDY TAYLOR MIDDLE SCHOOL
3.75 mi away · Grades 7-8
Nearest school -- attendance-zone data not available here
2.0
Local Score (student-teacher ratio only (preliminary -- will incorporate state test-score data once available)) -- not an official state rating
Enrollment
1,022
Student:teacher ratio
19.7:1
District
FLAGLER
High
FLAGLER-PALM COAST HIGH SCHOOL
4.3 mi away · Grades 9-12
Nearest school -- attendance-zone data not available here
1.0
Local Score (student-teacher ratio only (preliminary -- will incorporate state test-score data once available)) -- not an official state rating
Enrollment
2,662
Student:teacher ratio
26.1:1
District
FLAGLER

Walkability

Blended score for PALM COAST's center, calculated by INNOVATE Real Estate from two sources: the EPA's National Walkability Index (street network, transit, land-use mix) and Google Places amenity data (what's actually reachable on foot from this point). 60% EPA National Walkability Index + 40% nearby-amenity density (Google Places).

24
Car-dependent
out of 100
EPA National Walkability Index
5.5 / 20 -- Least walkable
Google Places amenity density
18 / 100
Restaurants & cafes1
Grocery stores0
Parks4
Schools0
Transit stops0
Pharmacies0

Market position

How this listing compares to current activity in PALM COAST, from live MLS data.

On the market 16 days -- 95 fewer days than PALM COAST's current average of 111 days.
For reference, the median list price across 1,926 active listings in PALM COAST right now is $350,000.

Mortgage calculator

Estimate only - actual rate and payment depend on your lender, credit, and loan program.

$
%
%
Adjust tax / insurance estimates
% / yr
$
/mo
Est. monthly payment
$3,095/mo
$97,800 down
$391,200 loan
Principal & interest$2,537
Property tax (est.)$408
Home insurance (est.)$150

Similar homes you might like

Data source: Listing information provided by Stellar MLS (mfrmls) via Trestle/CoreLogic. Last updated 21 days ago.

Information herein deemed reliable but not guaranteed; all measurements, school assignments, HOA fees, taxes, and feature lists are approximate and should be independently verified. Equal Housing Opportunity.