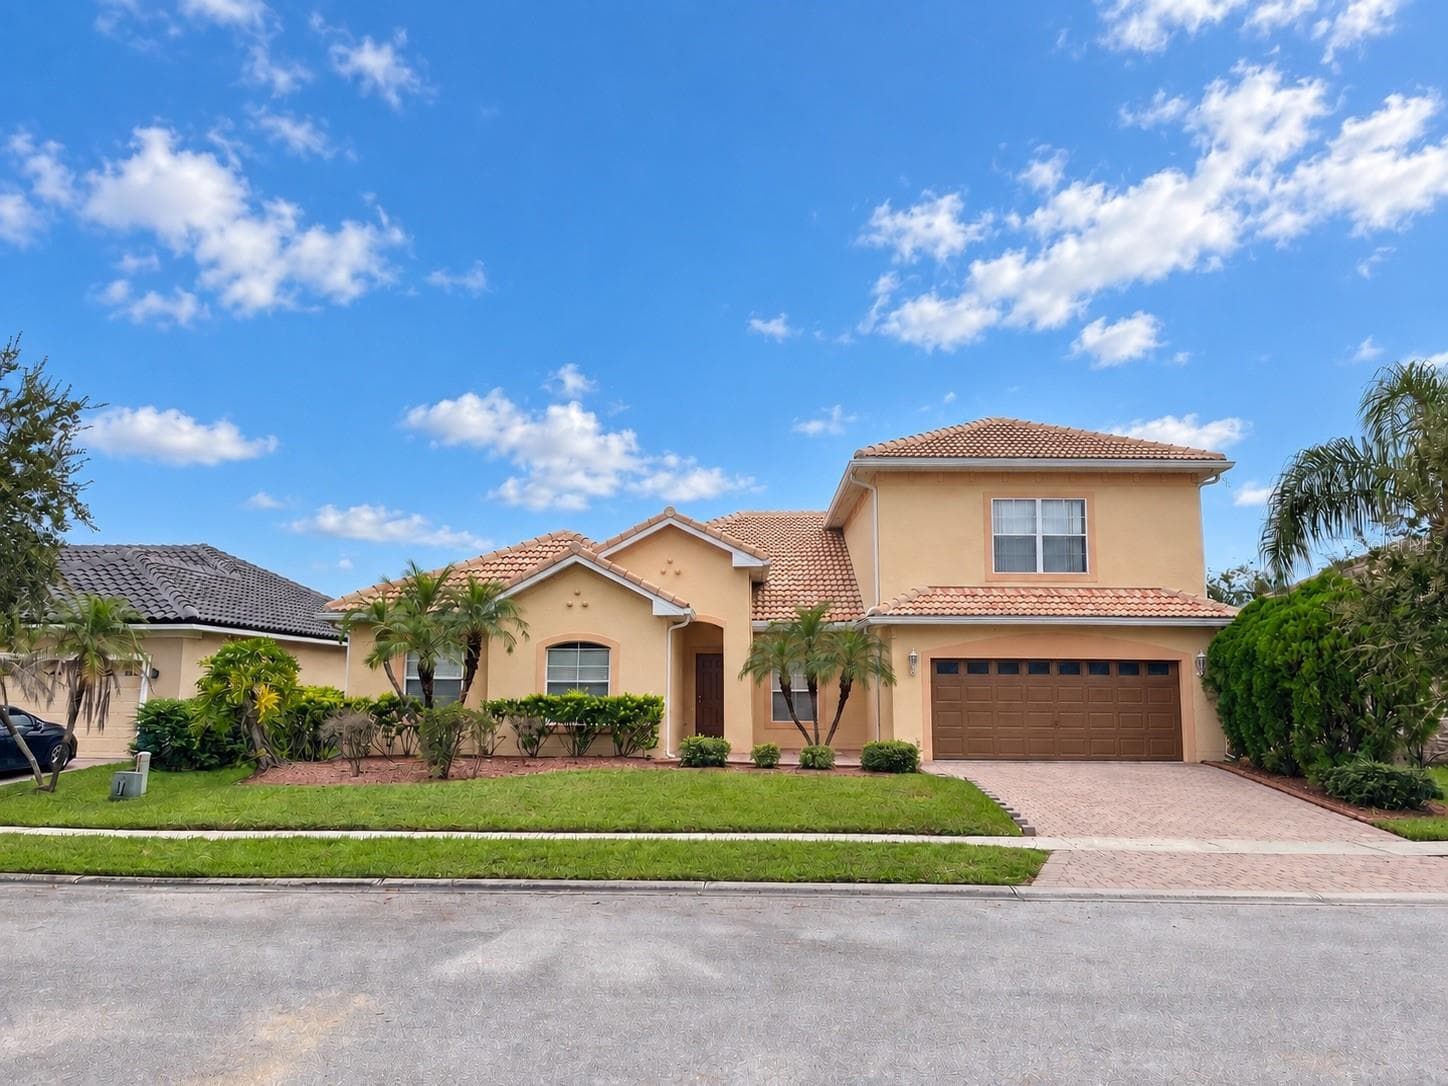
front - 3404 OAKMONT CT, KISSIMMEE
entry - 3404 OAKMONT CT, KISSIMMEE
living - 3404 OAKMONT CT, KISSIMMEE
living dining - 3404 OAKMONT CT, KISSIMMEE
living - 3404 OAKMONT CT, KISSIMMEE
dining - 3404 OAKMONT CT, KISSIMMEE
kitchen - 3404 OAKMONT CT, KISSIMMEE
breakfast bar - 3404 OAKMONT CT, KISSIMMEE
kitchen - 3404 OAKMONT CT, KISSIMMEE
kitchen pantry - 3404 OAKMONT CT, KISSIMMEE
eat in nook - 3404 OAKMONT CT, KISSIMMEE
family - 3404 OAKMONT CT, KISSIMMEE
pool - 3404 OAKMONT CT, KISSIMMEE
porch - 3404 OAKMONT CT, KISSIMMEE
family - 3404 OAKMONT CT, KISSIMMEE
stairs - 3404 OAKMONT CT, KISSIMMEE
primary bedroom - 3404 OAKMONT CT, KISSIMMEE
primary bedroom closet - 3404 OAKMONT CT, KISSIMMEE
primary bathroom - 3404 OAKMONT CT, KISSIMMEE
bed 2 - 3404 OAKMONT CT, KISSIMMEE
bed 3 - 3404 OAKMONT CT, KISSIMMEE
bed 4 - 3404 OAKMONT CT, KISSIMMEE
bath 2 - 3404 OAKMONT CT, KISSIMMEE
bath 3 - 3404 OAKMONT CT, KISSIMMEE
half bath - 3404 OAKMONT CT, KISSIMMEE
loft - 3404 OAKMONT CT, KISSIMMEE
upstairs entry view - 3404 OAKMONT CT, KISSIMMEE
loft - 3404 OAKMONT CT, KISSIMMEE
rear view - 3404 OAKMONT CT, KISSIMMEE
side view - 3404 OAKMONT CT, KISSIMMEE
golf course view - 3404 OAKMONT CT, KISSIMMEE
67 photos

$3,325

3404 OAKMONT CT
KISSIMMEE, FL 34746
Listed by Debbie Browning · FLORIDA REALTY RESULTS LLC
Bedrooms
4
Bathrooms
3.5
Living area
3,098 sqft
Year built
2004

About this home

Beautiful 2 Story Pool Home with 4 Bedroom 3.5 Bathroom located in the Bellalago Community with a golf course view. Pool service, lawn care, basic cable and internet are included with the rent. Home features a large living room/dining room combo space as you enter. Kitchen offers stainless steel appliances with a counter cook top with range vent, in wall double oven, side by side refrigerator, dishwasher, wine refrigerator, walk in pantry, center island, breakfast bar, and eat in nook which opens to a family room space. Eat in nook table, chairs, and breakfast bar stools will convey. French doors lead out to a lovely outdoor space with a covered porch and in-ground pool with a screened enclosure. Primary bedroom is on the ground floor and features a tray ceiling, walk in closet, and private entrance to pool deck. Primary bathroom has a jetted garden tub, separate shower stall, double sink vanities, and linen closet. Upstairs area features a spacious loft area; perfect for use as a play area, home office, etc. Additional guest bedrooms are all spacious. Two additional full bathrooms both include tub/shower combos as well as an additional half bathroom. Laundry room has storage cabinets and a laundry chute from the upstairs with washer and dryer present for tenant use as a convenience appliance. Garage has space for 2 cars; the third garage bay and shed in the space will not convey. The Bellalago community offers numerous amenities including resort style pools, fitness center, tennis and basketball courts, rec center, on-site restaurant, sidewalks, and more! ** See realtor remarks for application instructions. HOA Fees, rules and regulations, home square footage, and lot sizes should be independently verified. Tenants are solely responsible for the cost of obtaining gate passes, amenity passes, and mailbox keys.

Highlights

Private pool

Property details

MLS #
MFRS5156670
Property type
Single Family Residence
Subdivision
BELLALAGO
Status
Active
Days on market
27
On market date
September 9, 2026
Stories
N/A
Total bathrooms
3.5
Garage spaces
2
Parking spaces
N/A
Lot size
0.26 acres
Loading map…

Nearby schools

Within 10 miles. School directory data from the National Center for Education Statistics (NCES), accessed via the Urban Institute Education Data API. Local Score is calculated by INNOVATE Real Estate; where a state rating is shown, it comes from that state's own official school report card (e.g. NC Dept. of Public Instruction, SC Report Card).

ElementaryCharter
BELLALAGO CHARTER ACADEMY
1.04 mi away · Grades -1-8
Nearest school -- attendance-zone data not available here
3.0
Local Score (student-teacher ratio only (preliminary -- will incorporate state test-score data once available)) -- not an official state rating
Enrollment
1,207
Student:teacher ratio
15.9:1
District
OSCEOLA
Middle
HORIZON MIDDLE SCHOOL
4.28 mi away · Grades 6-8
Nearest school -- attendance-zone data not available here
3.0
Local Score (student-teacher ratio only (preliminary -- will incorporate state test-score data once available)) -- not an official state rating
Enrollment
1,325
Student:teacher ratio
17.9:1
District
OSCEOLA
HighCharter
MATER ACADEMY PREPARATORY HIGH SCHOOL.
1.27 mi away · Grades 9-12
Nearest school -- attendance-zone data not available here
1.0
Local Score (student-teacher ratio only (preliminary -- will incorporate state test-score data once available)) -- not an official state rating
Enrollment
314
Student:teacher ratio
31.4:1
District
OSCEOLA

Walkability

Blended score for KISSIMMEE's center, calculated by INNOVATE Real Estate from two sources: the EPA's National Walkability Index (street network, transit, land-use mix) and Google Places amenity data (what's actually reachable on foot from this point). 60% EPA National Walkability Index + 40% nearby-amenity density (Google Places).

22
Car-dependent
out of 100
EPA National Walkability Index
7.0 / 20 -- Below average walkable
Google Places amenity density
3 / 100
Restaurants & cafes1
Grocery stores0
Parks0
Schools0
Transit stops0
Pharmacies0

Market position

How this listing compares to current activity in KISSIMMEE, from live MLS data.

On the market 27 days -- 74 fewer days than KISSIMMEE's current average of 101 days.
For reference, the median list price across 4,995 active listings in KISSIMMEE right now is $315,000.

Mortgage calculator

Estimate only - actual rate and payment depend on your lender, credit, and loan program.

$
%
%
Adjust tax / insurance estimates
% / yr
$
/mo
Est. monthly payment
$170/mo
$665 down
$2,660 loan
Principal & interest$17
Property tax (est.)$3
Home insurance (est.)$150

Similar homes you might like

Data source: Listing information provided by Stellar MLS (mfrmls) via Trestle/CoreLogic. Last updated 3 days ago.

Information herein deemed reliable but not guaranteed; all measurements, school assignments, HOA fees, taxes, and feature lists are approximate and should be independently verified. Equal Housing Opportunity.