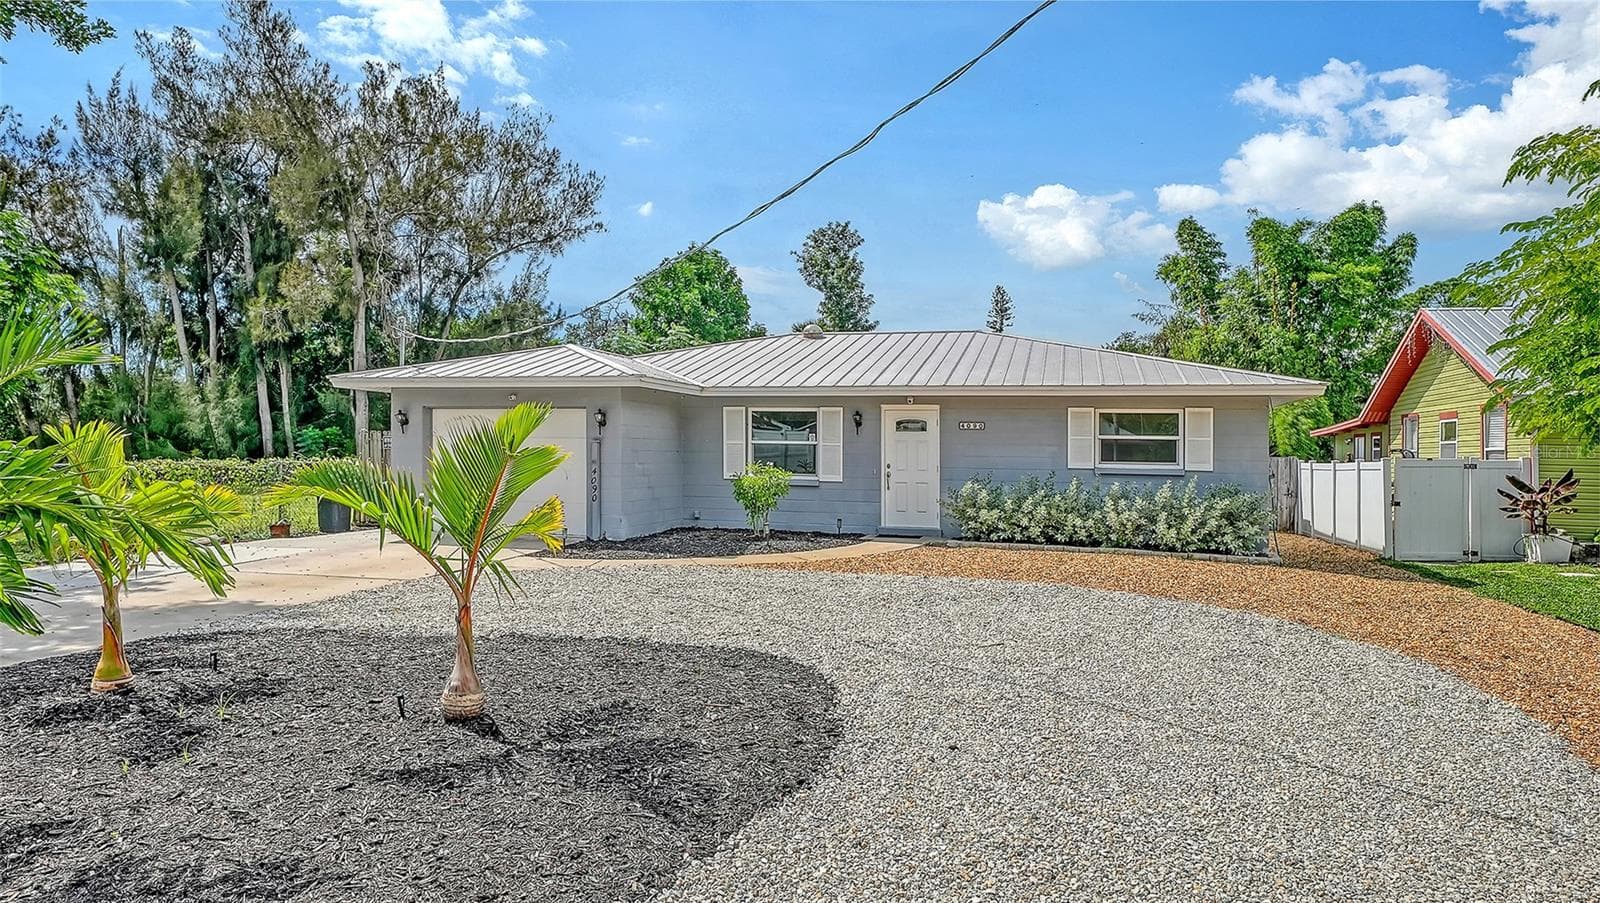
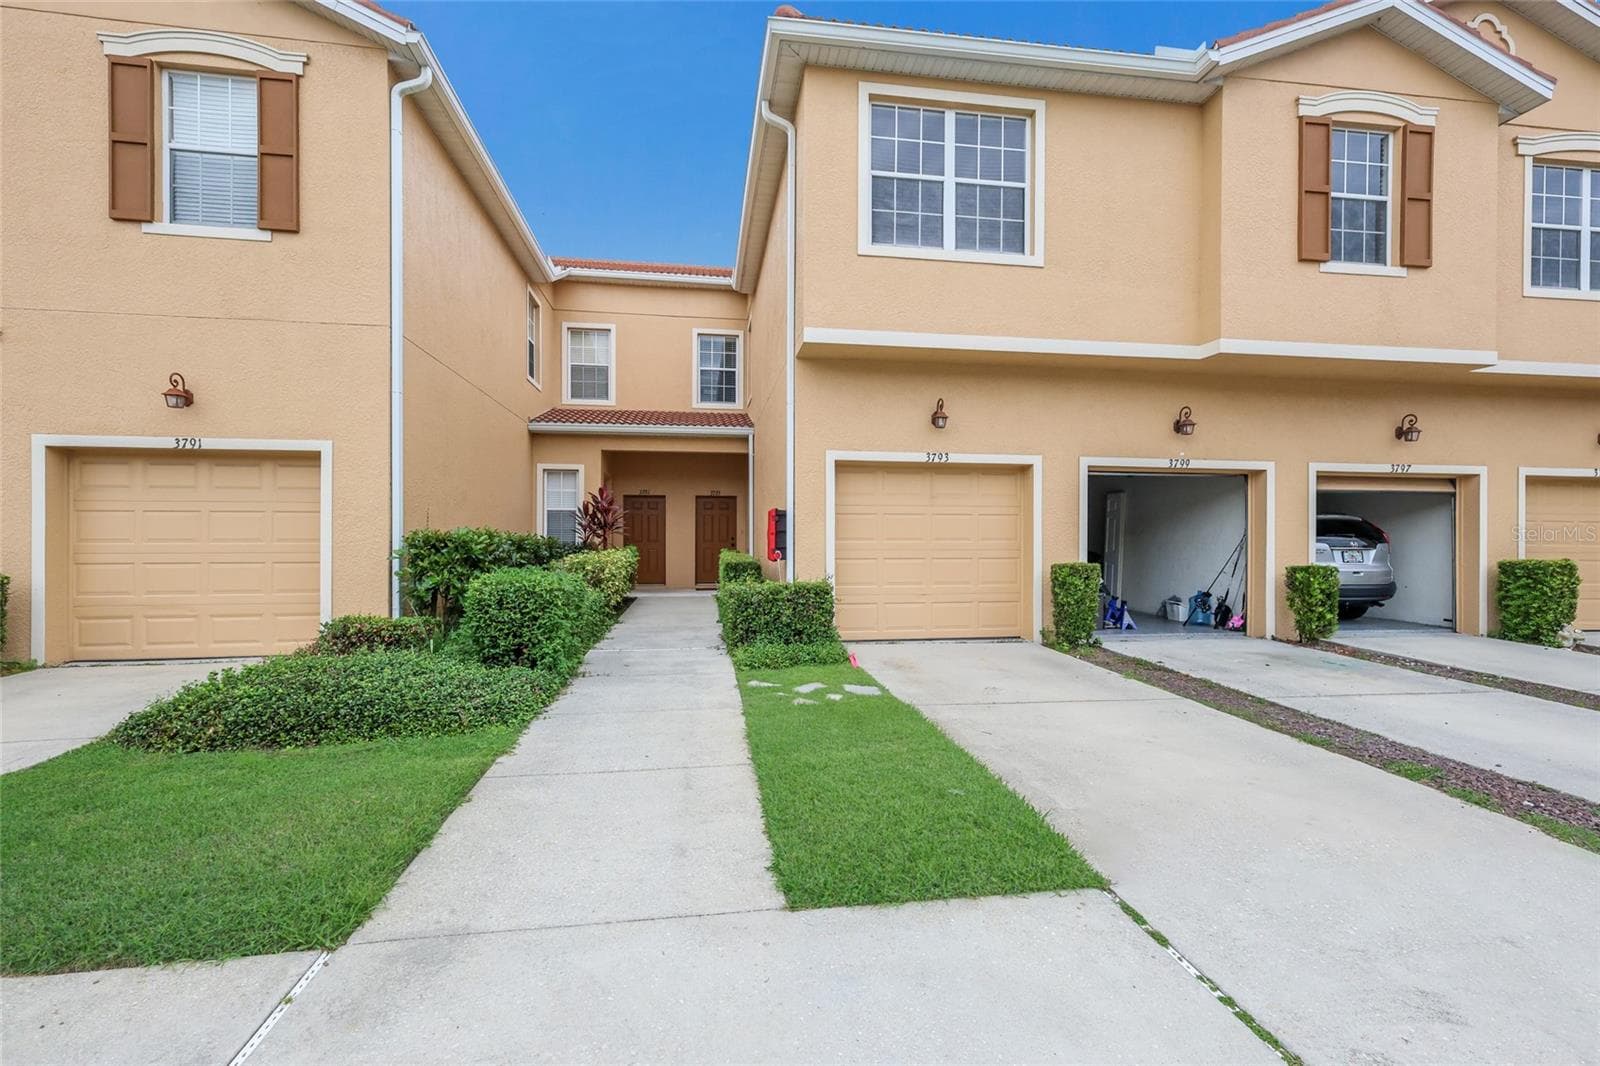
Condominium at 750 N TAMIAMI TRL #906, SARASOTA
Condominium at 750 N TAMIAMI TRL #906, SARASOTA, photo 2 of 48
Condominium at 750 N TAMIAMI TRL #906, SARASOTA, photo 3 of 48
Condominium at 750 N TAMIAMI TRL #906, SARASOTA, photo 4 of 48
Condominium at 750 N TAMIAMI TRL #906, SARASOTA, photo 5 of 48
Condominium at 750 N TAMIAMI TRL #906, SARASOTA, photo 6 of 48
Condominium at 750 N TAMIAMI TRL #906, SARASOTA, photo 7 of 48
Condominium at 750 N TAMIAMI TRL #906, SARASOTA, photo 8 of 48
Condominium at 750 N TAMIAMI TRL #906, SARASOTA, photo 9 of 48
Condominium at 750 N TAMIAMI TRL #906, SARASOTA, photo 10 of 48
Condominium at 750 N TAMIAMI TRL #906, SARASOTA, photo 11 of 48
Condominium at 750 N TAMIAMI TRL #906, SARASOTA, photo 12 of 48
Condominium at 750 N TAMIAMI TRL #906, SARASOTA, photo 13 of 48
Condominium at 750 N TAMIAMI TRL #906, SARASOTA, photo 14 of 48
Condominium at 750 N TAMIAMI TRL #906, SARASOTA, photo 15 of 48
Condominium at 750 N TAMIAMI TRL #906, SARASOTA, photo 16 of 48
Condominium at 750 N TAMIAMI TRL #906, SARASOTA, photo 17 of 48
Condominium at 750 N TAMIAMI TRL #906, SARASOTA, photo 18 of 48
Condominium at 750 N TAMIAMI TRL #906, SARASOTA, photo 19 of 48
Condominium at 750 N TAMIAMI TRL #906, SARASOTA, photo 20 of 48
Condominium at 750 N TAMIAMI TRL #906, SARASOTA, photo 21 of 48
Condominium at 750 N TAMIAMI TRL #906, SARASOTA, photo 22 of 48
Condominium at 750 N TAMIAMI TRL #906, SARASOTA, photo 23 of 48
Condominium at 750 N TAMIAMI TRL #906, SARASOTA, photo 24 of 48
Condominium at 750 N TAMIAMI TRL #906, SARASOTA, photo 25 of 48
Condominium at 750 N TAMIAMI TRL #906, SARASOTA, photo 26 of 48
Condominium at 750 N TAMIAMI TRL #906, SARASOTA, photo 27 of 48
Condominium at 750 N TAMIAMI TRL #906, SARASOTA, photo 28 of 48
Condominium at 750 N TAMIAMI TRL #906, SARASOTA, photo 29 of 48
Condominium at 750 N TAMIAMI TRL #906, SARASOTA, photo 30 of 48
Condominium at 750 N TAMIAMI TRL #906, SARASOTA, photo 31 of 48
Condominium at 750 N TAMIAMI TRL #906, SARASOTA, photo 32 of 48
Condominium at 750 N TAMIAMI TRL #906, SARASOTA, photo 33 of 48
Condominium at 750 N TAMIAMI TRL #906, SARASOTA, photo 34 of 48
Condominium at 750 N TAMIAMI TRL #906, SARASOTA, photo 35 of 48
Condominium at 750 N TAMIAMI TRL #906, SARASOTA, photo 36 of 48
Condominium at 750 N TAMIAMI TRL #906, SARASOTA, photo 37 of 48
Condominium at 750 N TAMIAMI TRL #906, SARASOTA, photo 38 of 48
Condominium at 750 N TAMIAMI TRL #906, SARASOTA, photo 39 of 48
Condominium at 750 N TAMIAMI TRL #906, SARASOTA, photo 40 of 48
Condominium at 750 N TAMIAMI TRL #906, SARASOTA, photo 41 of 48
Condominium at 750 N TAMIAMI TRL #906, SARASOTA, photo 42 of 48
Condominium at 750 N TAMIAMI TRL #906, SARASOTA, photo 43 of 48
Condominium at 750 N TAMIAMI TRL #906, SARASOTA, photo 44 of 48
Condominium at 750 N TAMIAMI TRL #906, SARASOTA, photo 45 of 48
Condominium at 750 N TAMIAMI TRL #906, SARASOTA, photo 46 of 48
Condominium at 750 N TAMIAMI TRL #906, SARASOTA, photo 47 of 48
Condominium at 750 N TAMIAMI TRL #906, SARASOTA, photo 48 of 48
48 photos

$375,000

750 N TAMIAMI TRL #906
SARASOTA, FL 34236
Listed by MICHAEL SAUNDERS & COMPANY
Bedrooms
1
Bathrooms
1
Living area
700 sqft
Year built
2001

About this home

Experience the ease and energy of downtown living from this well-positioned ninth-floor residence at Renaissance. Located in the heart of the vibrant Rosemary District, this secure pet-friendly condominium offers a thoughtfully designed one-bedroom, one-bath floor plan of living space and a private balcony, an ideal canvas for creating a stylish and convenient downtown retreat. This condominium is perfect as a full-time residence, seasonal escape, downtown pied-à terre or low-maintenance investment opportunity. The interior is designed for effortless everyday living, with wood flooring and crown molding in the living room adding warmth and a refined finish to the open main living area. Glass sliding doors invite natural light into the space, while the elevated ninth-floor setting creates a quiet retreat above the dynamic urban lifestyle. The kitchen includes a breakfast bar, Whirlpool appliances, light wood cabinets, and is conveniently arranged adjacent to the living and dining space, allowing for an easy flow whether preparing a casual meal or hosting friends. A generous laundry room, with extra storage space, is located near the foyer. The primary bedroom offers a restful escape with room for comfortable furnishings, while the full bath is ideally located for both owner and guest use. A private balcony extends the living space outdoors as an ideal place to enjoy morning coffee, coastal breezes or Sarasota’s colorful evening city skies. Residents of Renaissance enjoy a collection of amenity-rich conveniences, including a 24-hour manned reception, resort-style pool and spa, oversized club room and kitchen, fitness center, sauna, aerobics room, conference room, library, private theater, massage room, and storage. One unique amenity stands out: guest suites are available in the building to accommodate out-of-town family and friends. From this elevated setting, residents can appreciate the sense of openness and privacy that comes with high-rise living while remaining connected to the vibrancy of downtown. Enjoy the convenience of being moments from Sarasota Bay, The Bay waterfront Park, Marina Jack, St. Armands Circle, Lido Beach and the city’s renowned arts and cultural venues. Downtown Sarasota offers a rare balance of walkable city convenience and coastal lifestyle, with beautiful beaches and Gulf waters only a short drive away.

Property details

MLS #
MFRA4704618
Property type
Condominium
Subdivision
RENAISSANCE
Status
Active
Days on market
7
On market date
September 2, 2026
Stories
N/A
Total bathrooms
1
Garage spaces
1
Parking spaces
N/A
Lot size
N/A
Loading map…

Nearby schools

Within 10 miles. School directory data from the National Center for Education Statistics (NCES), accessed via the Urban Institute Education Data API. Local Score is calculated by INNOVATE Real Estate; where a state rating is shown, it comes from that state's own official school report card (e.g. NC Dept. of Public Instruction, SC Report Card).

Elementary
BAY HAVEN SCHOOL OF BASICS PLUS
1.41 mi away · Grades 0-5
Nearest school -- attendance-zone data not available here
4.0
Local Score (student-teacher ratio only (preliminary -- will incorporate state test-score data once available)) -- not an official state rating
Enrollment
587
Student:teacher ratio
14.7:1
District
SARASOTA
MiddleCharter
SARASOTA SCHOOL OF ARTS/SCIENCES
0.19 mi away · Grades 6-8
Nearest school -- attendance-zone data not available here
2.0
Local Score (student-teacher ratio only (preliminary -- will incorporate state test-score data once available)) -- not an official state rating
Enrollment
752
Student:teacher ratio
18.8:1
District
SARASOTA
HighCharter
SARASOTA MILITARY ACADEMY
0.45 mi away · Grades 6-12
Nearest school -- attendance-zone data not available here
4.0
Local Score (student-teacher ratio only (preliminary -- will incorporate state test-score data once available)) -- not an official state rating
Enrollment
1,251
Student:teacher ratio
13.9:1
District
SARASOTA

Walkability

Blended score for SARASOTA's center, calculated by INNOVATE Real Estate from two sources: the EPA's National Walkability Index (street network, transit, land-use mix) and Google Places amenity data (what's actually reachable on foot from this point). 60% EPA National Walkability Index + 40% nearby-amenity density (Google Places).

88
Highly walkable
out of 100
EPA National Walkability Index
16.7 / 20 -- Most walkable
Google Places amenity density
95 / 100
Restaurants & cafes20
Grocery stores4
Parks20
Schools13
Transit stops20
Pharmacies1

Market position

How this listing compares to current activity in SARASOTA, from live MLS data.

On the market 7 days -- 167 fewer days than SARASOTA's current average of 174 days.
For reference, the median list price across 4,439 active listings in SARASOTA right now is $350,000.

Mortgage calculator

Estimate only - actual rate and payment depend on your lender, credit, and loan program.

$
%
%
Adjust tax / insurance estimates
% / yr
$
/mo
Est. monthly payment
$2,408/mo
$75,000 down
$300,000 loan
Principal & interest$1,946
Property tax (est.)$313
Home insurance (est.)$150

Similar homes you might like

Data source: Listing information provided by Stellar MLS (mfrmls) via Trestle/CoreLogic. Last updated September 9, 2026.

Information herein deemed reliable but not guaranteed; all measurements, school assignments, HOA fees, taxes, and feature lists are approximate and should be independently verified. Equal Housing Opportunity.