


$430,000
About this home
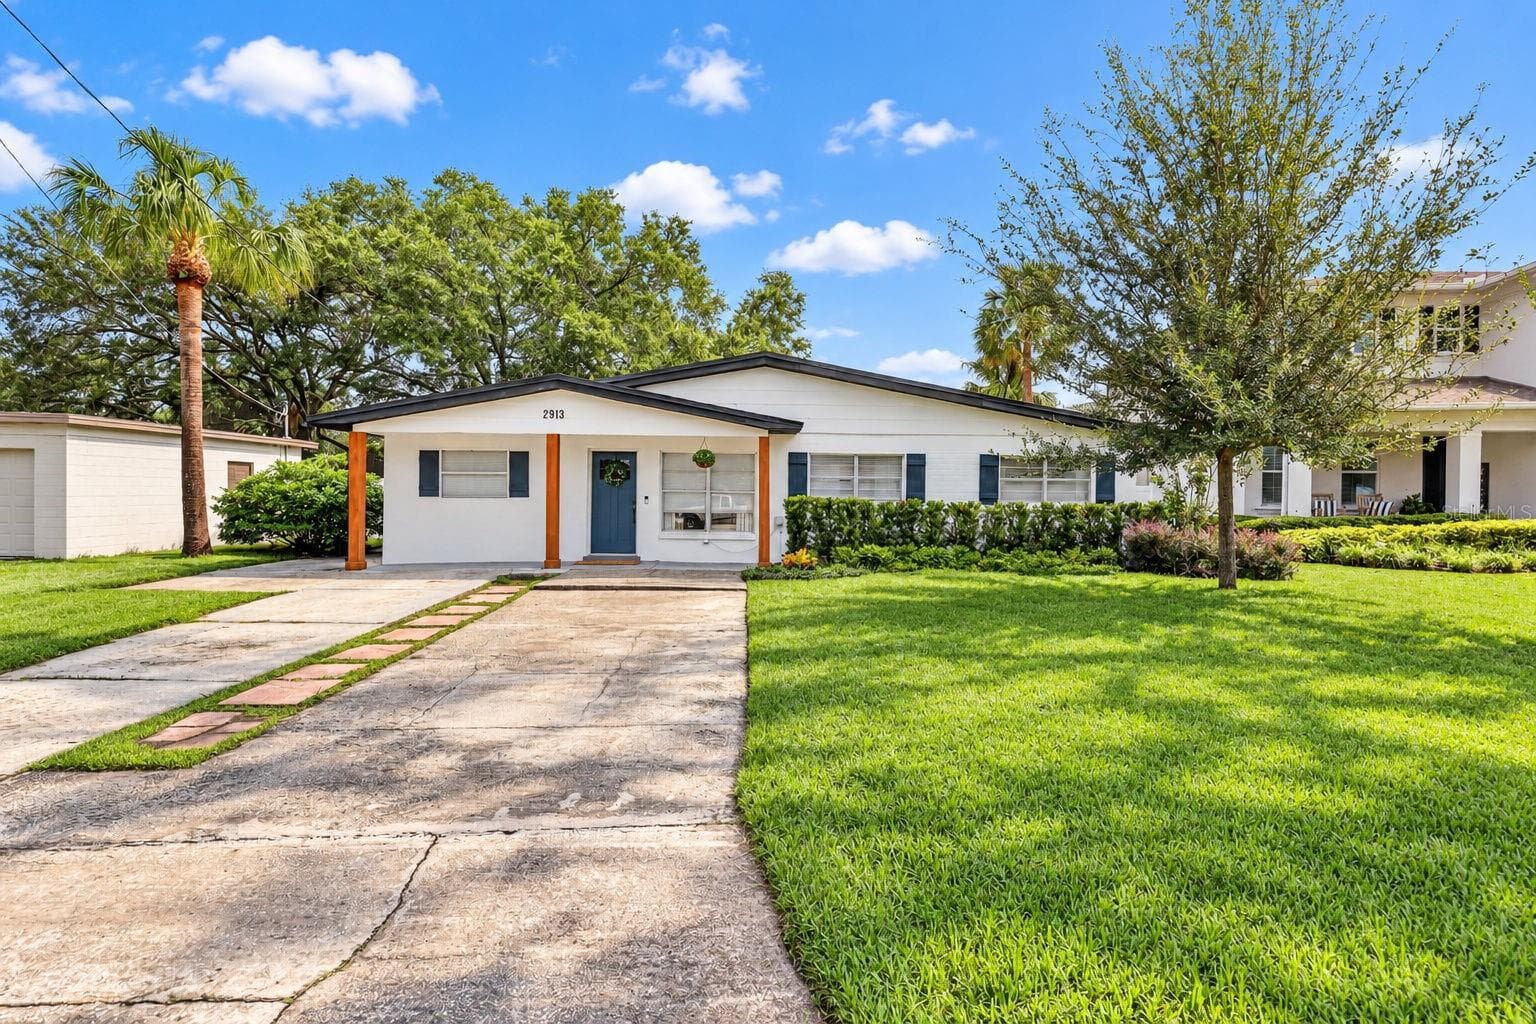
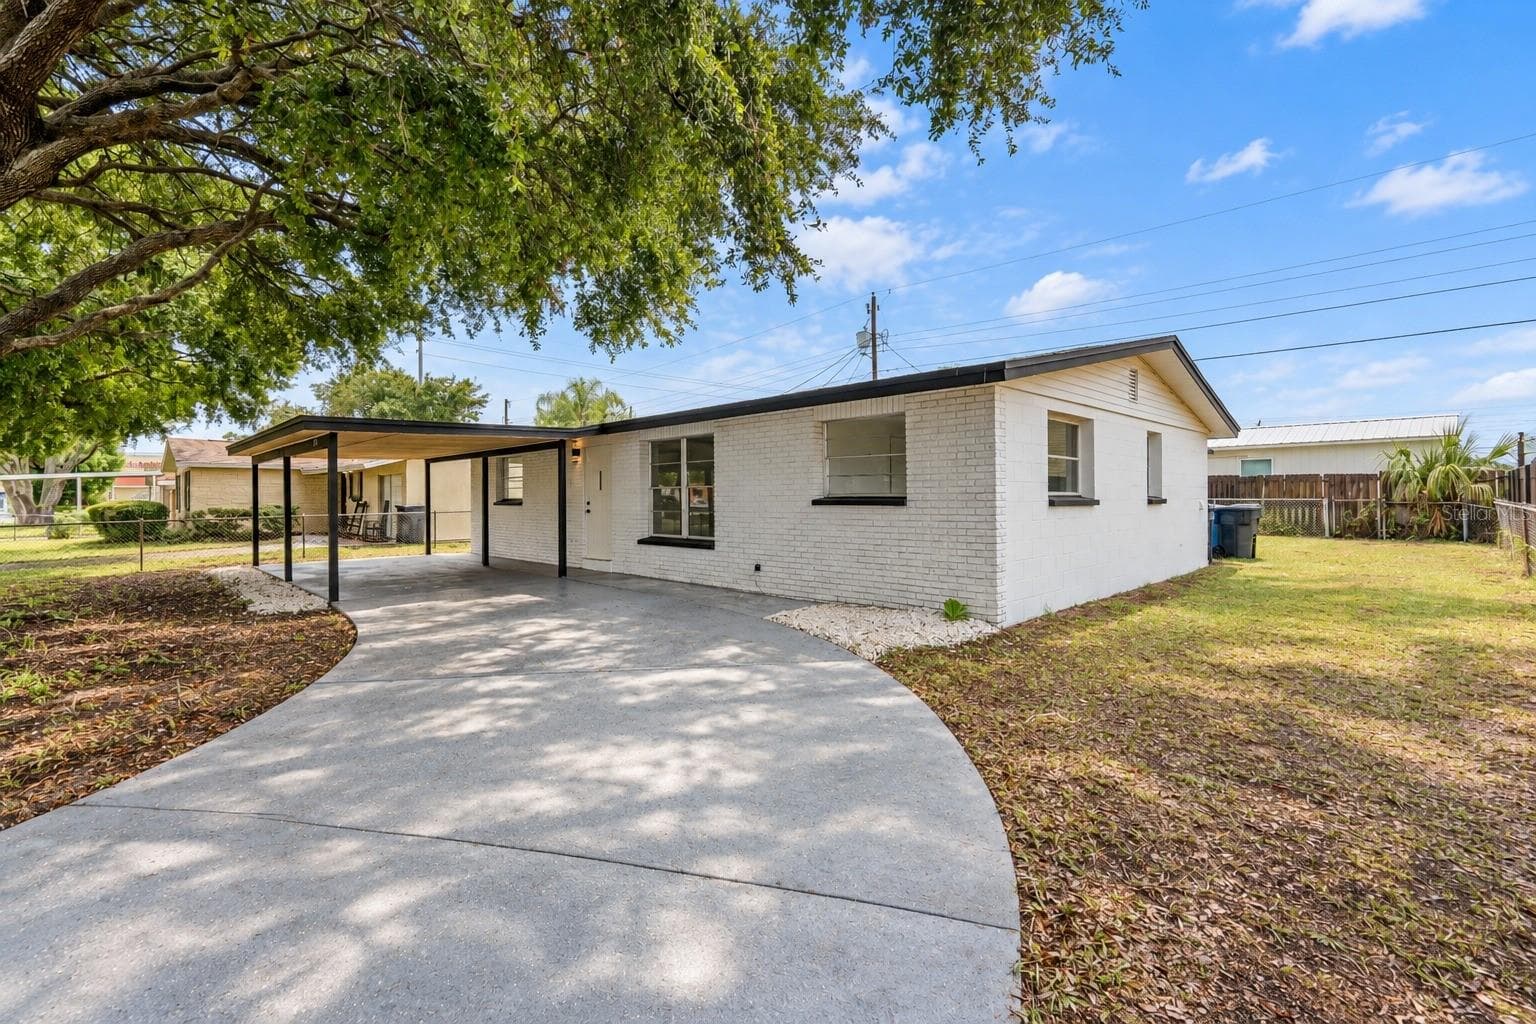
Nestled right in the heart of Tampa, this pristine 3-year-young residence captures the best of modern Florida living. Combining quality craftsmanship, key energy-efficient upgrades, and complete peace of mind, this home is fully move-in ready. Best of all, you can leave the stress of monthly overhead behind—there are no CDD fees, no HOA dues, and no deed restrictions, plus no flood insurance required. Step inside to discover a bright, single-level design anchored by soaring 9'4" ceilings and seamless water-resistant laminate flooring that flows throughout. Designed around an open-concept flow, the main living space effortlessly unites the dining area and expansive great room, making everyday life and weekend hosting completely seamless. At the center of it all is the gourmet kitchen featuring granite countertops, an abundance of extra cabinetry, and a large built-in island that naturally becomes the gathering spot for family and friends. The smart split-bedroom layout prioritizes privacy for everyone. Tucked away on its own, the primary suite serves as a peaceful retreat, complete with a generous walk-in closet and a spa-like ensuite bathroom boasting a dual-sink vanity and a spacious walk-in shower. Across the home, two additional light-filled bedrooms share a beautifully finished guest bath, complemented by a dedicated laundry room that provides plenty of extra storage space. Both bathrooms offer a luxurious touch with floor-to-ceiling tile work. Built to higher standards, this property is engineered for ultimate durability and comfort. Premium features include an 8-foot impact entry door, full hurricane impact windows, and an injected block foam insulation system that keeps energy bills low year-round. Outside, a large sliding glass door opens to your fully fenced backyard—ideal for weekend barbecues, pets, or evening relaxation. The single-car attached garage comes finished with a durable, transferable epoxy floor finish, and long-term peace of mind is built right in thanks to a 10year roof warranty and all appliances offer a warranty until 2028. Location is everything, and this neighborhood puts you close to Tampa’s best attractions. You are just minutes from Armature Works, the Riverwalk, Curtis Hixon Waterfront Park, Historic Ybor City, Downtown Tampa, Channelside, and USF. Shopping and commuting are effortless with IKEA, Tampa International Airport, and major expressways like I-275 right around the corner, placing the world-famous Gulf Coast beaches of St. Pete and Clearwater within easy reach.
Property details
- MLS #
- MFRTB8544119
- Property type
- Single Family Residence
- Subdivision
- HENDRY & KNIGHTS ADD TO
- Status
- Active
- Days on market
- 11
- On market date
- September 1, 2026
- Stories
- N/A
- Total bathrooms
- 2
- Garage spaces
- 1
- Parking spaces
- N/A
- Lot size
- 0.12 acres
Location
Get directions →Nearby schools
Within 10 miles. School directory data from the National Center for Education Statistics (NCES), accessed via the Urban Institute Education Data API. Local Score is calculated by INNOVATE Real Estate; where a state rating is shown, it comes from that state's own official school report card (e.g. NC Dept. of Public Instruction, SC Report Card).
- Enrollment
- 636
- Student:teacher ratio
- 13.3:1
- District
- HILLSBOROUGH
- Enrollment
- 568
- Student:teacher ratio
- 16.2:1
- District
- HILLSBOROUGH
- Enrollment
- 1,314
- Student:teacher ratio
- 19.0:1
- District
- HILLSBOROUGH
Walkability
Blended score for TAMPA's center, calculated by INNOVATE Real Estate from two sources: the EPA's National Walkability Index (street network, transit, land-use mix) and Google Places amenity data (what's actually reachable on foot from this point). 60% EPA National Walkability Index + 40% nearby-amenity density (Google Places).
Market position
How this listing compares to current activity in TAMPA, from live MLS data.
Mortgage calculator
Estimate only - actual rate and payment depend on your lender, credit, and loan program.
Adjust tax / insurance estimates
Similar homes you might like




Data source: Listing information provided by Stellar MLS (mfrmls) via Trestle/CoreLogic. Last updated 27 days ago.
Information herein deemed reliable but not guaranteed; all measurements, school assignments, HOA fees, taxes, and feature lists are approximate and should be independently verified. Equal Housing Opportunity.