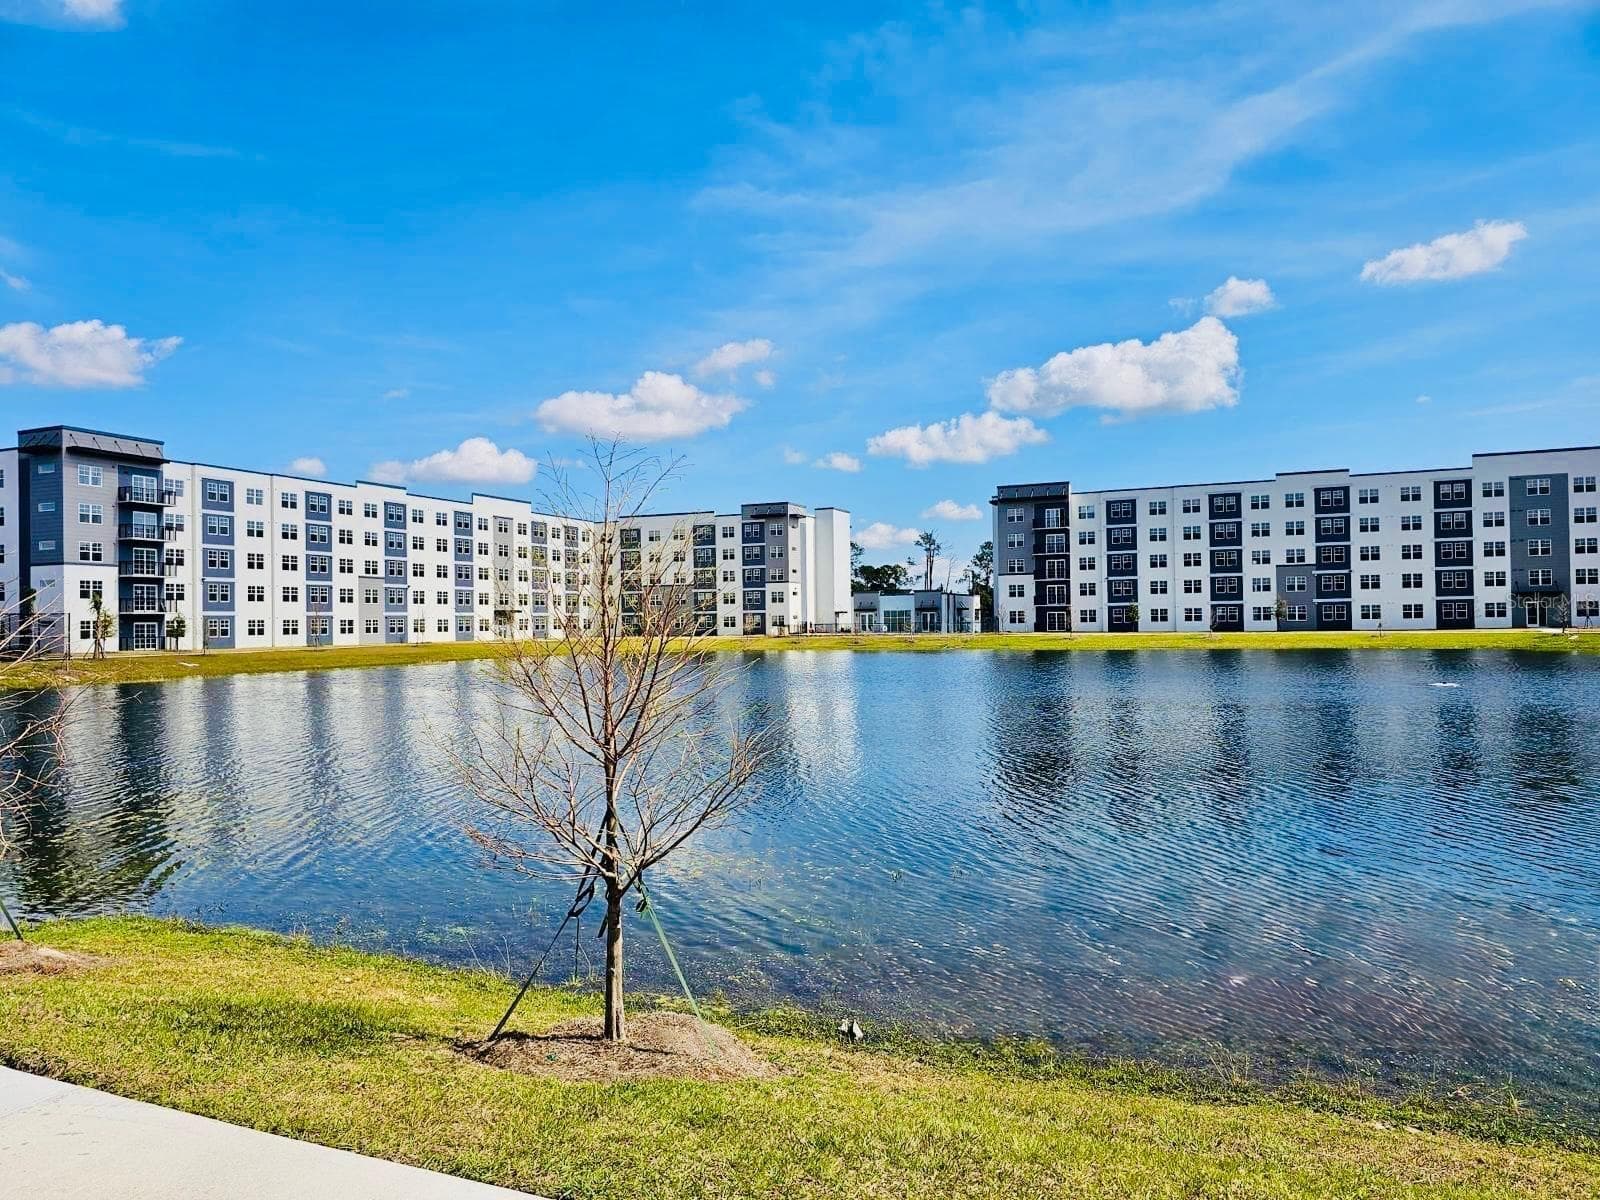
Front exterior view of the main building entrance. - 6434 CAVA ALTA DR #206, ORLANDO
Second-floor unit conveniently located adjacent to the stairs. - 6434 CAVA ALTA DR #206, ORLANDO
Maindoor #206 - 6434 CAVA ALTA DR #206, ORLANDO
Hallway entrance next to the  laundy closet - 6434 CAVA ALTA DR #206, ORLANDO
Living room and dining room area - 6434 CAVA ALTA DR #206, ORLANDO
This photo features a modern kitchen equipped with updated stainless steel appliances. - 6434 CAVA ALTA DR #206, ORLANDO
Kitchen view to the living room - 6434 CAVA ALTA DR #206, ORLANDO
From the kitchen can see the main entrance and living room - 6434 CAVA ALTA DR #206, ORLANDO
Hallyway view - 6434 CAVA ALTA DR #206, ORLANDO
Living room view - 6434 CAVA ALTA DR #206, ORLANDO
Covered patio with a screened-in lanai area. - 6434 CAVA ALTA DR #206, ORLANDO
Master bedroom entrance with private bathroom - 6434 CAVA ALTA DR #206, ORLANDO
Huge master bedroom - 6434 CAVA ALTA DR #206, ORLANDO
Overside master bedroom fits a king size bed - 6434 CAVA ALTA DR #206, ORLANDO
Master bedroom walking closet - 6434 CAVA ALTA DR #206, ORLANDO
Master bedroom bathroom with shower. - 6434 CAVA ALTA DR #206, ORLANDO
Master bedroom - 6434 CAVA ALTA DR #206, ORLANDO
Hallway  bettween bedroom 2 and 3 - 6434 CAVA ALTA DR #206, ORLANDO
Spacious second bedroom featuring ample natural light and a street-facing view. - 6434 CAVA ALTA DR #206, ORLANDO
Bedroom 3 with fan ceiling - 6434 CAVA ALTA DR #206, ORLANDO
Second bathroom - 6434 CAVA ALTA DR #206, ORLANDO
Second bathroom between 2 rooms - 6434 CAVA ALTA DR #206, ORLANDO
Hot-tub shower - 6434 CAVA ALTA DR #206, ORLANDO
Washer and dryer included - 6434 CAVA ALTA DR #206, ORLANDO
AC Unit in great conditions - 6434 CAVA ALTA DR #206, ORLANDO
Cover assigned parking spot. - 6434 CAVA ALTA DR #206, ORLANDO
Visitor parking available - 6434 CAVA ALTA DR #206, ORLANDO
28 photos

$1,899

6434 CAVA ALTA DR #206
ORLANDO, FL 32835
Listed by Juancarlos Caballero · LPT REALTY, LLC
Bedrooms
3
Bathrooms
2
Living area
1,247 sqft
Year built
2005

About this home

Welcome to this spacious 3-bedroom, 2-bathroom, second-floor condo in the desirable gated community of Stonebridge Reserve, located in the heart of MetroWest! The kitchen boasts 42" cherry cabinetry, Corian countertops, and stainless steel appliances. Enjoy easy maintenance with stylish laminate flooring throughout—no carpet anywhere. The generous primary suite features a walk-in closet and an en-suite bath with a walk-in shower. A full-size washer and dryer are included for added convenience. Rent includes water, sewer, and access to resort-style community amenities, including a swimming pool and fitness center. Parking includes one assigned space plus one unassigned spot. Small pets are welcome (non-aggressive breeds only). Ideally located with quick access to I-4, Downtown Orlando (25 min), Valencia College (15 min), Universal Studios (15 min), Mall at Millenia (18 min), major theme parks, premier shopping, and dining. HOA approval is required ($150 application fee). Schedule your private tour today!

Property details

MLS #
MFRS5156640
Property type
Condominium
Subdivision
VENTURA/STONEBRIDGE COMMONS PH
Status
Active
Days on market
27
On market date
August 31, 2026
Stories
N/A
Total bathrooms
2
Garage spaces
N/A
Parking spaces
N/A
Lot size
0.03 acres
Loading map…

Nearby schools

Within 10 miles. School directory data from the National Center for Education Statistics (NCES), accessed via the Urban Institute Education Data API. Local Score is calculated by INNOVATE Real Estate; where a state rating is shown, it comes from that state's own official school report card (e.g. NC Dept. of Public Instruction, SC Report Card).

Elementary
FLVS FULL TIME K-5
0.26 mi away · Grades 0-5
Nearest school -- attendance-zone data not available here
1.0
Local Score (student-teacher ratio only (preliminary -- will incorporate state test-score data once available)) -- not an official state rating
Enrollment
4,693
Student:teacher ratio
29.0:1
District
FL VIRTUAL
Middle
FLVS FULL TIME 6-8
0.26 mi away · Grades 6-8
Nearest school -- attendance-zone data not available here
1.0
Local Score (student-teacher ratio only (preliminary -- will incorporate state test-score data once available)) -- not an official state rating
Enrollment
2,987
Student:teacher ratio
26.0:1
District
FL VIRTUAL
High
FLVS FULL-TIME 9-12
0.26 mi away · Grades 9-12
Nearest school -- attendance-zone data not available here
1.0
Local Score (student-teacher ratio only (preliminary -- will incorporate state test-score data once available)) -- not an official state rating
Enrollment
4,039
Student:teacher ratio
28.9:1
District
FL VIRTUAL

Walkability

Blended score for ORLANDO's center, calculated by INNOVATE Real Estate from two sources: the EPA's National Walkability Index (street network, transit, land-use mix) and Google Places amenity data (what's actually reachable on foot from this point). EPA National Walkability Index only -- nearby-amenity data not cached yet for this area.

75
Walkable
out of 100
EPA National Walkability Index
15.0 / 20 -- Above average walkable

Market position

How this listing compares to current activity in ORLANDO, from live MLS data.

On the market 27 days -- 79 fewer days than ORLANDO's current average of 106 days.
For reference, the median list price across 7,606 active listings in ORLANDO right now is $250,000.

Mortgage calculator

Estimate only - actual rate and payment depend on your lender, credit, and loan program.

$
%
%
Adjust tax / insurance estimates
% / yr
$
/mo
Est. monthly payment
$161/mo
$380 down
$1,519 loan
Principal & interest$10
Property tax (est.)$2
Home insurance (est.)$150

Similar homes you might like

Data source: Listing information provided by Stellar MLS (mfrmls) via Trestle/CoreLogic. Last updated 12 days ago.

Information herein deemed reliable but not guaranteed; all measurements, school assignments, HOA fees, taxes, and feature lists are approximate and should be independently verified. Equal Housing Opportunity.