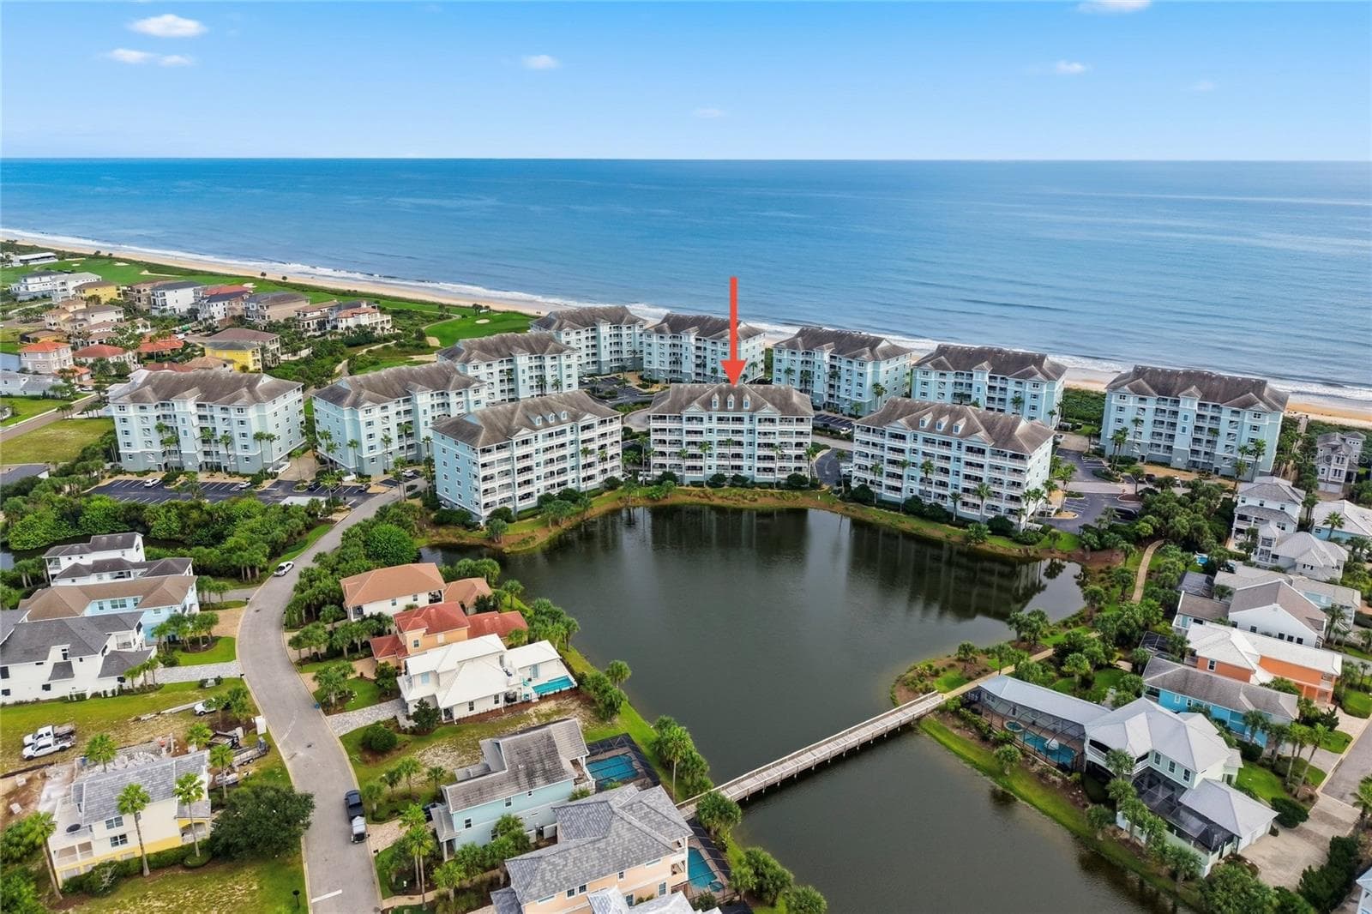
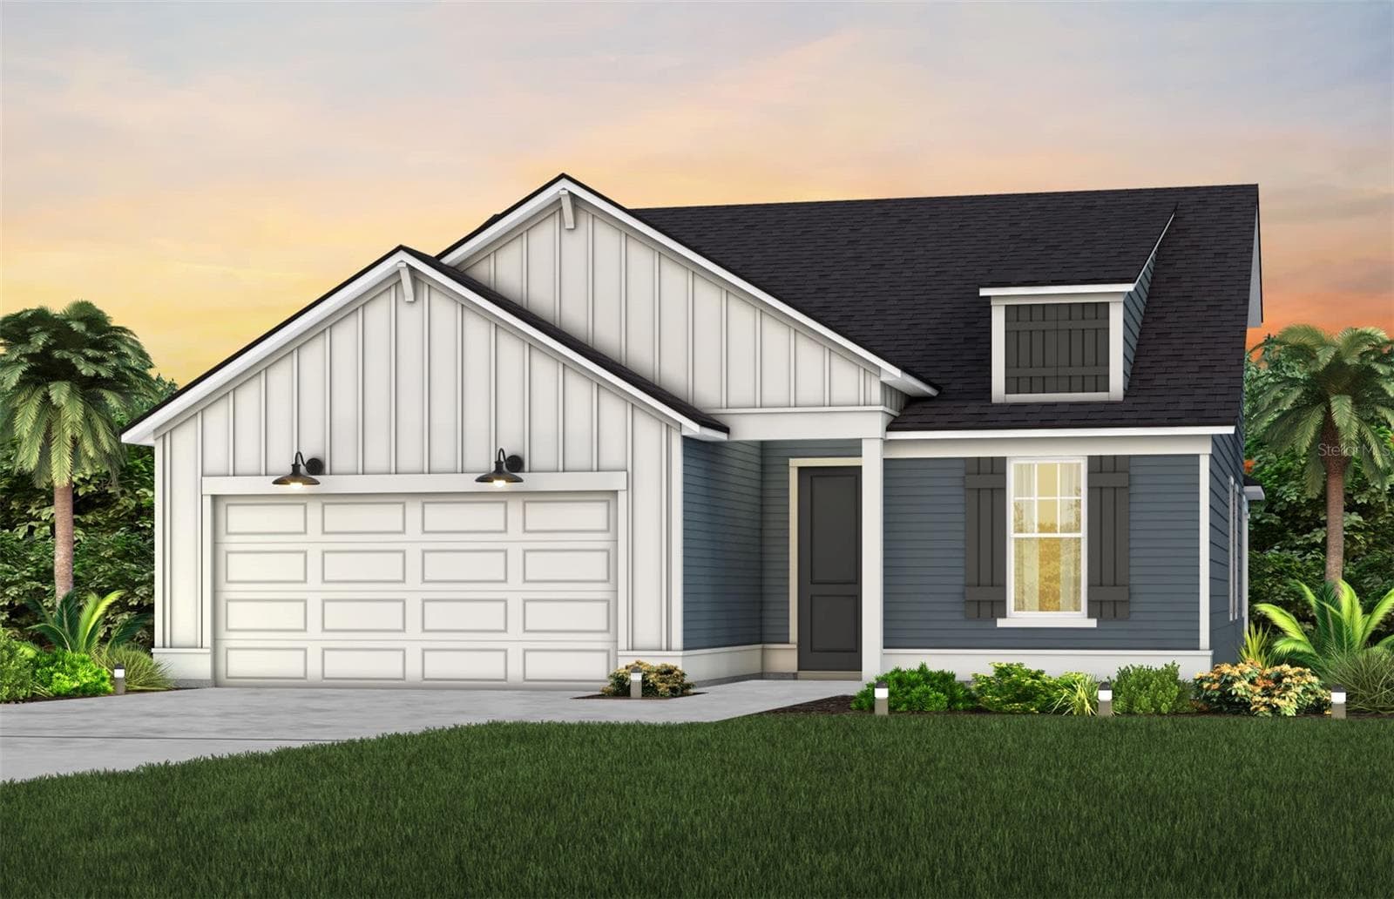
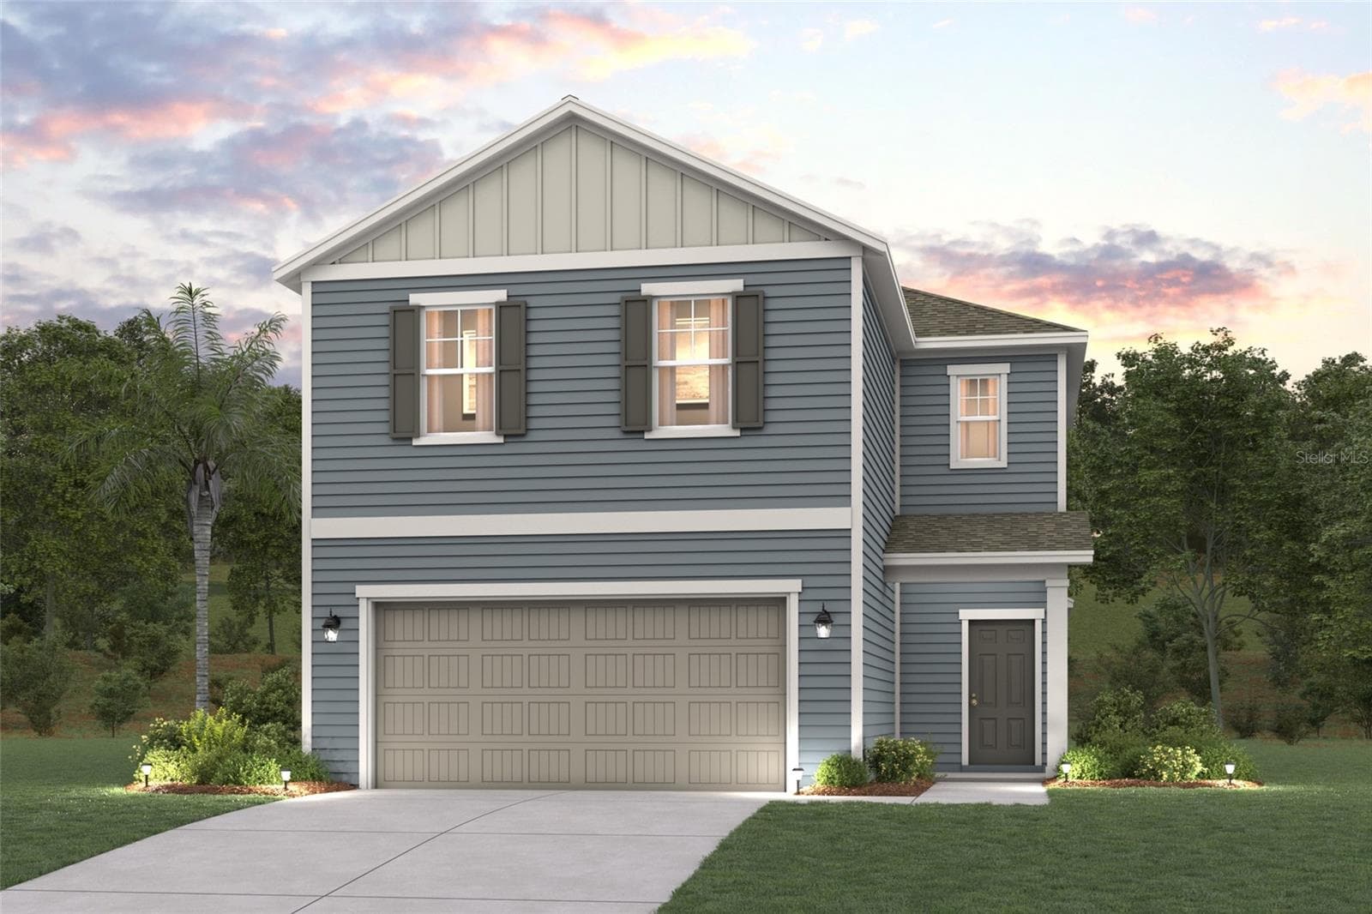
Extra Wide driveway - 7 TIDEWAY TRL, PALM COAST
Single Family Residence at 7 TIDEWAY TRL, PALM COAST, photo 2 of 66
Single Family Residence at 7 TIDEWAY TRL, PALM COAST, photo 3 of 66
Single Family Residence at 7 TIDEWAY TRL, PALM COAST, photo 4 of 66
Widened entry way - 7 TIDEWAY TRL, PALM COAST
Entry way - 7 TIDEWAY TRL, PALM COAST
Entry way looking at front door - 7 TIDEWAY TRL, PALM COAST
view of hallway to laundry room - 7 TIDEWAY TRL, PALM COAST
front bedroom # 2 - 7 TIDEWAY TRL, PALM COAST
Bedroom #2 - 7 TIDEWAY TRL, PALM COAST
Laundry room - 7 TIDEWAY TRL, PALM COAST
Hall bath - 7 TIDEWAY TRL, PALM COAST
Single Family Residence at 7 TIDEWAY TRL, PALM COAST, photo 14 of 66
Dining area - 7 TIDEWAY TRL, PALM COAST
Kitchen - 7 TIDEWAY TRL, PALM COAST
Single Family Residence at 7 TIDEWAY TRL, PALM COAST, photo 18 of 66
Kitchen farmhouse sink - 7 TIDEWAY TRL, PALM COAST
Single Family Residence at 7 TIDEWAY TRL, PALM COAST, photo 20 of 66
Single Family Residence at 7 TIDEWAY TRL, PALM COAST, photo 21 of 66
Single Family Residence at 7 TIDEWAY TRL, PALM COAST, photo 22 of 66
flex room with French doors - 7 TIDEWAY TRL, PALM COAST
Fiex room - 7 TIDEWAY TRL, PALM COAST
Flex room - 7 TIDEWAY TRL, PALM COAST
flex room - 7 TIDEWAY TRL, PALM COAST
Great Room - 7 TIDEWAY TRL, PALM COAST
Great room - 7 TIDEWAY TRL, PALM COAST
Single Family Residence at 7 TIDEWAY TRL, PALM COAST, photo 29 of 66
Single Family Residence at 7 TIDEWAY TRL, PALM COAST, photo 30 of 66
Single Family Residence at 7 TIDEWAY TRL, PALM COAST, photo 31 of 66
Primary Bedroom - 7 TIDEWAY TRL, PALM COAST
Primary bedroom - 7 TIDEWAY TRL, PALM COAST
Single Family Residence at 7 TIDEWAY TRL, PALM COAST, photo 36 of 66
Primary Bathroom - 7 TIDEWAY TRL, PALM COAST
Primary bathroom to Bedroom view - 7 TIDEWAY TRL, PALM COAST
Primary Bathroom - 7 TIDEWAY TRL, PALM COAST
Double sinks - 7 TIDEWAY TRL, PALM COAST
Primary shower built in seat - 7 TIDEWAY TRL, PALM COAST
Single Family Residence at 7 TIDEWAY TRL, PALM COAST, photo 42 of 66
Inside garage door - 7 TIDEWAY TRL, PALM COAST
Garage-epoxied floor - 7 TIDEWAY TRL, PALM COAST
garage epoxied floor - 7 TIDEWAY TRL, PALM COAST
View of lanai and backyard - 7 TIDEWAY TRL, PALM COAST
Lanai with epoxied/pebble floor - 7 TIDEWAY TRL, PALM COAST
Epoxied/pebble floor of Lanai - 7 TIDEWAY TRL, PALM COAST
outside patio - 7 TIDEWAY TRL, PALM COAST
backyard view of house and shed - 7 TIDEWAY TRL, PALM COAST
Single Family Residence at 7 TIDEWAY TRL, PALM COAST, photo 51 of 66
Single Family Residence at 7 TIDEWAY TRL, PALM COAST, photo 52 of 66
Single Family Residence at 7 TIDEWAY TRL, PALM COAST, photo 53 of 66
Single Family Residence at 7 TIDEWAY TRL, PALM COAST, photo 54 of 66
Single Family Residence at 7 TIDEWAY TRL, PALM COAST, photo 55 of 66
Single Family Residence at 7 TIDEWAY TRL, PALM COAST, photo 56 of 66
Single Family Residence at 7 TIDEWAY TRL, PALM COAST, photo 57 of 66
Canal and natural landscape - 7 TIDEWAY TRL, PALM COAST
Single Family Residence at 7 TIDEWAY TRL, PALM COAST, photo 59 of 66
Single Family Residence at 7 TIDEWAY TRL, PALM COAST, photo 60 of 66
Single Family Residence at 7 TIDEWAY TRL, PALM COAST, photo 61 of 66
Single Family Residence at 7 TIDEWAY TRL, PALM COAST, photo 62 of 66
Single Family Residence at 7 TIDEWAY TRL, PALM COAST, photo 63 of 66
Single Family Residence at 7 TIDEWAY TRL, PALM COAST, photo 64 of 66
Single Family Residence at 7 TIDEWAY TRL, PALM COAST, photo 65 of 66
Single Family Residence at 7 TIDEWAY TRL, PALM COAST, photo 66 of 66
66 photos

$374,900

7 TIDEWAY TRL
PALM COAST, FL 32137
Listed by Danette D'Angelo · GRAND LIVING REALTY
Bedrooms
2
Bathrooms
2
Living area
1,905 sqft
Year built
2024

About this home

MOTIVATED SELLER! At $197 a sq. ft, skip construction delays and post-closing costs with this move-in ready 2024 build on a freshwater canal in Matanzas Lakes, Palm Coast’s gated 55+ community. Ideally located 30 minutes south of St. Augustine and north of Daytona Beach, this low-maintenance property features 18" ceramic tile throughout, quartz countertops, 42" cabinets, and a kitchen island flowing into the great room and designated dining area. The Norris II floor plan includes 2 bedrooms plus a flexible bonus room with glass French doors (perfect for an office or 3rd bedroom), a screened lanai, and an extended block patio. Perfect for travelers, the home is equipped with smart, Wi-Fi enabled features to monitor and control the property from anywhere in the world. The refrigerator, washer, and dryer remain with the home! Enjoy $25k+ in owner upgrades: a whole-house water filtration and softener system, central vacuum, epoxied garage and lanai floors, extra wide driveway, fenced yard with beautiful, low-maintenance all-around stone landscaping, and a shed. Save on City water with a well-fed irrigation system, while low HOA fees handle lawn care. Enjoy the community pool and pickleball courts. Just minutes from local beaches. Convenient to shopping, major roadways, medical facilities and parks. Priced for immediate sale.

Highlights

Waterfront

Property details

MLS #
MFRFC321095
Property type
Single Family Residence
Subdivision
MATANZAS LAKES SUB
Status
Active
Days on market
29
On market date
September 1, 2026
Stories
N/A
Total bathrooms
2
Garage spaces
2
Parking spaces
N/A
Lot size
0.14 acres
Loading map…

Nearby schools

Within 10 miles. School directory data from the National Center for Education Statistics (NCES), accessed via the Urban Institute Education Data API. Local Score is calculated by INNOVATE Real Estate; where a state rating is shown, it comes from that state's own official school report card (e.g. NC Dept. of Public Instruction, SC Report Card).

Elementary
BELLE TERRE ELEMENTARY SCHOOL
1.66 mi away · Grades -1-6
Nearest school -- attendance-zone data not available here
3.0
Local Score (student-teacher ratio only (preliminary -- will incorporate state test-score data once available)) -- not an official state rating
Enrollment
1,360
Student:teacher ratio
16.4:1
District
FLAGLER
Middle
INDIAN TRAILS MIDDLE SCHOOL
2.01 mi away · Grades 6-8
Nearest school -- attendance-zone data not available here
2.0
Local Score (student-teacher ratio only (preliminary -- will incorporate state test-score data once available)) -- not an official state rating
Enrollment
911
Student:teacher ratio
20.2:1
District
FLAGLER
High
MATANZAS HIGH SCHOOL
1.4 mi away · Grades 9-12
Nearest school -- attendance-zone data not available here
1.0
Local Score (student-teacher ratio only (preliminary -- will incorporate state test-score data once available)) -- not an official state rating
Enrollment
1,716
Student:teacher ratio
24.9:1
District
FLAGLER

Walkability

Blended score for PALM COAST's center, calculated by INNOVATE Real Estate from two sources: the EPA's National Walkability Index (street network, transit, land-use mix) and Google Places amenity data (what's actually reachable on foot from this point). 60% EPA National Walkability Index + 40% nearby-amenity density (Google Places).

22
Car-dependent
out of 100
EPA National Walkability Index
6.0 / 20 -- Below average walkable
Google Places amenity density
10 / 100
Restaurants & cafes0
Grocery stores1
Parks0
Schools1
Transit stops0
Pharmacies0

Market position

How this listing compares to current activity in PALM COAST, from live MLS data.

On the market 29 days -- 82 fewer days than PALM COAST's current average of 111 days.
For reference, the median list price across 1,926 active listings in PALM COAST right now is $350,000.

Mortgage calculator

Estimate only - actual rate and payment depend on your lender, credit, and loan program.

$
%
%
Adjust tax / insurance estimates
% / yr
$
/mo
Est. monthly payment
$2,408/mo
$74,980 down
$299,920 loan
Principal & interest$1,945
Property tax (est.)$312
Home insurance (est.)$150

Similar homes you might like

Data source: Listing information provided by Stellar MLS (mfrmls) via Trestle/CoreLogic. Last updated 9 days ago.

Information herein deemed reliable but not guaranteed; all measurements, school assignments, HOA fees, taxes, and feature lists are approximate and should be independently verified. Equal Housing Opportunity.