


$217,000
About this home
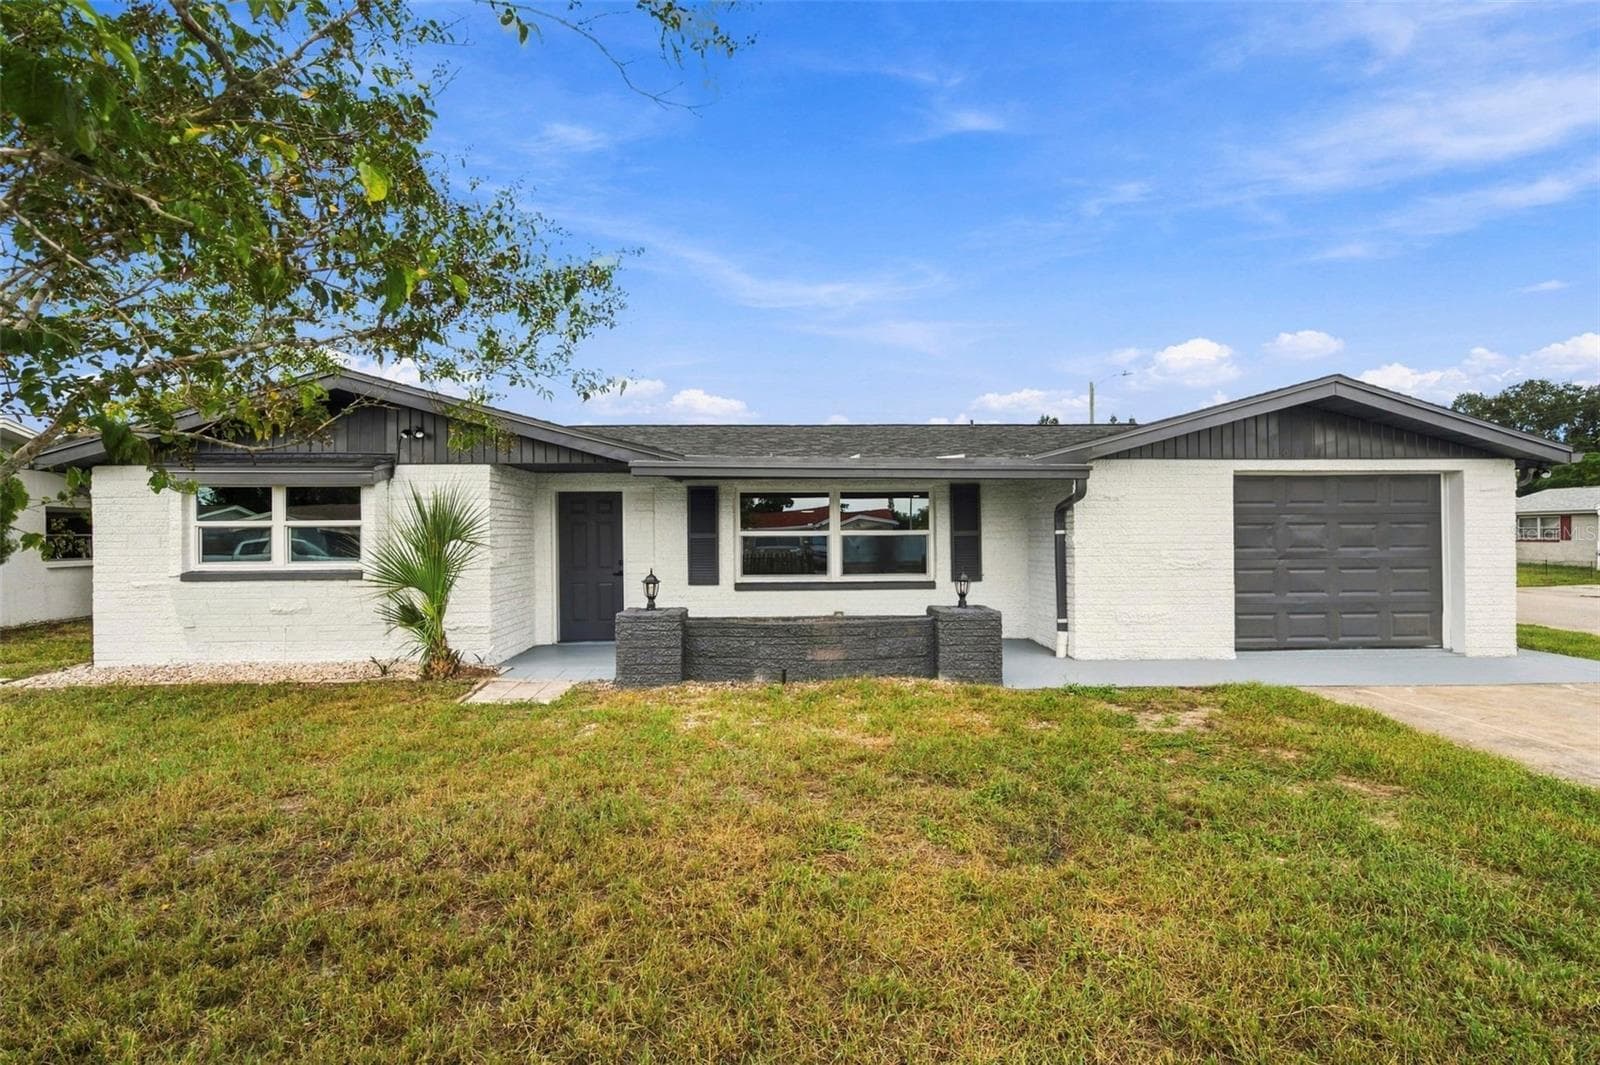
Welcome to 11724 Paige Drive, where modern design meets worry-free living. This beautifully renovated 2-bedroom, 1.5-bathroom home has been thoughtfully updated from top to bottom with today's most desirable finishes, making it the perfect place to call home. Step inside to discover brand-new luxury vinyl plank (LVP) flooring throughout, creating a seamless, durable, and stylish living space. The stunning new kitchen is the centerpiece of the home, featuring white shaker cabinetry, luxurious Calacatta quartz countertops, a designer tile backsplash, stainless steel appliances, and modern fixtures that combine timeless elegance with everyday functionality. Both bathrooms have been beautifully renovated with trend-forward designer finishes, including updated vanities, contemporary tile, and stylish fixtures that create a fresh, modern feel throughout the home. Outside, you'll appreciate the fresh professional landscaping that enhances the home's curb appeal and creates a warm, welcoming first impression. For added peace of mind, the seller will be installing a brand-new roof prior to closing, allowing you to move in knowing one of the home's most important components is already taken care of. Best of all, this home is located outside of a flood zone, offering additional peace of mind and the potential for lower insurance costs. Conveniently located near shopping, dining, parks, schools, medical facilities, and the Gulf Coast's beautiful beaches, this turnkey home is ideal for first-time buyers, downsizers, or anyone looking for a stylish, fully renovated property with major updates already completed. Don't miss this opportunity to own a beautifully renovated, move-in-ready home in the heart of Port Richey. Schedule your private showing today! FHA Eligble
Property details
- MLS #
- MFRTB8543960
- Property type
- Single Family Residence
- Subdivision
- GULF HIGHLANDS
- Status
- Active
- Days on market
- 33
- On market date
- August 31, 2026
- Stories
- N/A
- Total bathrooms
- 1.5
- Garage spaces
- 1
- Parking spaces
- N/A
- Lot size
- 0.11 acres
Location
Get directions →Nearby schools
Within 10 miles. School directory data from the National Center for Education Statistics (NCES), accessed via the Urban Institute Education Data API. Local Score is calculated by INNOVATE Real Estate; where a state rating is shown, it comes from that state's own official school report card (e.g. NC Dept. of Public Instruction, SC Report Card).
- Enrollment
- 733
- Student:teacher ratio
- 15.9:1
- District
- PASCO
- Enrollment
- 725
- Student:teacher ratio
- 19.6:1
- District
- PASCO
- Enrollment
- 1,610
- Student:teacher ratio
- 19.6:1
- District
- PASCO
Walkability
Blended score for PORT RICHEY's center, calculated by INNOVATE Real Estate from two sources: the EPA's National Walkability Index (street network, transit, land-use mix) and Google Places amenity data (what's actually reachable on foot from this point). 60% EPA National Walkability Index + 40% nearby-amenity density (Google Places).
Mortgage calculator
Estimate only - actual rate and payment depend on your lender, credit, and loan program.
Adjust tax / insurance estimates
Similar homes you might like




Data source: Listing information provided by Stellar MLS (mfrmls) via Trestle/CoreLogic. Last updated 6 days ago.
Information herein deemed reliable but not guaranteed; all measurements, school assignments, HOA fees, taxes, and feature lists are approximate and should be independently verified. Equal Housing Opportunity.