Villa at 1867 NOTTINGHAM TRL, PORT CHARLOTTE
evening views - 1867 NOTTINGHAM TRL, PORT CHARLOTTE
right in front of the 18th green - 1867 NOTTINGHAM TRL, PORT CHARLOTTE
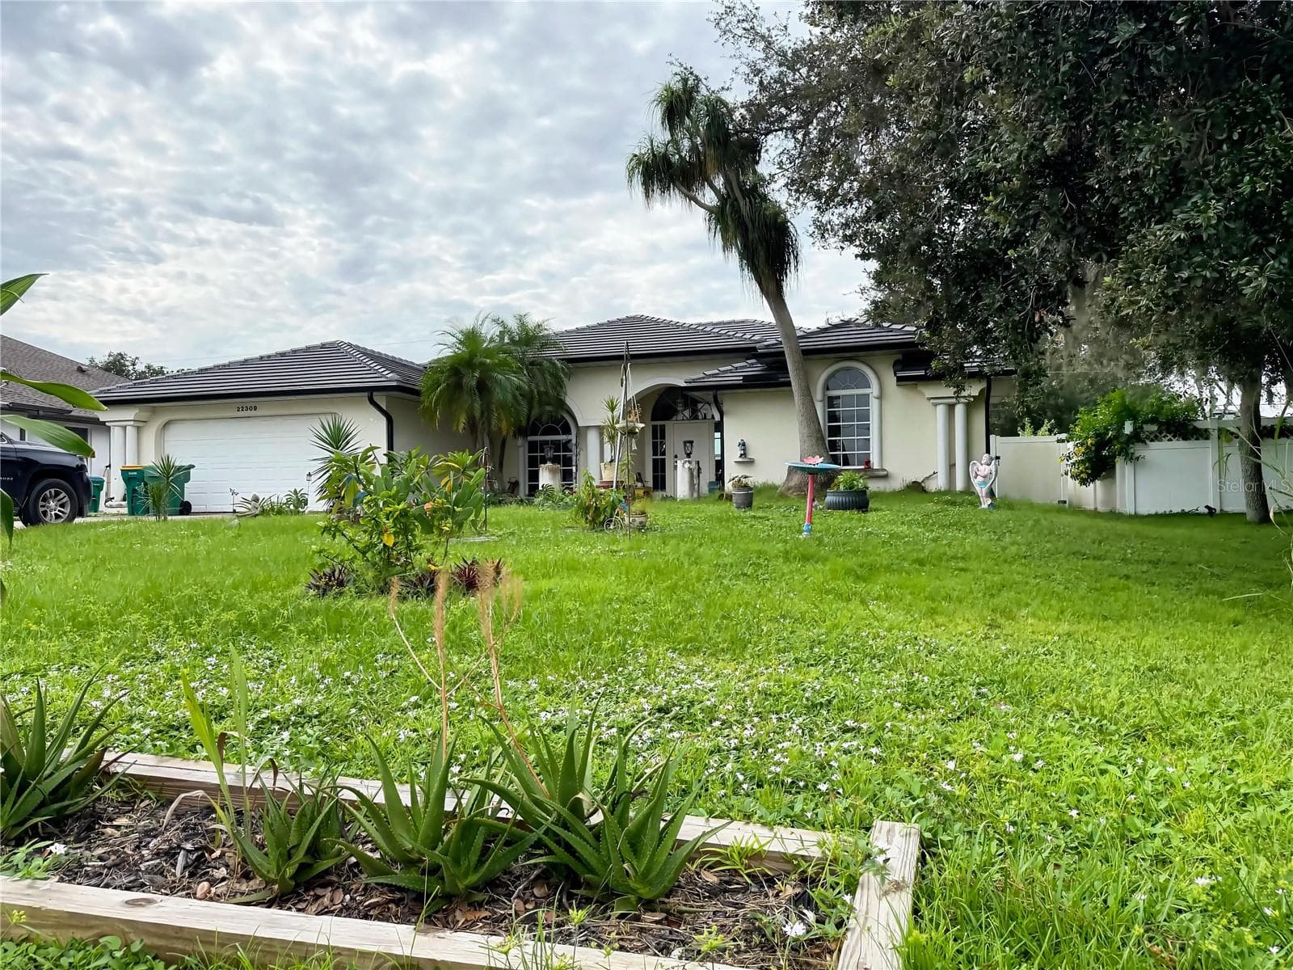
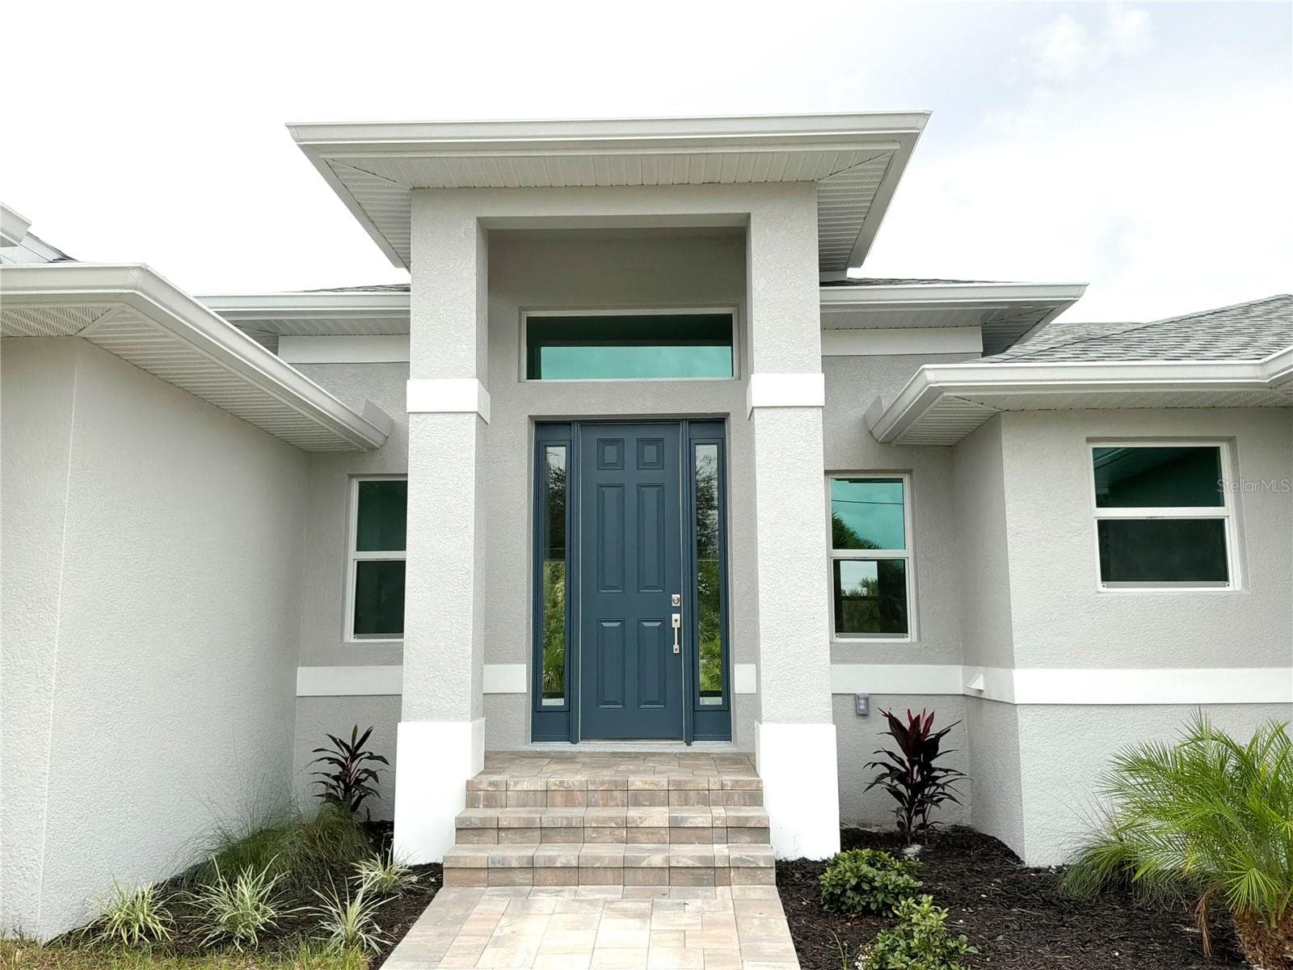
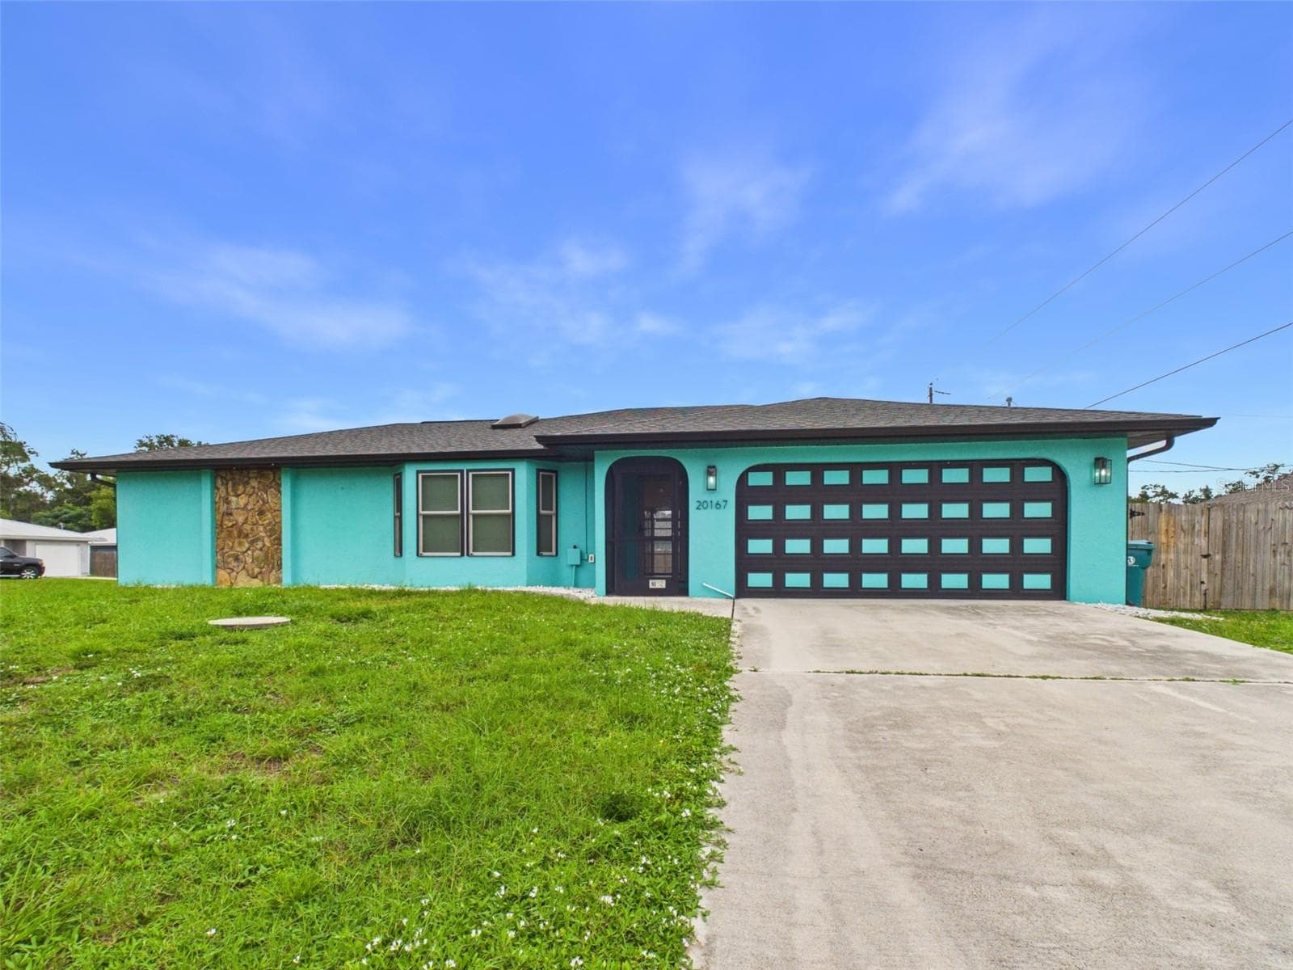
front of house - 1867 NOTTINGHAM TRL, PORT CHARLOTTE
Villa at 1867 NOTTINGHAM TRL, PORT CHARLOTTE, photo 5 of 54
large side yard to have fun outdoor parties - 1867 NOTTINGHAM TRL, PORT CHARLOTTE
Villa at 1867 NOTTINGHAM TRL, PORT CHARLOTTE, photo 7 of 54
just another view of how big the side yard is. - 1867 NOTTINGHAM TRL, PORT CHARLOTTE
Villa at 1867 NOTTINGHAM TRL, PORT CHARLOTTE, photo 9 of 54
Villa at 1867 NOTTINGHAM TRL, PORT CHARLOTTE, photo 10 of 54
walk distance to pool, gym, restaurant, bar and pro shop! - 1867 NOTTINGHAM TRL, PORT CHARLOTTE
front door interior - 1867 NOTTINGHAM TRL, PORT CHARLOTTE
living room - 1867 NOTTINGHAM TRL, PORT CHARLOTTE
living room from kitchen - 1867 NOTTINGHAM TRL, PORT CHARLOTTE
Villa at 1867 NOTTINGHAM TRL, PORT CHARLOTTE, photo 15 of 54
Villa at 1867 NOTTINGHAM TRL, PORT CHARLOTTE, photo 16 of 54
Walking distance to all the ammentiies! - 1867 NOTTINGHAM TRL, PORT CHARLOTTE
entrance to family room - 1867 NOTTINGHAM TRL, PORT CHARLOTTE
dining room - 1867 NOTTINGHAM TRL, PORT CHARLOTTE
view of entire area - 1867 NOTTINGHAM TRL, PORT CHARLOTTE
Villa at 1867 NOTTINGHAM TRL, PORT CHARLOTTE, photo 21 of 54
Villa at 1867 NOTTINGHAM TRL, PORT CHARLOTTE, photo 22 of 54
Villa at 1867 NOTTINGHAM TRL, PORT CHARLOTTE, photo 23 of 54
quartz counter tops and 4 stools for entertaining - 1867 NOTTINGHAM TRL, PORT CHARLOTTE
kitchen - 1867 NOTTINGHAM TRL, PORT CHARLOTTE
Villa at 1867 NOTTINGHAM TRL, PORT CHARLOTTE, photo 26 of 54
kitchen - 1867 NOTTINGHAM TRL, PORT CHARLOTTE
Villa at 1867 NOTTINGHAM TRL, PORT CHARLOTTE, photo 28 of 54
Villa at 1867 NOTTINGHAM TRL, PORT CHARLOTTE, photo 29 of 54
Villa at 1867 NOTTINGHAM TRL, PORT CHARLOTTE, photo 30 of 54
walk in pantry in kitchen - 1867 NOTTINGHAM TRL, PORT CHARLOTTE
Villa at 1867 NOTTINGHAM TRL, PORT CHARLOTTE, photo 32 of 54
family room with queen size murphy bed - 1867 NOTTINGHAM TRL, PORT CHARLOTTE
Villa at 1867 NOTTINGHAM TRL, PORT CHARLOTTE, photo 34 of 54
Villa at 1867 NOTTINGHAM TRL, PORT CHARLOTTE, photo 35 of 54
french doors with Hunter Douglas blinds - 1867 NOTTINGHAM TRL, PORT CHARLOTTE
hall wall to second bedroom - 1867 NOTTINGHAM TRL, PORT CHARLOTTE
Villa at 1867 NOTTINGHAM TRL, PORT CHARLOTTE, photo 38 of 54
guest bath - 1867 NOTTINGHAM TRL, PORT CHARLOTTE
Villa at 1867 NOTTINGHAM TRL, PORT CHARLOTTE, photo 40 of 54
guest bedroom - complete in Tommy Bahama - 1867 NOTTINGHAM TRL, PORT CHARLOTTE
Villa at 1867 NOTTINGHAM TRL, PORT CHARLOTTE, photo 42 of 54
Villa at 1867 NOTTINGHAM TRL, PORT CHARLOTTE, photo 43 of 54
epoxied floor - 1867 NOTTINGHAM TRL, PORT CHARLOTTE
Villa at 1867 NOTTINGHAM TRL, PORT CHARLOTTE, photo 45 of 54
lanai - 1867 NOTTINGHAM TRL, PORT CHARLOTTE
Villa at 1867 NOTTINGHAM TRL, PORT CHARLOTTE, photo 47 of 54
Villa at 1867 NOTTINGHAM TRL, PORT CHARLOTTE, photo 48 of 54
Primary bedroom - this is a king size bed big bedroom - 1867 NOTTINGHAM TRL, PORT CHARLOTTE
Villa at 1867 NOTTINGHAM TRL, PORT CHARLOTTE, photo 50 of 54
primary bath double sinks - 1867 NOTTINGHAM TRL, PORT CHARLOTTE
large walk in shower - 1867 NOTTINGHAM TRL, PORT CHARLOTTE
Villa at 1867 NOTTINGHAM TRL, PORT CHARLOTTE, photo 53 of 54
Villa at 1867 NOTTINGHAM TRL, PORT CHARLOTTE, photo 54 of 54
54 photos

$389,900

1867 NOTTINGHAM TRL
PORT CHARLOTTE, FL 33980
Listed by Debra Willison · RE/MAX PALM REALTY
Bedrooms
2
Bathrooms
2
Living area
1,646 sqft
Year built
2023

About this home

Welcome to this exceptional 2023 custom-built Venetian model located in the highly sought-after KINGS GATE COMMUNITY a premier gated 55+ golf course community offering resort-style living at its finest. WATERVIEW AND ON A GOLF COURSE 18TH GREEN. Flood Zone X (no required flood insurance), this stunning villa has been thoughtfully upgraded throughout and is truly move-in ready. Built with hurricane-impact windows and doors, 10-foot ceilings, Smart Home technology, upgraded lighting, ceiling fans with remote controls in every room, and elegant finishes, this home combines luxury, comfort, and peace of mind. The spacious open-concept kitchen features beautiful quartz counter tops, an oversized island with seating, abundant cabinetry, and a generous walk-in pantry. The oversized laundry room offers additional storage, a large closet, and space for a home office. Enjoy breathtaking views of the 18th fairway and tranquil pond from the living room and screened lanai. The flexible floor plan includes two spacious bedrooms plus a den/family room with custom French doors and a queen-size HIDEAWAY Murphy bed, easily serving as a third bedroom for guests. $45,000 added upgrades include Hunter Douglas blinds, new solar shades on the lanai, an electronic screened garage with two remotes, epoxy garage flooring, overhead storage racks, and a custom-built outdoor trash enclosure with vinyl privacy fencing & added slate rock for landscaping. All of this making this an outstanding opportunity. Furniture is negotiable and so is the golf cart. Lawn irrigation is supplied by the community well, providing the added benefit of no irrigation water expense. Kings Gate offers an unmatched lifestyle with an 18-hole executive golf course, Olympic-size heated pool and spa, tennis, pickleball, lawn bowling, fitness center with sauna and showers, library, ballroom, and the popular Lions Den Restaurant & Bar. Residents enjoy a full calendar of social activities including bingo, Texas Hold'em, karaoke, and more. One of the community's most unique features is the ability to drive your golf cart directly to nearby shopping, dining, banking, and everyday conveniences. Ideally located within the community, this home is just a short walk to the clubhouse, pool, ballroom, and restaurant. With virtually everything new and thoughtfully upgraded, this beautiful villa offers an exceptional opportunity to enjoy the very best of Florida's active adult lifestyle.

Highlights

Waterfront

Property details

MLS #
MFRC7530140
Property type
Villa
Subdivision
TUSGS GATE PH 8
Status
Active
Days on market
27
On market date
September 6, 2026
Stories
N/A
Total bathrooms
2
Garage spaces
2
Parking spaces
N/A
Lot size
0.11 acres
Loading map…

Nearby schools

Within 10 miles. School directory data from the National Center for Education Statistics (NCES), accessed via the Urban Institute Education Data API. Local Score is calculated by INNOVATE Real Estate; where a state rating is shown, it comes from that state's own official school report card (e.g. NC Dept. of Public Instruction, SC Report Card).

Elementary
KINGSWAY ELEMENTARY SCHOOL
1.28 mi away · Grades -1-5
Nearest school -- attendance-zone data not available here
3.0
Local Score (student-teacher ratio only (preliminary -- will incorporate state test-score data once available)) -- not an official state rating
Enrollment
615
Student:teacher ratio
16.6:1
District
CHARLOTTE
Middle
PORT CHARLOTTE MIDDLE SCHOOL
1.93 mi away · Grades 6-8
Nearest school -- attendance-zone data not available here
2.0
Local Score (student-teacher ratio only (preliminary -- will incorporate state test-score data once available)) -- not an official state rating
Enrollment
849
Student:teacher ratio
18.9:1
District
CHARLOTTE
High
CHARLOTTE HIGH SCHOOL
5.36 mi away · Grades 9-12
Nearest school -- attendance-zone data not available here
1.0
Local Score (student-teacher ratio only (preliminary -- will incorporate state test-score data once available)) -- not an official state rating
Enrollment
1,950
Student:teacher ratio
22.9:1
District
CHARLOTTE

Walkability

Blended score for PORT CHARLOTTE's center, calculated by INNOVATE Real Estate from two sources: the EPA's National Walkability Index (street network, transit, land-use mix) and Google Places amenity data (what's actually reachable on foot from this point). 60% EPA National Walkability Index + 40% nearby-amenity density (Google Places).

58
Somewhat walkable
out of 100
EPA National Walkability Index
8.8 / 20 -- Below average walkable
Google Places amenity density
78 / 100
Restaurants & cafes20
Grocery stores3
Parks2
Schools2
Transit stops1
Pharmacies5

Market position

How this listing compares to current activity in PORT CHARLOTTE, from live MLS data.

On the market 27 days -- 179 fewer days than PORT CHARLOTTE's current average of 206 days.
For reference, the median list price across 4,951 active listings in PORT CHARLOTTE right now is $38,000.

Mortgage calculator

Estimate only - actual rate and payment depend on your lender, credit, and loan program.

$
%
%
Adjust tax / insurance estimates
% / yr
$
/mo
Est. monthly payment
$2,498/mo
$77,980 down
$311,920 loan
Principal & interest$2,023
Property tax (est.)$325
Home insurance (est.)$150

Similar homes you might like

Data source: Listing information provided by Stellar MLS (mfrmls) via Trestle/CoreLogic. Last updated 6 days ago.

Information herein deemed reliable but not guaranteed; all measurements, school assignments, HOA fees, taxes, and feature lists are approximate and should be independently verified. Equal Housing Opportunity.