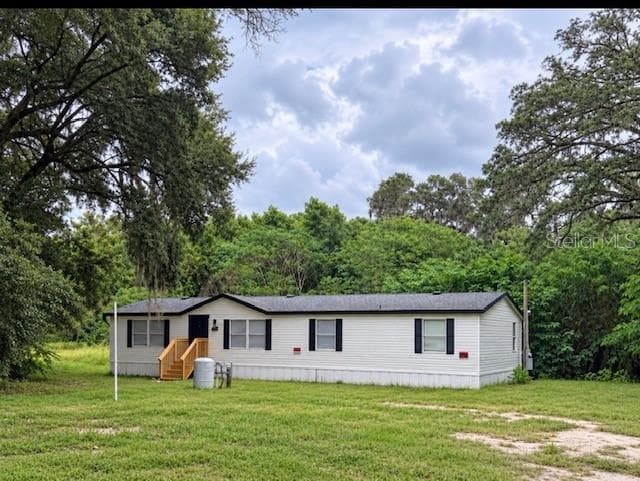
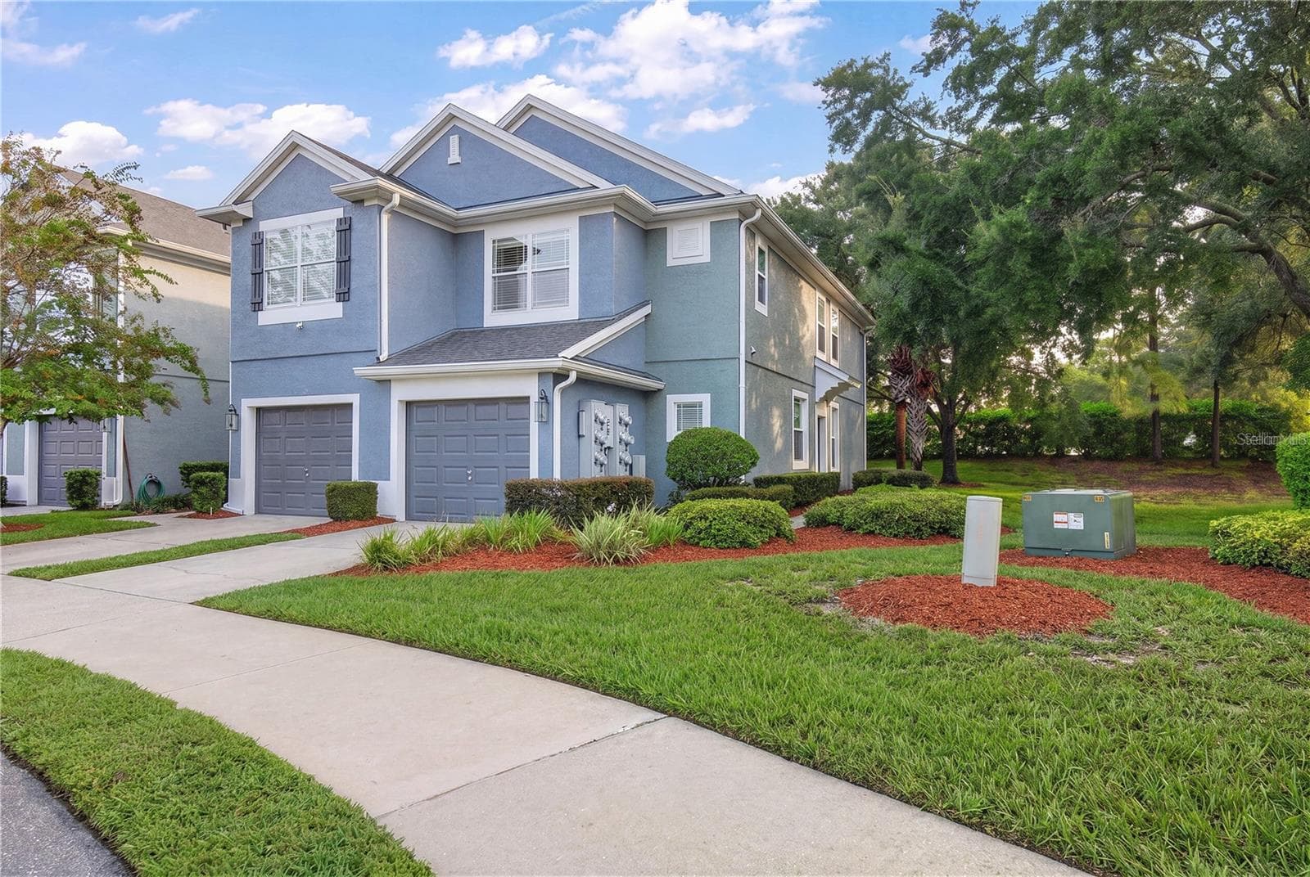
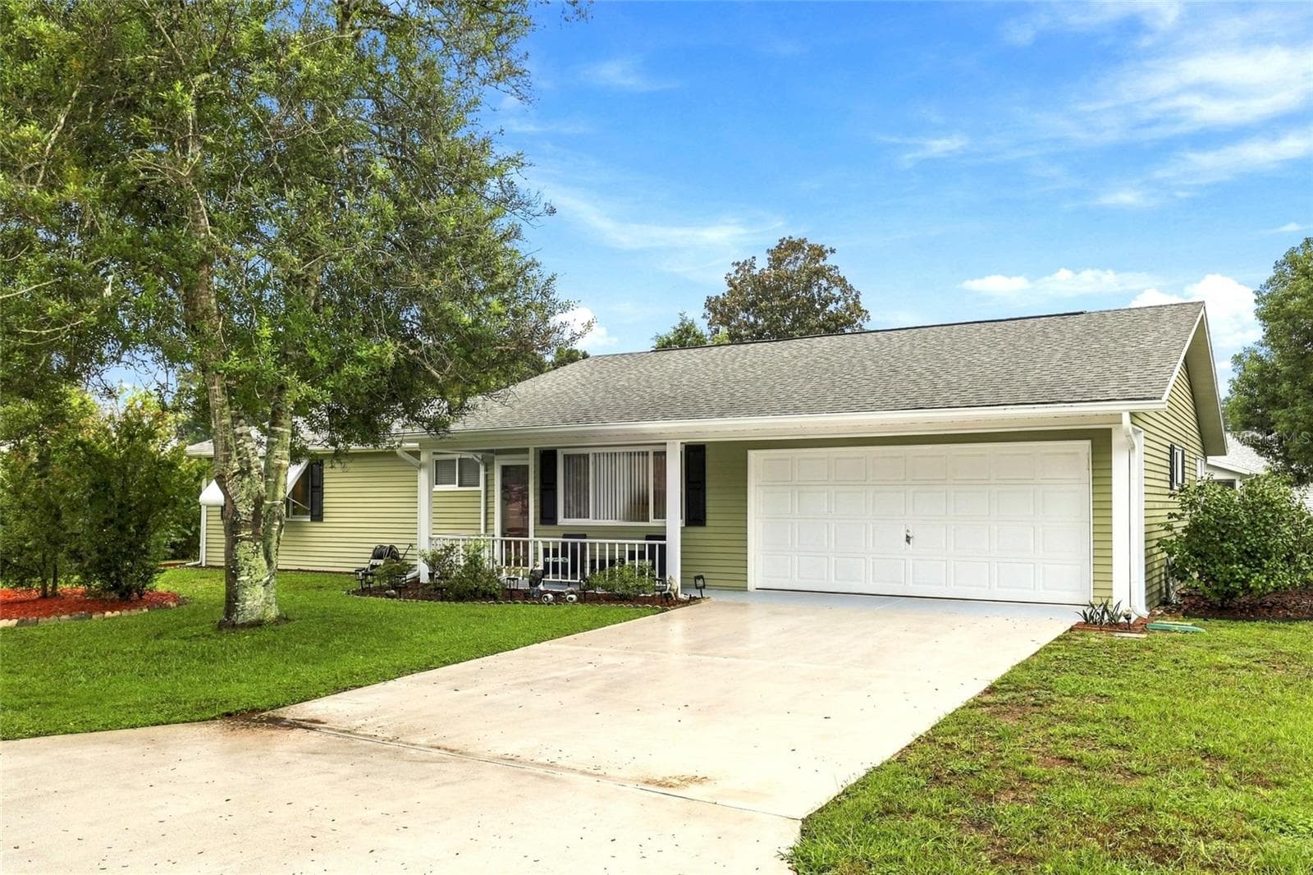
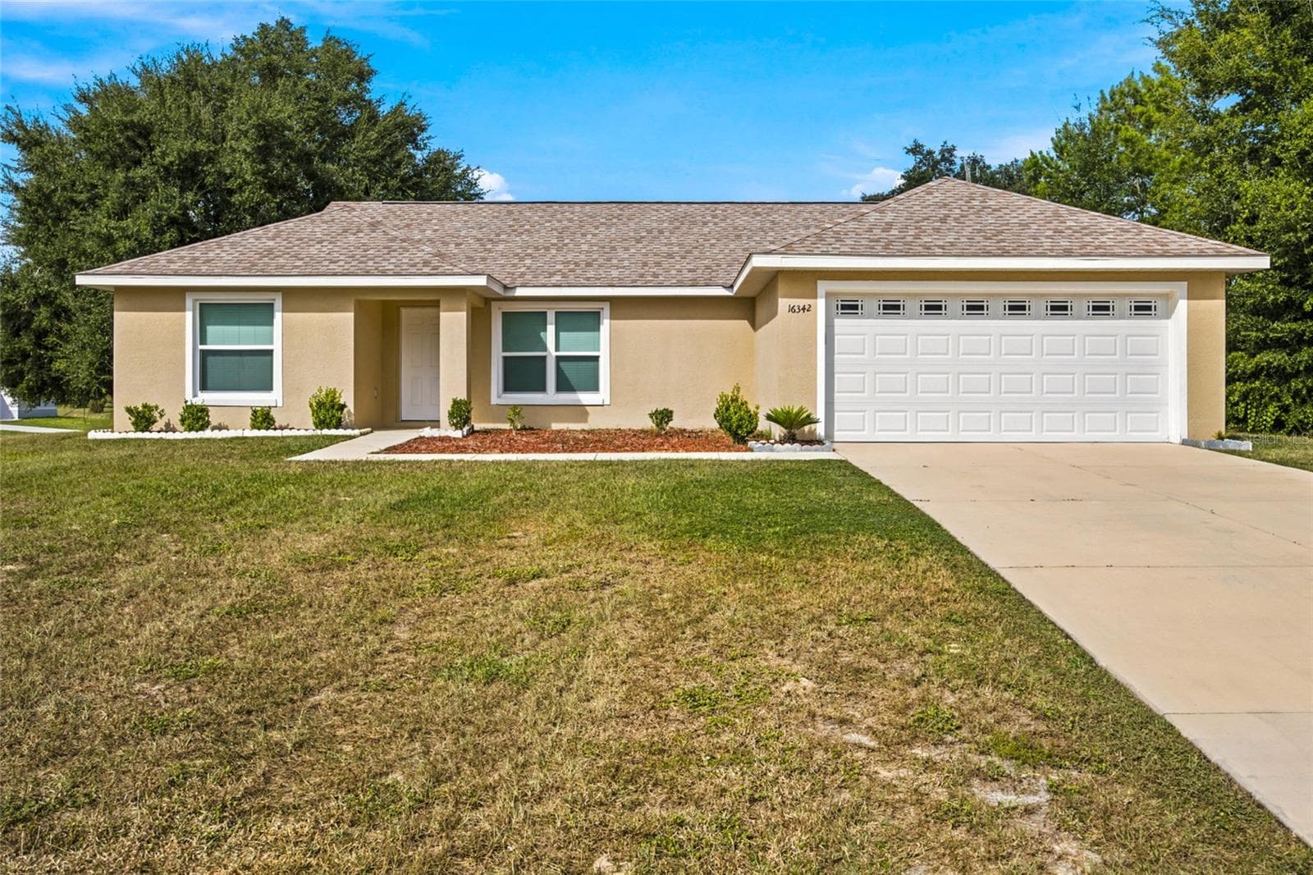
Single Family Residence at 8661 SW 65TH TER, OCALA
Single Family Residence at 8661 SW 65TH TER, OCALA, photo 2 of 64
Single Family Residence at 8661 SW 65TH TER, OCALA, photo 3 of 64
Single Family Residence at 8661 SW 65TH TER, OCALA, photo 4 of 64
living room - 8661 SW 65TH TER, OCALA
Single Family Residence at 8661 SW 65TH TER, OCALA, photo 6 of 64
Single Family Residence at 8661 SW 65TH TER, OCALA, photo 7 of 64
Single Family Residence at 8661 SW 65TH TER, OCALA, photo 8 of 64
Single Family Residence at 8661 SW 65TH TER, OCALA, photo 9 of 64
Single Family Residence at 8661 SW 65TH TER, OCALA, photo 10 of 64
Single Family Residence at 8661 SW 65TH TER, OCALA, photo 11 of 64
living room - 8661 SW 65TH TER, OCALA
dining room area - 8661 SW 65TH TER, OCALA
Single Family Residence at 8661 SW 65TH TER, OCALA, photo 21 of 64
Single Family Residence at 8661 SW 65TH TER, OCALA, photo 22 of 64
Single Family Residence at 8661 SW 65TH TER, OCALA, photo 23 of 64
Single Family Residence at 8661 SW 65TH TER, OCALA, photo 24 of 64
Single Family Residence at 8661 SW 65TH TER, OCALA, photo 25 of 64
Single Family Residence at 8661 SW 65TH TER, OCALA, photo 26 of 64
family room - 8661 SW 65TH TER, OCALA
primary - 8661 SW 65TH TER, OCALA
bedroom 2 - 8661 SW 65TH TER, OCALA
hall bath - 8661 SW 65TH TER, OCALA
screened back porch - 8661 SW 65TH TER, OCALA
Single Family Residence at 8661 SW 65TH TER, OCALA, photo 52 of 64
Single Family Residence at 8661 SW 65TH TER, OCALA, photo 53 of 64
laundry room - 8661 SW 65TH TER, OCALA
Single Family Residence at 8661 SW 65TH TER, OCALA, photo 55 of 64
Single Family Residence at 8661 SW 65TH TER, OCALA, photo 56 of 64
Single Family Residence at 8661 SW 65TH TER, OCALA, photo 57 of 64
Single Family Residence at 8661 SW 65TH TER, OCALA, photo 58 of 64
Single Family Residence at 8661 SW 65TH TER, OCALA, photo 59 of 64
Single Family Residence at 8661 SW 65TH TER, OCALA, photo 60 of 64
Single Family Residence at 8661 SW 65TH TER, OCALA, photo 61 of 64
Single Family Residence at 8661 SW 65TH TER, OCALA, photo 62 of 64
Single Family Residence at 8661 SW 65TH TER, OCALA, photo 63 of 64
Single Family Residence at 8661 SW 65TH TER, OCALA, photo 64 of 64
64 photos

$215,000

8661 SW 65TH TER
OCALA, FL 34476
Listed by Barb Whitehead · SOUTHERN ASSOCIATES REALTY LLC
Bedrooms
2
Bathrooms
2
Living area
1,455 sqft
Year built
1994

About this home

Beautiful 2/2 home with 1455 sq ft located on a corner lot in the awesome 55+ community of Marion Landing! This spacious split bedroom plan is sure to please. The HVAC was replaced in 2023 and the roof in 2020 providing you with peace of mind. The living room/dining room area features a lovely bay window and vaulted ceiling. Included in the kitchen is a cozy eat-in area, a closet pantry along with plenty of cabinet and counter space. The primary bedroom has an en suite bathroom with shower, large walk-in closet and granite countertop. The hall bathroom has new vanity with granite countertop. Enjoy your morning coffee on your covered screened porch (approx 9’x14’) or on outside on the patio (approx. 12’x16’). There are ceiling fans in most rooms, the yard is irrigated, the house has gutters and the laundry is inside. The 2 car garage has an extra storage area (approx 7'x9') and a screen door. There is also a golf cart garage (approx 10'x10') that can also be used as a hobby or storage area. Furniture is included with a strong and reasonable offer. HOA is only $200/mo (billed $600 quarterly) and includes curbside trash pick up, water and sewer. Residents enjoy access to all of the fantastic amenities (which is just a short walk away) including a large heated pool, spa, 8 lane private bowling center, fitness center, billiard room, bocce, shuffleboard, tennis, horseshoes, basketball, Lifestyle Center with common room and stage, library, craft room, full kitchen facilities, as well as many clubs, social activities, sports, and a monthly newsletter. Conveniently located near shopping, dining, medical, entertainment and easy access to I-75, this home offer the perfect combination of comfort, convenience, and community living. Schedule a private tour today!

Property details

MLS #
MFROM731360
Property type
Single Family Residence
Subdivision
MARION LANDING
Status
Active
Days on market
23
On market date
September 1, 2026
Stories
N/A
Total bathrooms
2
Garage spaces
2
Parking spaces
N/A
Lot size
0.2 acres
Loading map…

Nearby schools

Within 10 miles. School directory data from the National Center for Education Statistics (NCES), accessed via the Urban Institute Education Data API. Local Score is calculated by INNOVATE Real Estate; where a state rating is shown, it comes from that state's own official school report card (e.g. NC Dept. of Public Instruction, SC Report Card).

Elementary
HAMMETT BOWEN JR. ELEMENTARY SCHOOL
2.09 mi away · Grades -1-5
Nearest school -- attendance-zone data not available here
3.0
Local Score (student-teacher ratio only (preliminary -- will incorporate state test-score data once available)) -- not an official state rating
Enrollment
808
Student:teacher ratio
16.8:1
District
MARION
Middle
LIBERTY MIDDLE SCHOOL
1.88 mi away · Grades 6-8
Nearest school -- attendance-zone data not available here
2.0
Local Score (student-teacher ratio only (preliminary -- will incorporate state test-score data once available)) -- not an official state rating
Enrollment
1,315
Student:teacher ratio
21.2:1
District
MARION
High
WEST PORT HIGH SCHOOL
4.19 mi away · Grades 9-12
Nearest school -- attendance-zone data not available here
1.0
Local Score (student-teacher ratio only (preliminary -- will incorporate state test-score data once available)) -- not an official state rating
Enrollment
2,825
Student:teacher ratio
26.4:1
District
MARION

Walkability

Blended score for OCALA's center, calculated by INNOVATE Real Estate from two sources: the EPA's National Walkability Index (street network, transit, land-use mix) and Google Places amenity data (what's actually reachable on foot from this point). 60% EPA National Walkability Index + 40% nearby-amenity density (Google Places).

45
Somewhat walkable
out of 100
EPA National Walkability Index
8.3 / 20 -- Below average walkable
Google Places amenity density
50 / 100
Restaurants & cafes6
Grocery stores4
Parks1
Schools0
Transit stops0
Pharmacies2

Market position

How this listing compares to current activity in OCALA, from live MLS data.

On the market 23 days -- 77 fewer days than OCALA's current average of 100 days.
For reference, the median list price across 4,870 active listings in OCALA right now is $249,900.

Mortgage calculator

Estimate only - actual rate and payment depend on your lender, credit, and loan program.

$
%
%
Adjust tax / insurance estimates
% / yr
$
/mo
Est. monthly payment
$1,445/mo
$43,000 down
$172,000 loan
Principal & interest$1,116
Property tax (est.)$179
Home insurance (est.)$150

Similar homes you might like

Data source: Listing information provided by Stellar MLS (mfrmls) via Trestle/CoreLogic. Last updated 15 days ago.

Information herein deemed reliable but not guaranteed; all measurements, school assignments, HOA fees, taxes, and feature lists are approximate and should be independently verified. Equal Housing Opportunity.