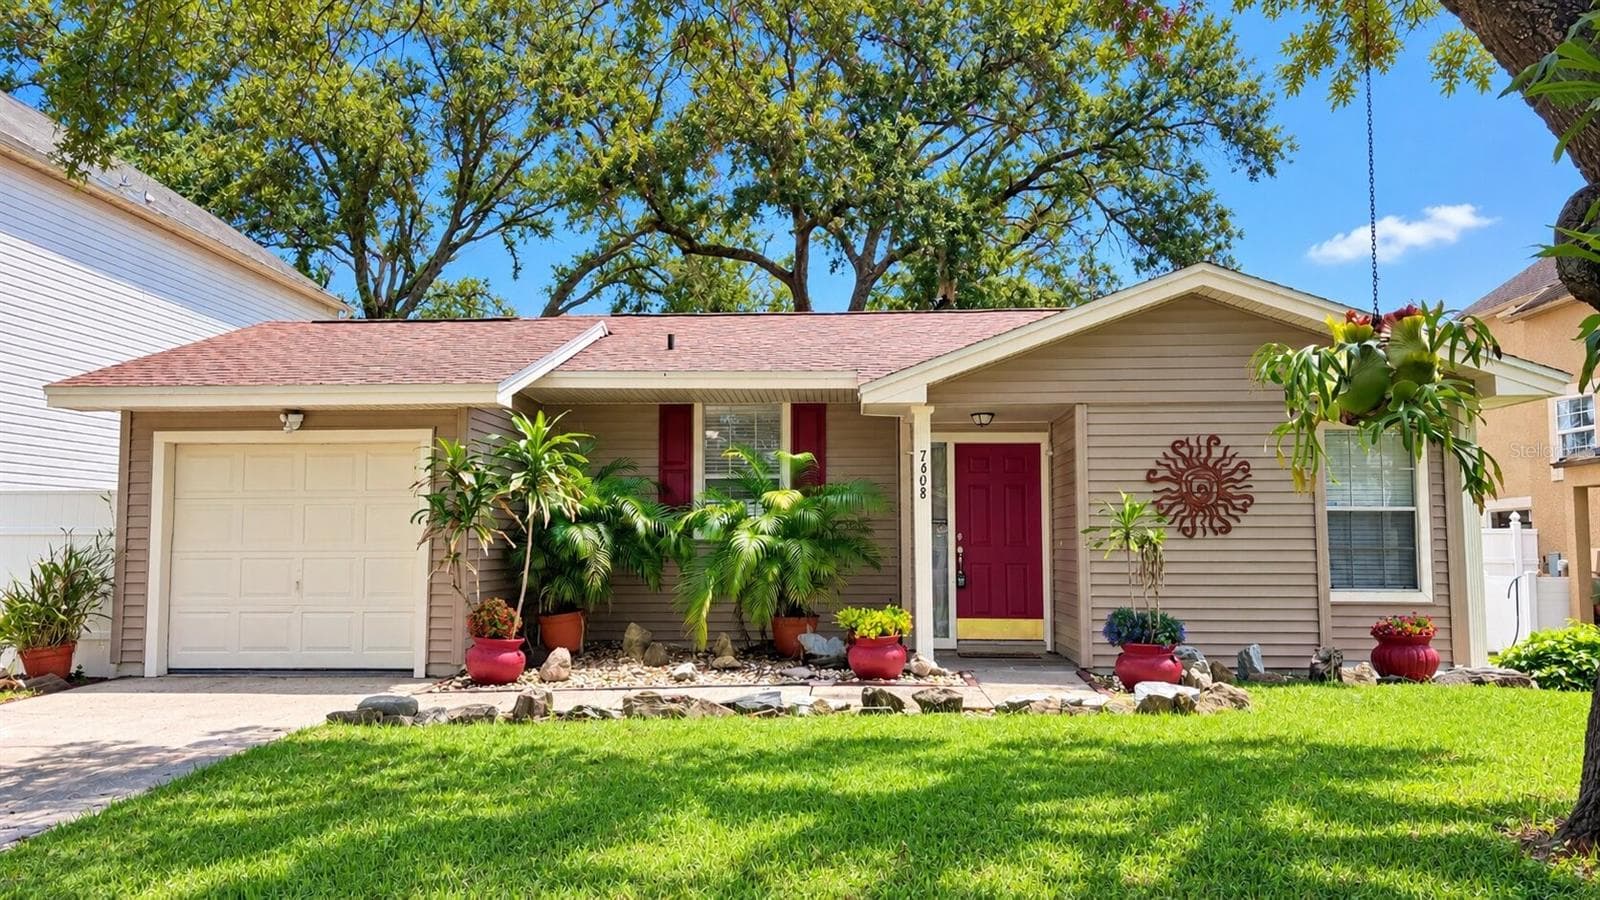
Condominium at 15314 E POND WOODS DR #15314, TAMPA
Condominium at 15314 E POND WOODS DR #15314, TAMPA, photo 2 of 44
Condominium at 15314 E POND WOODS DR #15314, TAMPA, photo 3 of 44
Condominium at 15314 E POND WOODS DR #15314, TAMPA, photo 4 of 44
Condominium at 15314 E POND WOODS DR #15314, TAMPA, photo 5 of 44
Condominium at 15314 E POND WOODS DR #15314, TAMPA, photo 6 of 44
Condominium at 15314 E POND WOODS DR #15314, TAMPA, photo 7 of 44
Condominium at 15314 E POND WOODS DR #15314, TAMPA, photo 8 of 44
Condominium at 15314 E POND WOODS DR #15314, TAMPA, photo 9 of 44
Condominium at 15314 E POND WOODS DR #15314, TAMPA, photo 10 of 44
Condominium at 15314 E POND WOODS DR #15314, TAMPA, photo 11 of 44
Condominium at 15314 E POND WOODS DR #15314, TAMPA, photo 12 of 44
Condominium at 15314 E POND WOODS DR #15314, TAMPA, photo 13 of 44
Condominium at 15314 E POND WOODS DR #15314, TAMPA, photo 14 of 44
Condominium at 15314 E POND WOODS DR #15314, TAMPA, photo 15 of 44
Condominium at 15314 E POND WOODS DR #15314, TAMPA, photo 16 of 44
Condominium at 15314 E POND WOODS DR #15314, TAMPA, photo 17 of 44
Condominium at 15314 E POND WOODS DR #15314, TAMPA, photo 18 of 44
Condominium at 15314 E POND WOODS DR #15314, TAMPA, photo 19 of 44
Condominium at 15314 E POND WOODS DR #15314, TAMPA, photo 20 of 44
Condominium at 15314 E POND WOODS DR #15314, TAMPA, photo 21 of 44
Condominium at 15314 E POND WOODS DR #15314, TAMPA, photo 22 of 44
Condominium at 15314 E POND WOODS DR #15314, TAMPA, photo 23 of 44
Condominium at 15314 E POND WOODS DR #15314, TAMPA, photo 24 of 44
Condominium at 15314 E POND WOODS DR #15314, TAMPA, photo 25 of 44
Condominium at 15314 E POND WOODS DR #15314, TAMPA, photo 26 of 44
Condominium at 15314 E POND WOODS DR #15314, TAMPA, photo 27 of 44
Condominium at 15314 E POND WOODS DR #15314, TAMPA, photo 28 of 44
Condominium at 15314 E POND WOODS DR #15314, TAMPA, photo 29 of 44
Condominium at 15314 E POND WOODS DR #15314, TAMPA, photo 30 of 44
Condominium at 15314 E POND WOODS DR #15314, TAMPA, photo 31 of 44
Condominium at 15314 E POND WOODS DR #15314, TAMPA, photo 32 of 44
Condominium at 15314 E POND WOODS DR #15314, TAMPA, photo 33 of 44
Condominium at 15314 E POND WOODS DR #15314, TAMPA, photo 34 of 44
Condominium at 15314 E POND WOODS DR #15314, TAMPA, photo 35 of 44
Condominium at 15314 E POND WOODS DR #15314, TAMPA, photo 36 of 44
Condominium at 15314 E POND WOODS DR #15314, TAMPA, photo 37 of 44
Condominium at 15314 E POND WOODS DR #15314, TAMPA, photo 38 of 44
Condominium at 15314 E POND WOODS DR #15314, TAMPA, photo 39 of 44
Condominium at 15314 E POND WOODS DR #15314, TAMPA, photo 40 of 44
Condominium at 15314 E POND WOODS DR #15314, TAMPA, photo 41 of 44
Condominium at 15314 E POND WOODS DR #15314, TAMPA, photo 42 of 44
Condominium at 15314 E POND WOODS DR #15314, TAMPA, photo 43 of 44
Condominium at 15314 E POND WOODS DR #15314, TAMPA, photo 44 of 44
44 photos

$2,200

15314 E POND WOODS DR #15314
TAMPA, FL 33618
Listed by Marsha Paul · M3 REAL ESTATE PROFESSIONALS LLC
Bedrooms
3
Bathrooms
2.5
Living area
1,478 sqft
Year built
1983

About this home

Discover refined, maintenance-free living in this rare three-bedroom, two-and-a-half-bathroom condominium located in the highly sought-after Carrollwood community. Designed for both relaxation and elegant entertaining, this sophisticated residence offers picturesque pond views from nearly every room, seamlessly blending natural beauty with modern luxury. The thoughtfully designed layout begins on the main level with a welcoming family room featuring contemporary wood-look tile flooring, fresh neutral paint, and a classic wood-burning fireplace. A chic powder room downstairs showcases a newly upgraded vanity and premium counter. The fully updated kitchen serves as a culinary focal point, complete with sleek granite countertops, stainless steel appliances, a modern gooseneck faucet, and recessed lighting—all while overlooking tranquil water vistas. Retreat upstairs to the spacious master bedroom, complete with plush new carpeting, a contemporary stainless steel ceiling fan, a walk-in closet, and private sliding door access to a secondary balcony. The en-suite master bathroom features dual-sink cabinetry and a glass-enclosed stand-up shower. The second bedroom boasts brand-new flooring and shared access to the secondary balcony. The third bedroom offers exceptional storage with double closets. A pristine full guest bathroom serves the upper level, upgraded with a new granite-topped vanity and a luxury rainmaker showerhead. An in-unit washer and dryer are included for effortless laundry care. Embrace a true resort lifestyle with an all-inclusive monthly convenience package. Your rent covers comprehensive exterior maintenance (including the roof), professional landscaping, water, sewer, trash, and cable. Residents enjoy exclusive access to community amenities, including: Resort-style swimming pool, Heated spa and hot tub and tennis courts. Experience the perfect balance of poise, privacy, and prestige in Carrollwood. Schedule your private viewing today.

Highlights

WaterfrontFireplace

Property details

MLS #
MFRTB8543721
Property type
Condominium
Subdivision
QUAIL RUN PH V A CONDO
Status
Active
Days on market
39
On market date
August 30, 2026
Stories
N/A
Total bathrooms
2.5
Garage spaces
N/A
Parking spaces
N/A
Lot size
2 sqft
Loading map…

Nearby schools

Within 10 miles. School directory data from the National Center for Education Statistics (NCES), accessed via the Urban Institute Education Data API. Local Score is calculated by INNOVATE Real Estate; where a state rating is shown, it comes from that state's own official school report card (e.g. NC Dept. of Public Instruction, SC Report Card).

Elementary
CLAYWELL ELEMENTARY SCHOOL
1.47 mi away · Grades -1-5
Nearest school -- attendance-zone data not available here
4.0
Local Score (student-teacher ratio only (preliminary -- will incorporate state test-score data once available)) -- not an official state rating
Enrollment
647
Student:teacher ratio
13.5:1
District
HILLSBOROUGH
Middle
BUCHANAN MIDDLE SCHOOL
1.91 mi away · Grades 6-8
Nearest school -- attendance-zone data not available here
3.0
Local Score (student-teacher ratio only (preliminary -- will incorporate state test-score data once available)) -- not an official state rating
Enrollment
704
Student:teacher ratio
16.4:1
District
HILLSBOROUGH
High
GAITHER HIGH SCHOOL
0.71 mi away · Grades 9-12
Nearest school -- attendance-zone data not available here
2.0
Local Score (student-teacher ratio only (preliminary -- will incorporate state test-score data once available)) -- not an official state rating
Enrollment
2,093
Student:teacher ratio
21.6:1
District
HILLSBOROUGH

Walkability

Blended score for TAMPA's center, calculated by INNOVATE Real Estate from two sources: the EPA's National Walkability Index (street network, transit, land-use mix) and Google Places amenity data (what's actually reachable on foot from this point). 60% EPA National Walkability Index + 40% nearby-amenity density (Google Places).

56
Somewhat walkable
out of 100
EPA National Walkability Index
8.7 / 20 -- Below average walkable
Google Places amenity density
75 / 100
Restaurants & cafes17
Grocery stores0
Parks2
Schools4
Transit stops7
Pharmacies5

Market position

How this listing compares to current activity in TAMPA, from live MLS data.

On the market 39 days -- 44 fewer days than TAMPA's current average of 83 days.
For reference, the median list price across 6,057 active listings in TAMPA right now is $345,000.

Mortgage calculator

Estimate only - actual rate and payment depend on your lender, credit, and loan program.

$
%
%
Adjust tax / insurance estimates
% / yr
$
/mo
Est. monthly payment
$163/mo
$440 down
$1,760 loan
Principal & interest$11
Property tax (est.)$2
Home insurance (est.)$150

Similar homes you might like

Data source: Listing information provided by Stellar MLS (mfrmls) via Trestle/CoreLogic. Last updated 1 days ago.

Information herein deemed reliable but not guaranteed; all measurements, school assignments, HOA fees, taxes, and feature lists are approximate and should be independently verified. Equal Housing Opportunity.