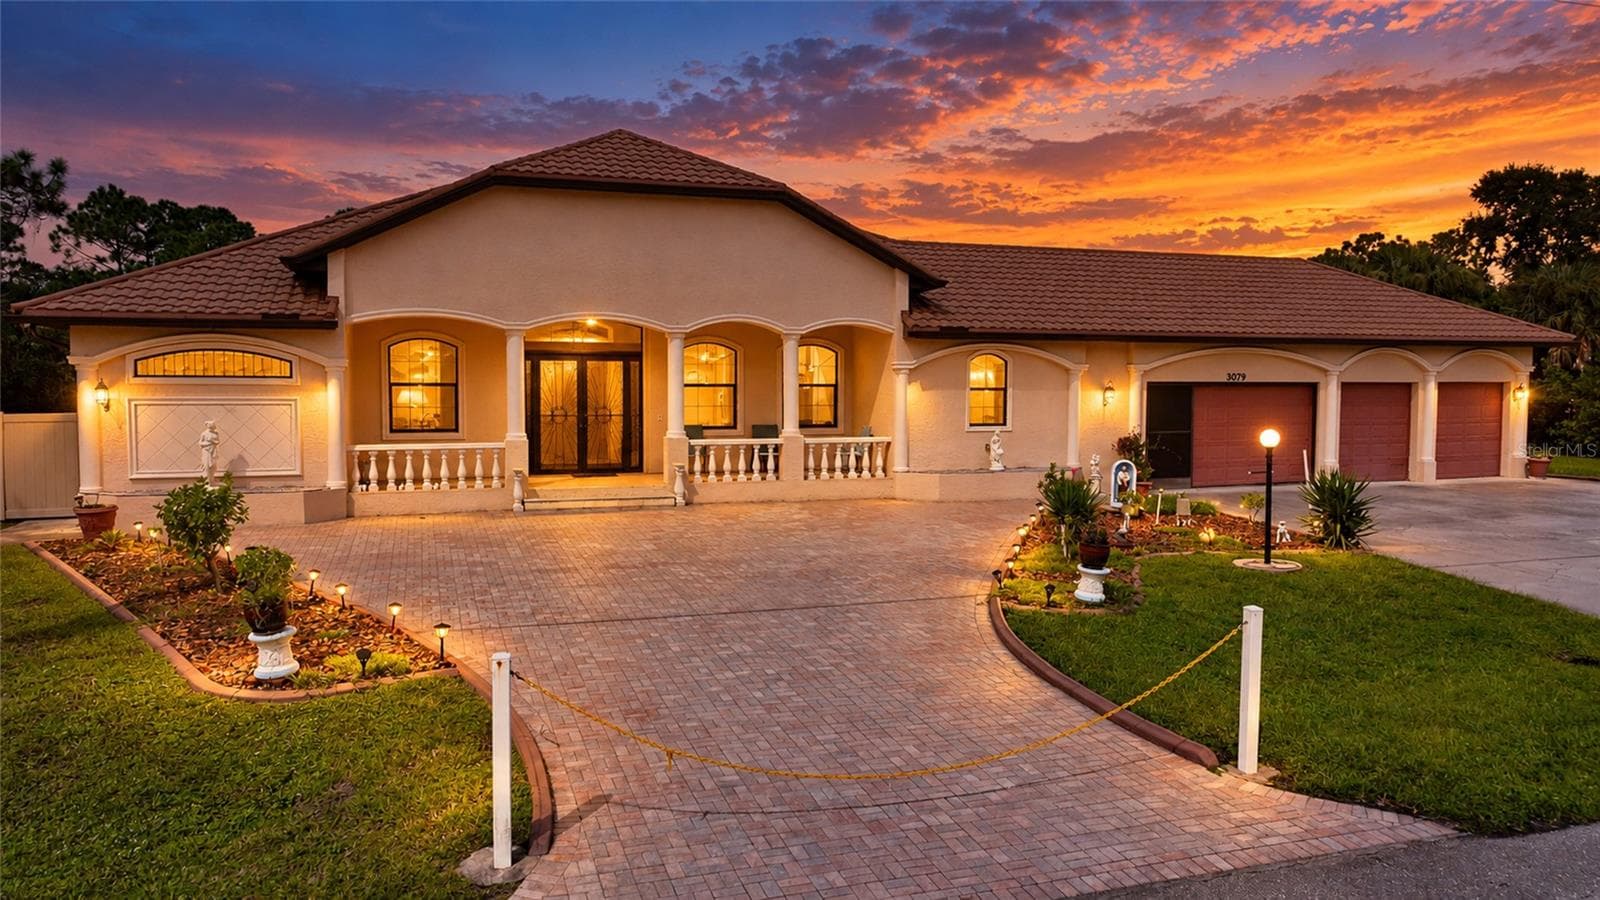
Sailboat access, no back neighbors - 10628 MCALESTER CIR, PORT CHARLOTTE
Open Greatroom with access to lanai and pool - 10628 MCALESTER CIR, PORT CHARLOTTE
Large Breakfast Bar and Side Buffet - 10628 MCALESTER CIR, PORT CHARLOTTE
Heated Pool, with SunLedge, spa and large Lanai - 10628 MCALESTER CIR, PORT CHARLOTTE
Large Composit Deck, with Covered 10K Neptune Lift - 10628 MCALESTER CIR, PORT CHARLOTTE
Covered and Screen Front Porch - 10628 MCALESTER CIR, PORT CHARLOTTE
Primary Bedroom with Great Views and Access to Pool and Lanai - 10628 MCALESTER CIR, PORT CHARLOTTE
Views from Back - 10628 MCALESTER CIR, PORT CHARLOTTE
Single Family Residence at 10628 MCALESTER CIR, PORT CHARLOTTE, photo 9 of 69
Single Family Residence at 10628 MCALESTER CIR, PORT CHARLOTTE, photo 10 of 69
Single Family Residence at 10628 MCALESTER CIR, PORT CHARLOTTE, photo 11 of 69
Single Family Residence at 10628 MCALESTER CIR, PORT CHARLOTTE, photo 12 of 69
Concrete Seawall, with Lift and Dock - 10628 MCALESTER CIR, PORT CHARLOTTE
Single Family Residence at 10628 MCALESTER CIR, PORT CHARLOTTE, photo 14 of 69
Single Family Residence at 10628 MCALESTER CIR, PORT CHARLOTTE, photo 15 of 69
Single Family Residence at 10628 MCALESTER CIR, PORT CHARLOTTE, photo 16 of 69
Single Family Residence at 10628 MCALESTER CIR, PORT CHARLOTTE, photo 17 of 69
Single Family Residence at 10628 MCALESTER CIR, PORT CHARLOTTE, photo 18 of 69
Single Family Residence at 10628 MCALESTER CIR, PORT CHARLOTTE, photo 19 of 69
3 car garage and paver driveway - 10628 MCALESTER CIR, PORT CHARLOTTE
Single Family Residence at 10628 MCALESTER CIR, PORT CHARLOTTE, photo 21 of 69
Single Family Residence at 10628 MCALESTER CIR, PORT CHARLOTTE, photo 22 of 69
Primary Bedroom - 10628 MCALESTER CIR, PORT CHARLOTTE
Single Family Residence at 10628 MCALESTER CIR, PORT CHARLOTTE, photo 24 of 69
Primary Bathroom, with Separate Sinks and Cabinets - 10628 MCALESTER CIR, PORT CHARLOTTE
Bathroom Toliet Closet - 10628 MCALESTER CIR, PORT CHARLOTTE
Primary Shower with Bench - 10628 MCALESTER CIR, PORT CHARLOTTE
Single Family Residence at 10628 MCALESTER CIR, PORT CHARLOTTE, photo 28 of 69
Single Family Residence at 10628 MCALESTER CIR, PORT CHARLOTTE, photo 29 of 69
Closet Digitally decluttered- Large Walkin with built in closet - 10628 MCALESTER CIR, PORT CHARLOTTE
Digitally Decluttered - 10628 MCALESTER CIR, PORT CHARLOTTE
Laundry digitally decluttered- built in cabinets - 10628 MCALESTER CIR, PORT CHARLOTTE
Single Family Residence at 10628 MCALESTER CIR, PORT CHARLOTTE, photo 33 of 69
2nd Bedroom - 10628 MCALESTER CIR, PORT CHARLOTTE
Single Family Residence at 10628 MCALESTER CIR, PORT CHARLOTTE, photo 35 of 69
Single Family Residence at 10628 MCALESTER CIR, PORT CHARLOTTE, photo 36 of 69
2nd Bathroom - 10628 MCALESTER CIR, PORT CHARLOTTE
Window digitally shown- is covered with sun shade - 10628 MCALESTER CIR, PORT CHARLOTTE
3rd Bedroom has access to Pool deck - 10628 MCALESTER CIR, PORT CHARLOTTE
3rd Full bathroom - 10628 MCALESTER CIR, PORT CHARLOTTE
zero corner sliders - 10628 MCALESTER CIR, PORT CHARLOTTE
Single Family Residence at 10628 MCALESTER CIR, PORT CHARLOTTE, photo 42 of 69
View when you walk into home - 10628 MCALESTER CIR, PORT CHARLOTTE
Single Family Residence at 10628 MCALESTER CIR, PORT CHARLOTTE, photo 44 of 69
3 car garage - 10628 MCALESTER CIR, PORT CHARLOTTE
Storage from ceiling - 10628 MCALESTER CIR, PORT CHARLOTTE
Shows doors to Office/Den or possible 4th bedroom - 10628 MCALESTER CIR, PORT CHARLOTTE
Great room - 10628 MCALESTER CIR, PORT CHARLOTTE
Single Family Residence at 10628 MCALESTER CIR, PORT CHARLOTTE, photo 49 of 69
Single Family Residence at 10628 MCALESTER CIR, PORT CHARLOTTE, photo 50 of 69
Seating at Breakfast Bar - 10628 MCALESTER CIR, PORT CHARLOTTE
Single Family Residence at 10628 MCALESTER CIR, PORT CHARLOTTE, photo 52 of 69
Side buffet with pantry and more cabinets - 10628 MCALESTER CIR, PORT CHARLOTTE
Single Family Residence at 10628 MCALESTER CIR, PORT CHARLOTTE, photo 54 of 69
Dining/ eat in breakfest area - 10628 MCALESTER CIR, PORT CHARLOTTE
Single Family Residence at 10628 MCALESTER CIR, PORT CHARLOTTE, photo 56 of 69
Doors to the office - 10628 MCALESTER CIR, PORT CHARLOTTE
Inside the office/ den/ possible 4th bedroom - 10628 MCALESTER CIR, PORT CHARLOTTE
walkway to composite dock, 10K neptune lift - 10628 MCALESTER CIR, PORT CHARLOTTE
Single Family Residence at 10628 MCALESTER CIR, PORT CHARLOTTE, photo 60 of 69
Outdoor covered pool deck with outdoor kitchen - 10628 MCALESTER CIR, PORT CHARLOTTE
sun ledge - 10628 MCALESTER CIR, PORT CHARLOTTE
Single Family Residence at 10628 MCALESTER CIR, PORT CHARLOTTE, photo 63 of 69
Single Family Residence at 10628 MCALESTER CIR, PORT CHARLOTTE, photo 64 of 69
view from Pool deck - 10628 MCALESTER CIR, PORT CHARLOTTE
Single Family Residence at 10628 MCALESTER CIR, PORT CHARLOTTE, photo 66 of 69
Spa - 10628 MCALESTER CIR, PORT CHARLOTTE
Shows the whole pool from the extra space on lanai - 10628 MCALESTER CIR, PORT CHARLOTTE
Single Family Residence at 10628 MCALESTER CIR, PORT CHARLOTTE, photo 69 of 69
69 photos

$899,000

10628 MCALESTER CIR
PORT CHARLOTTE, FL 33981
Listed by Gabriele Extejt · PARADISE EXCLUSIVE REAL ESTATE
Bedrooms
3
Bathrooms
3
Living area
2,181 sqft
Year built
2021

About this home

Virtually Staged. SAILBOAT ACCESS with no bridges to the Myakka River and Gulf of Mexico sets the stage for this beautifully appointed 3-bedroom, 3-bath home with a dedicated den and 3-car garage. Enjoy easy boating access for fishing, cruising, and days spent exploring. Designed to take full advantage of its setting, the open floor plan features a ZERO-DEGREE SLIDER that creates a seamless connection between the great room and expansive outdoor living area, with views of the sparkling pool and canal and no rear neighbors for added privacy. The spacious kitchen is ideal for everyday living and entertaining, featuring an OVERSIZED ISLAND WITH BREAKFAST BAR, cabinetry with soft-close features, generous counter space, and a modern backsplash. A large buffet provides additional storage and counter space, making meal preparation and entertaining even more convenient. Plank tile flooring runs throughout the home, while recessed can lighting enhances the main living areas. The living room and primary suite both feature elegant tray ceilings and beautiful views. The spacious primary bedroom overlooks the pool and canal and includes a large walk-in closet with BUILT IN CLOSETS, along with convenient access to the laundry room and the rest of the home. Both guest bedrooms offer BUILT-IN CLOSETS, while the bonus den/office features double doors and could easily be converted into an ADDITIONAL BEDROOM if desired. Step outside to enjoy the ultimate Florida lifestyle on the expansive lanai, featuring a HEATED SALTWATER POOL WITH A SUN LEDGE AND SPA, an oversized pool deck, and peaceful views. Additional highlights include SPRAY-FOAM INSULATION, A NEWER 2023 ROOF, COMPOSITE DOCK, AND COVERED 10,000-LB. NEPTUNE BOAT LIFT. The D.M. DEAN MODEL 2192 brings it all together with a thoughtful layout, quality features, and an ideal setting for enjoying coastal Florida living with privacy and effortless access to the Gulf.

Highlights

WaterfrontPrivate pool

Property details

MLS #
MFRD6148610
Property type
Single Family Residence
Subdivision
MCALESTER POINT
Status
Active
Days on market
12
On market date
September 8, 2026
Stories
N/A
Total bathrooms
3
Garage spaces
3
Parking spaces
N/A
Lot size
0.23 acres
Loading map…

Nearby schools

Within 10 miles. School directory data from the National Center for Education Statistics (NCES), accessed via the Urban Institute Education Data API. Local Score is calculated by INNOVATE Real Estate; where a state rating is shown, it comes from that state's own official school report card (e.g. NC Dept. of Public Instruction, SC Report Card).

Elementary
MYAKKA RIVER ELEMENTARY SCHOOL
4.86 mi away · Grades -1-5
Nearest school -- attendance-zone data not available here
2.0
Local Score (student-teacher ratio only (preliminary -- will incorporate state test-score data once available)) -- not an official state rating
Enrollment
588
Student:teacher ratio
19.0:1
District
CHARLOTTE
Middle
L. A. AINGER MIDDLE SCHOOL
5.13 mi away · Grades 6-8
Nearest school -- attendance-zone data not available here
2.0
Local Score (student-teacher ratio only (preliminary -- will incorporate state test-score data once available)) -- not an official state rating
Enrollment
706
Student:teacher ratio
20.2:1
District
CHARLOTTE
High
LEMON BAY HIGH SCHOOL
8 mi away · Grades 9-12
Nearest school -- attendance-zone data not available here
1.0
Local Score (student-teacher ratio only (preliminary -- will incorporate state test-score data once available)) -- not an official state rating
Enrollment
1,226
Student:teacher ratio
23.6:1
District
CHARLOTTE

Walkability

Blended score for PORT CHARLOTTE's center, calculated by INNOVATE Real Estate from two sources: the EPA's National Walkability Index (street network, transit, land-use mix) and Google Places amenity data (what's actually reachable on foot from this point). 60% EPA National Walkability Index + 40% nearby-amenity density (Google Places).

20
Very car-dependent
out of 100
EPA National Walkability Index
6.5 / 20 -- Below average walkable
Google Places amenity density
0 / 100
Restaurants & cafes0
Grocery stores0
Parks0
Schools0
Transit stops0
Pharmacies0

Market position

How this listing compares to current activity in PORT CHARLOTTE, from live MLS data.

On the market 12 days -- 194 fewer days than PORT CHARLOTTE's current average of 206 days.
For reference, the median list price across 4,951 active listings in PORT CHARLOTTE right now is $38,000.

Mortgage calculator

Estimate only - actual rate and payment depend on your lender, credit, and loan program.

$
%
%
Adjust tax / insurance estimates
% / yr
$
/mo
Est. monthly payment
$5,564/mo
$179,800 down
$719,200 loan
Principal & interest$4,665
Property tax (est.)$749
Home insurance (est.)$150

Similar homes you might like

Data source: Listing information provided by Stellar MLS (mfrmls) via Trestle/CoreLogic. Last updated 19 days ago.

Information herein deemed reliable but not guaranteed; all measurements, school assignments, HOA fees, taxes, and feature lists are approximate and should be independently verified. Equal Housing Opportunity.