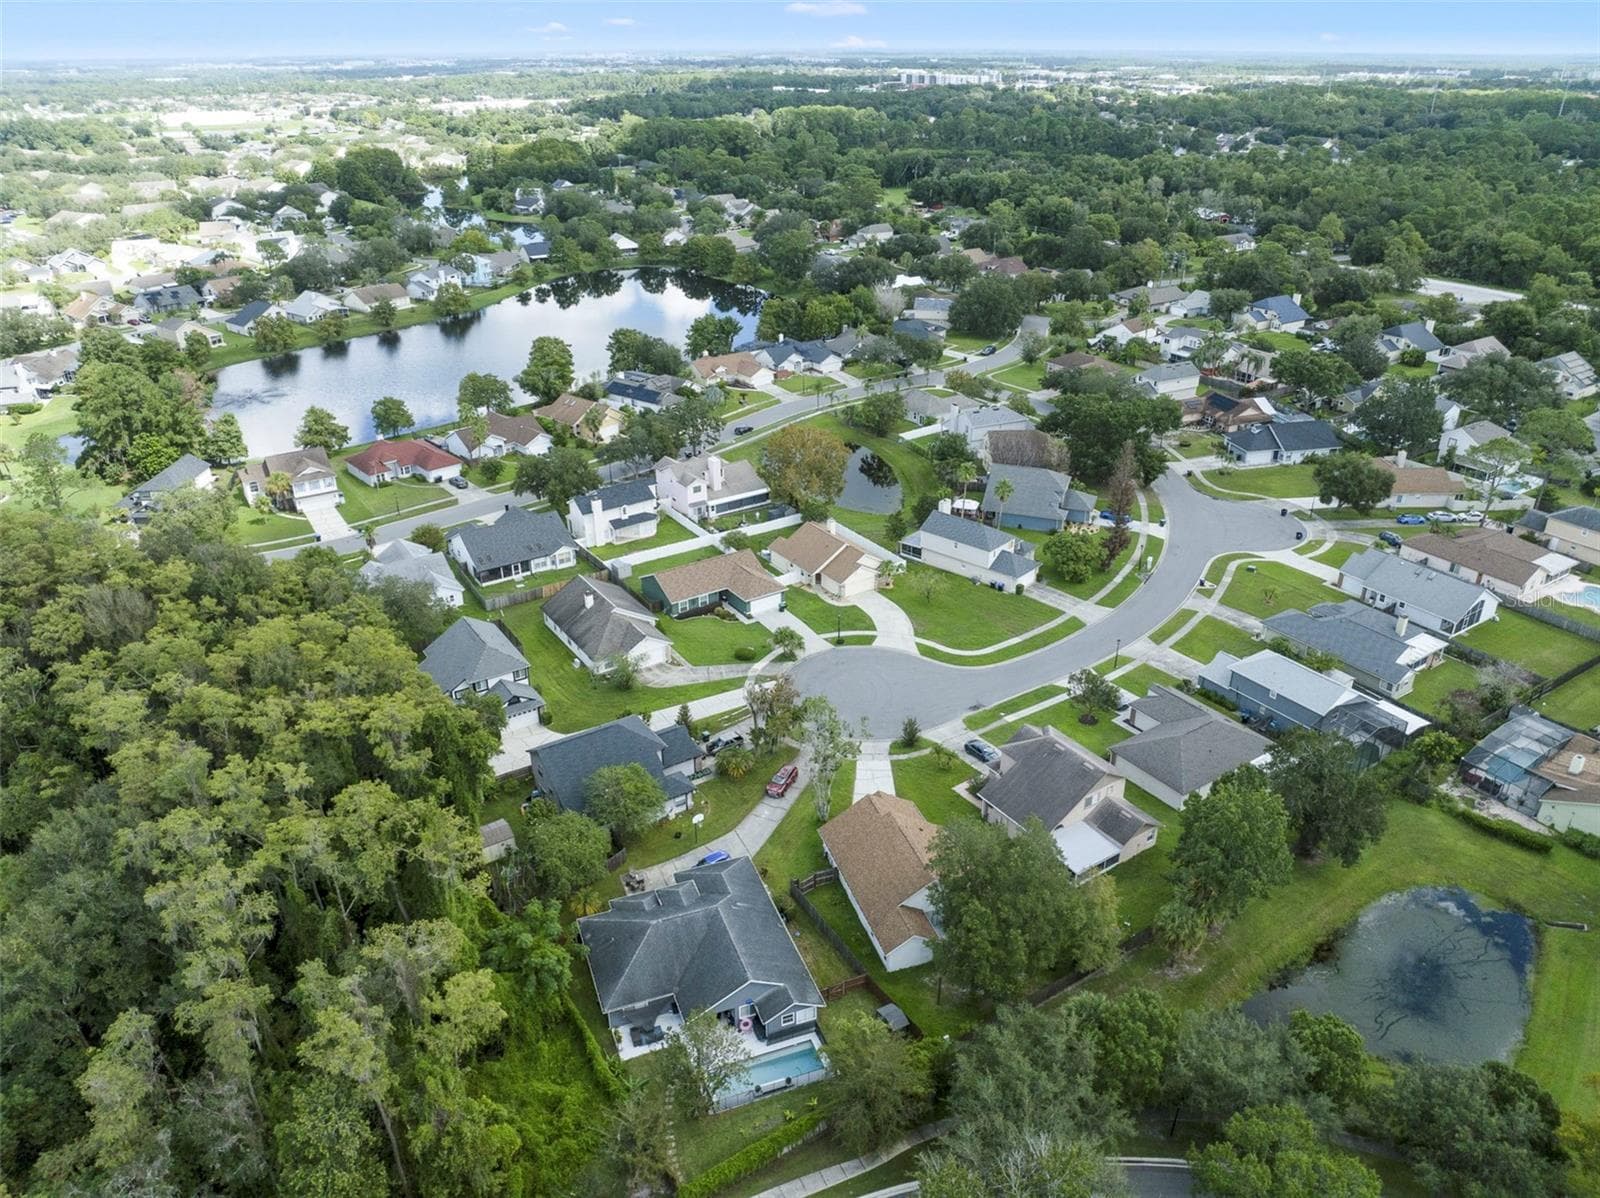
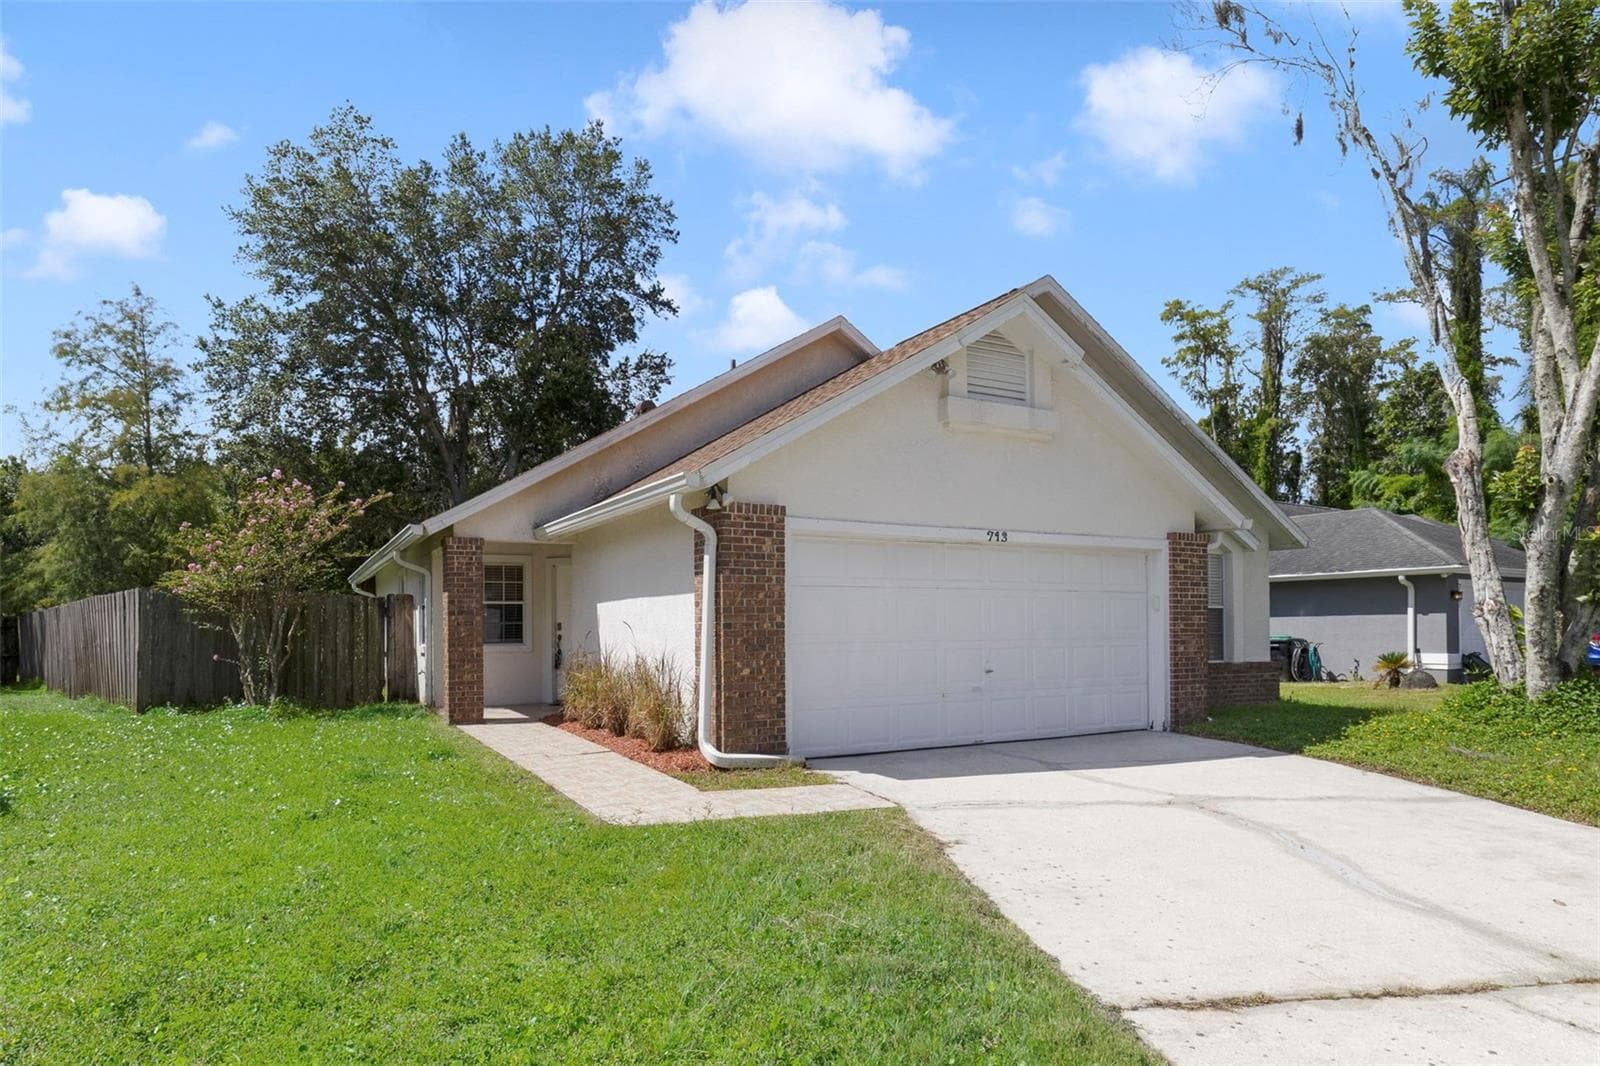
Beautifully maintained and thoughtfully positioned on a QUIET CUL-DE-SAC, this 3-bedroom, 2-bath single-story home in East Orlando offers a peaceful setting with CONSERVATION AND POND VIEWS. - 713 MEADOWSIDE CT, ORLANDO
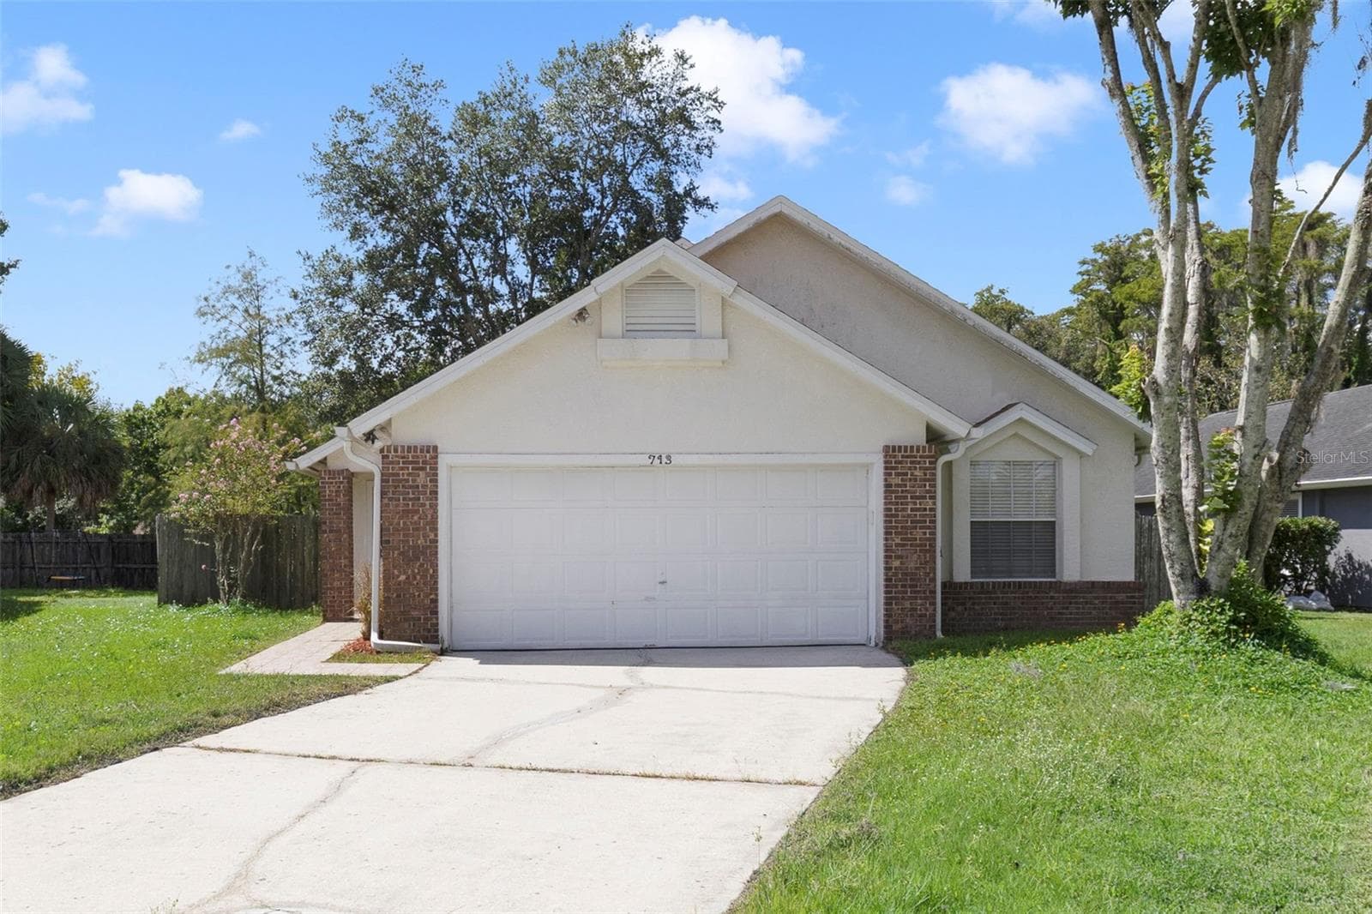
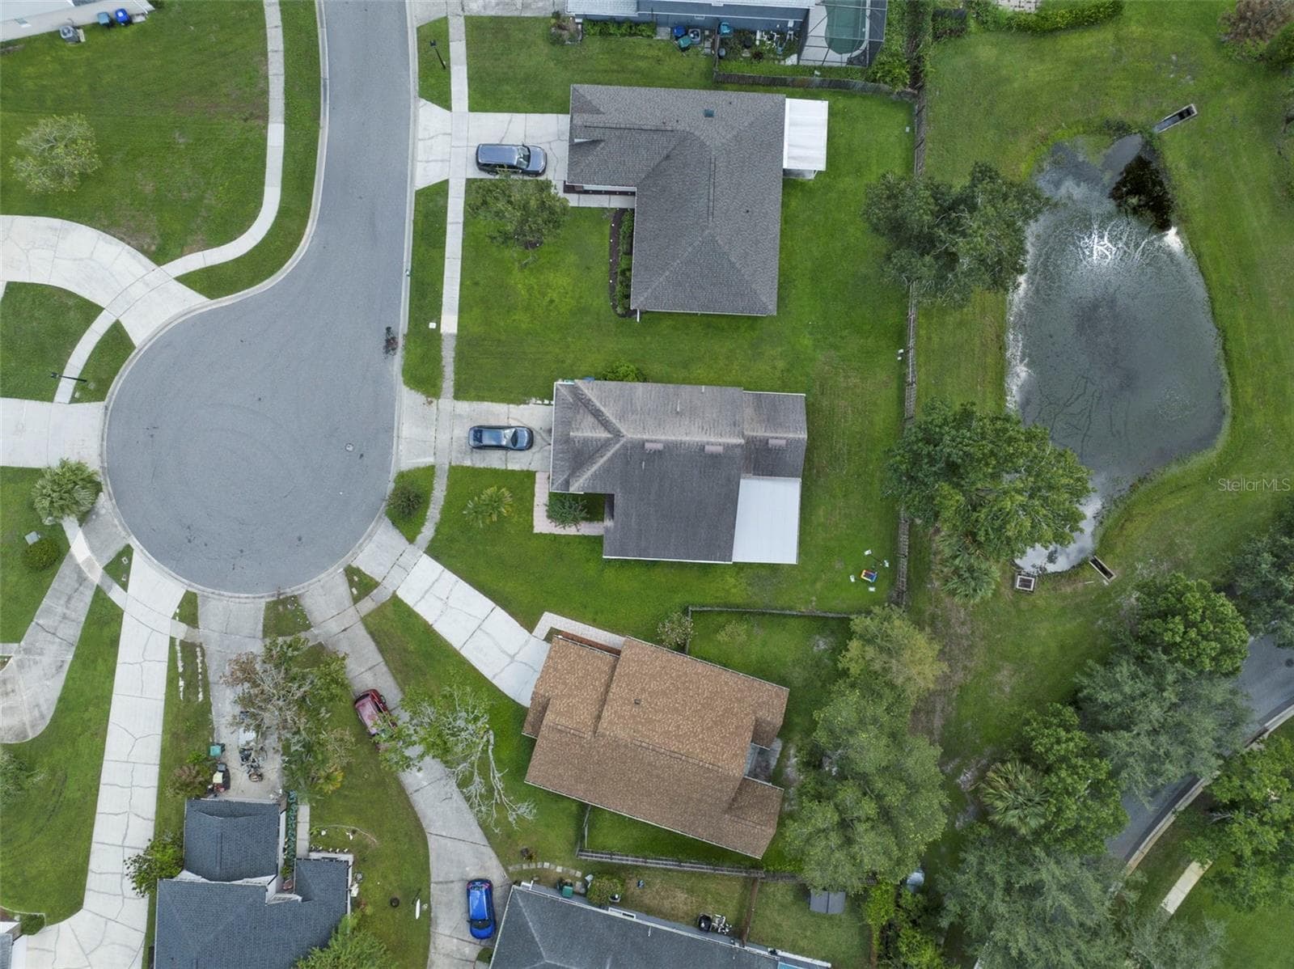
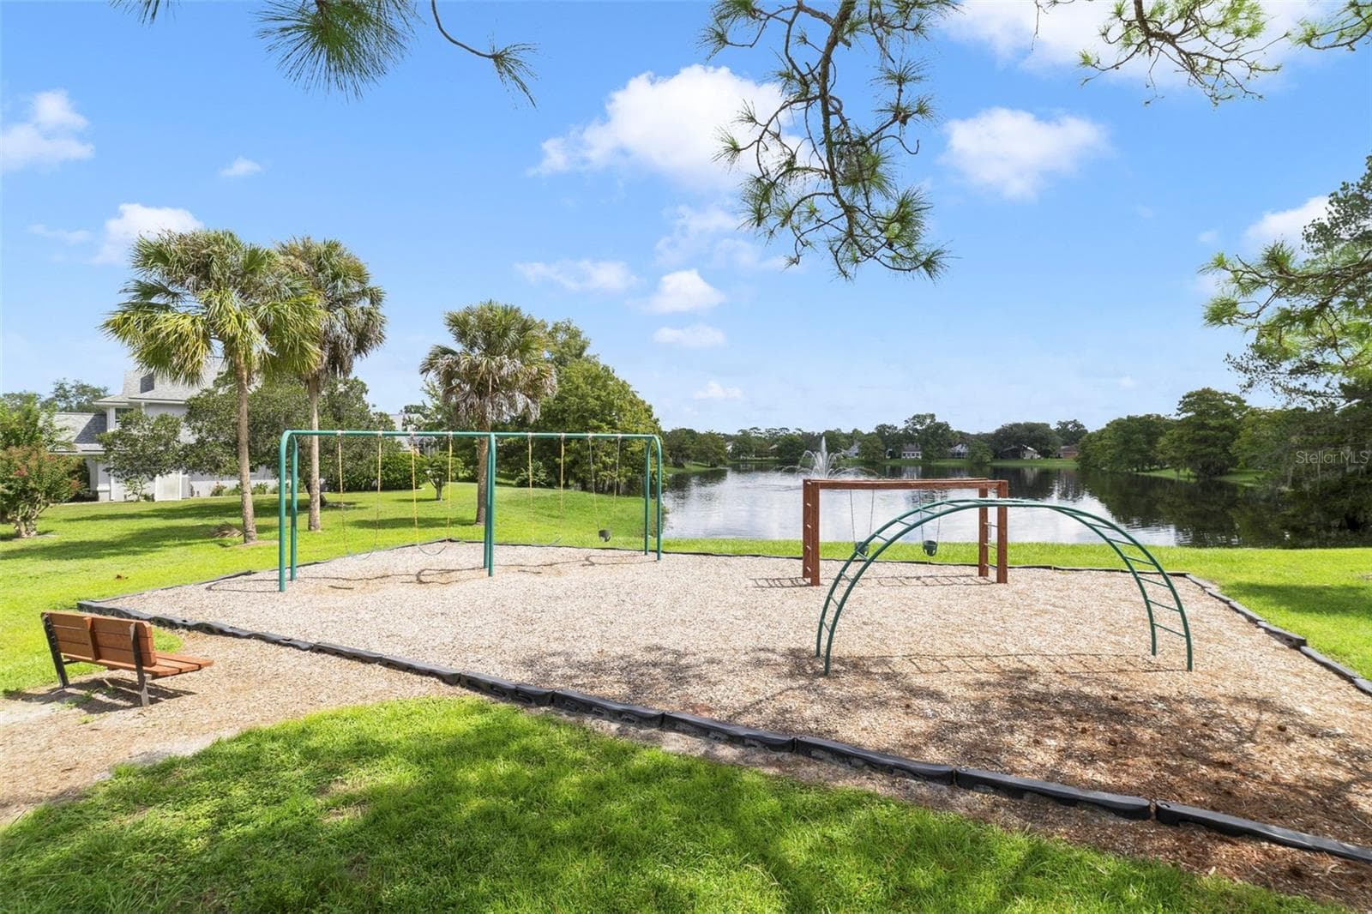
An extended driveway and tiled walkway welcome you to the front entrance, while the LOW HOA keeps ownership simple with community sidewalks, a playground and maintenance of the grounds. - 713 MEADOWSIDE CT, ORLANDO
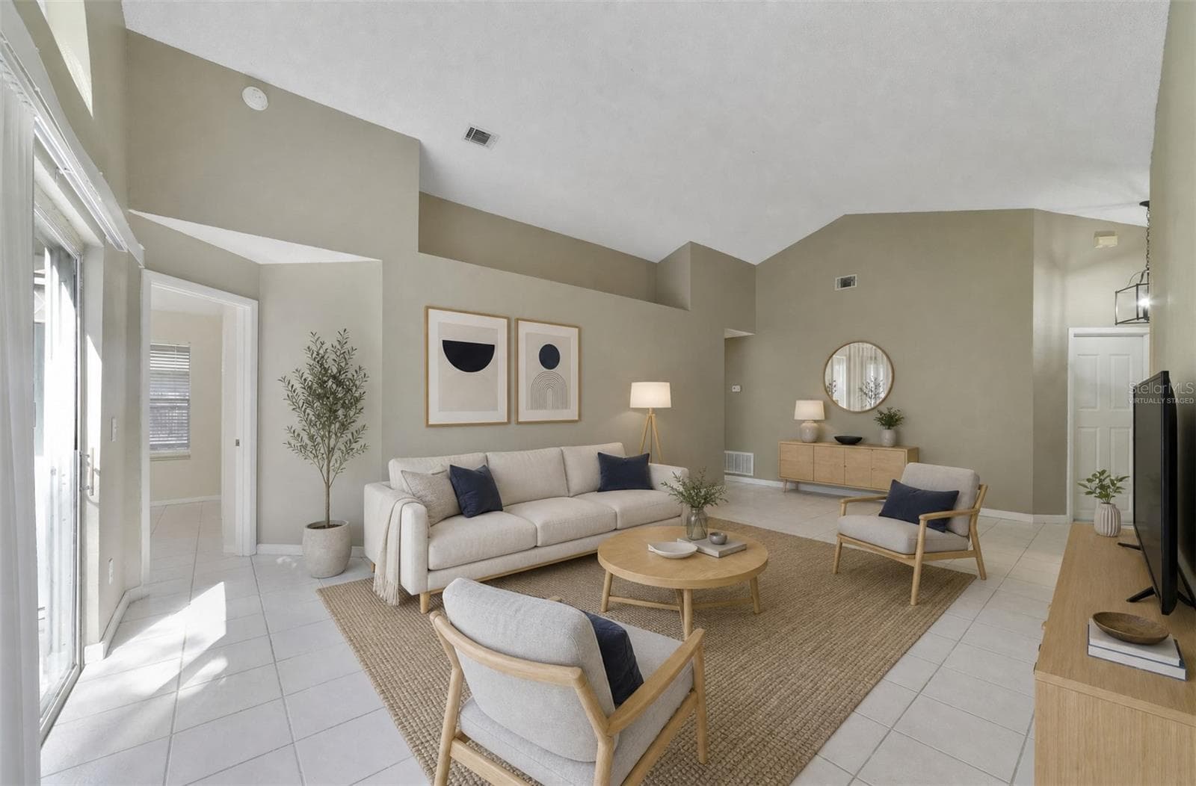
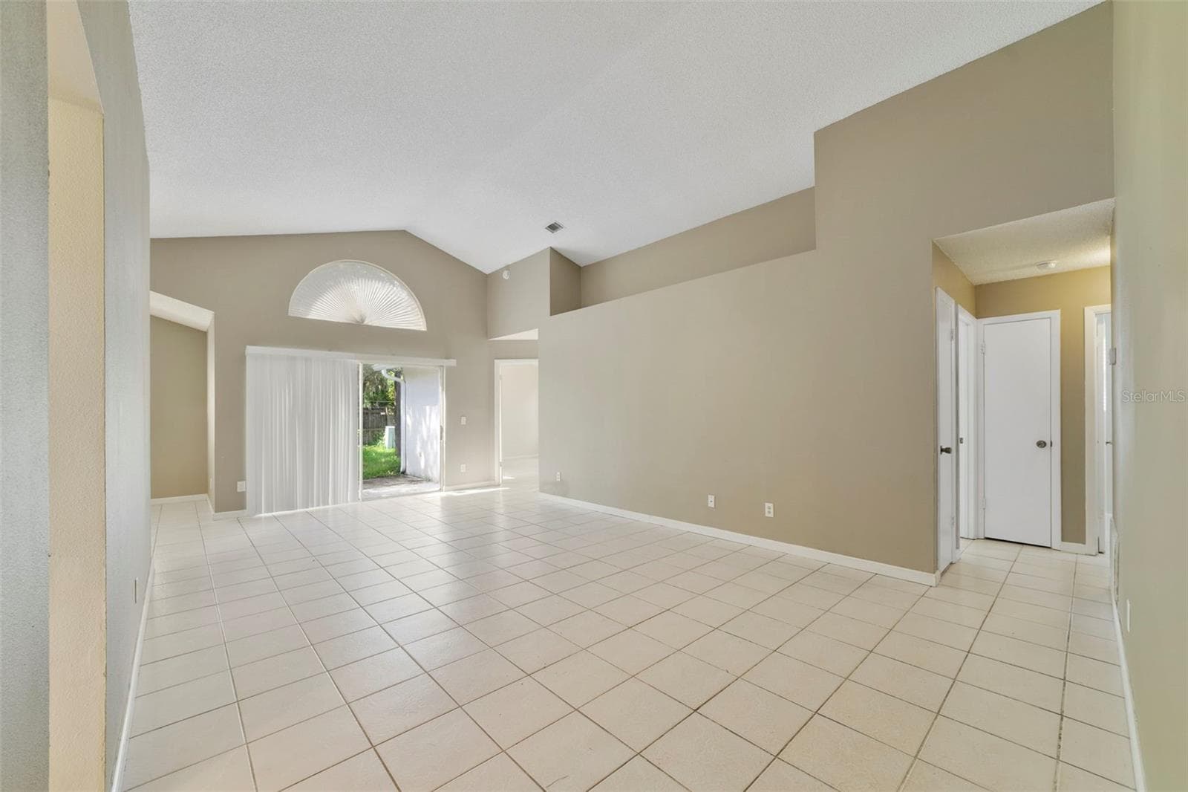
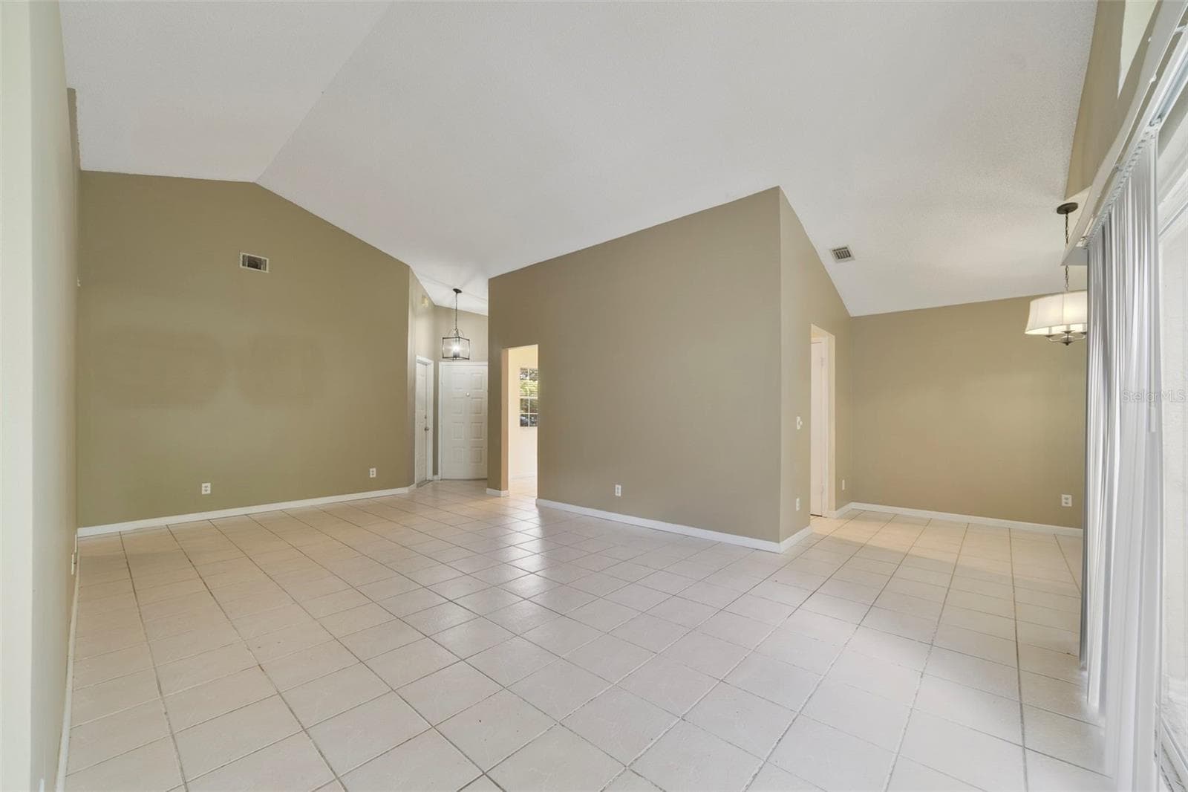
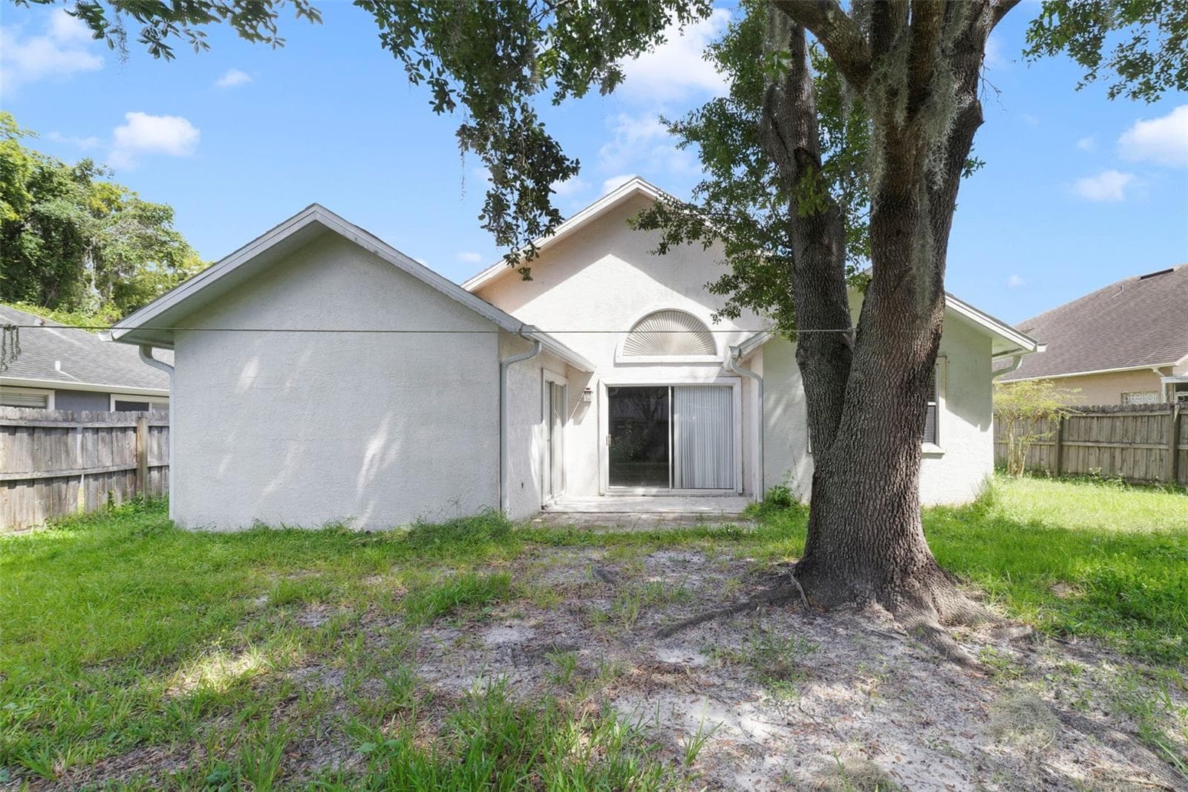
The spacious Living Room immediately catches your eye with its VAULTED CEILING, a unique decorative ledge and an ARCHED WINDOW positioned above the sliding glass doors that open to the back patio and SPACIOUS YARD, creating an easy connection between the indoor and outdoor spaces. Virtually Staged - 713 MEADOWSIDE CT, ORLANDO
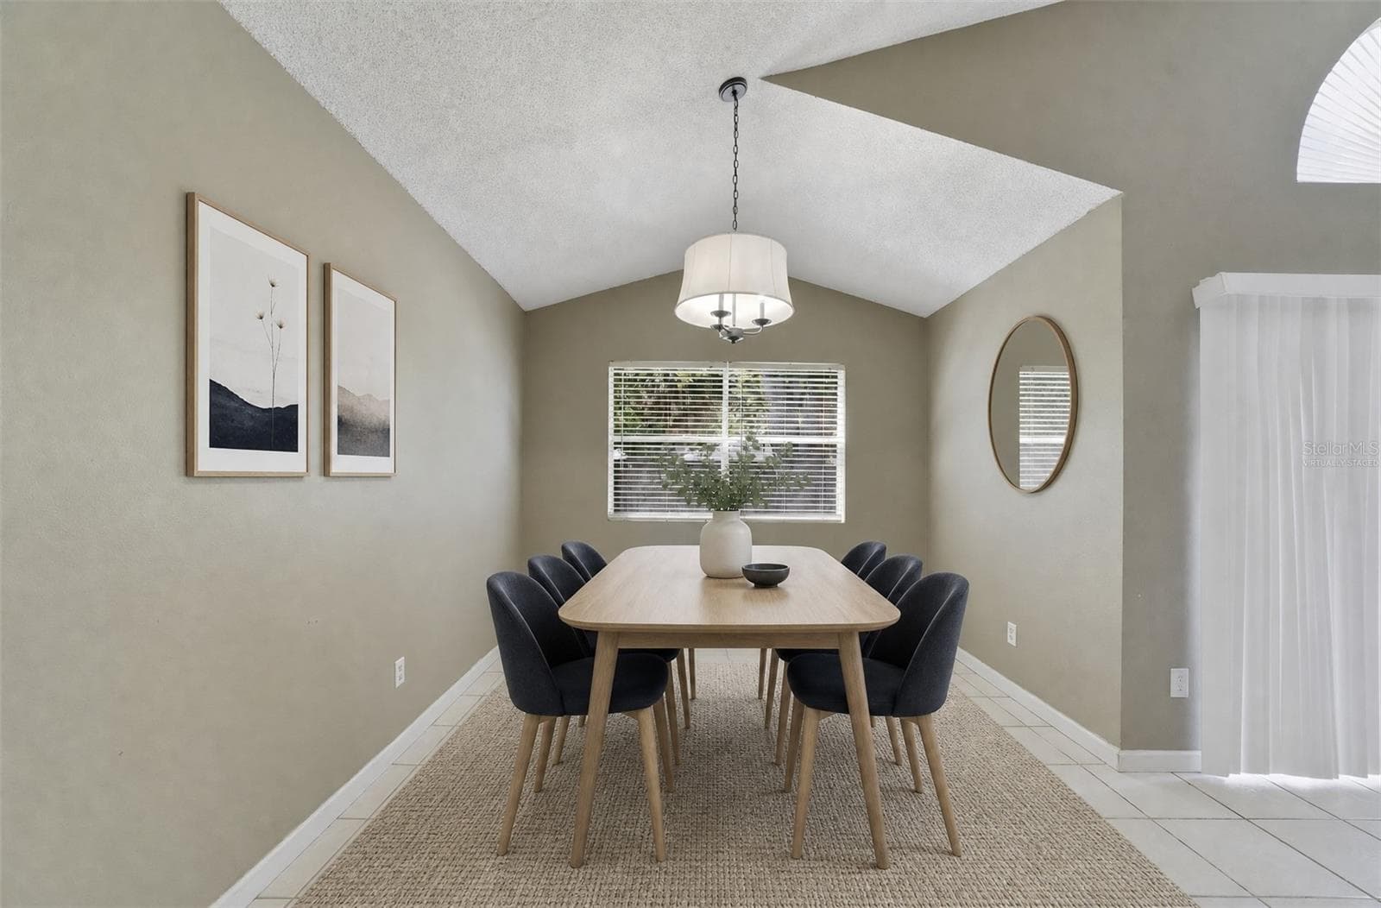
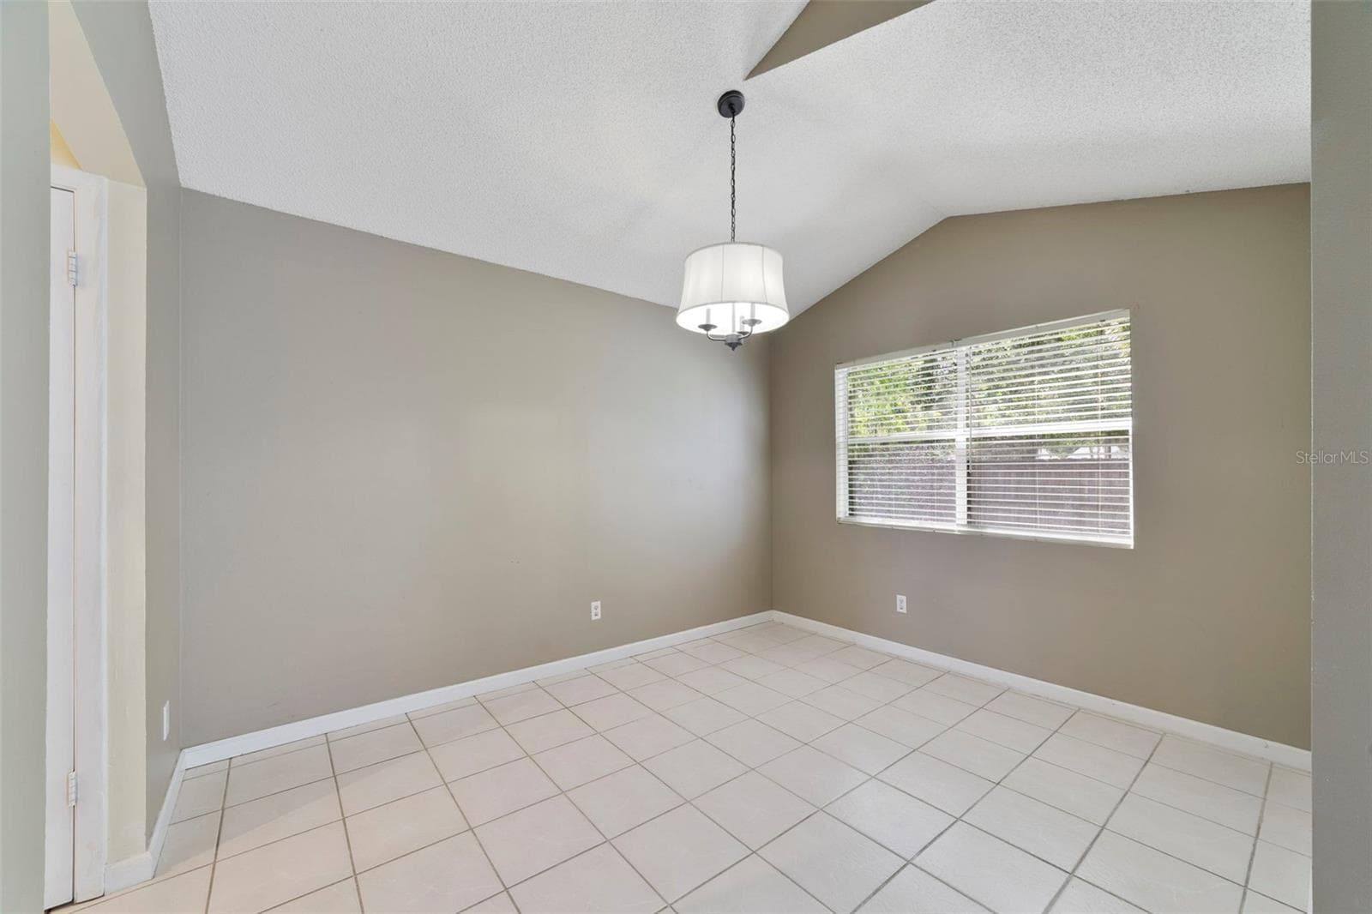
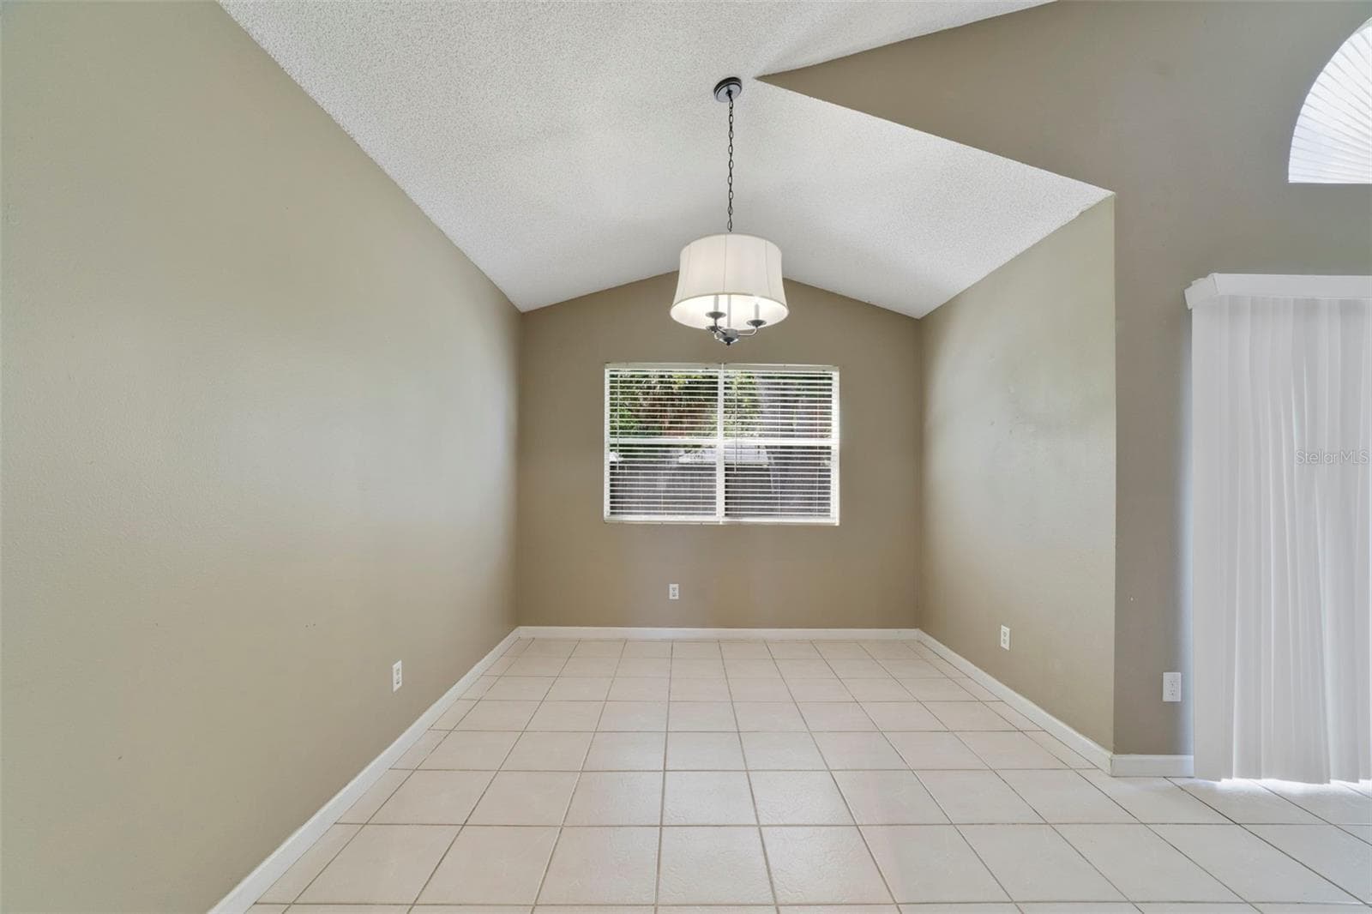
Nearby, the Dining Room enjoys a pleasant VIEW OF THE BACKYARD, and provides a comfortable setting for meals and gatherings. Virtually Staged - 713 MEADOWSIDE CT, ORLANDO
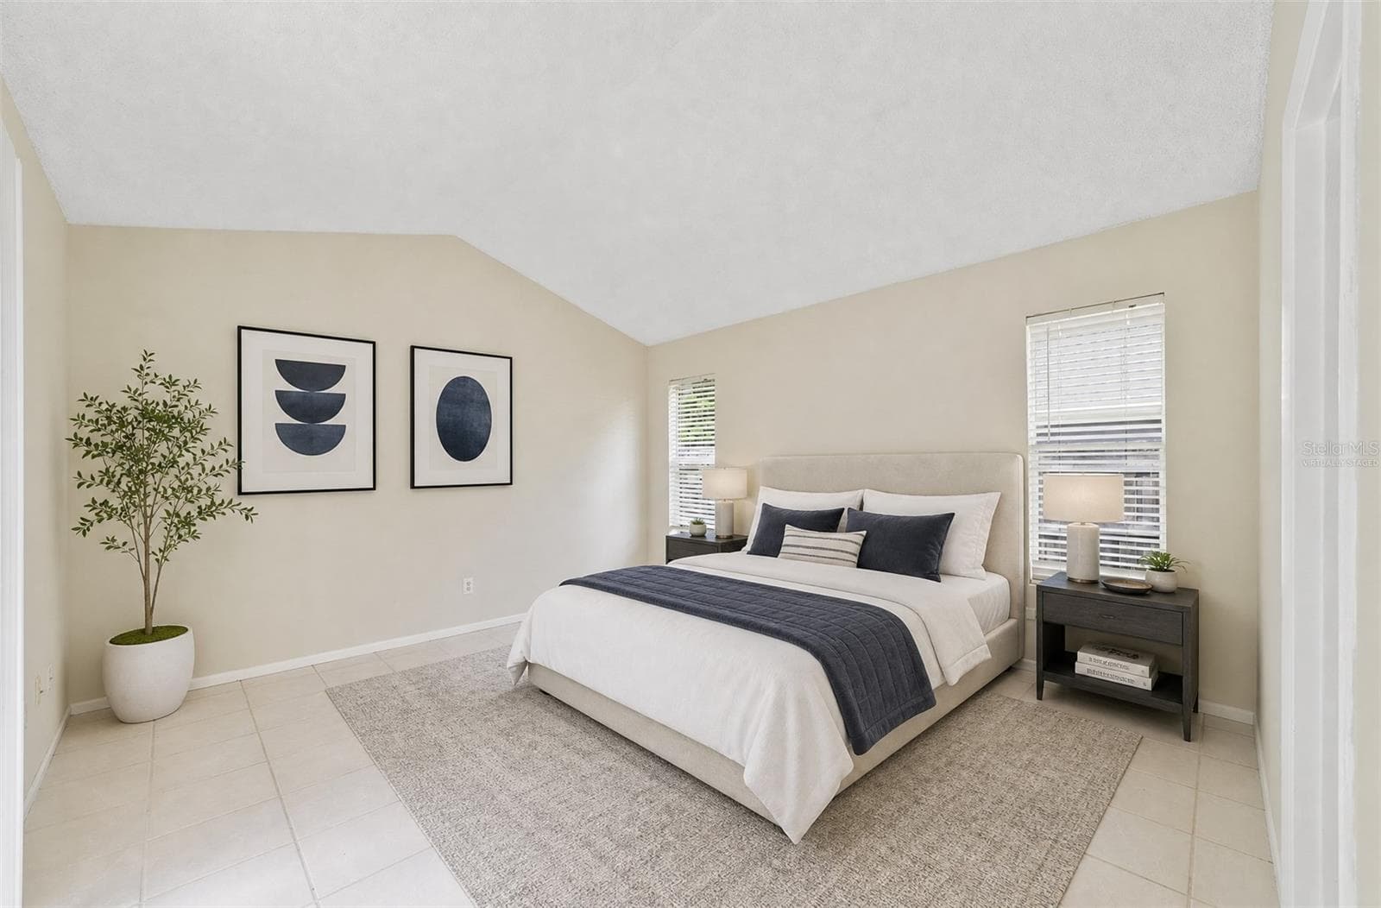
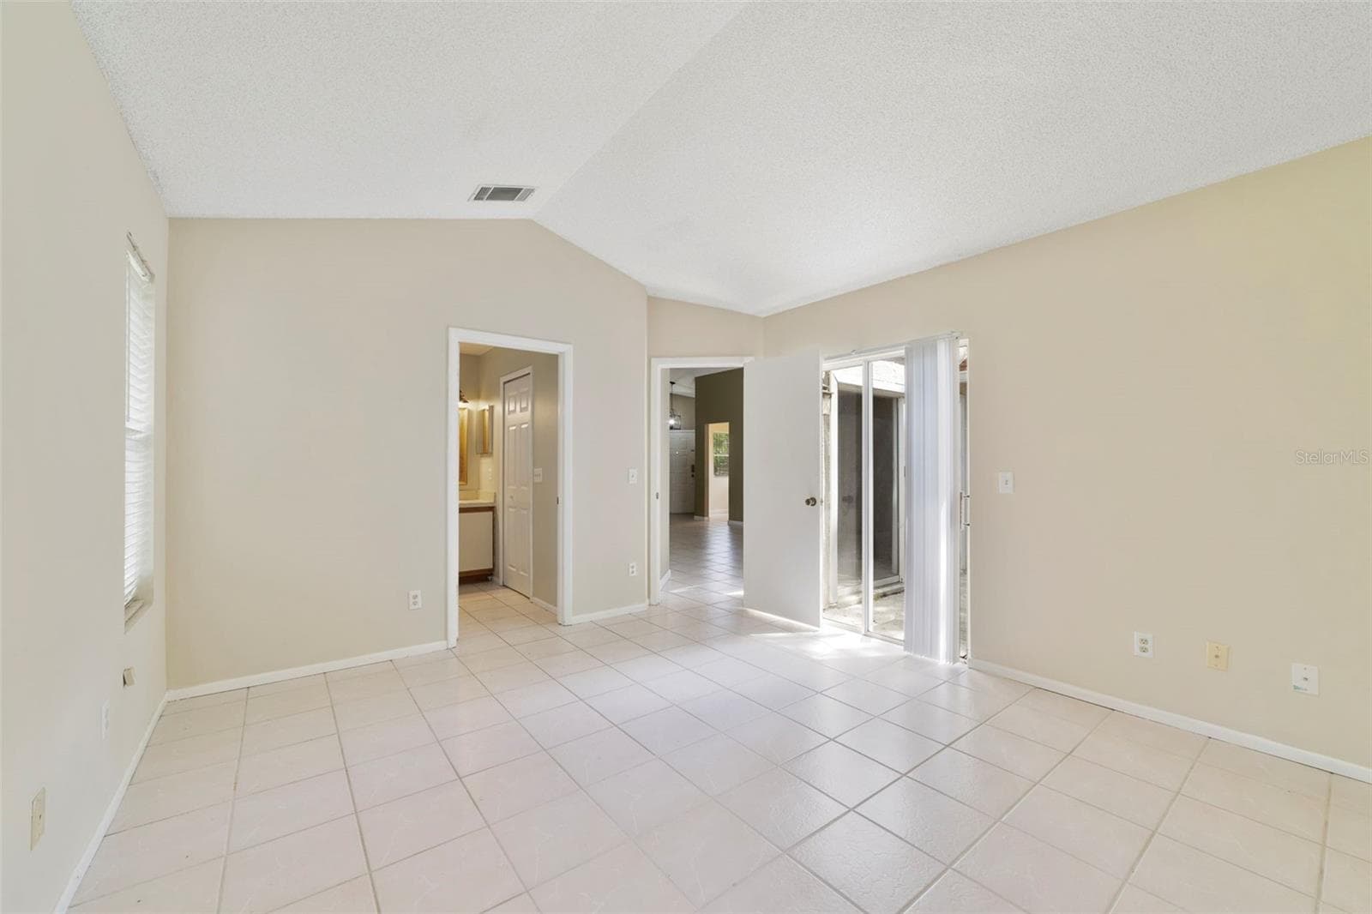
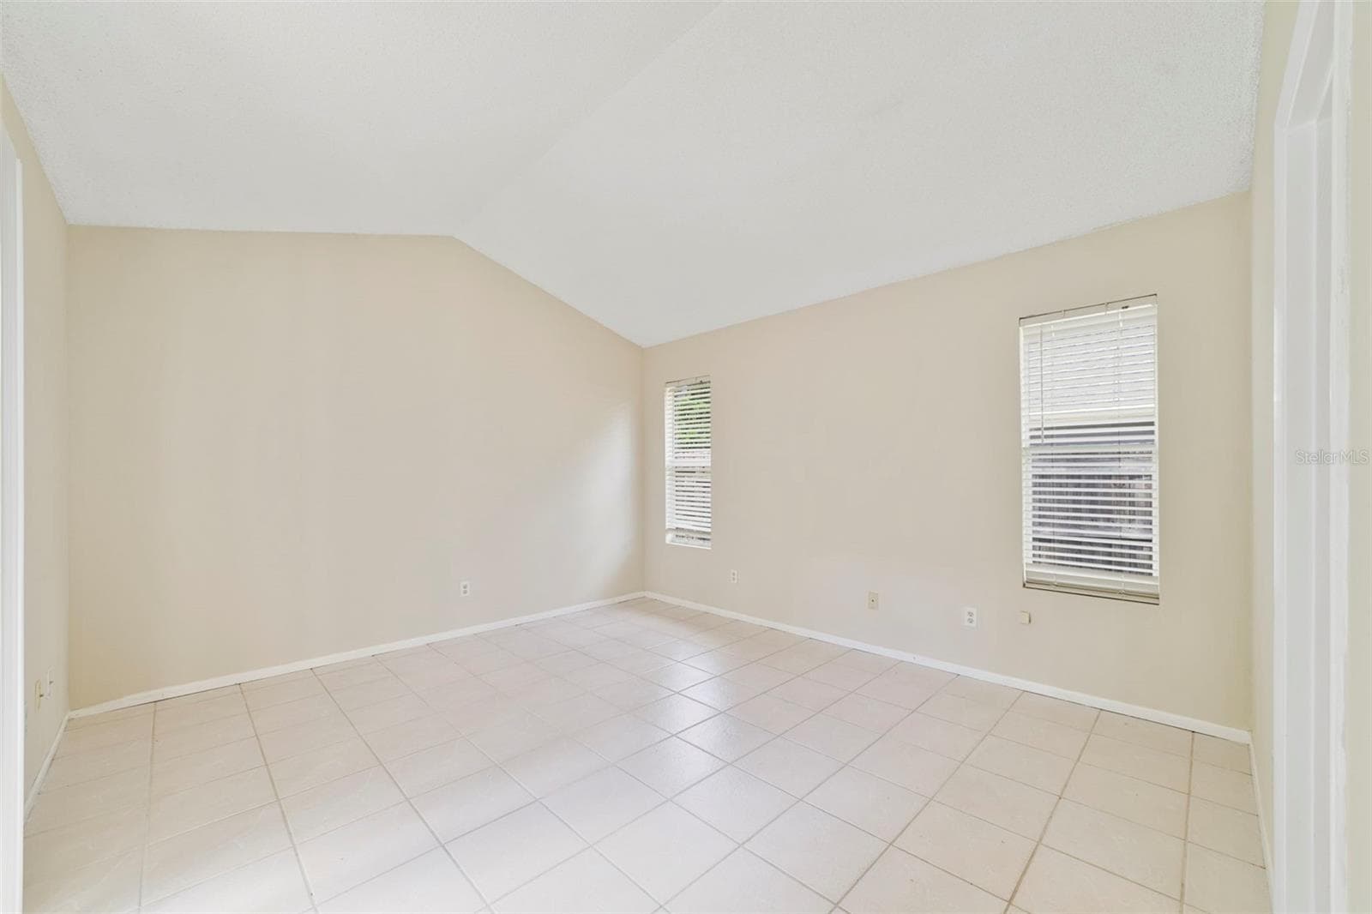
The desirable SPLIT-BEDROOM FLOOR PLAN provides privacy for the Primary Suite, which is tucked away from the secondary bedrooms and features its own DIRECT ACCESS to the back patio and yard. Virtually Staged - 713 MEADOWSIDE CT, ORLANDO
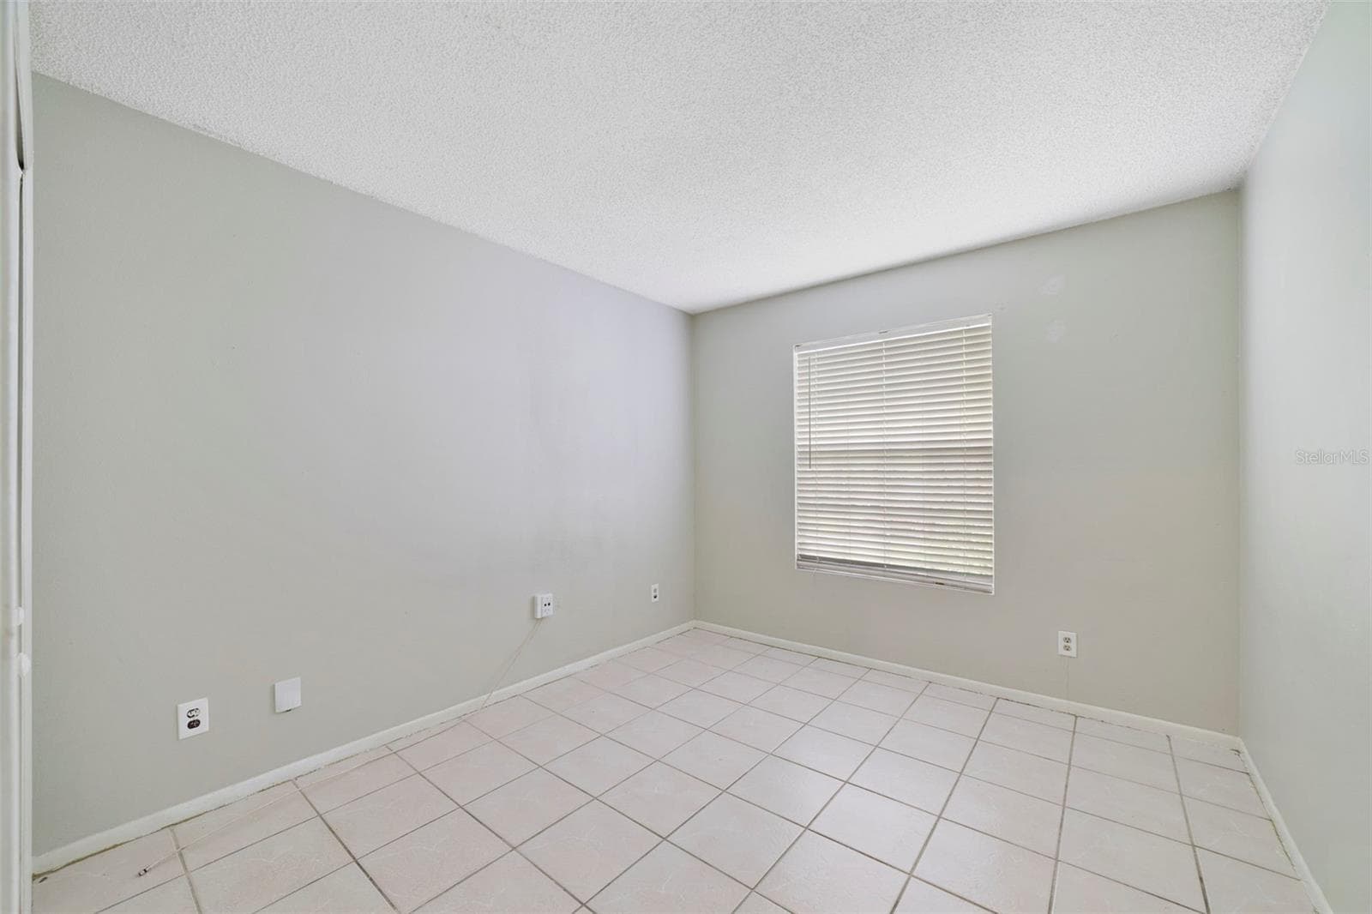
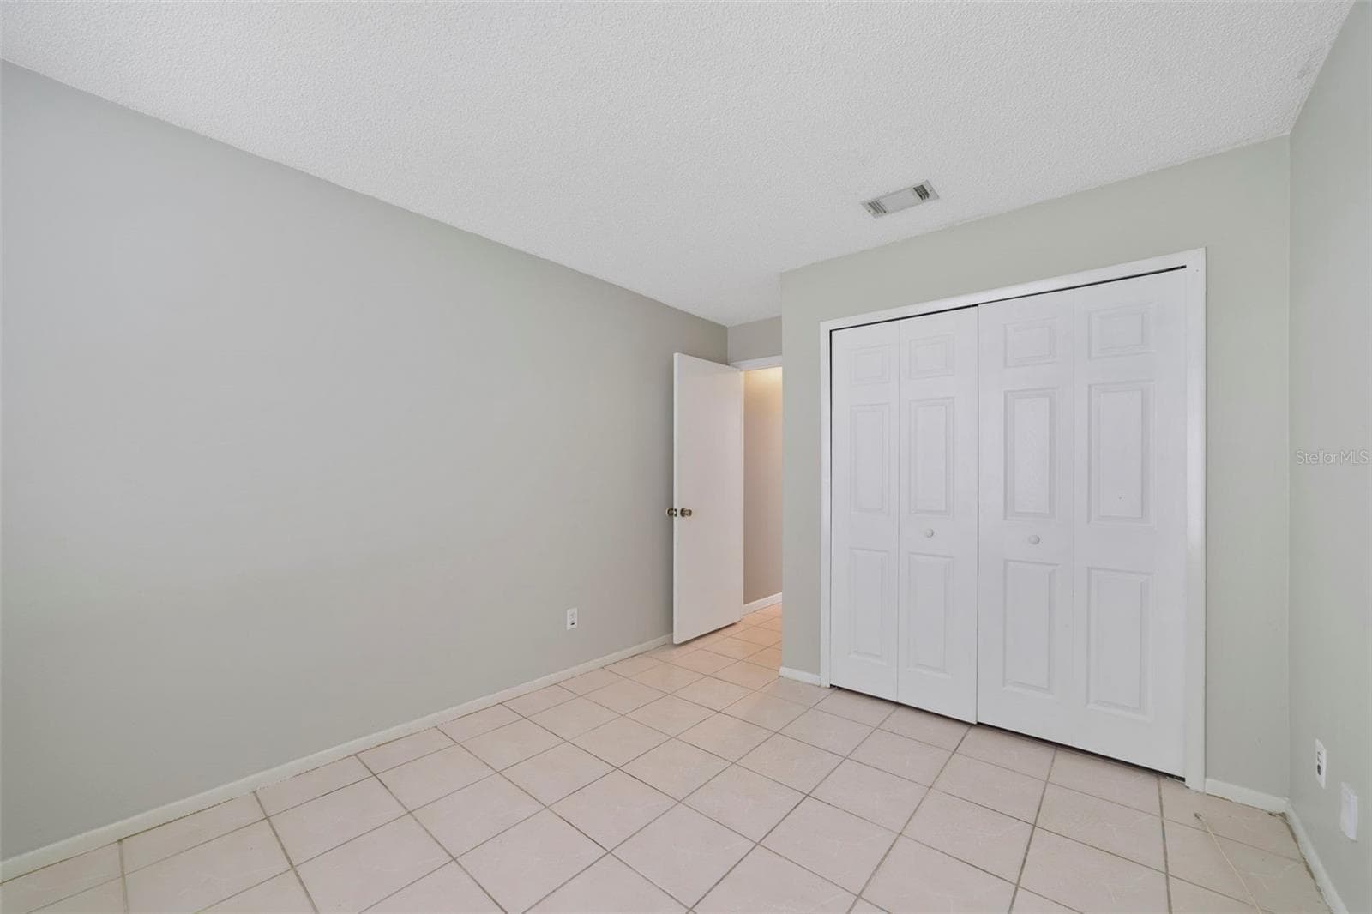
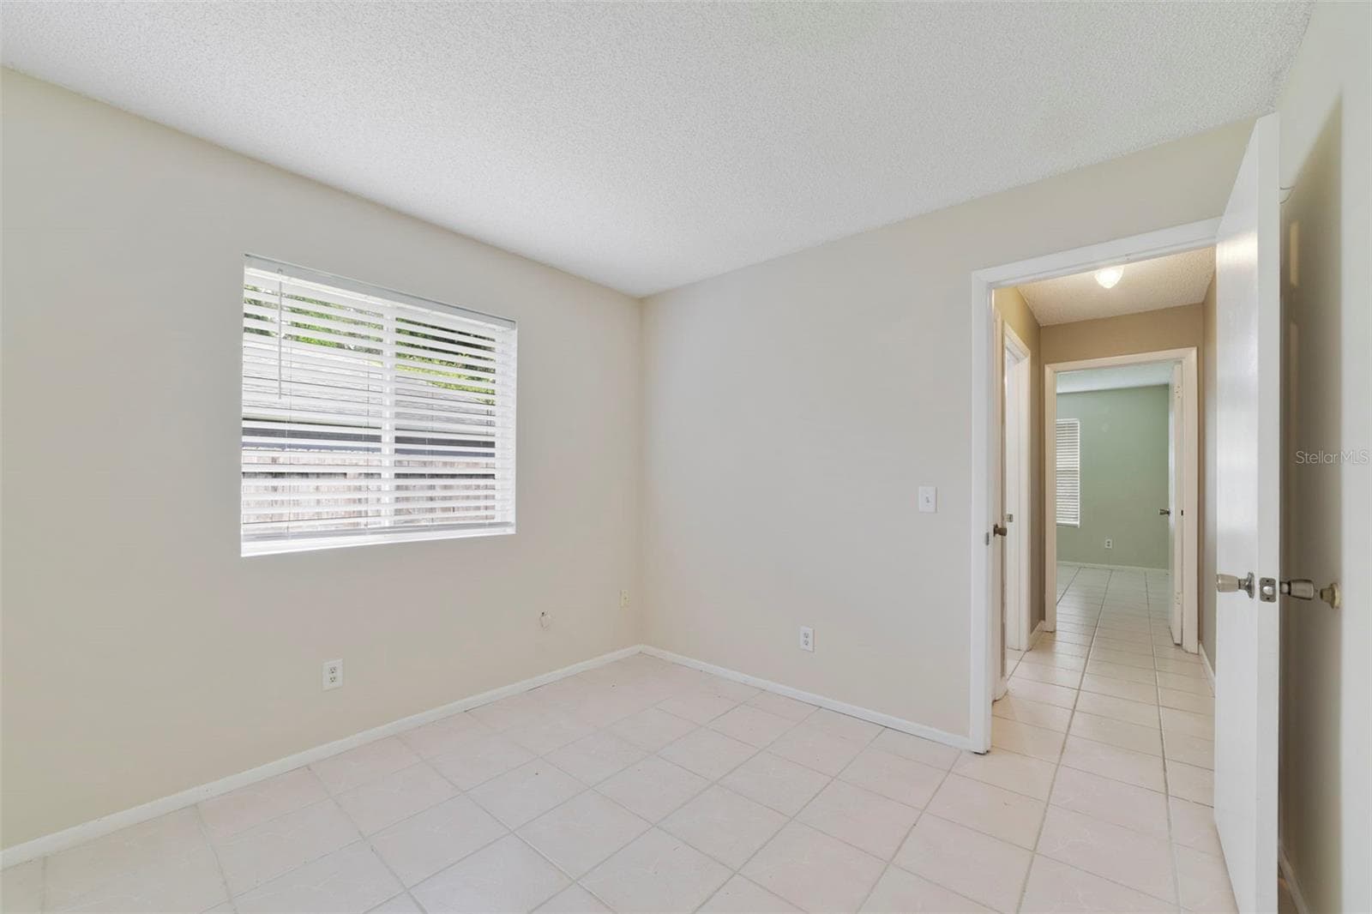
Step inside to a light and inviting floor plan featuring CERAMIC TILE FLOORING THROUGHOUT—NO CARPET! - 713 MEADOWSIDE CT, ORLANDO
The spacious Living Room immediately catches your eye with its VAULTED CEILING, a unique decorative ledge and an ARCHED WINDOW positioned above the sliding glass doors that open to the back patio and SPACIOUS YARD, creating an easy connection between the indoor and outdoor spaces. - 713 MEADOWSIDE CT, ORLANDO
Nearby, the Dining Room enjoys a pleasant VIEW OF THE BACKYARD, and provides a comfortable setting for meals and gatherings. - 713 MEADOWSIDE CT, ORLANDO
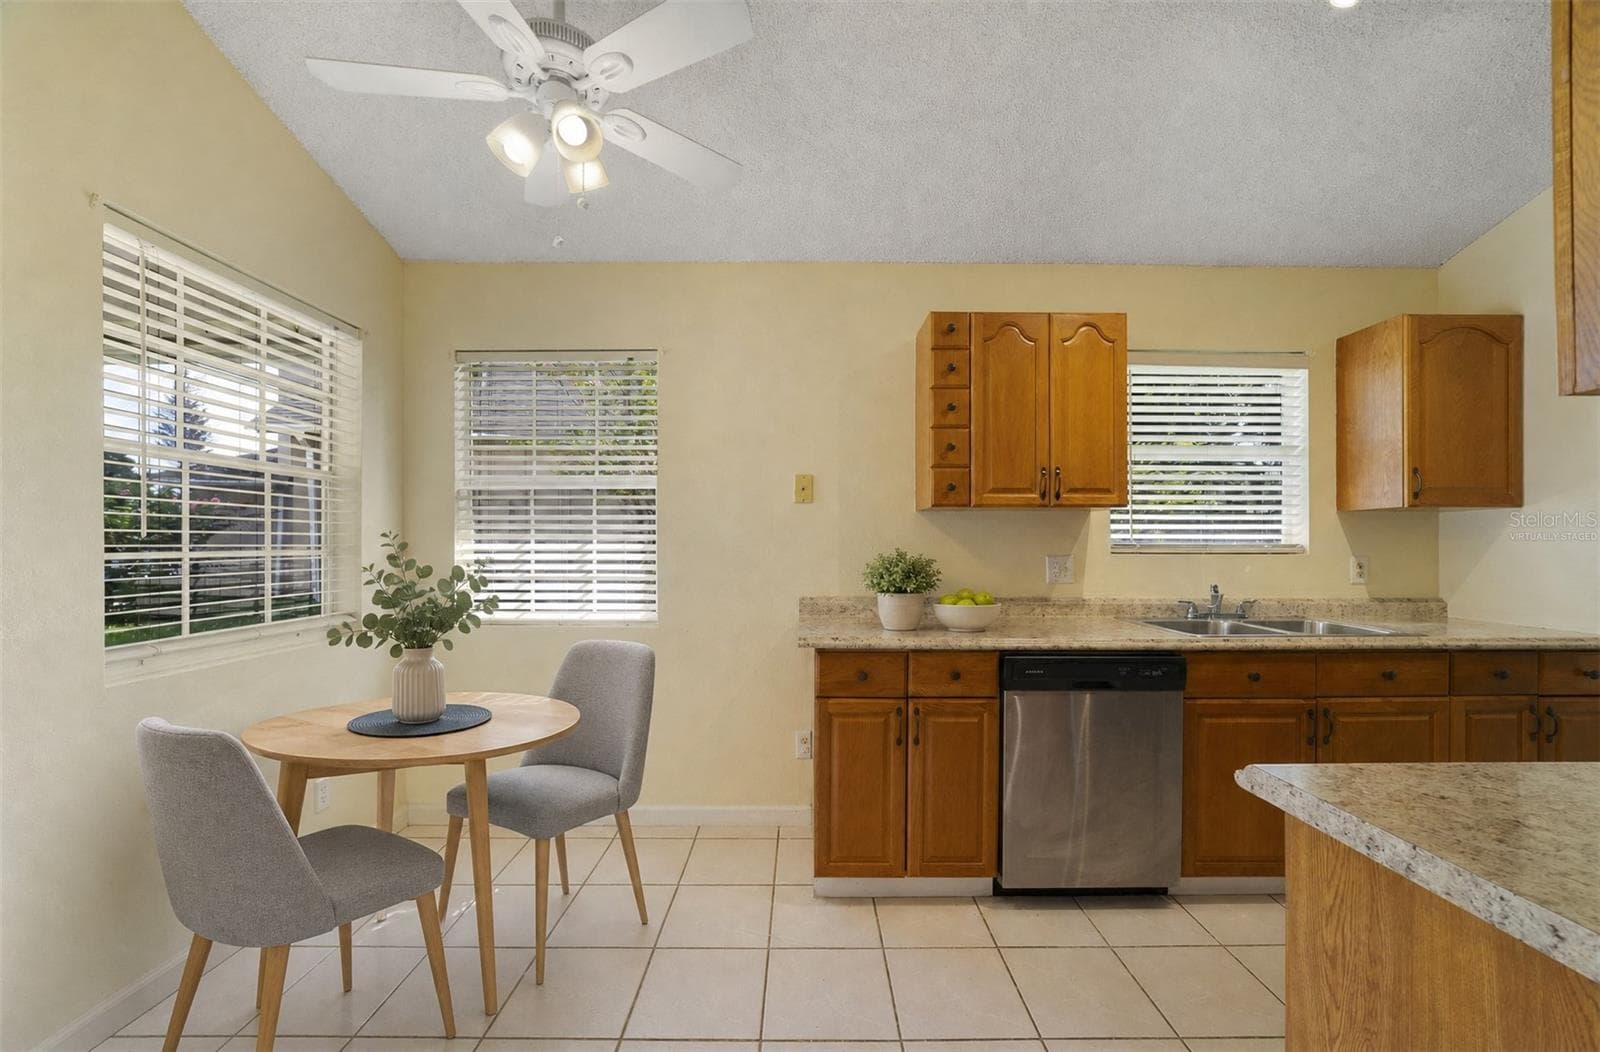
The Breakfast Nook. Virtually Staged - 713 MEADOWSIDE CT, ORLANDO
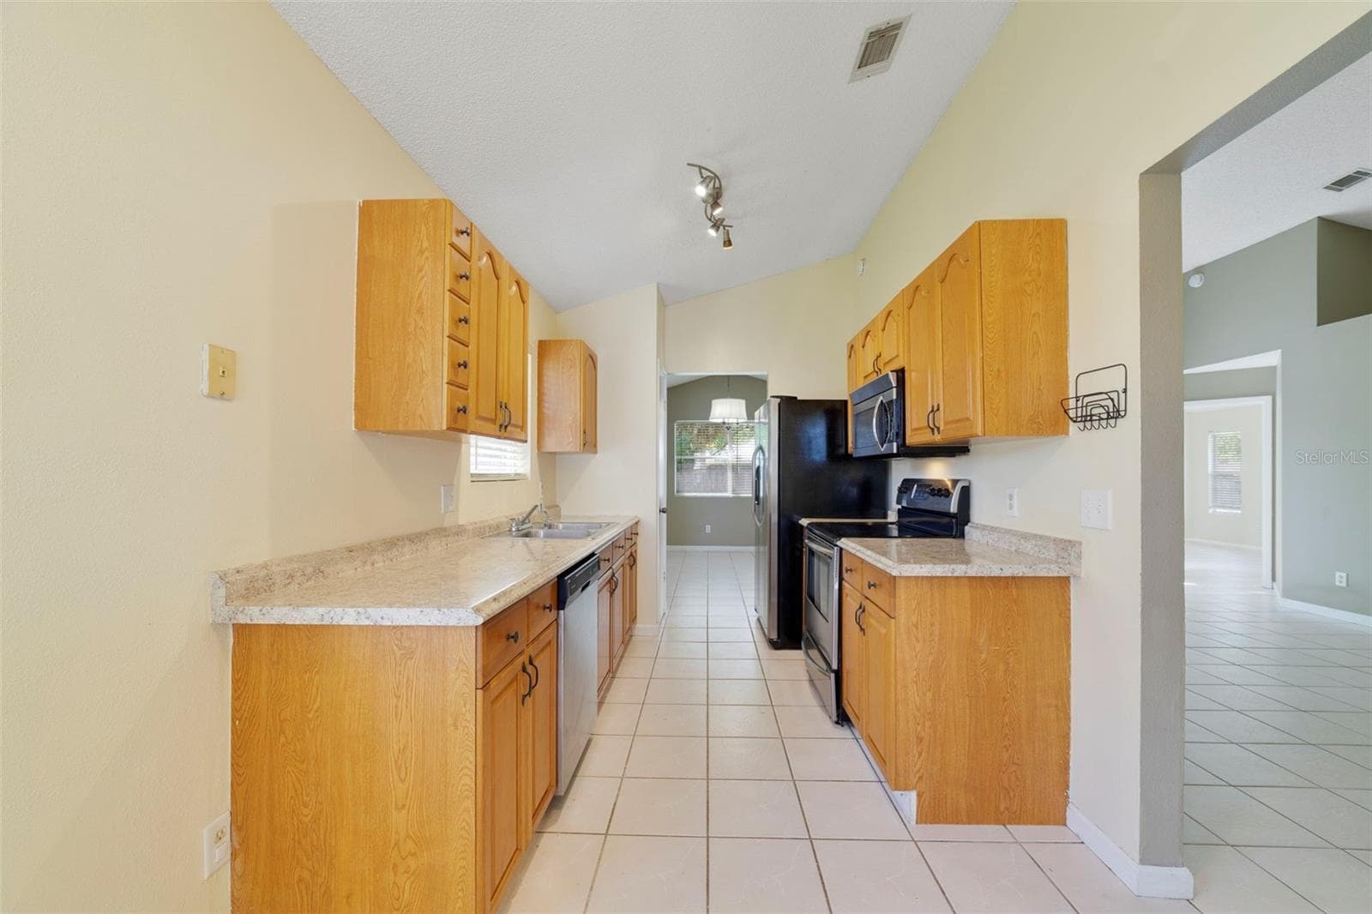
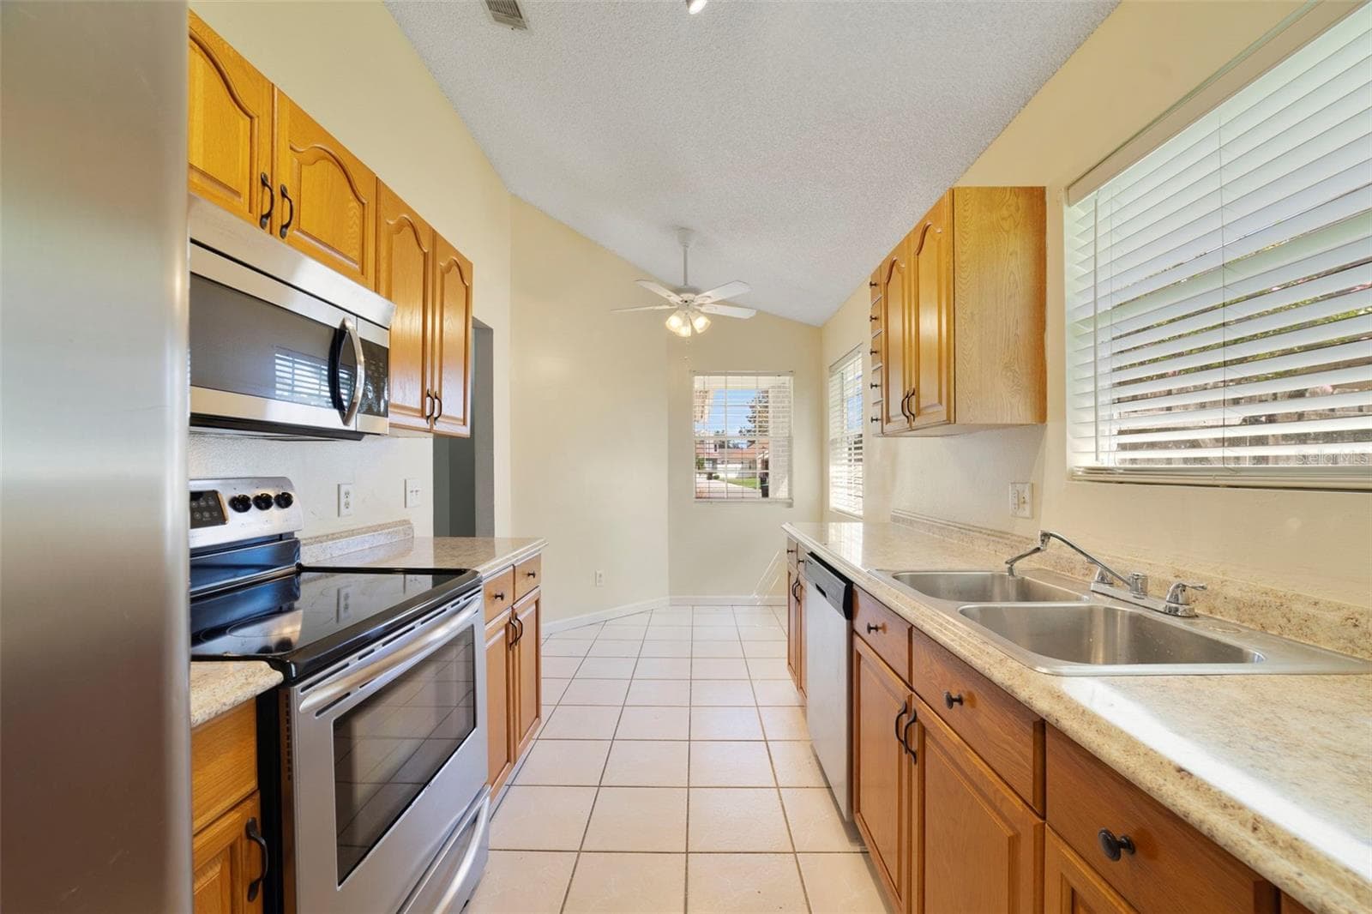
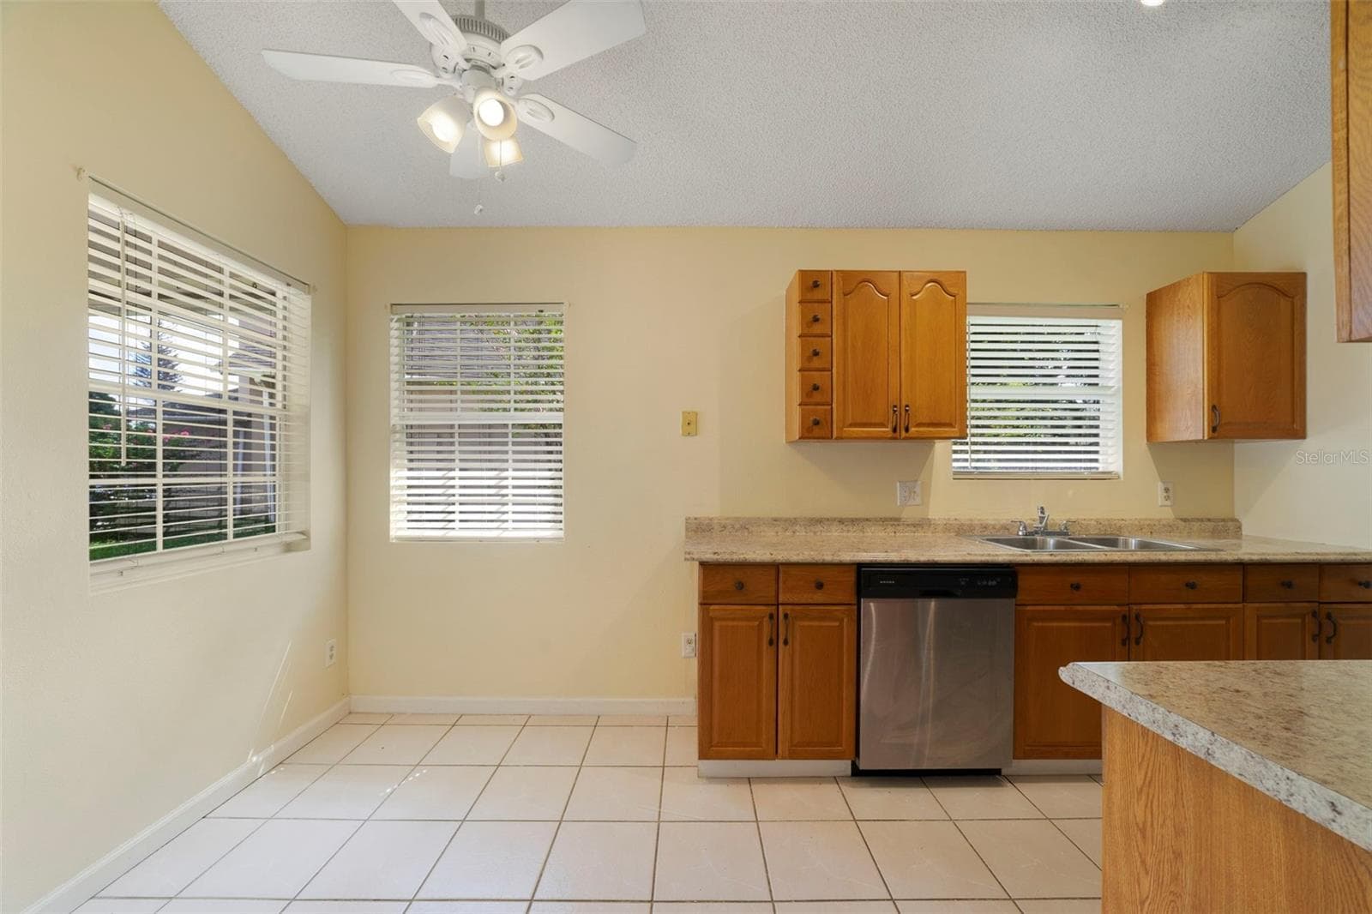
The Kitchen is conveniently located just off the main living spaces and features solid wood cabinetry, STAINLESS STEEL APPLIANCES, and a cozy, sunny BREAKFAST NOOK—a perfect spot for morning coffee or casual meals. - 713 MEADOWSIDE CT, ORLANDO
The desirable SPLIT-BEDROOM FLOOR PLAN provides privacy for the Primary Suite, which is tucked away from the secondary bedrooms and features its own DIRECT ACCESS to the back patio and yard. - 713 MEADOWSIDE CT, ORLANDO
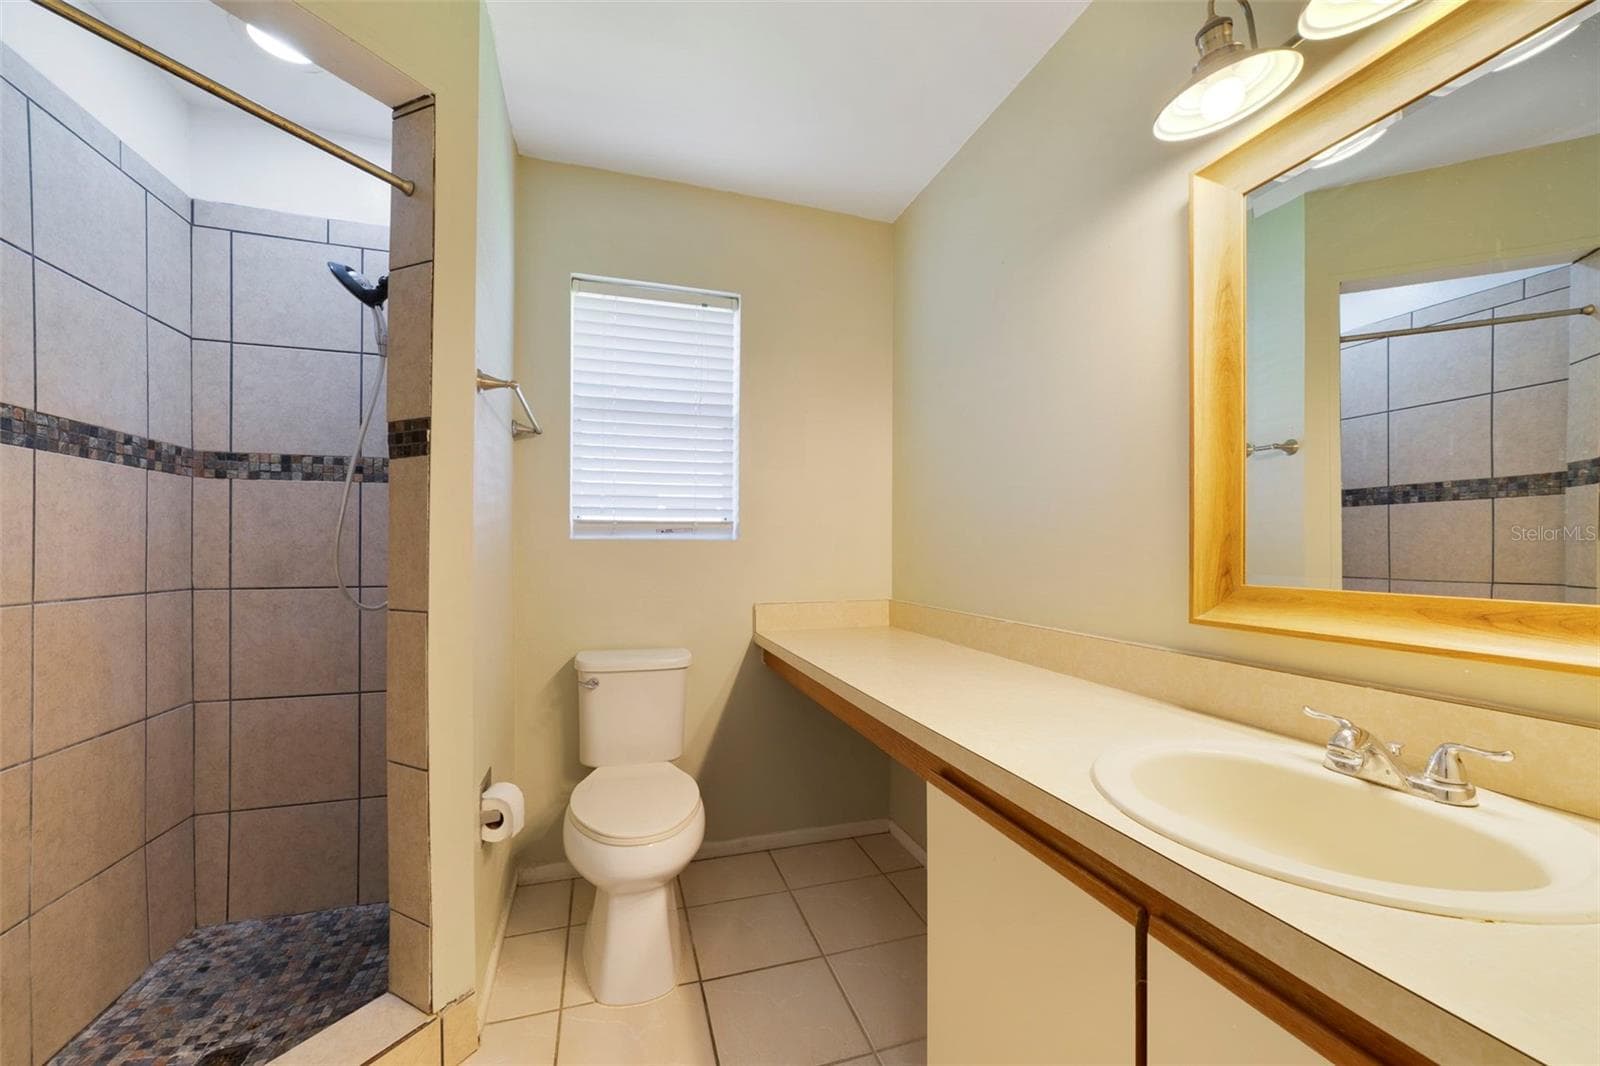
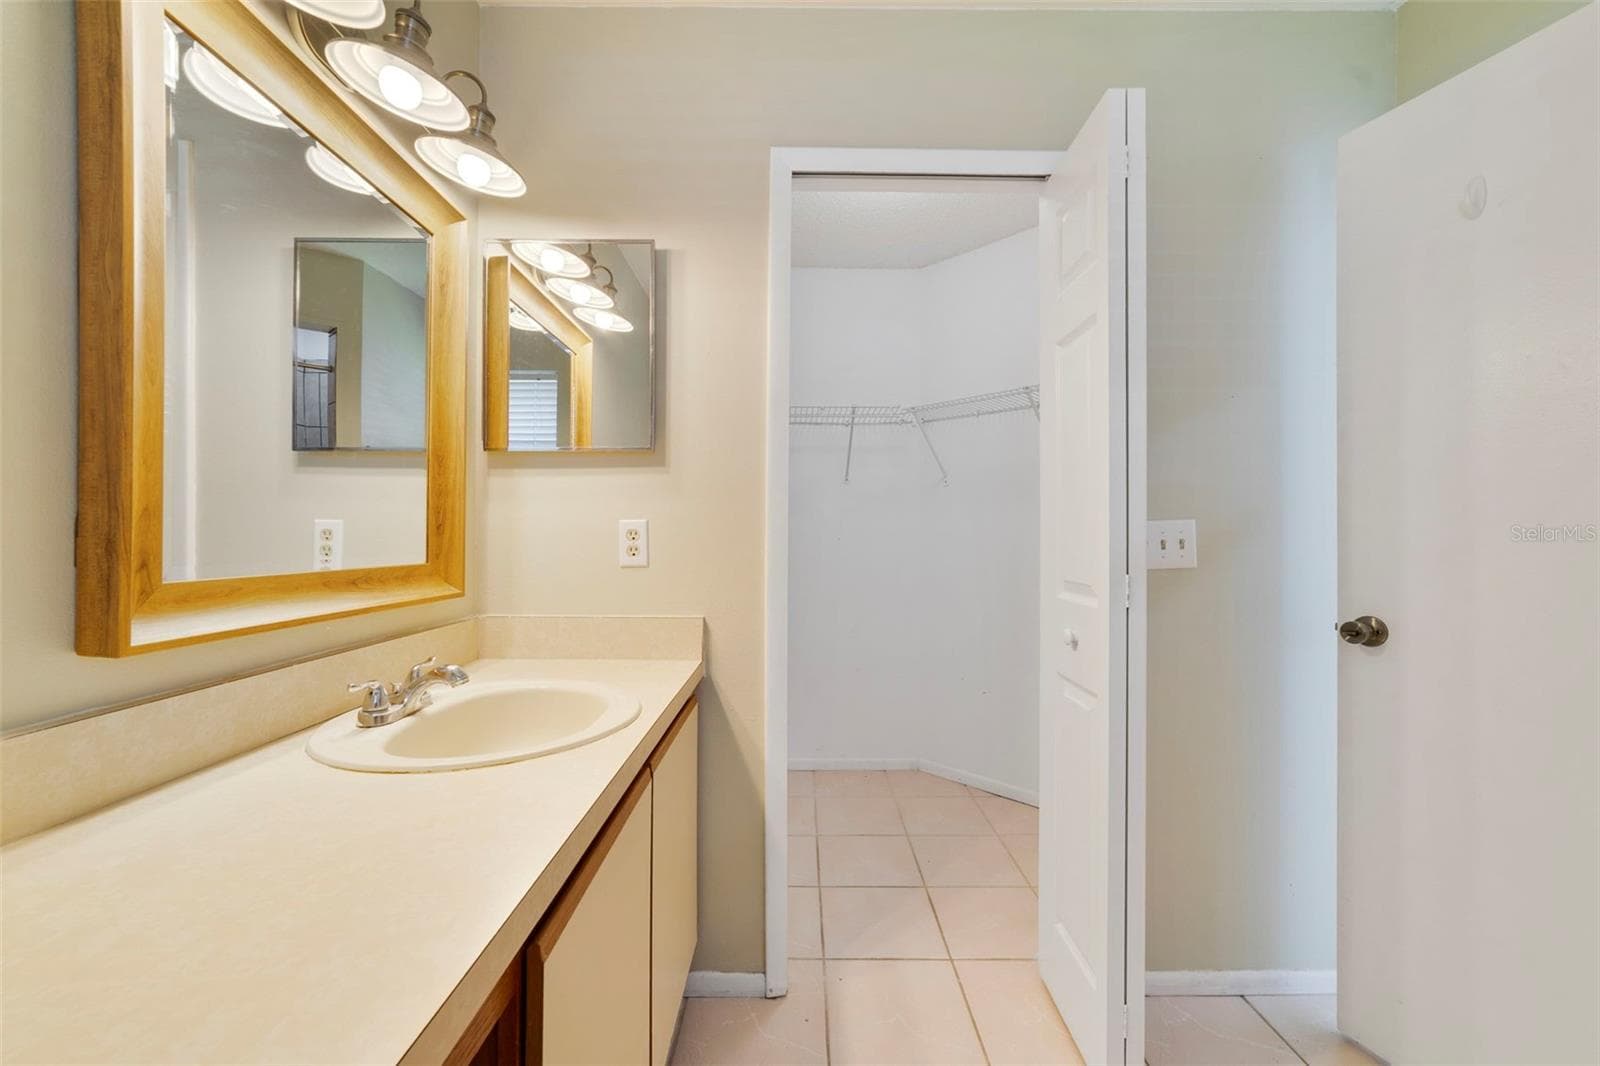
The Primary en-suite bath boasts a step-in shower, vanity with makeup space, and includes a LARGE WALK-IN CLOSET for convenient storage. - 713 MEADOWSIDE CT, ORLANDO
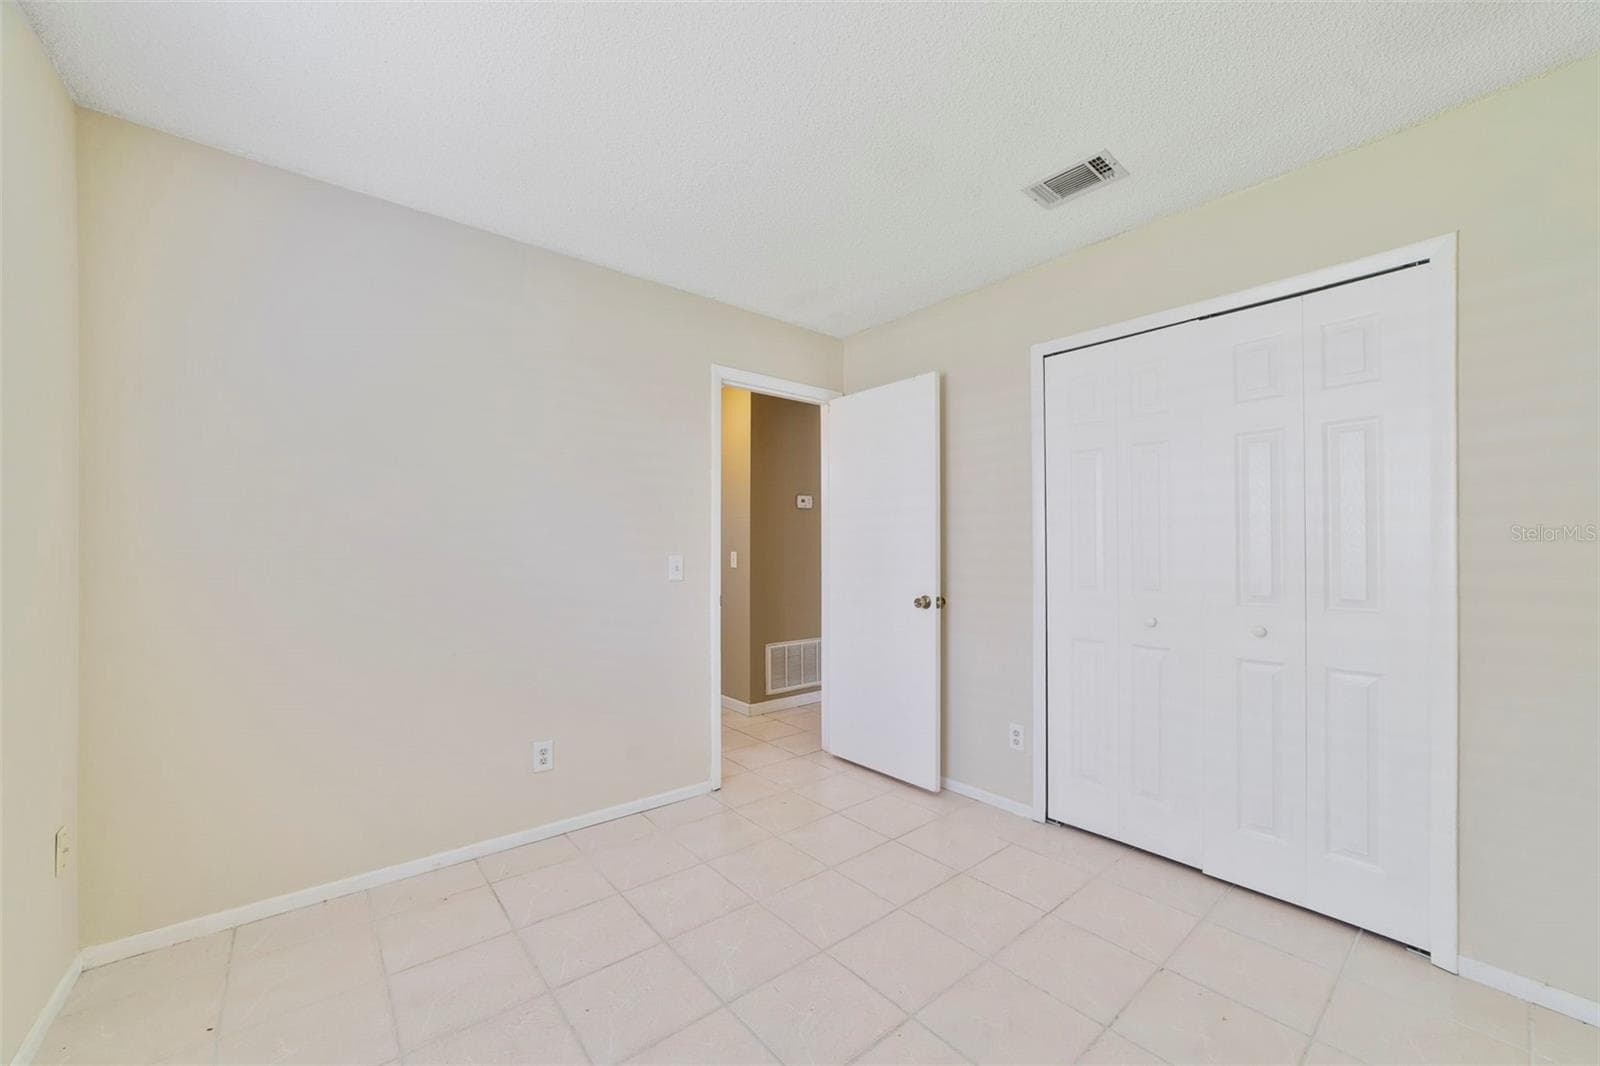
Bedroom 2 offers flexibility for use as a guest room, home office or hobby space. - 713 MEADOWSIDE CT, ORLANDO
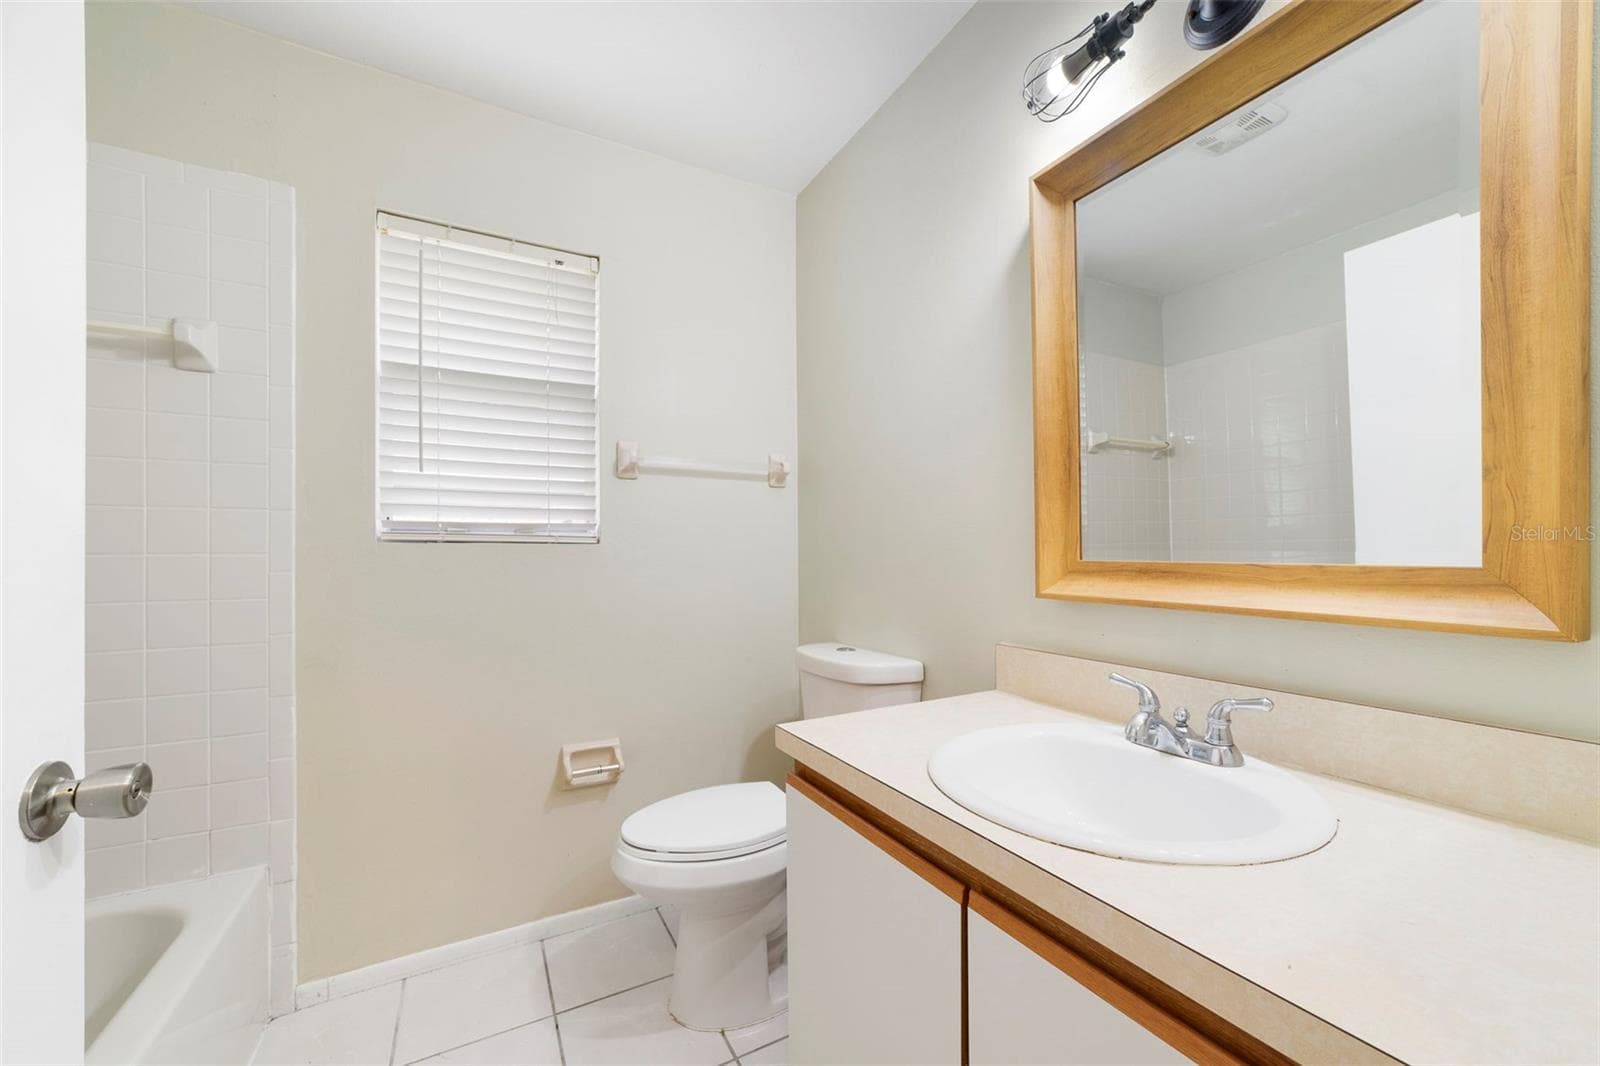
The other two Bedrooms are located near the second full bath. - 713 MEADOWSIDE CT, ORLANDO
Perfectly sized, Bedroom 3 provides the ideal space for visitors or can be customized as a home office or creative retreat. - 713 MEADOWSIDE CT, ORLANDO
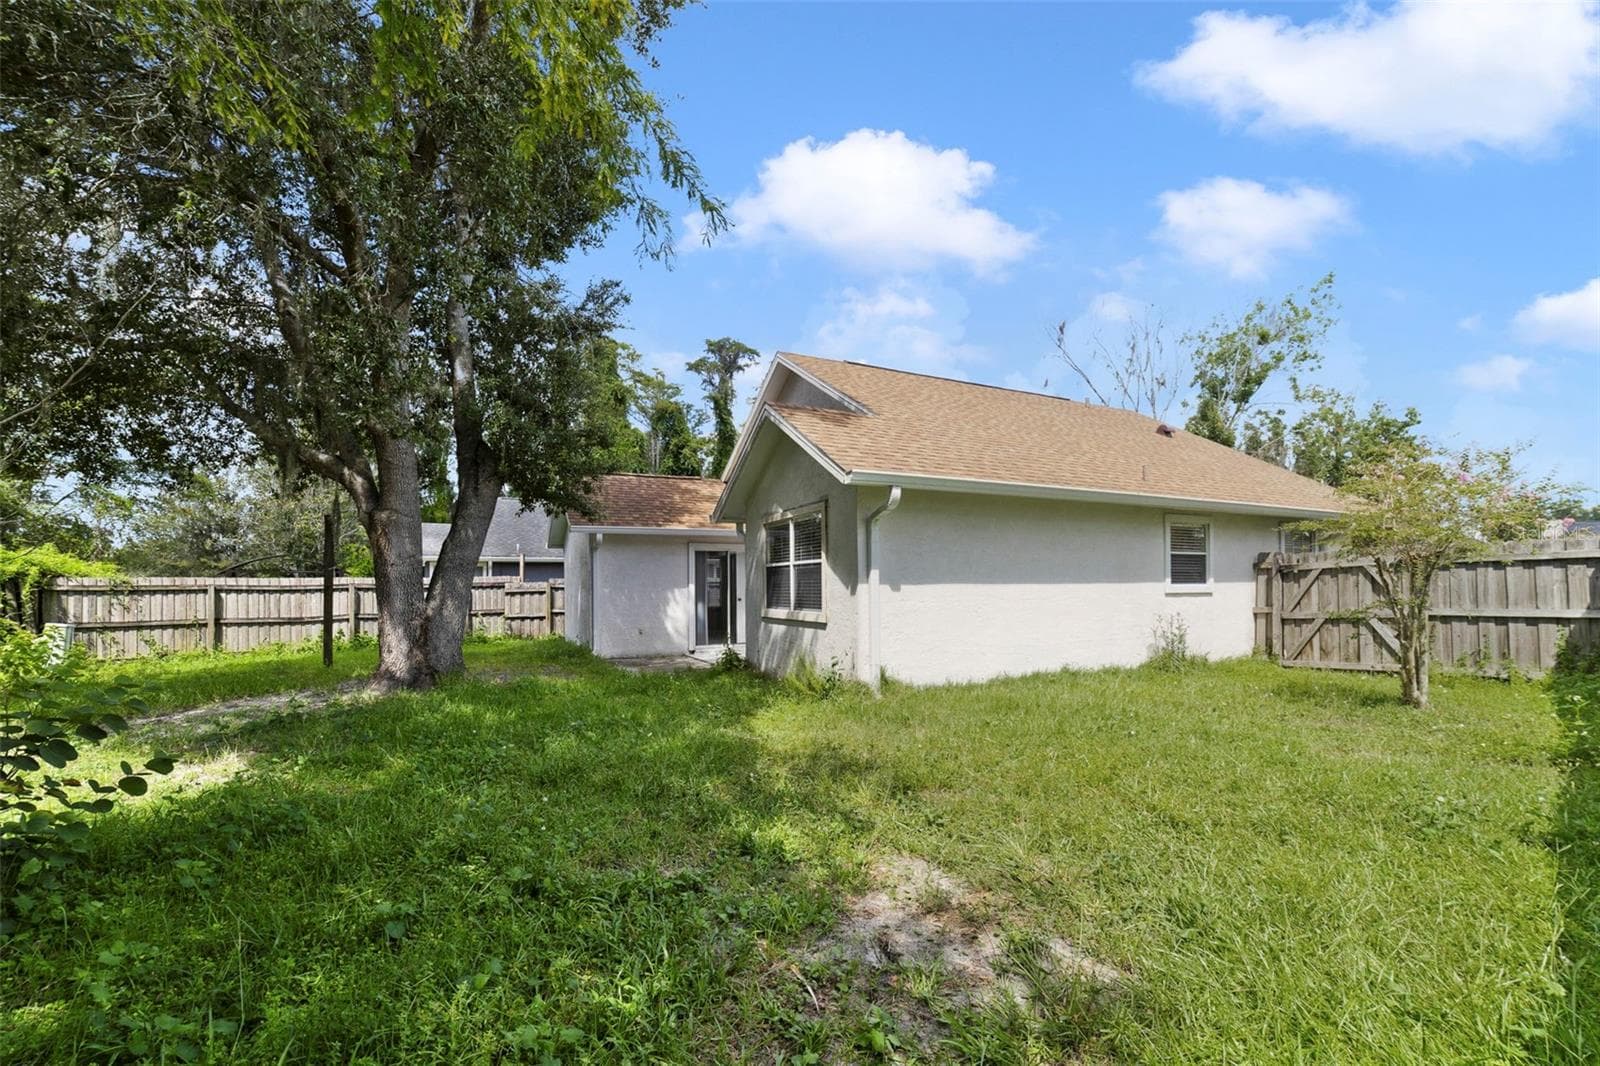
Step outside from the Living Room or Primary Bedroom and enjoy your own PEACEFUL OUTDOOR SPACE with nature offering a tranquil backdrop of CONSERVATION AND POND VIEWS. - 713 MEADOWSIDE CT, ORLANDO
RECENT UPDATES provide valuable peace of mind, including a NEW ROOF (2023), RE-PIPED PLUMBING (2024), NEW WATER HEATER (2025) and NEW WOOD FENCE (2017). - 713 MEADOWSIDE CT, ORLANDO
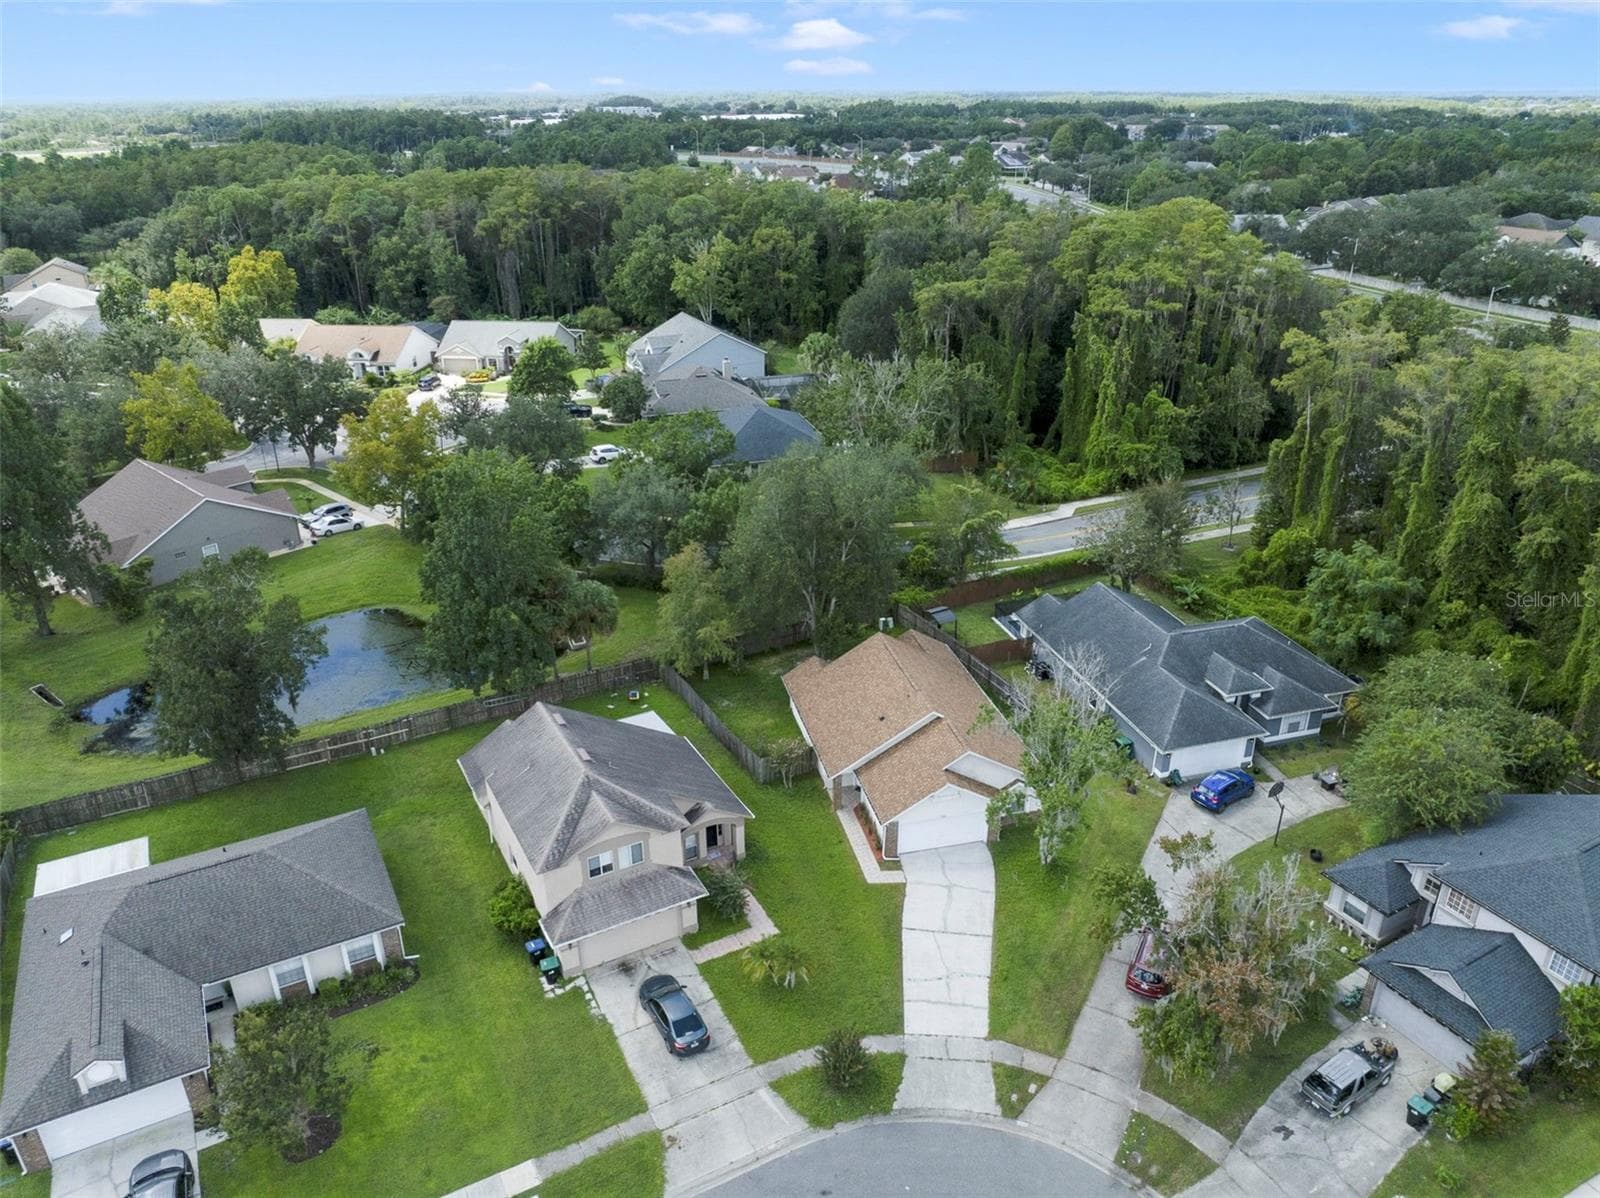
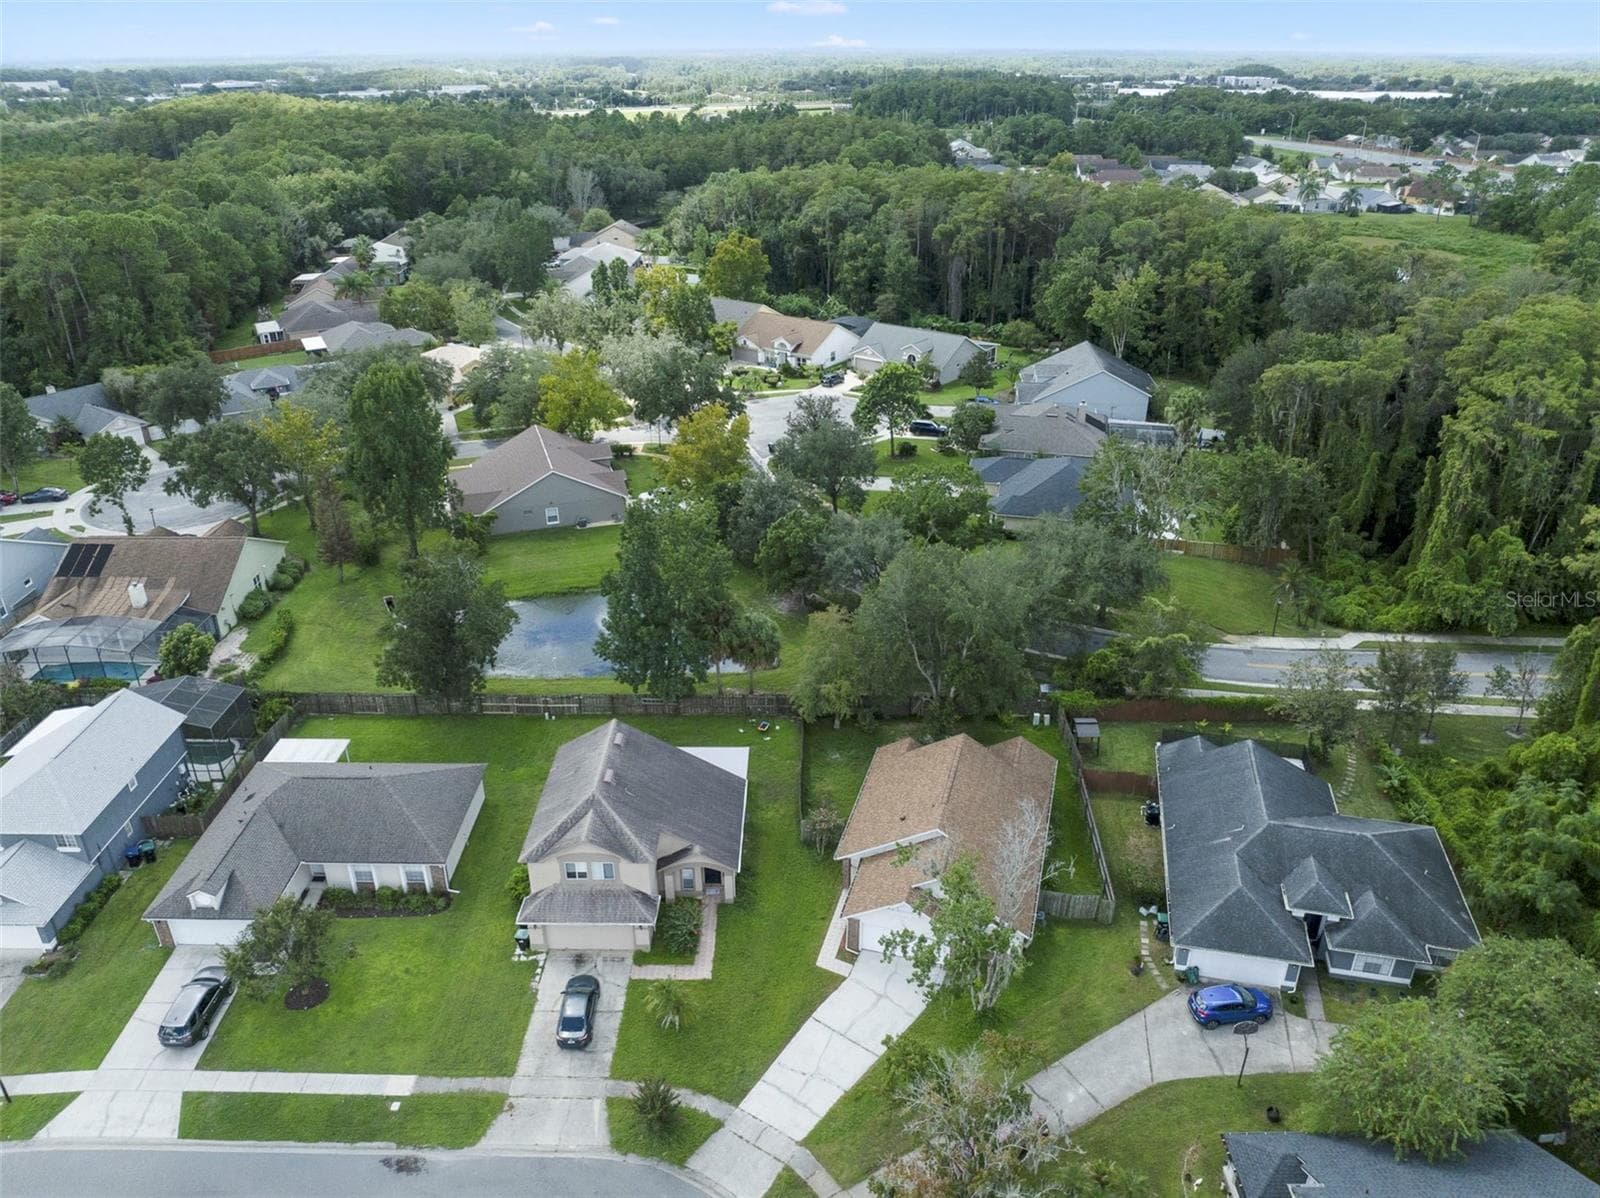
Aerial view of the front of the home - 713 MEADOWSIDE CT, ORLANDO
Aerial view of the home - 713 MEADOWSIDE CT, ORLANDO
Aerial view of the home and community - 713 MEADOWSIDE CT, ORLANDO
Tthe LOW HOA keeps ownership simple with community sidewalks, a playground and maintenance of the grounds. - 713 MEADOWSIDE CT, ORLANDO
PEACEFUL CONSERVATION and POND VIEWS, easy-care CERAMIC TILE FLOORING, a location in an area known for its GOOD SCHOOLS, and numerous RECENT UPDATES come together to make this property a wonderful place to call HOME. - 713 MEADOWSIDE CT, ORLANDO
The Living Room - 713 MEADOWSIDE CT, ORLANDO
The Dining Room - 713 MEADOWSIDE CT, ORLANDO
The Breakfast Nook - 713 MEADOWSIDE CT, ORLANDO
The Primary Bedroom - 713 MEADOWSIDE CT, ORLANDO
31 photos

$375,000

713 MEADOWSIDE CT
ORLANDO, FL 32825
Listed by Jenny Wemert · WEMERT GROUP REALTY LLC
Bedrooms
3
Bathrooms
2
Living area
1,338 sqft
Year built
1991

About this home

Virtually Staged. **HOME QUALIFIES FOR 100% LOAN/NO DOWN PAYMENT**Beautifully maintained and thoughtfully positioned on a QUIET CUL-DE-SAC, this 3-bedroom, 2-bath single-story home in East Orlando offers a peaceful setting with CONSERVATION AND POND VIEWS. An extended driveway and tiled walkway welcome you to the front entrance, while the LOW HOA keeps ownership simple with community sidewalks, a playground, and maintenance of the grounds. Step inside to a light and inviting floor plan featuring CERAMIC TILE FLOORING THROUGHOUT—NO CARPET! The spacious Living Room immediately catches your eye with its VAULTED CEILING, a unique decorative ledge, and an ARCHED WINDOW positioned above the sliding glass doors that open to the back patio and SPACIOUS YARD, creating an easy connection between the indoor and outdoor spaces. Nearby, the Dining Room enjoys a pleasant VIEW OF THE BACKYARD and provides a comfortable setting for meals and gatherings. The Kitchen is conveniently located just off the main living spaces and features solid wood cabinetry, STAINLESS STEEL APPLIANCES, and a cozy, sunny BREAKFAST NOOK—a perfect spot for morning coffee or casual meals. The desirable SPLIT-BEDROOM FLOOR PLAN provides privacy for the Primary Suite, which is tucked away from the secondary bedrooms and features its own DIRECT ACCESS to the back patio and yard. The Primary en-suite bath boasts a step-in shower, vanity with makeup space, and includes a LARGE WALK-IN CLOSET for convenient storage. The other two Bedrooms are located near the second full bath, while TWO HALL CLOSETS provide additional storage throughout the home. The 2-CAR GARAGE includes the Laundry Area, with the WASHER AND DRYER INCLUDED, adding everyday convenience without sacrificing living space. RECENT UPDATES provide valuable peace of mind, including a NEW ROOF (2023), RE-PIPED PLUMBING (2024), NEW WATER HEATER (2025), and NEW WOOD FENCE (2017). Step outside from the Living Room or Primary Bedroom and enjoy your own PEACEFUL OUTDOOR SPACE, with nature offering a tranquil backdrop of CONSERVATION AND POND VIEWS. The location puts you close to VALENCIA COLLEGE, UCF, ORLANDO INTERNATIONAL AIRPORT, and for shopping and dining, WATERFORD LAKES TOWN CENTER is just 3 miles away. Outdoor enthusiasts will appreciate nearby LITTLE ECON GREENWAY, offering opportunities to enjoy nature and stay active, while BLANCHARD PARK provides 90 acres of recreation with fishing, canoeing, and picnicking. Just a short drive away, DOWNEY PARK features a lake, skate park, dog park, athletic fields, splash pad, and playground. PEACEFUL CONSERVATION and POND VIEWS, easy-care CERAMIC TILE FLOORING, a location in an area known for its GOOD SCHOOLS, and numerous RECENT UPDATES come together to make this property a wonderful place to call HOME. Act quickly—this GEM won't last long!

Property details

MLS #
MFRO6437506
Property type
Single Family Residence
Subdivision
SYLVAN POND
Status
Active
Days on market
21
On market date
September 17, 2026
Stories
N/A
Total bathrooms
2
Garage spaces
2
Parking spaces
N/A
Lot size
0.15 acres
Loading map…

Nearby schools

Within 10 miles. School directory data from the National Center for Education Statistics (NCES), accessed via the Urban Institute Education Data API. Local Score is calculated by INNOVATE Real Estate; where a state rating is shown, it comes from that state's own official school report card (e.g. NC Dept. of Public Instruction, SC Report Card).

Elementary
LAWTON CHILES ELEMENTARY
0.31 mi away · Grades -1-5
Nearest school -- attendance-zone data not available here
3.0
Local Score (student-teacher ratio only (preliminary -- will incorporate state test-score data once available)) -- not an official state rating
Enrollment
593
Student:teacher ratio
15.6:1
District
ORANGE
Middle
LEGACY MIDDLE
0.68 mi away · Grades 5-8
Nearest school -- attendance-zone data not available here
3.0
Local Score (student-teacher ratio only (preliminary -- will incorporate state test-score data once available)) -- not an official state rating
Enrollment
723
Student:teacher ratio
17.6:1
District
ORANGE
High
UNIVERSITY HIGH
1.65 mi away · Grades 8-12
Nearest school -- attendance-zone data not available here
2.0
Local Score (student-teacher ratio only (preliminary -- will incorporate state test-score data once available)) -- not an official state rating
Enrollment
2,575
Student:teacher ratio
21.5:1
District
ORANGE

Walkability

Blended score for ORLANDO's center, calculated by INNOVATE Real Estate from two sources: the EPA's National Walkability Index (street network, transit, land-use mix) and Google Places amenity data (what's actually reachable on foot from this point). EPA National Walkability Index only -- nearby-amenity data not cached yet for this area.

79
Walkable
out of 100
EPA National Walkability Index
15.8 / 20 -- Most walkable

Market position

How this listing compares to current activity in ORLANDO, from live MLS data.

On the market 21 days -- 85 fewer days than ORLANDO's current average of 106 days.
For reference, the median list price across 7,606 active listings in ORLANDO right now is $250,000.

Mortgage calculator

Estimate only - actual rate and payment depend on your lender, credit, and loan program.

$
%
%
Adjust tax / insurance estimates
% / yr
$
/mo
Est. monthly payment
$2,408/mo
$75,000 down
$300,000 loan
Principal & interest$1,946
Property tax (est.)$313
Home insurance (est.)$150

Similar homes you might like

Data source: Listing information provided by Stellar MLS (mfrmls) via Trestle/CoreLogic. Last updated 1 days ago.

Information herein deemed reliable but not guaranteed; all measurements, school assignments, HOA fees, taxes, and feature lists are approximate and should be independently verified. Equal Housing Opportunity.