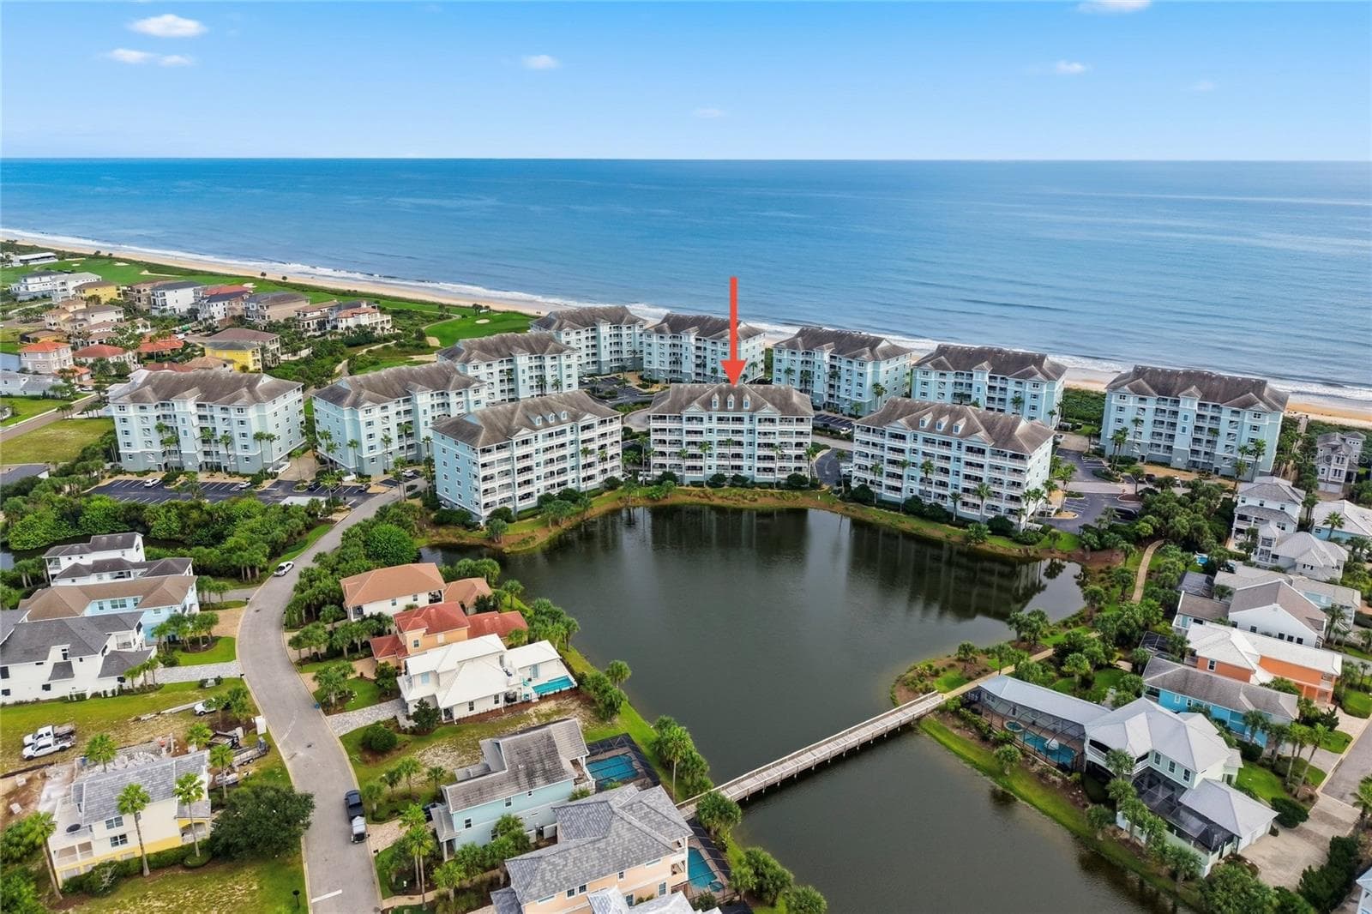
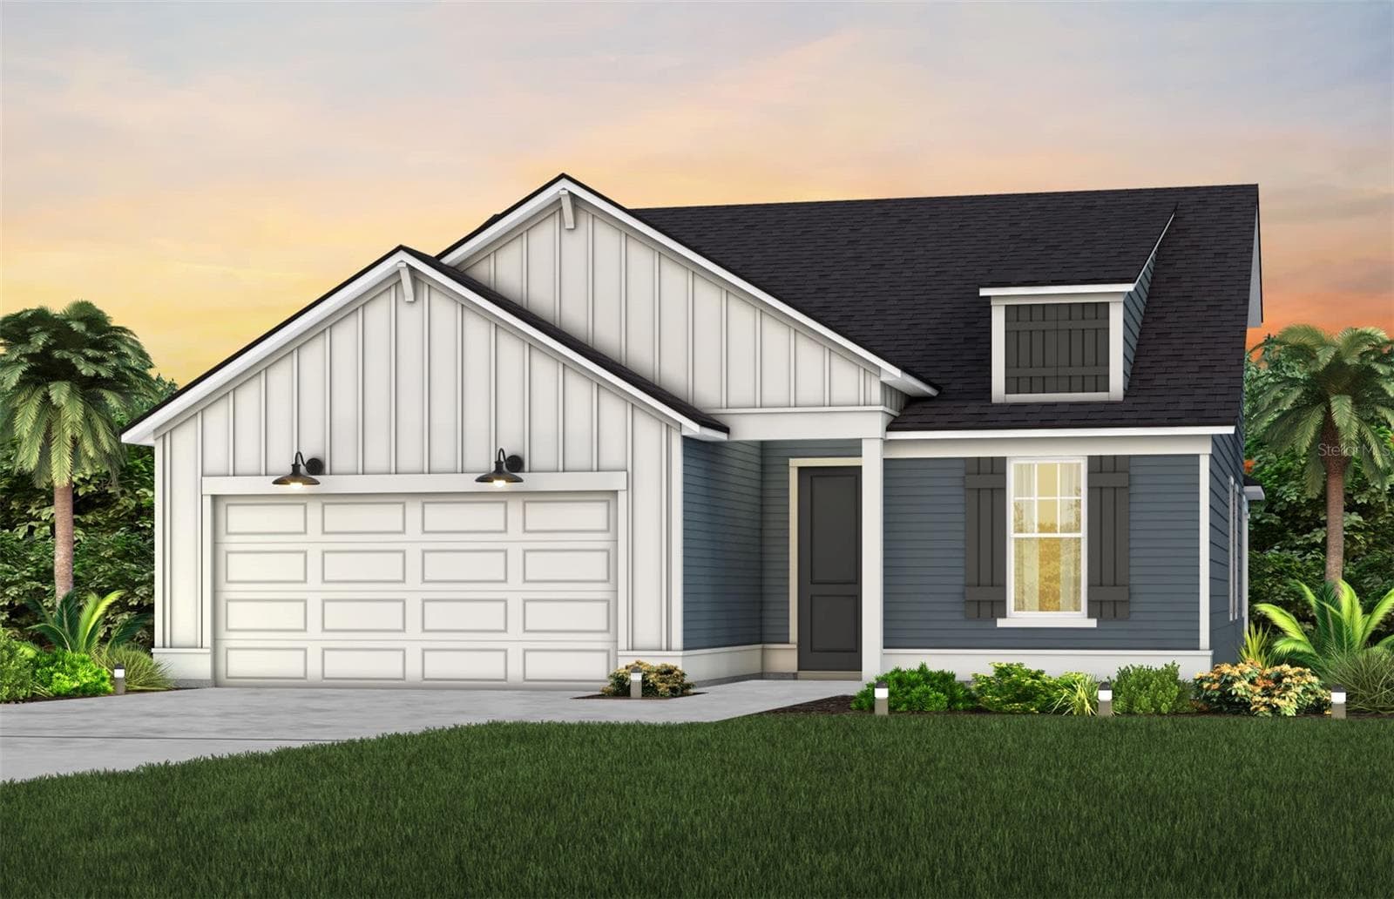
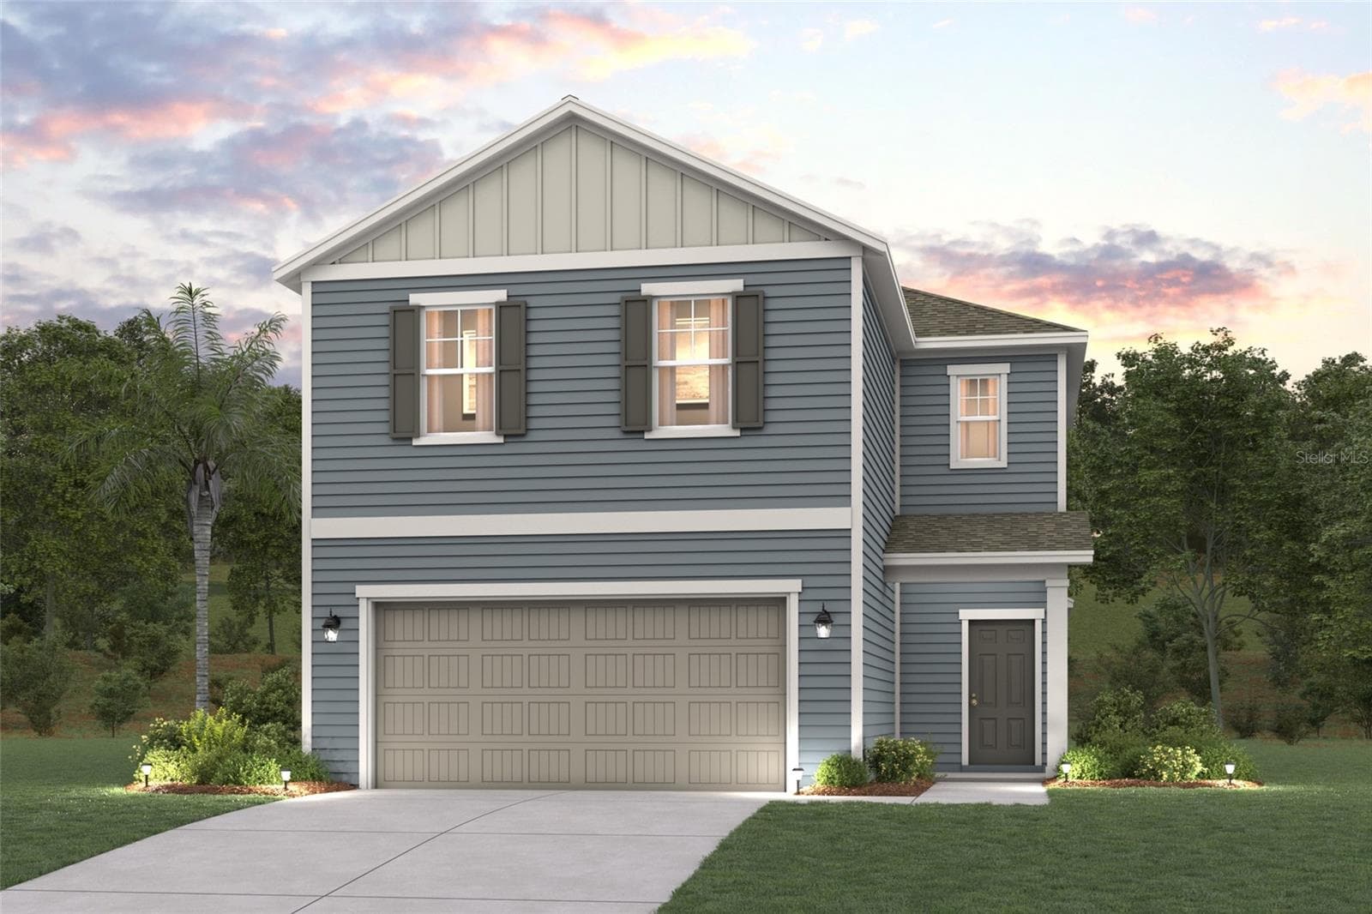
The sample photos included are of the model home and are meant to showcase the craftsmanship and design quality. - PALM COAST
Single Family Residence at PALM COAST, photo 10 of 22
The sample photos included are of the model home and are meant to showcase the craftsmanship and design quality. - PALM COAST
Single Family Residence at PALM COAST, photo 17 of 22
Single Family Residence at PALM COAST, photo 18 of 22
Single Family Residence at PALM COAST, photo 19 of 22
Single Family Residence at PALM COAST, photo 20 of 22
Single Family Residence at PALM COAST, photo 21 of 22
Single Family Residence at PALM COAST, photo 22 of 22
22 photos

$421,990

PALM COAST, FL 32137
Listed by Nancy Pruitt, PA · OLYMPUS EXECUTIVE REALTY INC
Bedrooms
3
Bathrooms
2
Living area
1,836 sqft
Year built
2026

About this home

Virtually Staged. Casper Floor Plan - Reverie at Palm Coast Welcome to the Casper, a thoughtfully designed home in the vibrant Reverie at Palm Coast, an active adult community that offers unparalleled amenities and lifestyle opportunities. This spacious floor plan features: 2 Bedrooms 2 Bathrooms A versatile Flex Room, perfect for a home office or hobby space An open-concept Great Room, seamlessly flowing into the modern Kitchen and cozy Café A tranquil Owner's Suite with a spa-inspired bath and a generous walk-in closet A covered Lanai, ideal for enjoying Florida's sunny days Additional conveniences include a 2-car garage, a dedicated Laundry Room, and ample storage spaces throughout. Reverie at Palm Coast Amenities This gated, no-guard community is designed for active adults and offers: A state-of-the-art Clubhouse Scenic Walking Trails A relaxing Pool A Fitness Center A Dog Park Golf Carts are OK,

Highlights

New construction

Property details

MLS #
MFRG5117108
Property type
Single Family Residence
Subdivision
REVERIE AT PALM COAST
Status
Active
Days on market
1
On market date
August 28, 2026
Stories
N/A
Total bathrooms
2
Garage spaces
2
Parking spaces
N/A
Lot size
0.18 acres

Market position

How this listing compares to current activity in PALM COAST, from live MLS data.

On the market 1 days -- 110 fewer days than PALM COAST's current average of 111 days.
For reference, the median list price across 1,926 active listings in PALM COAST right now is $350,000.

Mortgage calculator

Estimate only - actual rate and payment depend on your lender, credit, and loan program.

$
%
%
Adjust tax / insurance estimates
% / yr
$
/mo
Est. monthly payment
$2,691/mo
$84,398 down
$337,592 loan
Principal & interest$2,190
Property tax (est.)$352
Home insurance (est.)$150

Similar homes you might like

Data source: Listing information provided by Stellar MLS (mfrmls) via Trestle/CoreLogic. Last updated August 29, 2026.

Information herein deemed reliable but not guaranteed; all measurements, school assignments, HOA fees, taxes, and feature lists are approximate and should be independently verified. Equal Housing Opportunity.