


$466,000
About this home
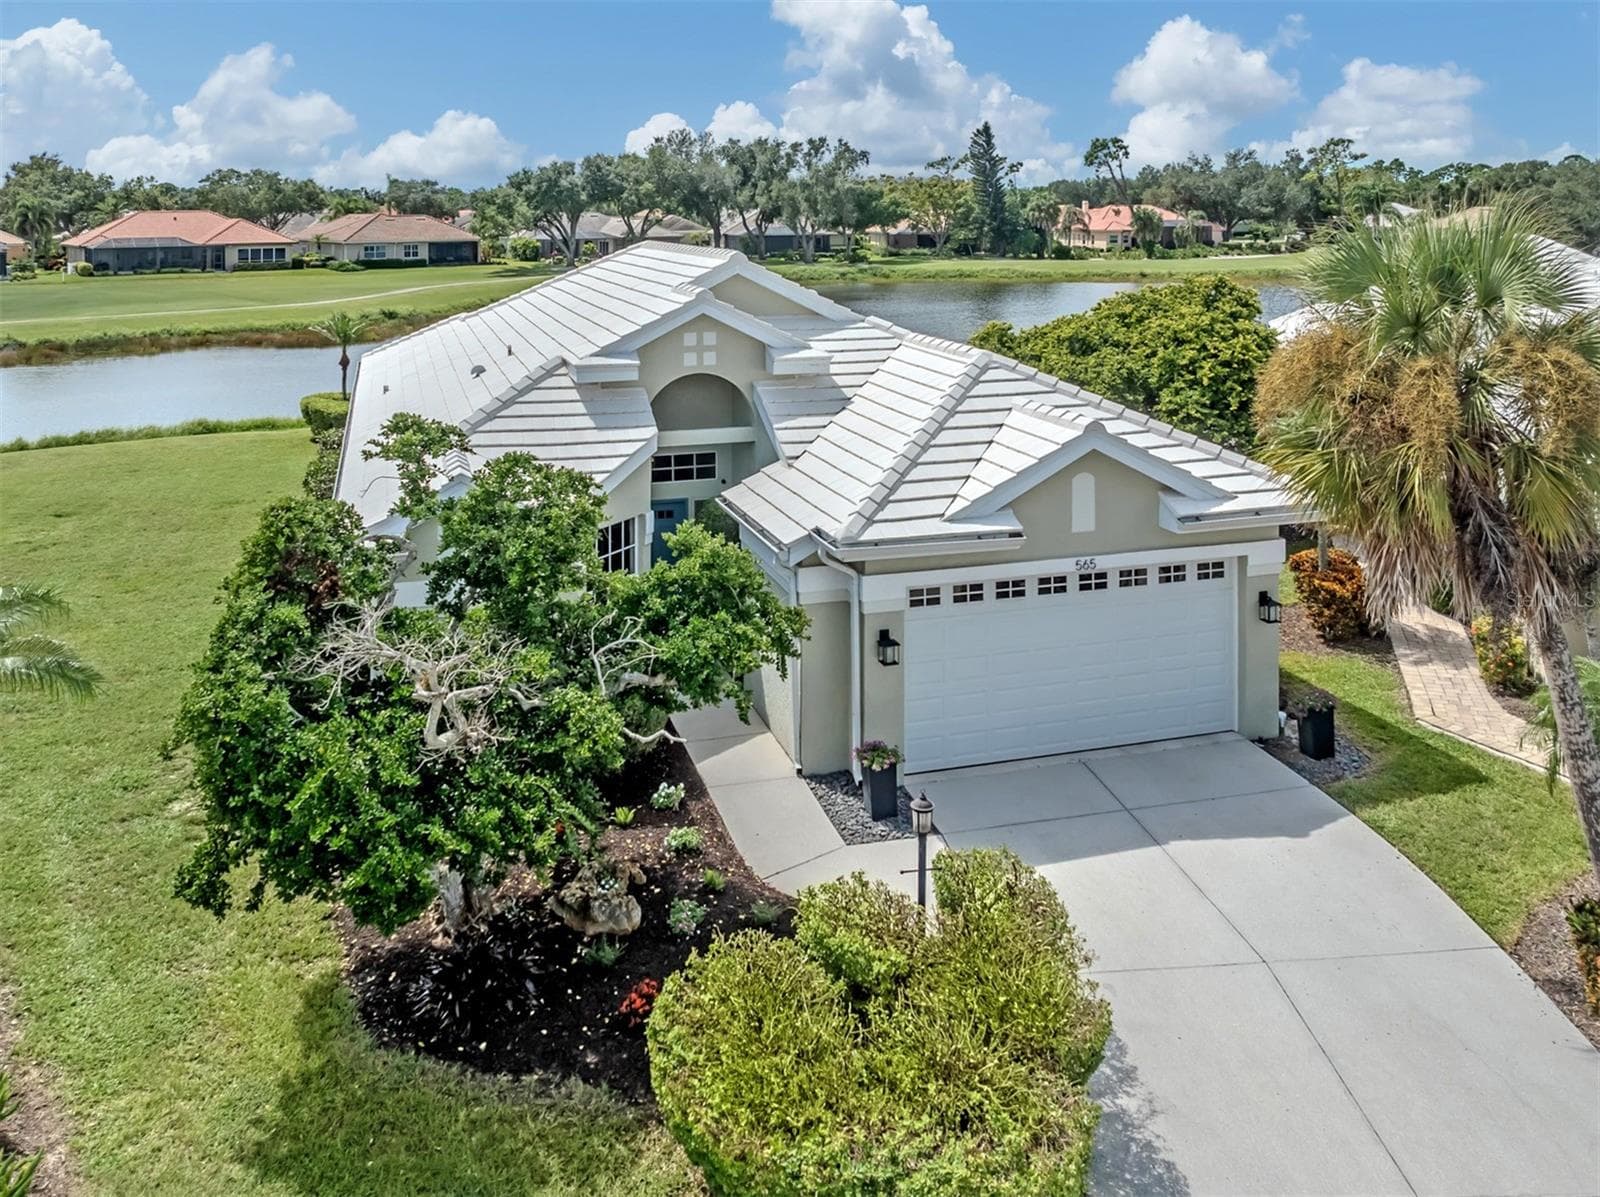
Welcome home to this beautifully maintained single-family residence, where spacious interiors, distinctive architectural details, and inviting outdoor living come together to create an exceptional Florida retreat. Step inside to a bright and welcoming interior filled with natural light from vaulted, beamed ceilings and skylights. Recessed lighting enhances the open feel, while a wood-paneled accent wall and stylish barn door add warmth and character with a relaxed coastal farmhouse aesthetic. The thoughtfully designed floor plan offers two oversized living areas, along with multiple bedrooms and a versatile office or flex room, providing plenty of space and flexibility for both everyday living and entertaining. At the heart of the home, the spacious kitchen is designed for both connection and functionality, featuring granite countertops, a large center island with breakfast bar, stainless steel appliances, and generous workspace. Whether preparing a casual breakfast or hosting friends and family, this well-appointed kitchen offers the perfect setting to gather. The generously sized primary suite offers a peaceful retreat, complete with a beautifully appointed en-suite bathroom featuring dual sinks and a tiled walk-in shower. A private patio just off the suite provides an inviting space to relax and unwind at the end of the day. Three additional bedrooms offer comfortable accommodations for family or guests, while three full bathrooms throughout the home provide added comfort and convenience. The Florida lifestyle continues outdoors with a screened-in lanai overlooking the fully fenced backyard. Mature landscaping, a paver patio, and lush green space create a private and relaxing setting for morning coffee, outdoor dining, weekend gatherings, or simply enjoying the sunshine. Residents have access to their own non-motorized boat launch into Curry Creek. Curry Creek runs along the northern edge of Venice's Pinebrook South neighborhood, offering residents direct access to kayaking, nature trails at the adjacent Curry Creek Preserve, and a scenic waterway connection that extends out to Roberts Bay. Ideally located just minutes from Historic Downtown Venice, Venice Beach the Shark Tooth Capital of the World, Venice Farmers Market, Nokomis Beach, and Caspersen Beach. This home puts the best of the Gulf Coast lifestyle right at your fingertips. Enjoy convenient access to shopping, dining, recreation, A-rated schools, and Sarasota Memorial Hospital-Venice. Live where people vacation!
Property details
- MLS #
- MFRA4704384
- Property type
- Single Family Residence
- Subdivision
- PINEBROOK SOUTH
- Status
- Active
- Days on market
- 30
- On market date
- September 1, 2026
- Stories
- N/A
- Total bathrooms
- 3
- Garage spaces
- 2
- Parking spaces
- N/A
- Lot size
- 0.23 acres
Location
Get directions →Nearby schools
Within 10 miles. School directory data from the National Center for Education Statistics (NCES), accessed via the Urban Institute Education Data API. Local Score is calculated by INNOVATE Real Estate; where a state rating is shown, it comes from that state's own official school report card (e.g. NC Dept. of Public Instruction, SC Report Card).
- Enrollment
- 567
- Student:teacher ratio
- 14.5:1
- District
- SARASOTA
- Enrollment
- 305
- Student:teacher ratio
- 16.9:1
- District
- SARASOTA
- Enrollment
- 2,452
- Student:teacher ratio
- 22.5:1
- District
- SARASOTA
Walkability
Blended score for VENICE's center, calculated by INNOVATE Real Estate from two sources: the EPA's National Walkability Index (street network, transit, land-use mix) and Google Places amenity data (what's actually reachable on foot from this point). 60% EPA National Walkability Index + 40% nearby-amenity density (Google Places).
Market position
How this listing compares to current activity in VENICE, from live MLS data.
Mortgage calculator
Estimate only - actual rate and payment depend on your lender, credit, and loan program.
Adjust tax / insurance estimates
Similar homes you might like


Data source: Listing information provided by Stellar MLS (mfrmls) via Trestle/CoreLogic. Last updated 8 days ago.
Information herein deemed reliable but not guaranteed; all measurements, school assignments, HOA fees, taxes, and feature lists are approximate and should be independently verified. Equal Housing Opportunity.