
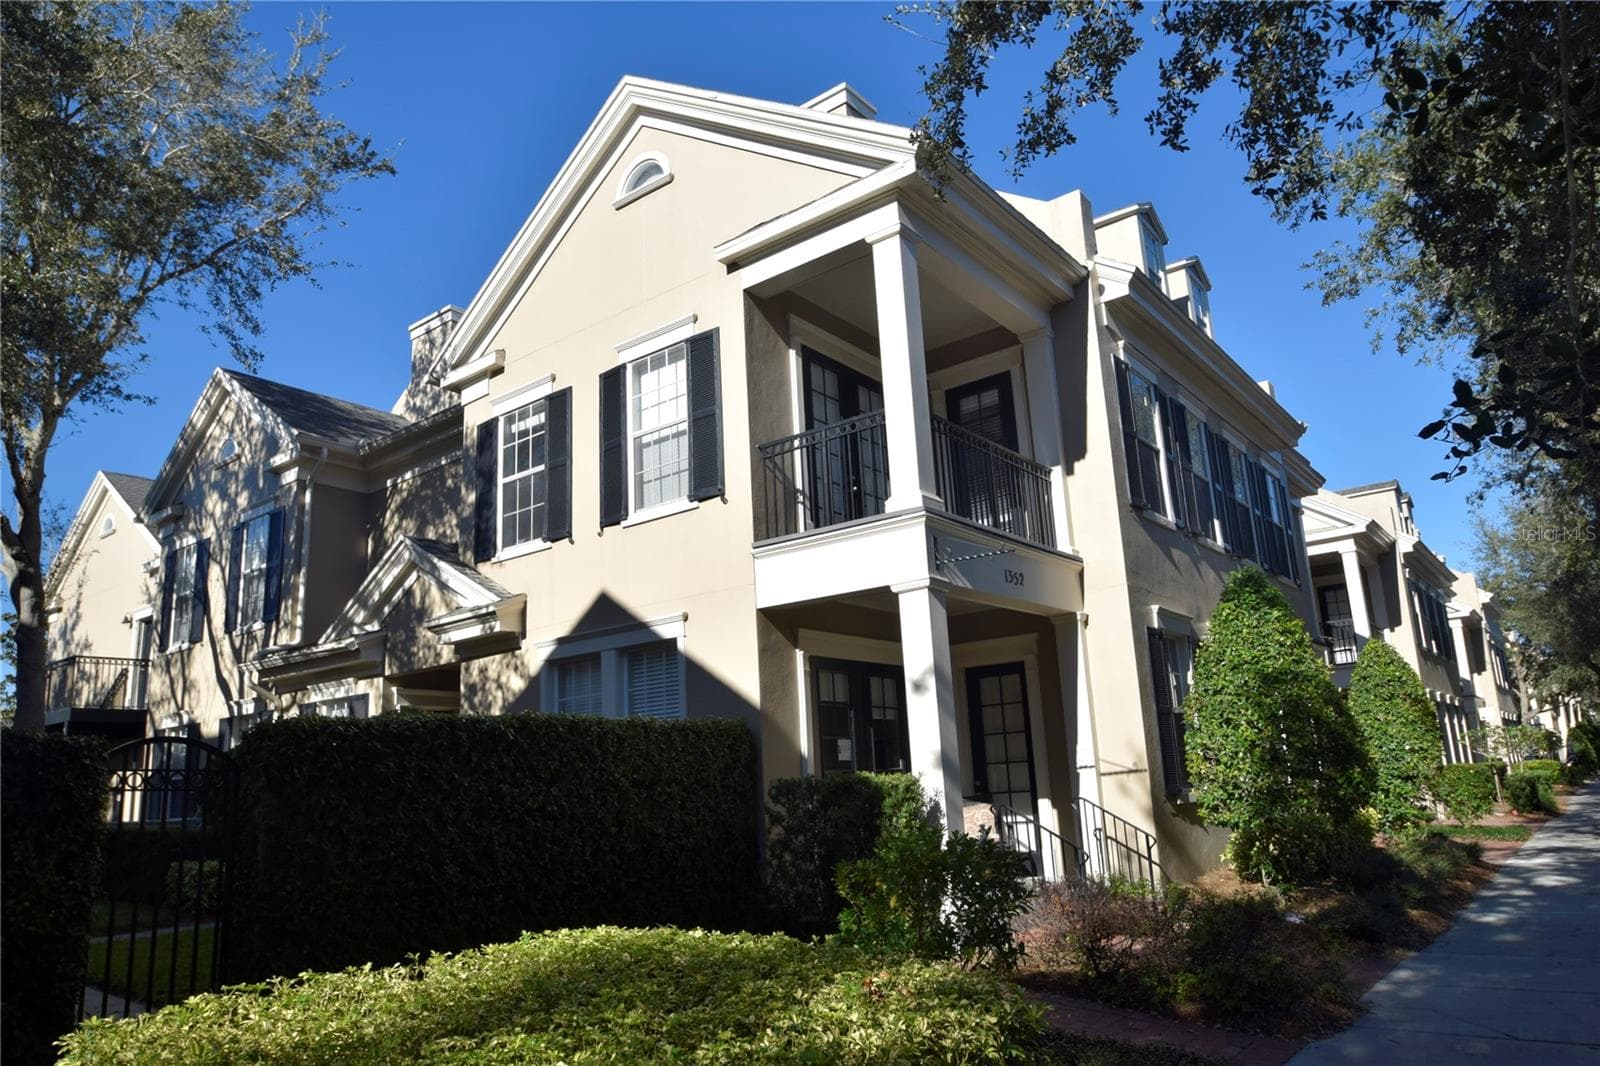
Premium oversized lot provides additional privacy and open space. - 1352 LAKE BALDWIN LN #A, ORLANDO
Premium oversized lot adjacent to mailboxes. - 1352 LAKE BALDWIN LN #A, ORLANDO
Townhouse at 1352 LAKE BALDWIN LN #A, ORLANDO, photo 3 of 29
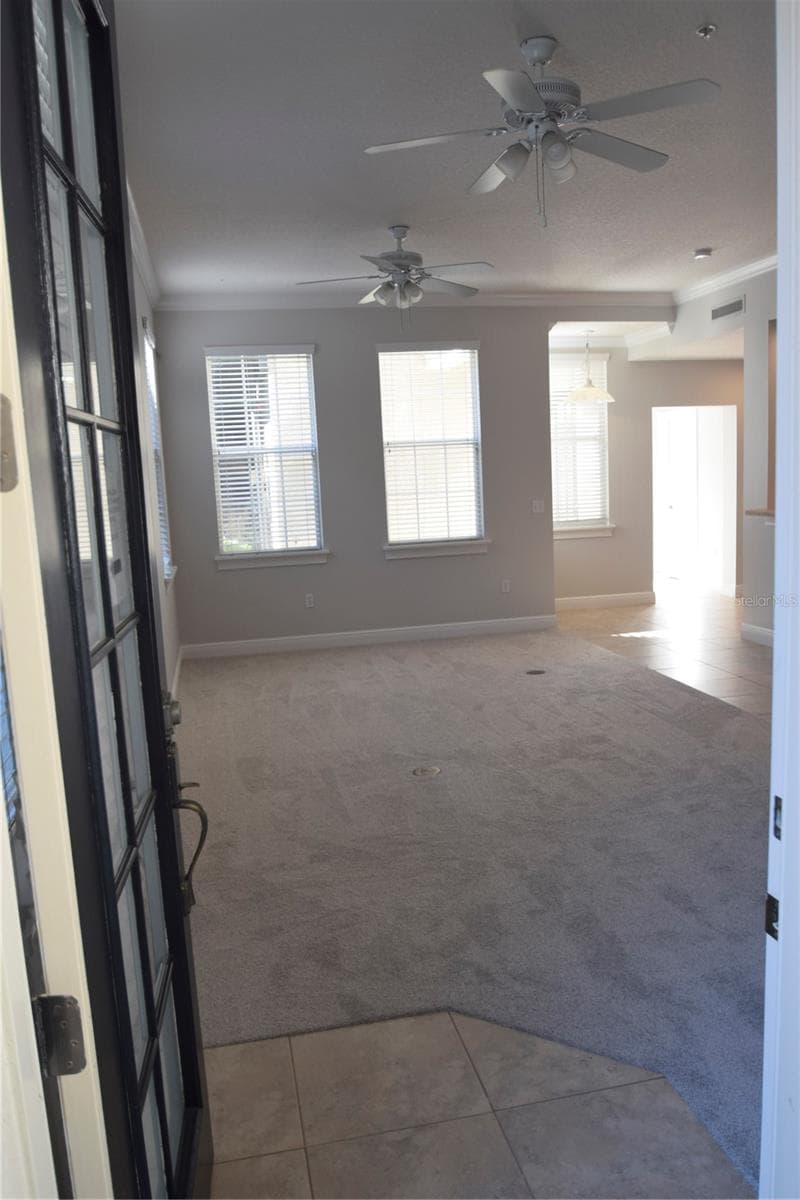
Open area kitchen and family area at entry from garage. - 1352 LAKE BALDWIN LN #A, ORLANDO
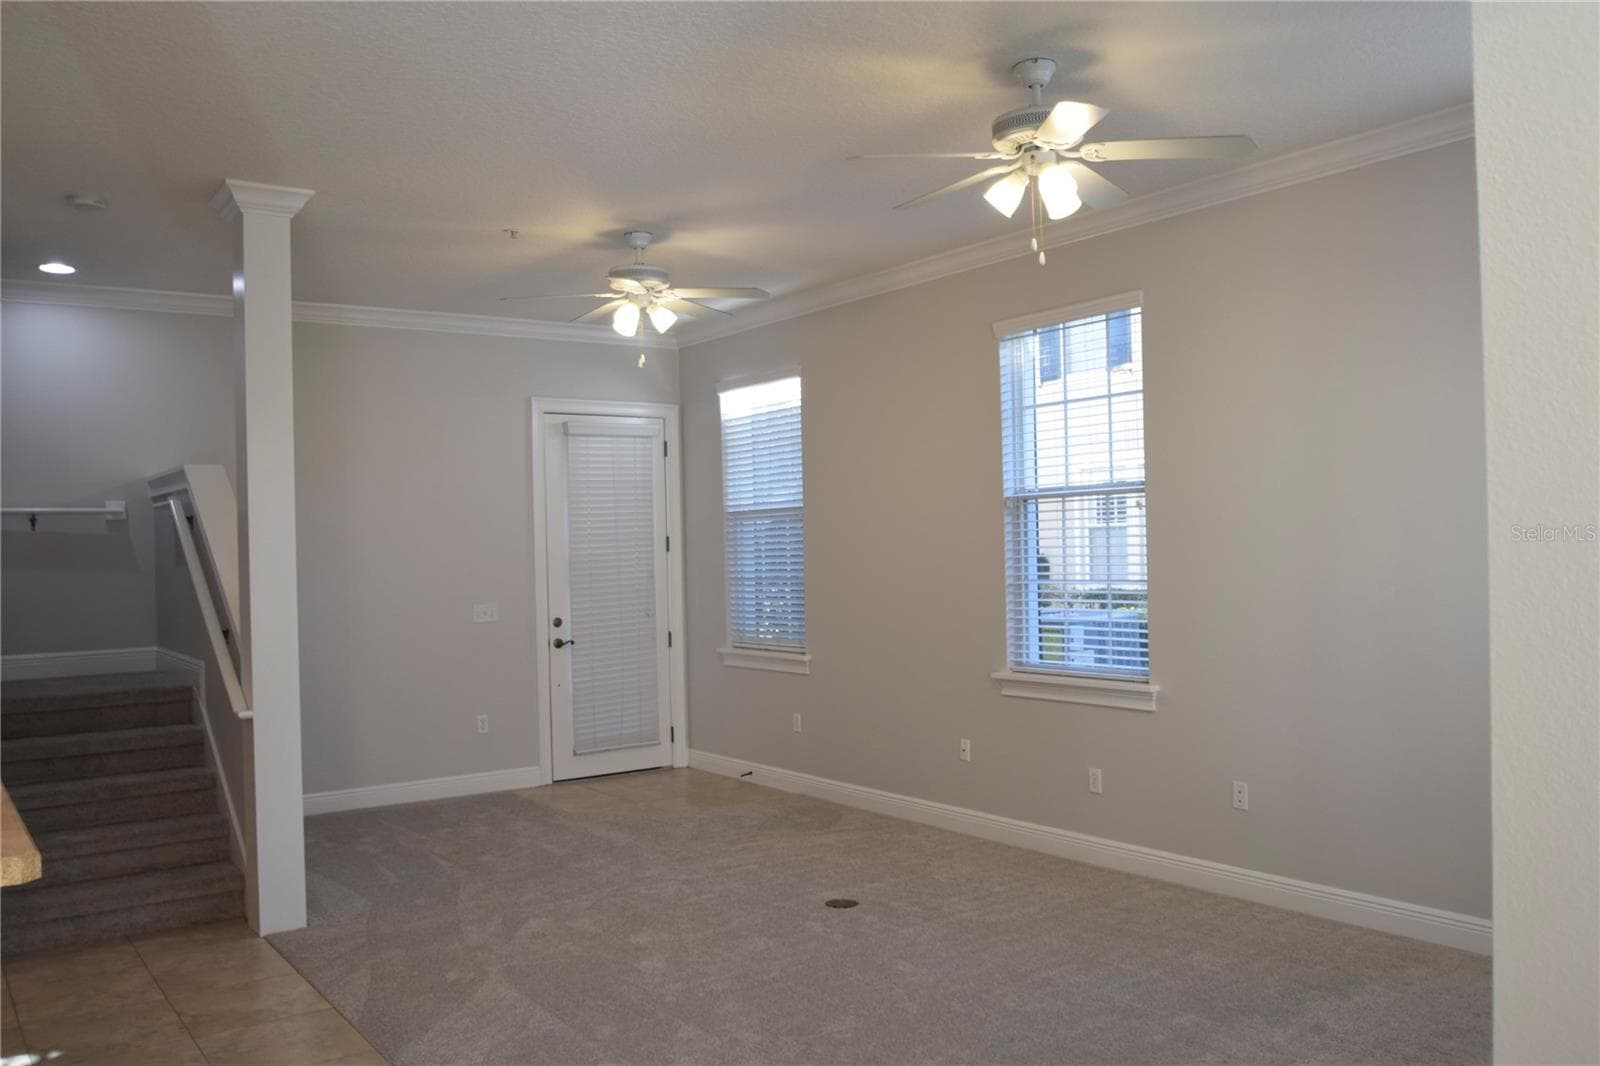
Entry into family room and kitchen area from Lake Baldwin Street side. - 1352 LAKE BALDWIN LN #A, ORLANDO
Oversized wide premium lot provides lots of open space and lighting. - 1352 LAKE BALDWIN LN #A, ORLANDO
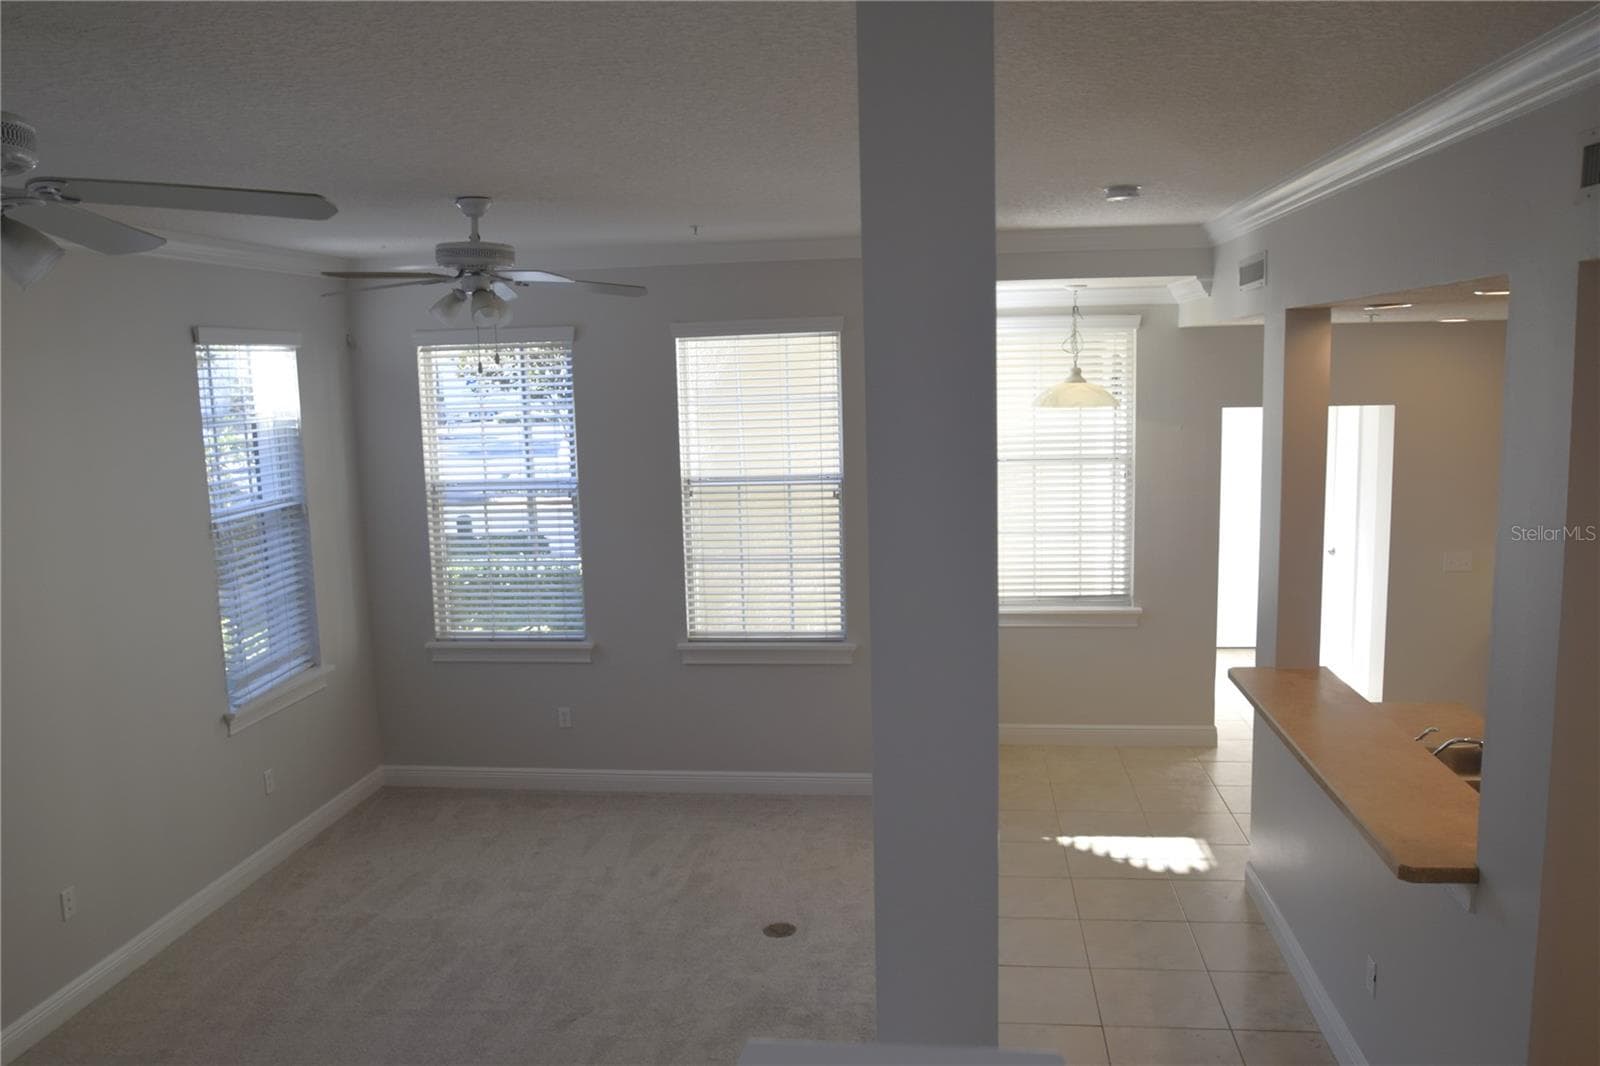
Spacious and ideal for entertaining. - 1352 LAKE BALDWIN LN #A, ORLANDO
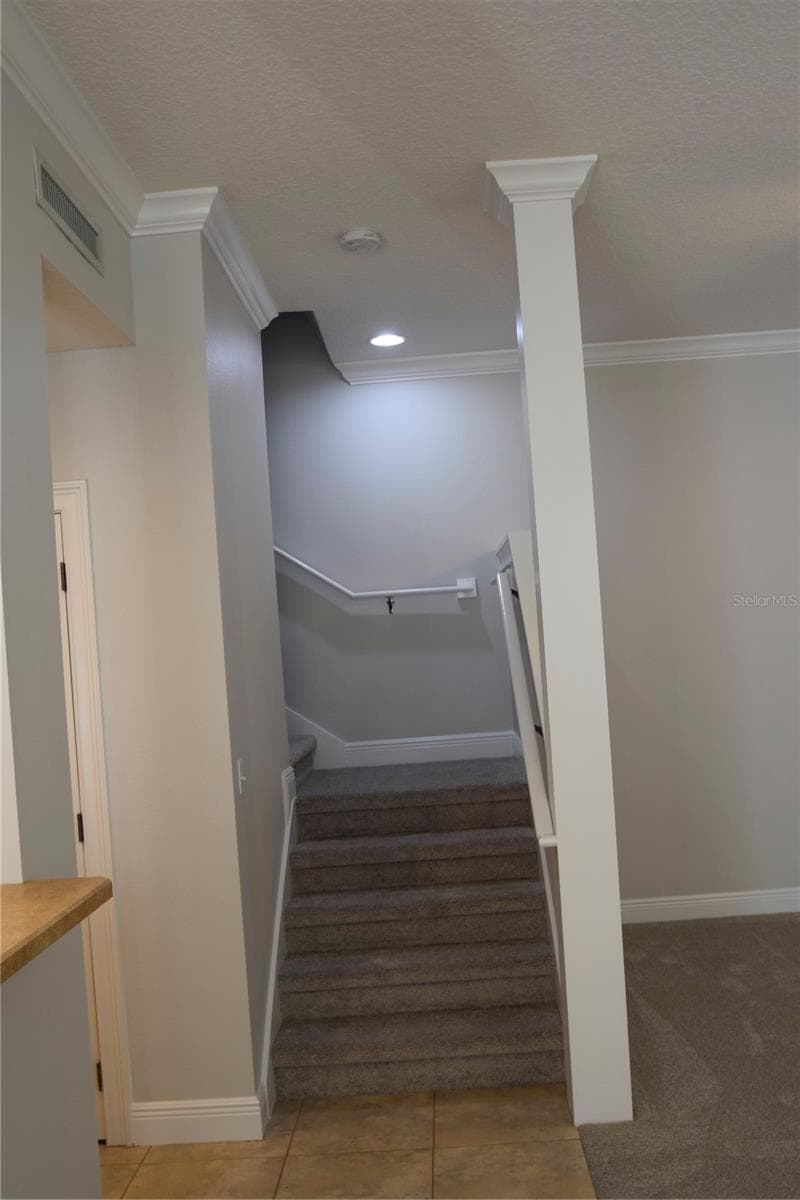
View of entrance from Lake Baldwin Street and stairs up to three spacious bedrooms and 2 full bathroom. - 1352 LAKE BALDWIN LN #A, ORLANDO
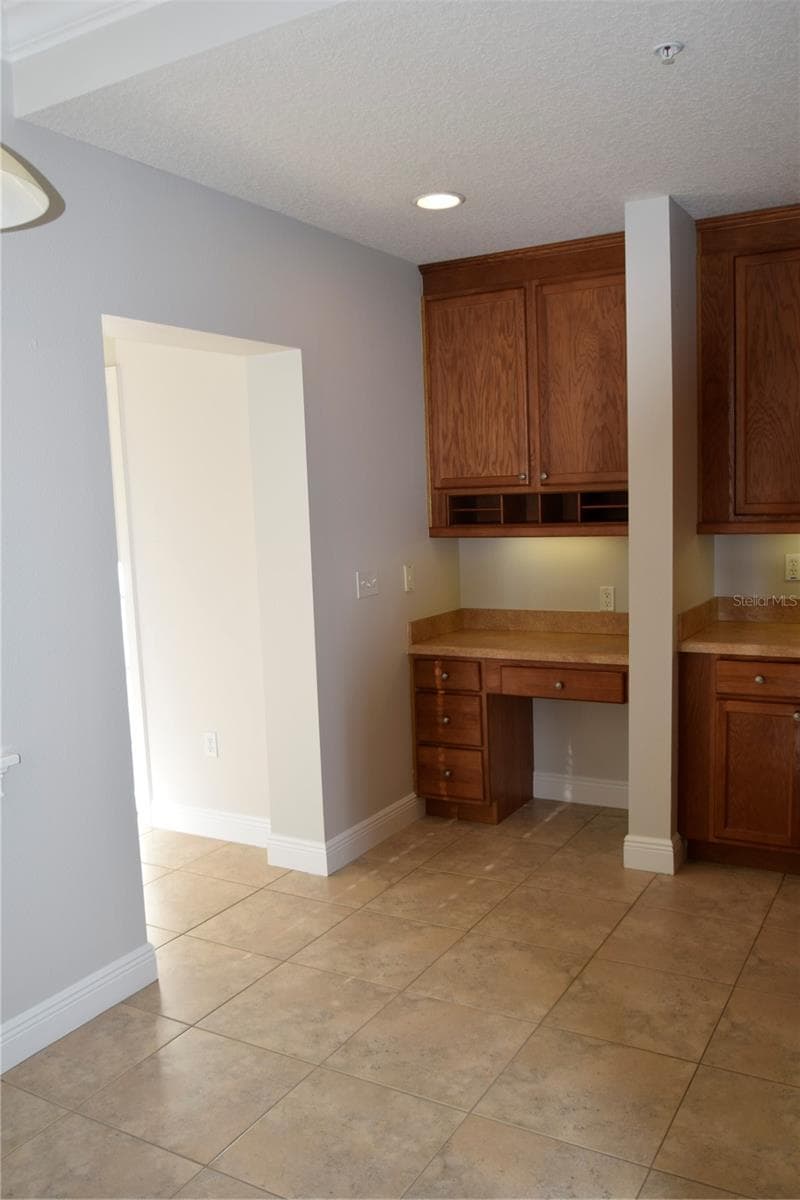
Build in desk, half bath and garage entry on the left. - 1352 LAKE BALDWIN LN #A, ORLANDO
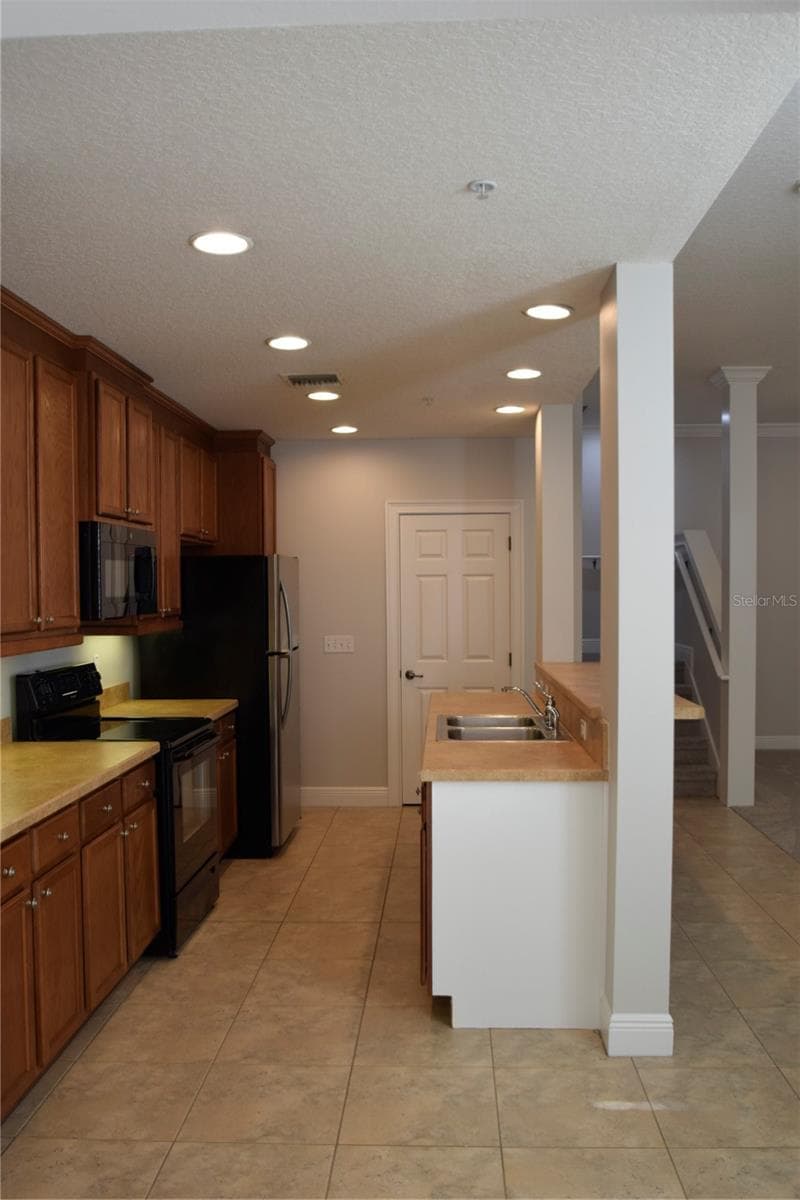
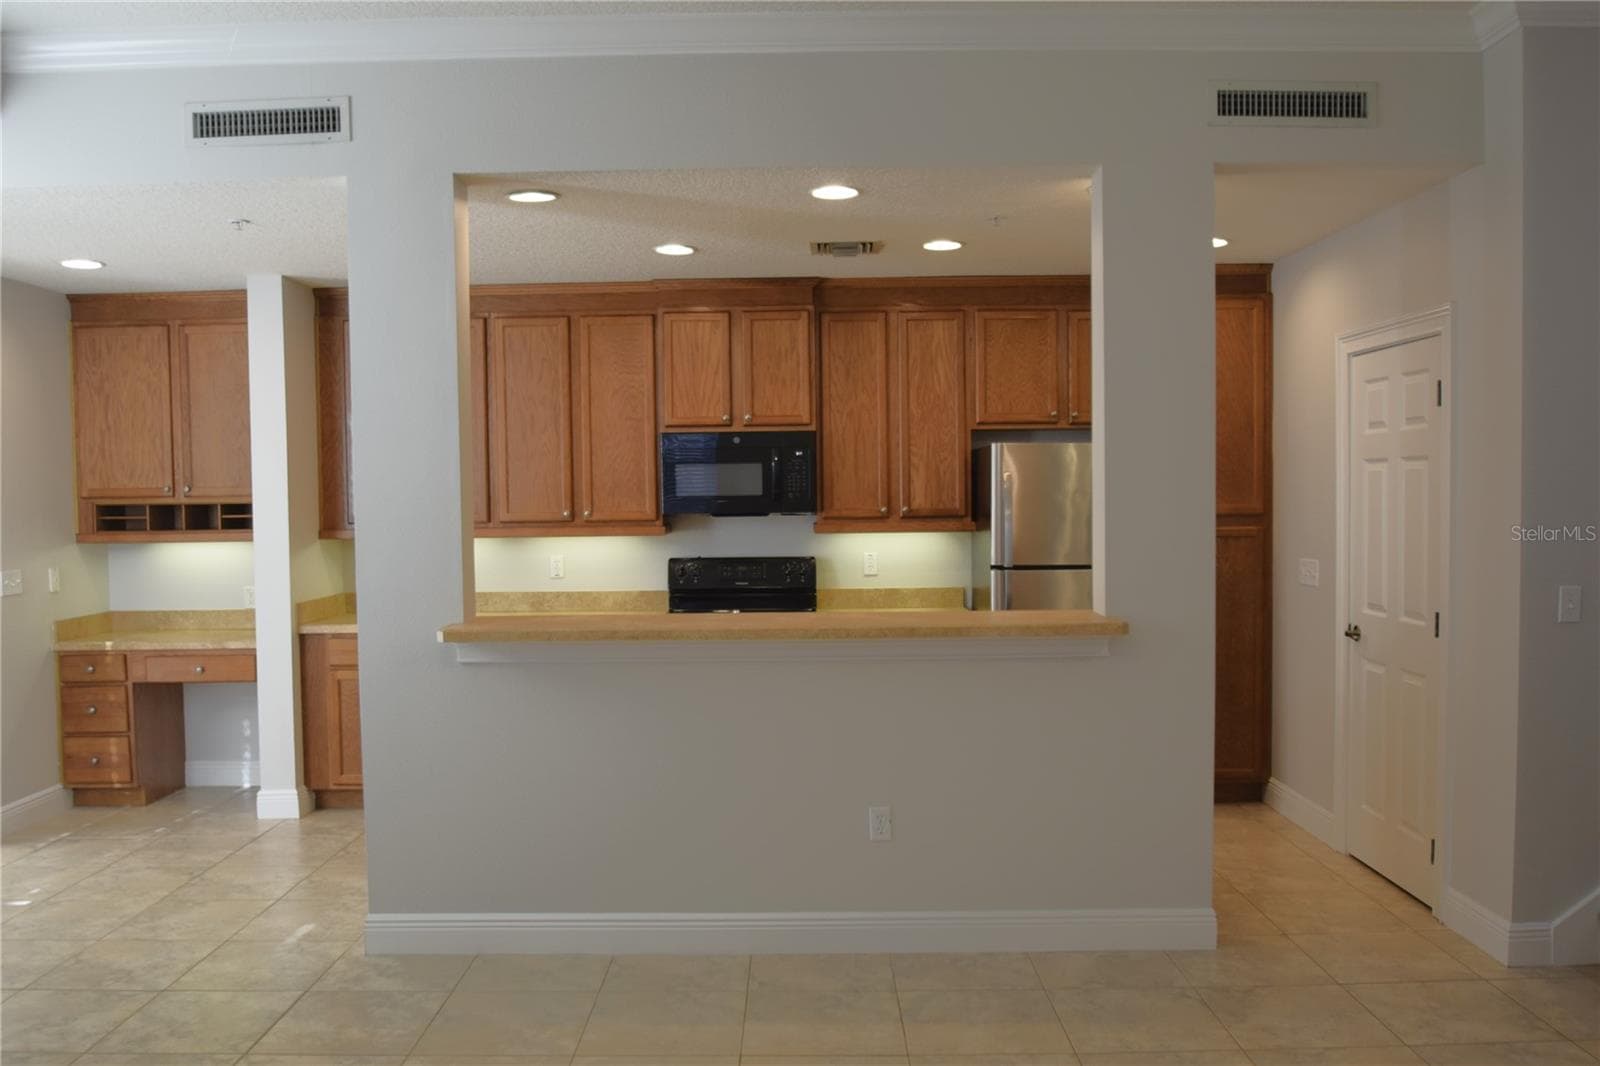
View of kitchen from garage entry. - 1352 LAKE BALDWIN LN #A, ORLANDO
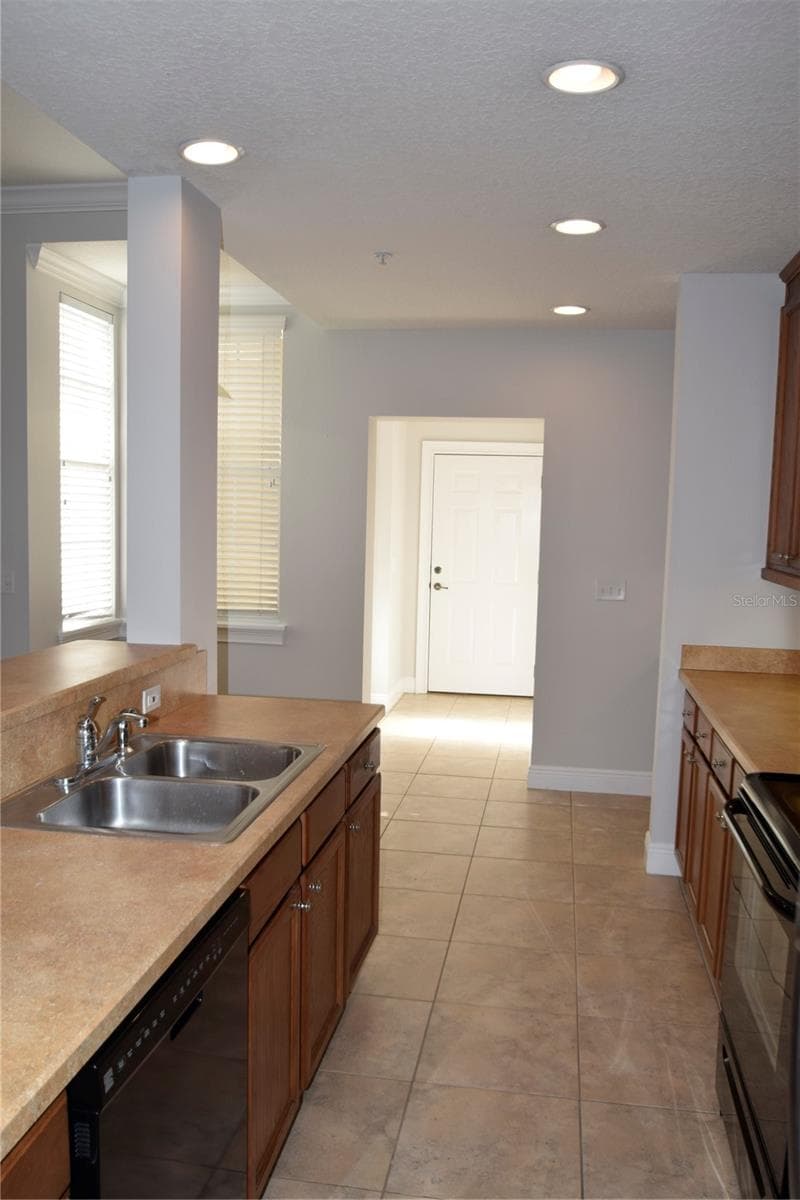
View from kitchen toward garage entry with half bath on the right by the entry door. - 1352 LAKE BALDWIN LN #A, ORLANDO
View of kitchen from family area. - 1352 LAKE BALDWIN LN #A, ORLANDO
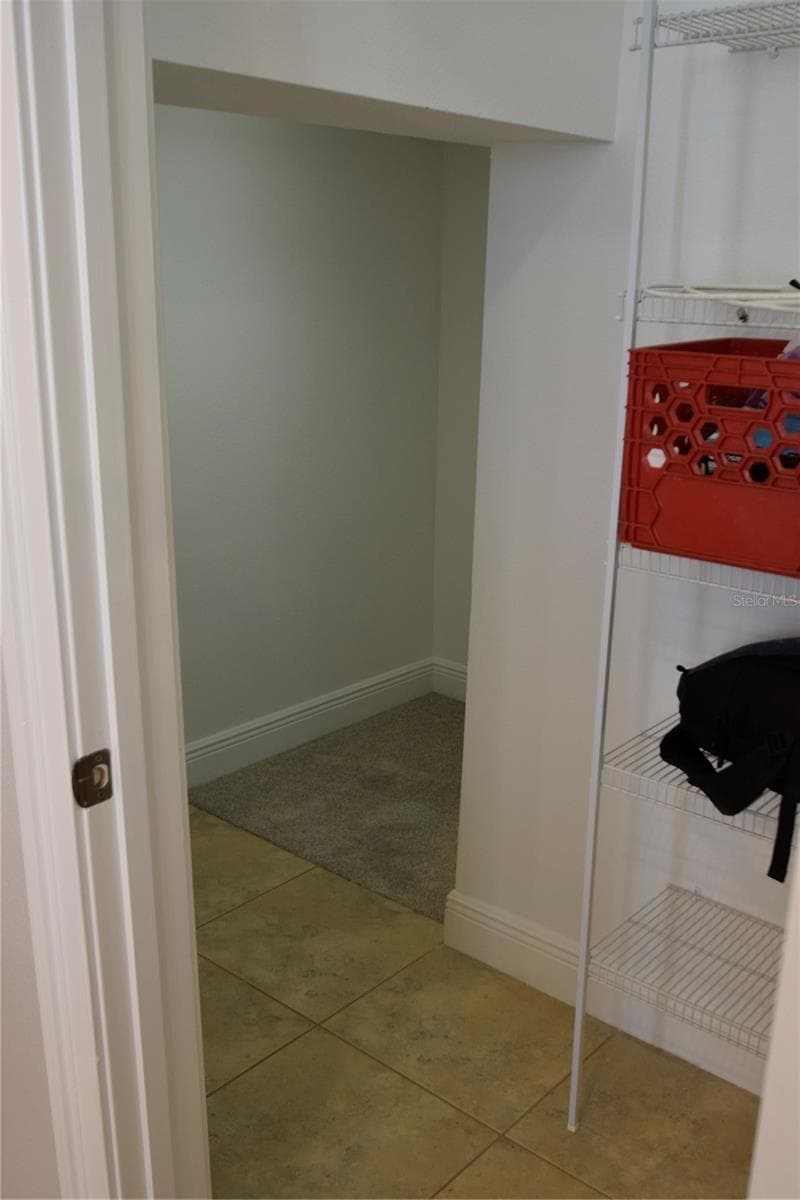
Large pantry that wraps around under the stairs for lots of storage. - 1352 LAKE BALDWIN LN #A, ORLANDO
Stairs leading to 3 spacious bedrooms, two full bathrooms, and 10' ceilings upstairs. - 1352 LAKE BALDWIN LN #A, ORLANDO
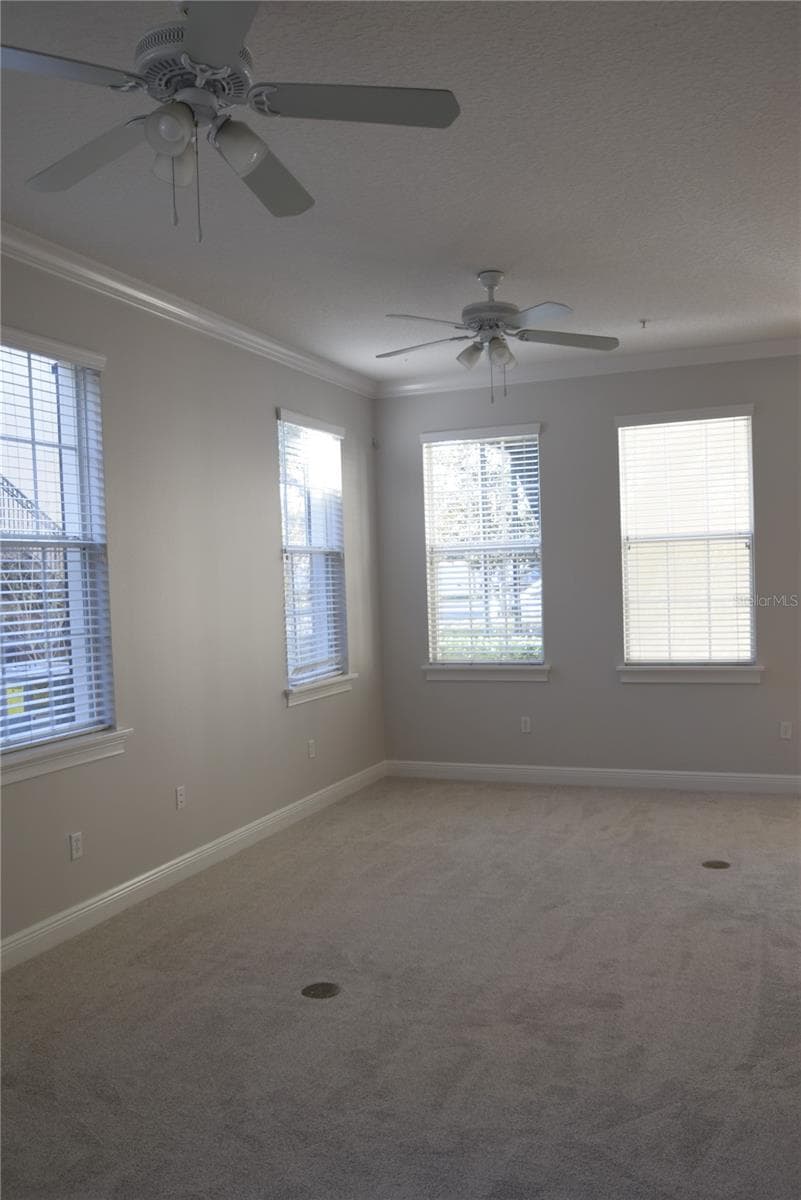
Bright and open family room area. - 1352 LAKE BALDWIN LN #A, ORLANDO
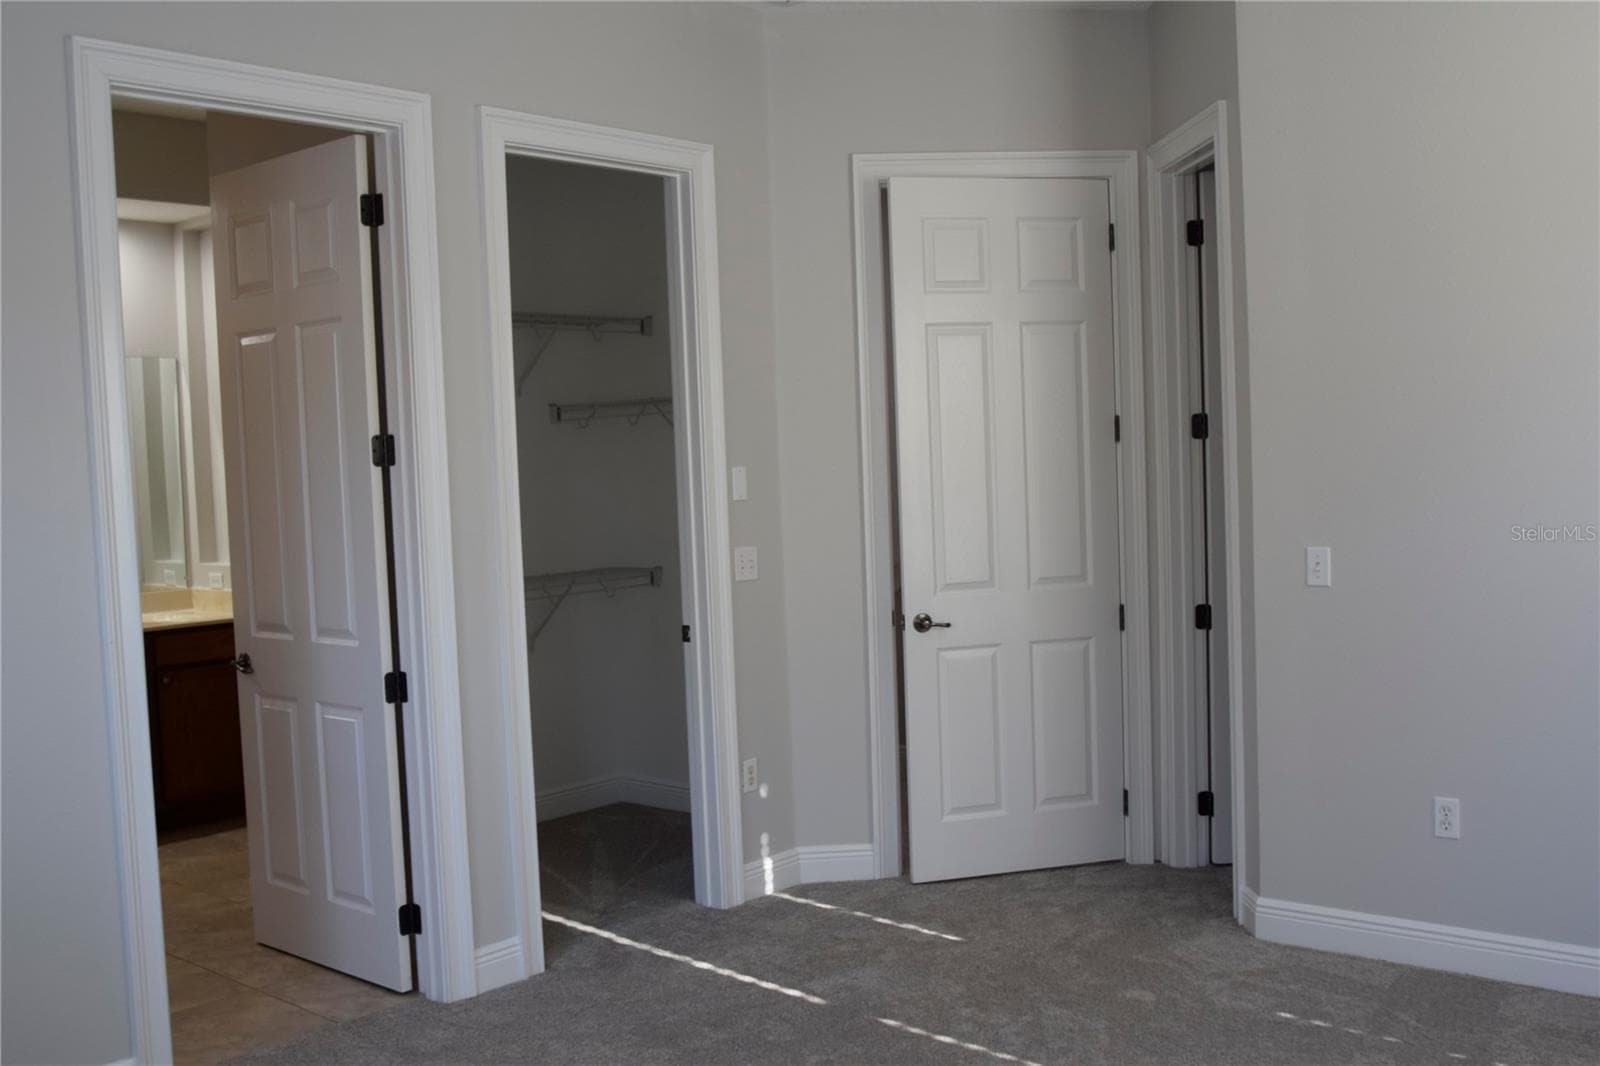
Primary bath entry on left side with two spacious walk-in closets - a great primary bedroom feature hard to find. - 1352 LAKE BALDWIN LN #A, ORLANDO
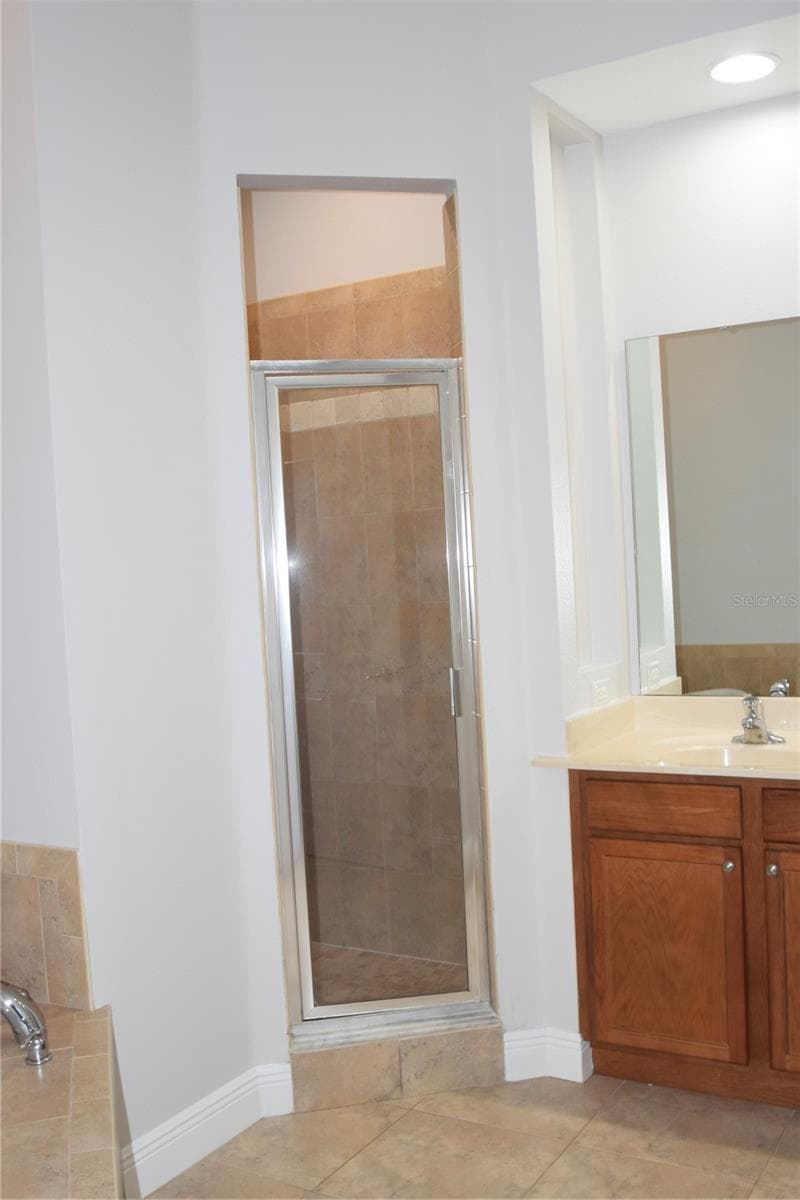
Primary bath walk-in shower. - 1352 LAKE BALDWIN LN #A, ORLANDO
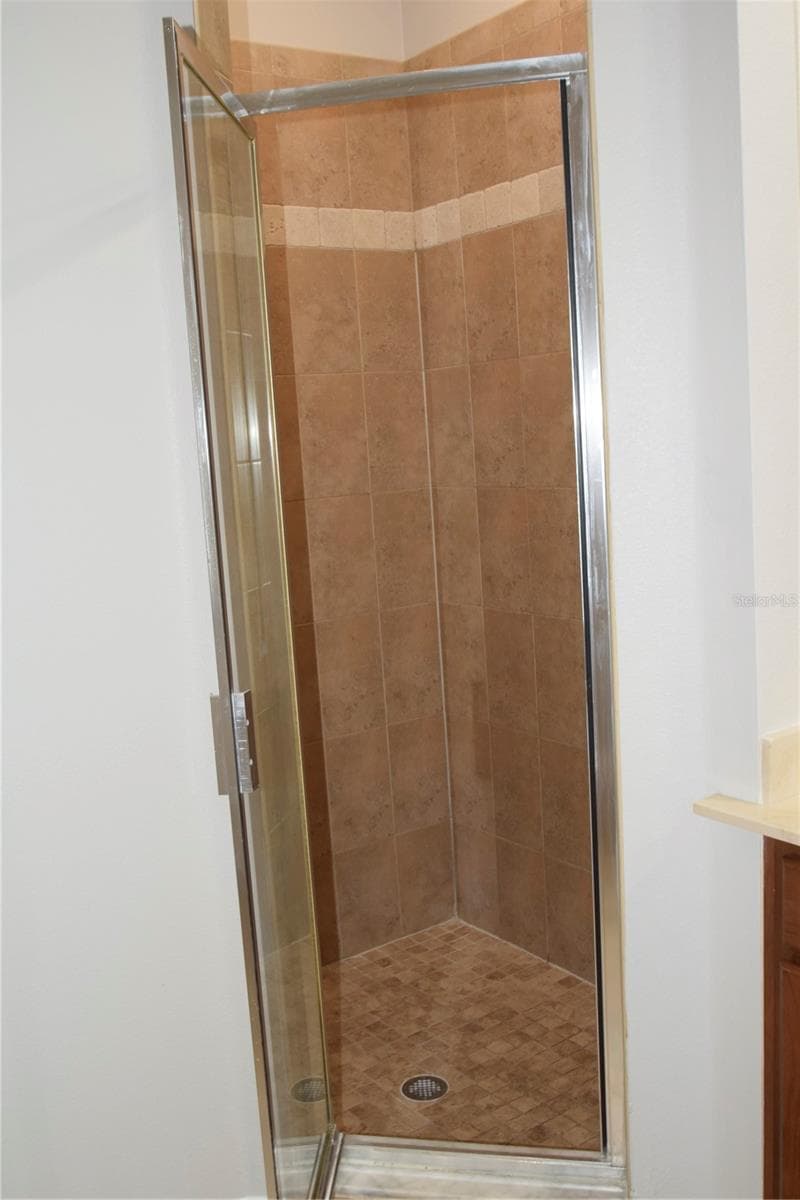
Walk in shower. - 1352 LAKE BALDWIN LN #A, ORLANDO
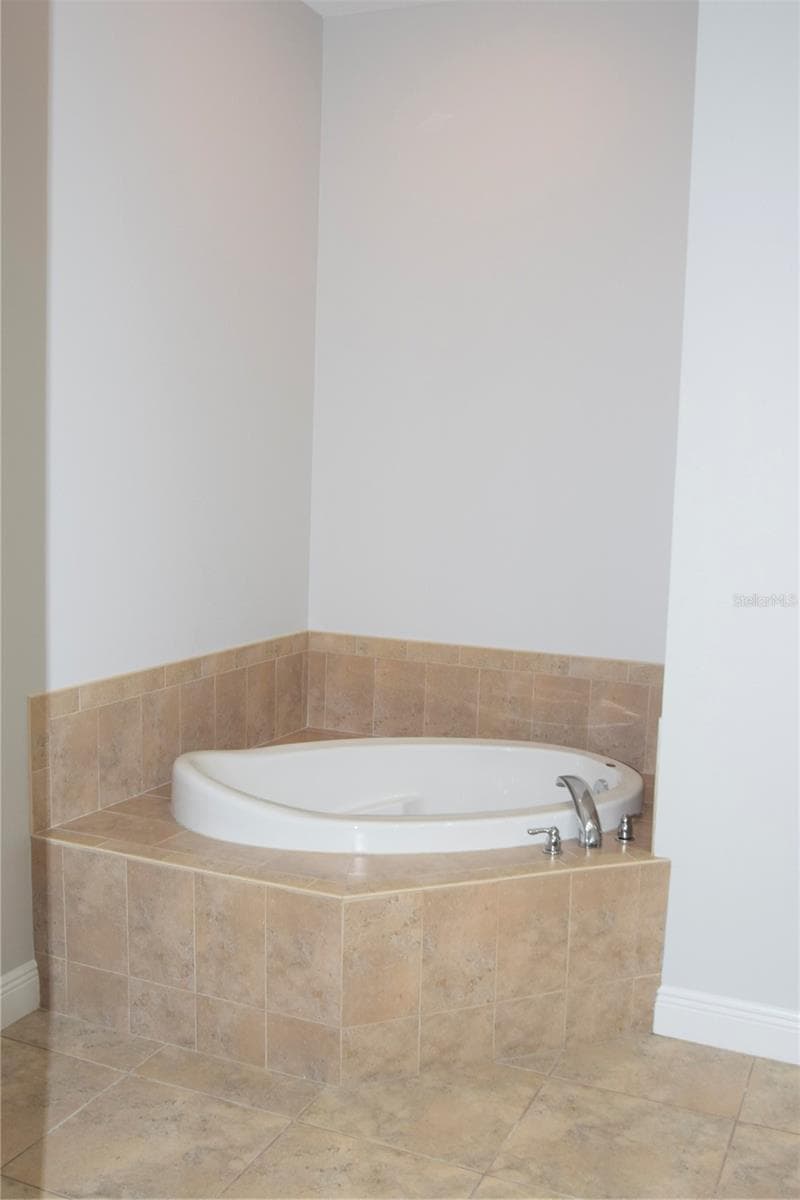
Primary bath soaking tub. - 1352 LAKE BALDWIN LN #A, ORLANDO
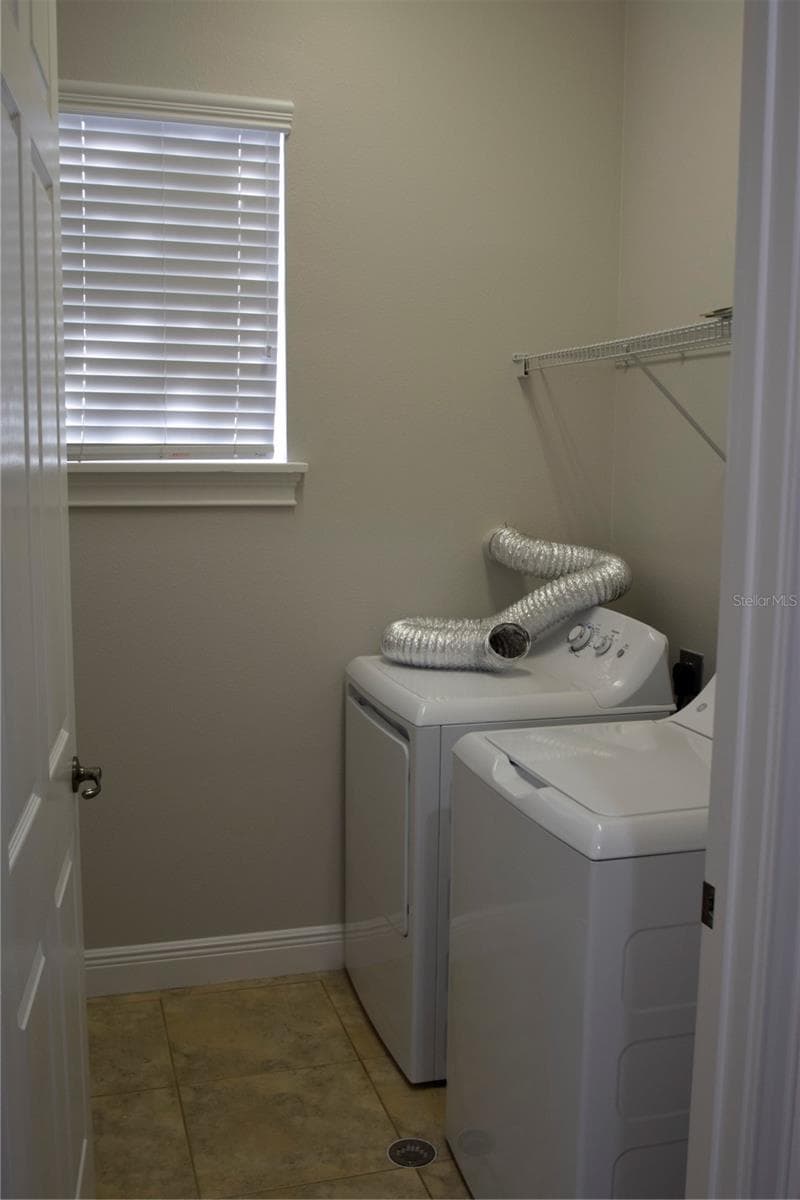
Utility room with W/D in the hallway between the primary bedroom and bedrooms 2&3. - 1352 LAKE BALDWIN LN #A, ORLANDO
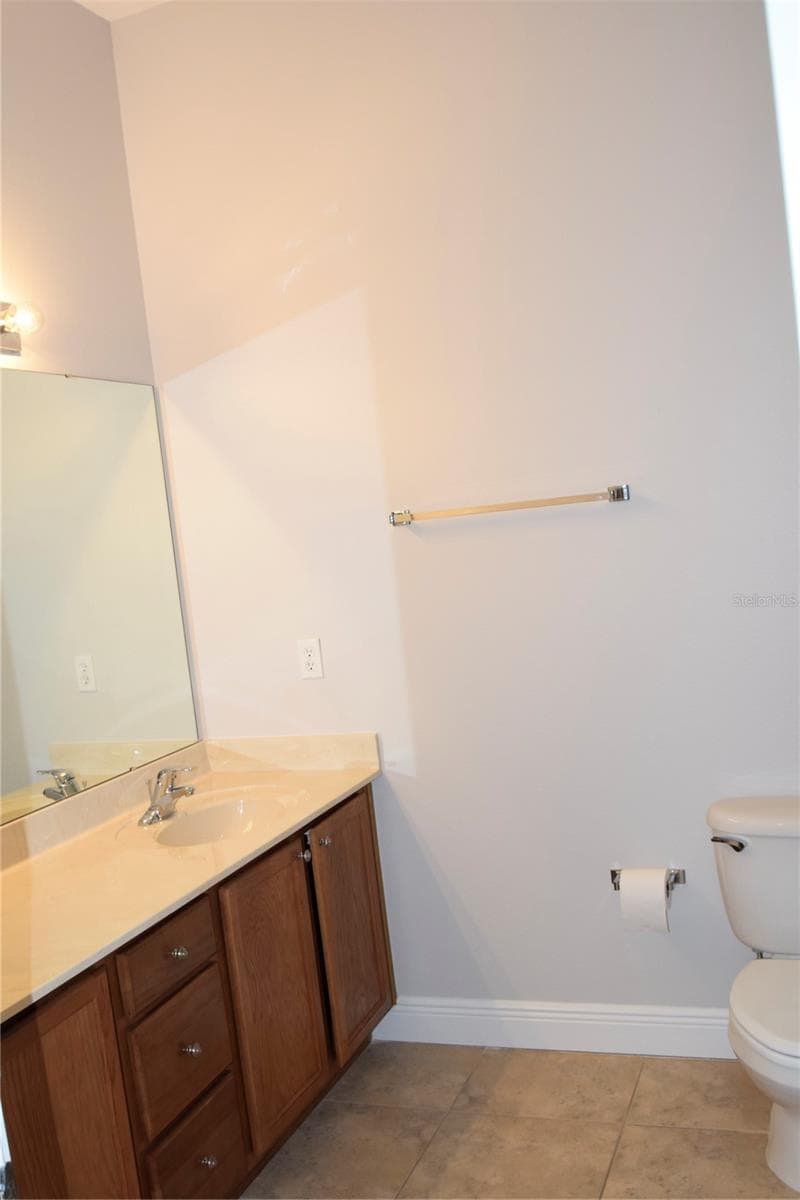
Bathroom for bedrooms 2&3 with double sinks - 1352 LAKE BALDWIN LN #A, ORLANDO
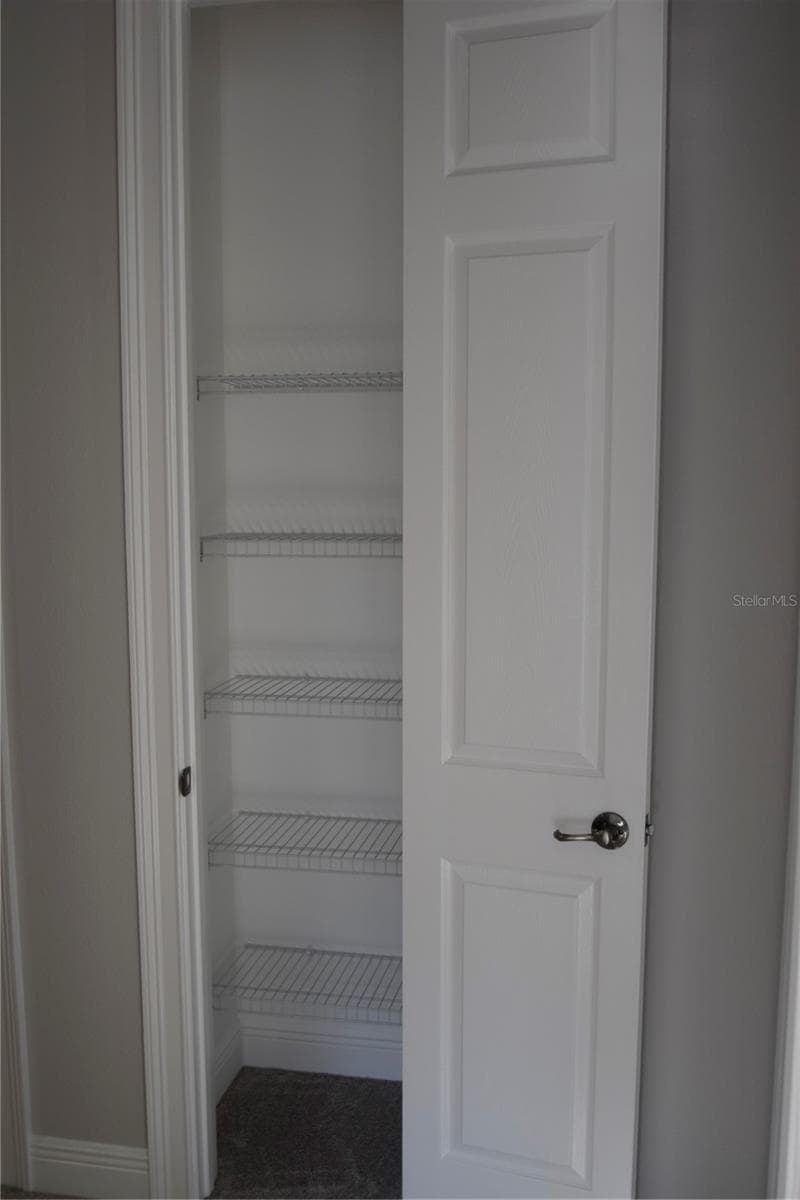
Linen closet in upstaris hallway. - 1352 LAKE BALDWIN LN #A, ORLANDO
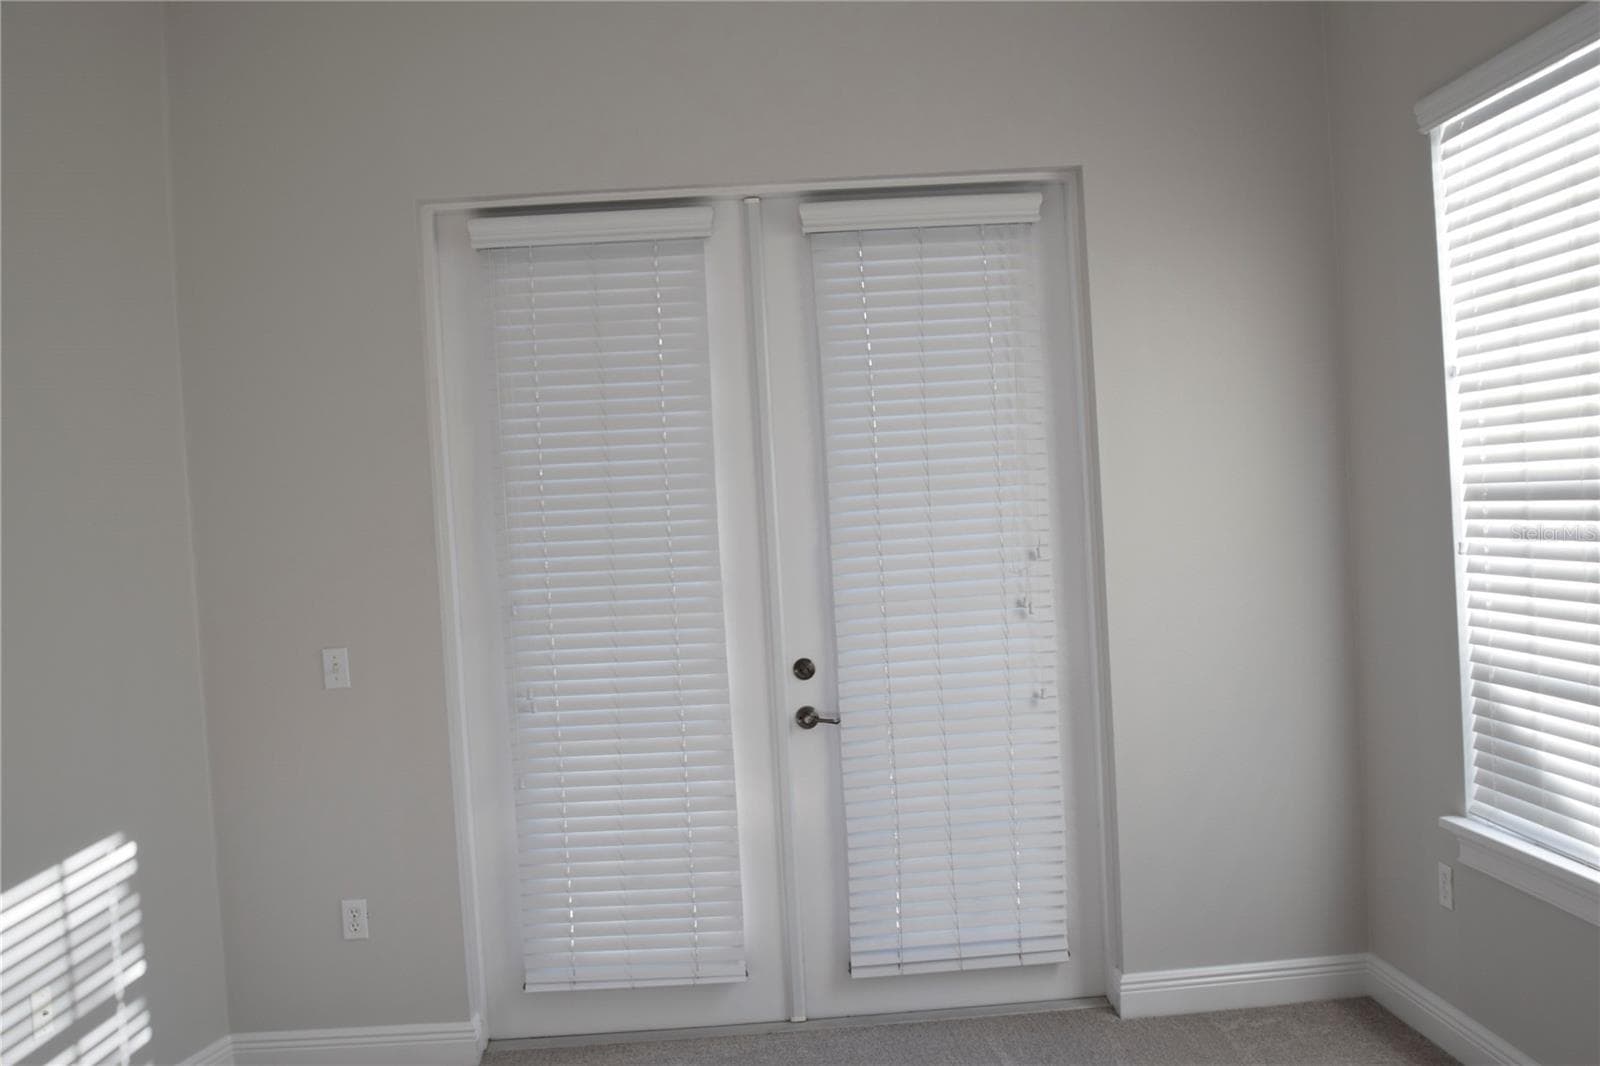
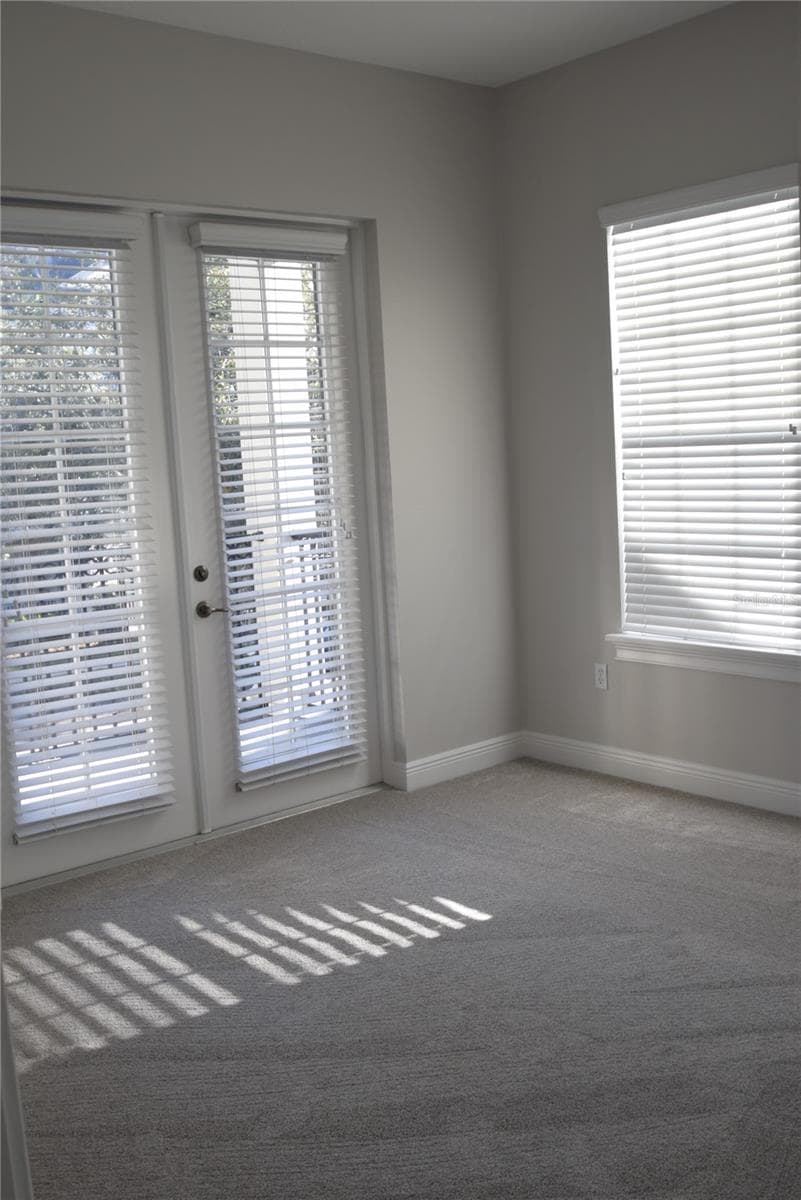
French door access to balcony overlooking Lake Baldwin Street. - 1352 LAKE BALDWIN LN #A, ORLANDO
Balcony access thru French doors, bedroom #3. - 1352 LAKE BALDWIN LN #A, ORLANDO
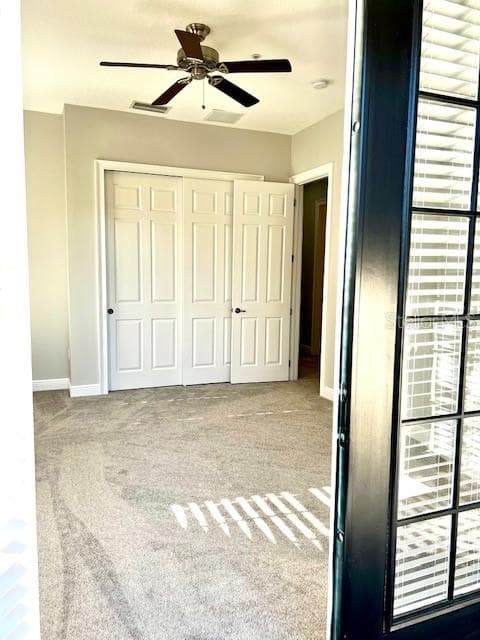
View from balcony into bedroom # 3. - 1352 LAKE BALDWIN LN #A, ORLANDO
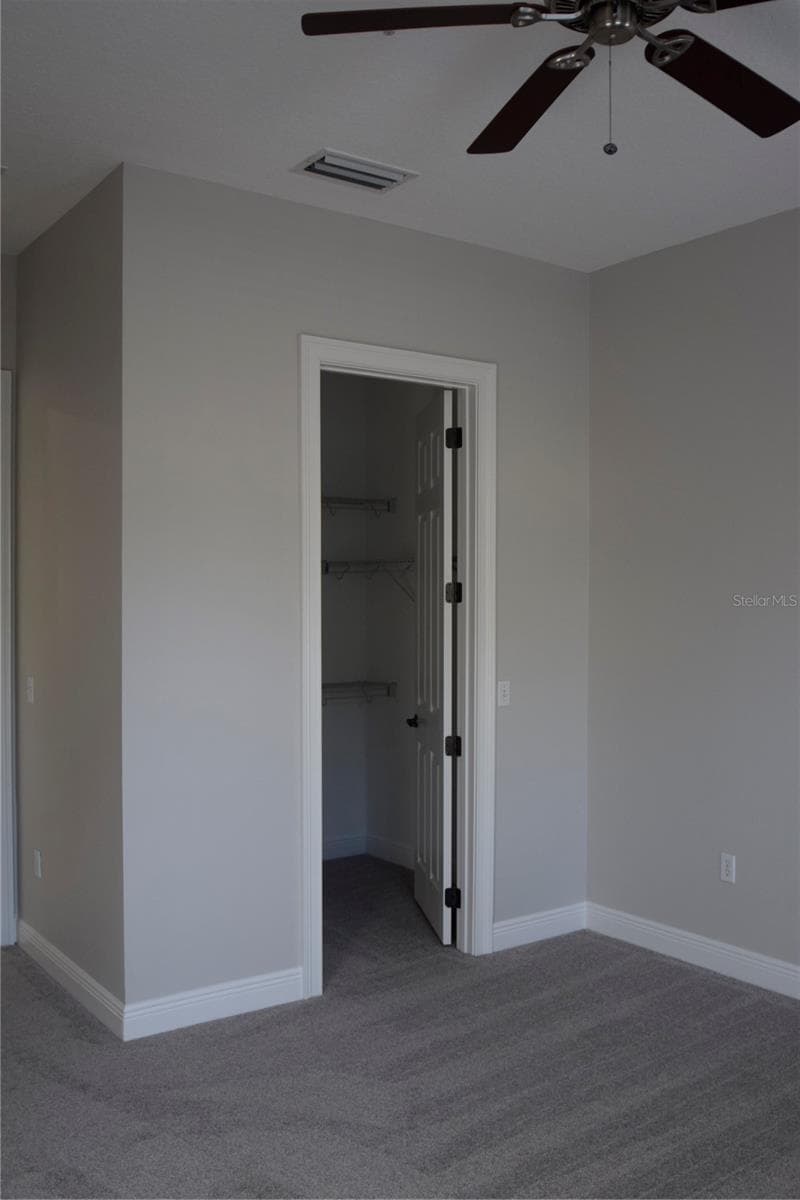
Bedroom #2 walk-in closet. - 1352 LAKE BALDWIN LN #A, ORLANDO
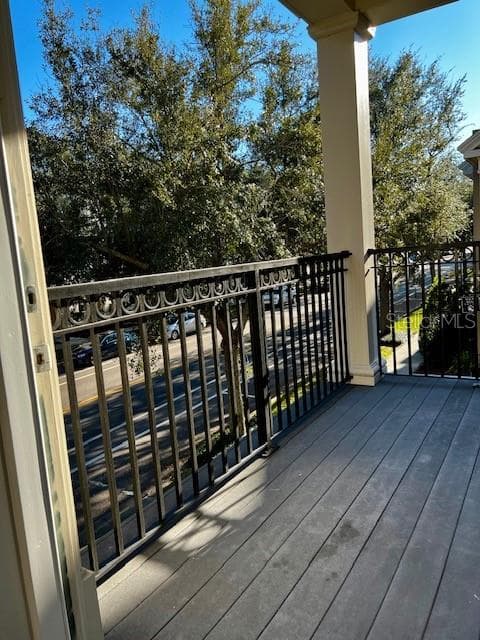
Balcony overlooking treelined Lake Baldwin Lane, access from both bedrooms 2&3. - 1352 LAKE BALDWIN LN #A, ORLANDO
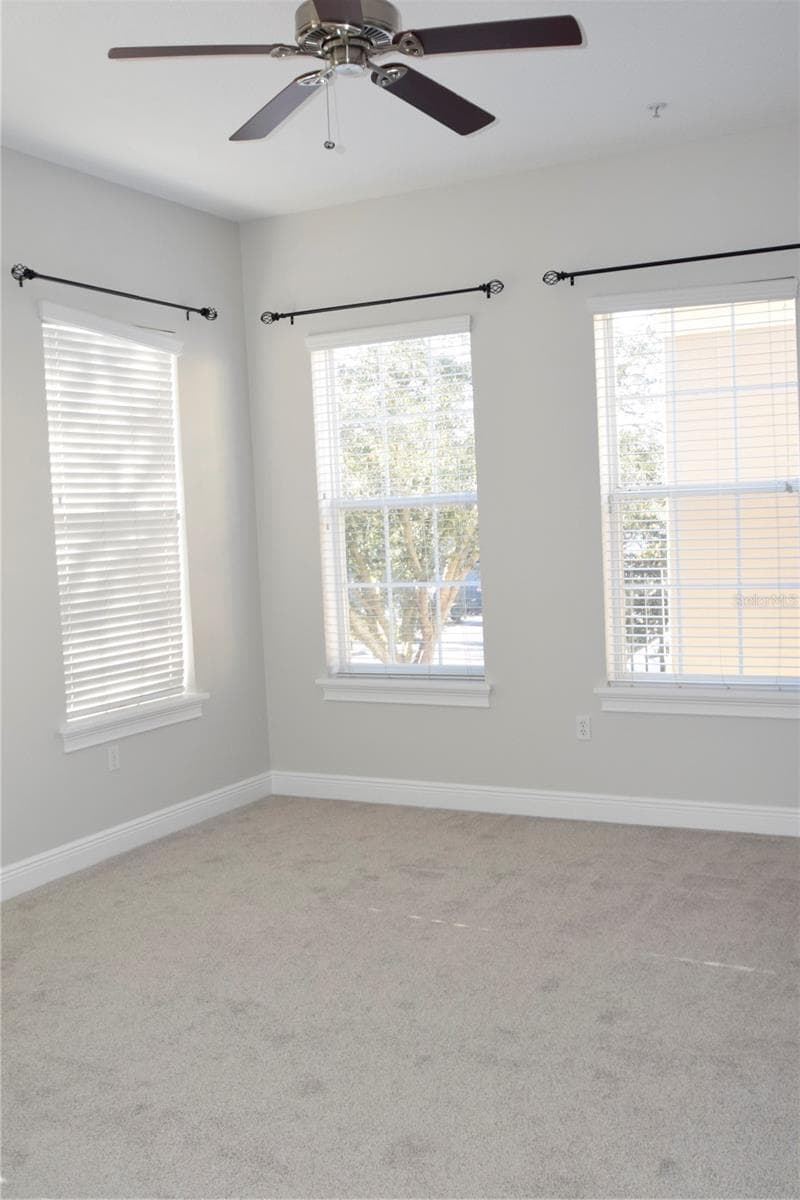
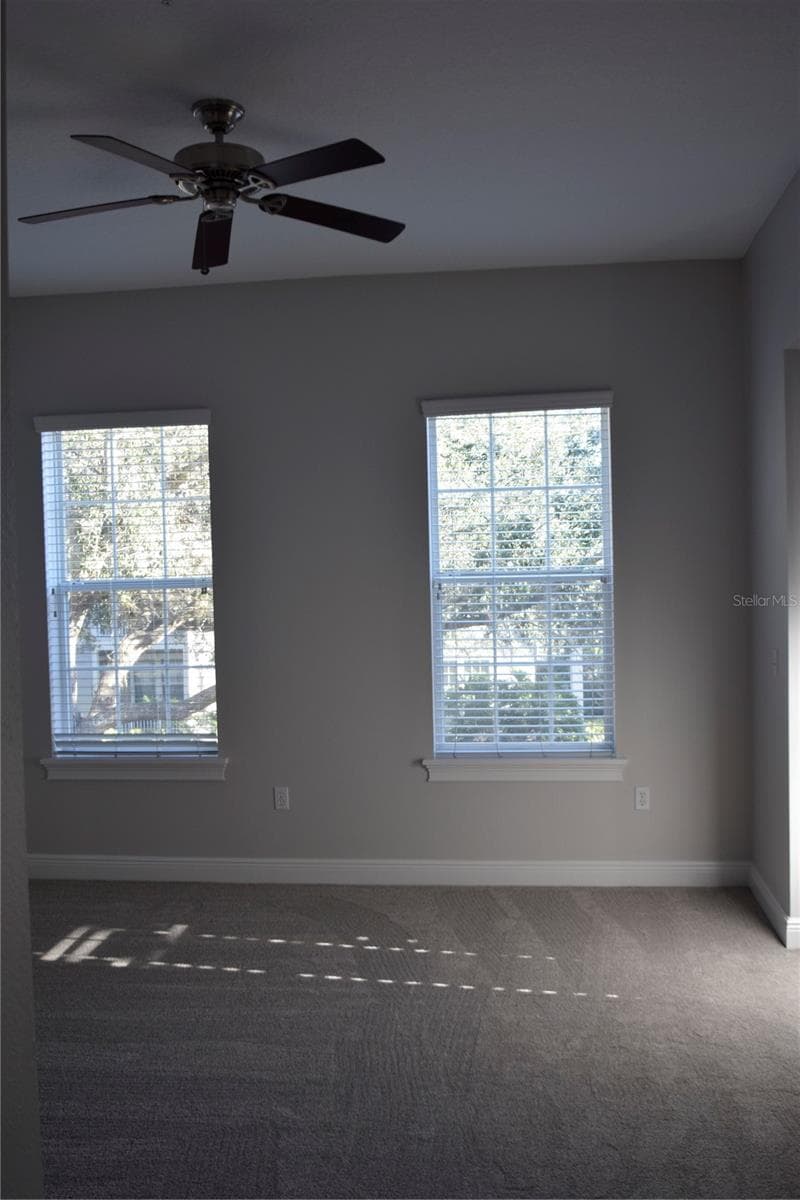
Bedroom # 2. - 1352 LAKE BALDWIN LN #A, ORLANDO
Bedroom # 2 with balcony door access on the left. - 1352 LAKE BALDWIN LN #A, ORLANDO
29 photos

$3,750

1352 LAKE BALDWIN LN #A
ORLANDO, FL 32814
Listed by Gary Quick · PARKSIDE PROPERTIES, LLC
Bedrooms
3
Bathrooms
2.5
Living area
2,150 sqft
Year built
2006

About this home

Baldwin Park - Move in ready town center townhome, 2 car garage, water utilities included in rent and for those on the go with no yard, shrubs, exterior work to worry about. A planned community with three pools, two work out centers, miles of walking trails and 10 minutes from downtown Orlando and Park Ave in Winter Park. Spacious townhome on a premium oversized lot adding lots of light and in the heart of the Baldwin Park Town Center. Home interior freshly painted, modern light gray, with sparkling white trim, doors, and crown molding making the home open and bright, carpet to match. 10' ceilings both downstairs and upstairs make this spacious home very unique. Less than a block to Publix, and restaurants, shops, and all that Baldwin Park has to offer, yet not directly in front of Publix, much quieter. Attached two car garage. Open concept kitchen family area downstairs plus a half bath at the entry from the garage. Three large bedrooms upstairs, two walk-in closets in Primary; covered balcony overlooking Lake Baldwin Lane with access from the two additional bedrooms. Balcony on the tree lined street where you can have your morning beverage and chat with neighbors. W/D in place. Central location in the town center provides walking access to all of the town center, Publix, Lake Baldwin trail, and all of the restaurants, shops, and amenities (pool, fitness center,). Rent includes water, no pets. Owner is a licensed Florida Real Estate Broker.

Property details

MLS #
MFRO6437436
Property type
Townhouse
Subdivision
BALDWIN PARK UNIT 3 - REPLAT 1 58/76 LOT 475
Status
Active
Days on market
41
On market date
August 28, 2026
Stories
N/A
Total bathrooms
2.5
Garage spaces
2
Parking spaces
N/A
Lot size
0.1 acres
Loading map…

Nearby schools

Within 10 miles. School directory data from the National Center for Education Statistics (NCES), accessed via the Urban Institute Education Data API. Local Score is calculated by INNOVATE Real Estate; where a state rating is shown, it comes from that state's own official school report card (e.g. NC Dept. of Public Instruction, SC Report Card).

Elementary
BALDWIN PARK ELEMENTARY
0.35 mi away · Grades -1-5
Nearest school -- attendance-zone data not available here
3.0
Local Score (student-teacher ratio only (preliminary -- will incorporate state test-score data once available)) -- not an official state rating
Enrollment
767
Student:teacher ratio
15.7:1
District
ORANGE
Middle
GLENRIDGE MIDDLE
1.04 mi away · Grades 6-8
Nearest school -- attendance-zone data not available here
2.0
Local Score (student-teacher ratio only (preliminary -- will incorporate state test-score data once available)) -- not an official state rating
Enrollment
1,110
Student:teacher ratio
18.8:1
District
ORANGE
HighCharter
ACCESS CHARTER
1.28 mi away · Grades 6-12
Nearest school -- attendance-zone data not available here
5.0
Local Score (student-teacher ratio only (preliminary -- will incorporate state test-score data once available)) -- not an official state rating
Enrollment
131
Student:teacher ratio
9.4:1
District
ORANGE

Walkability

Blended score for ORLANDO's center, calculated by INNOVATE Real Estate from two sources: the EPA's National Walkability Index (street network, transit, land-use mix) and Google Places amenity data (what's actually reachable on foot from this point). 60% EPA National Walkability Index + 40% nearby-amenity density (Google Places).

83
Highly walkable
out of 100
EPA National Walkability Index
16.2 / 20 -- Most walkable
Google Places amenity density
85 / 100
Restaurants & cafes20
Grocery stores1
Parks20
Schools8
Transit stops20
Pharmacies17

Market position

How this listing compares to current activity in ORLANDO, from live MLS data.

On the market 41 days -- 65 fewer days than ORLANDO's current average of 106 days.
For reference, the median list price across 7,606 active listings in ORLANDO right now is $250,000.

Mortgage calculator

Estimate only - actual rate and payment depend on your lender, credit, and loan program.

$
%
%
Adjust tax / insurance estimates
% / yr
$
/mo
Est. monthly payment
$173/mo
$750 down
$3,000 loan
Principal & interest$19
Property tax (est.)$3
Home insurance (est.)$150

Similar homes you might like

Data source: Listing information provided by Stellar MLS (mfrmls) via Trestle/CoreLogic. Last updated 1 days ago.

Information herein deemed reliable but not guaranteed; all measurements, school assignments, HOA fees, taxes, and feature lists are approximate and should be independently verified. Equal Housing Opportunity.