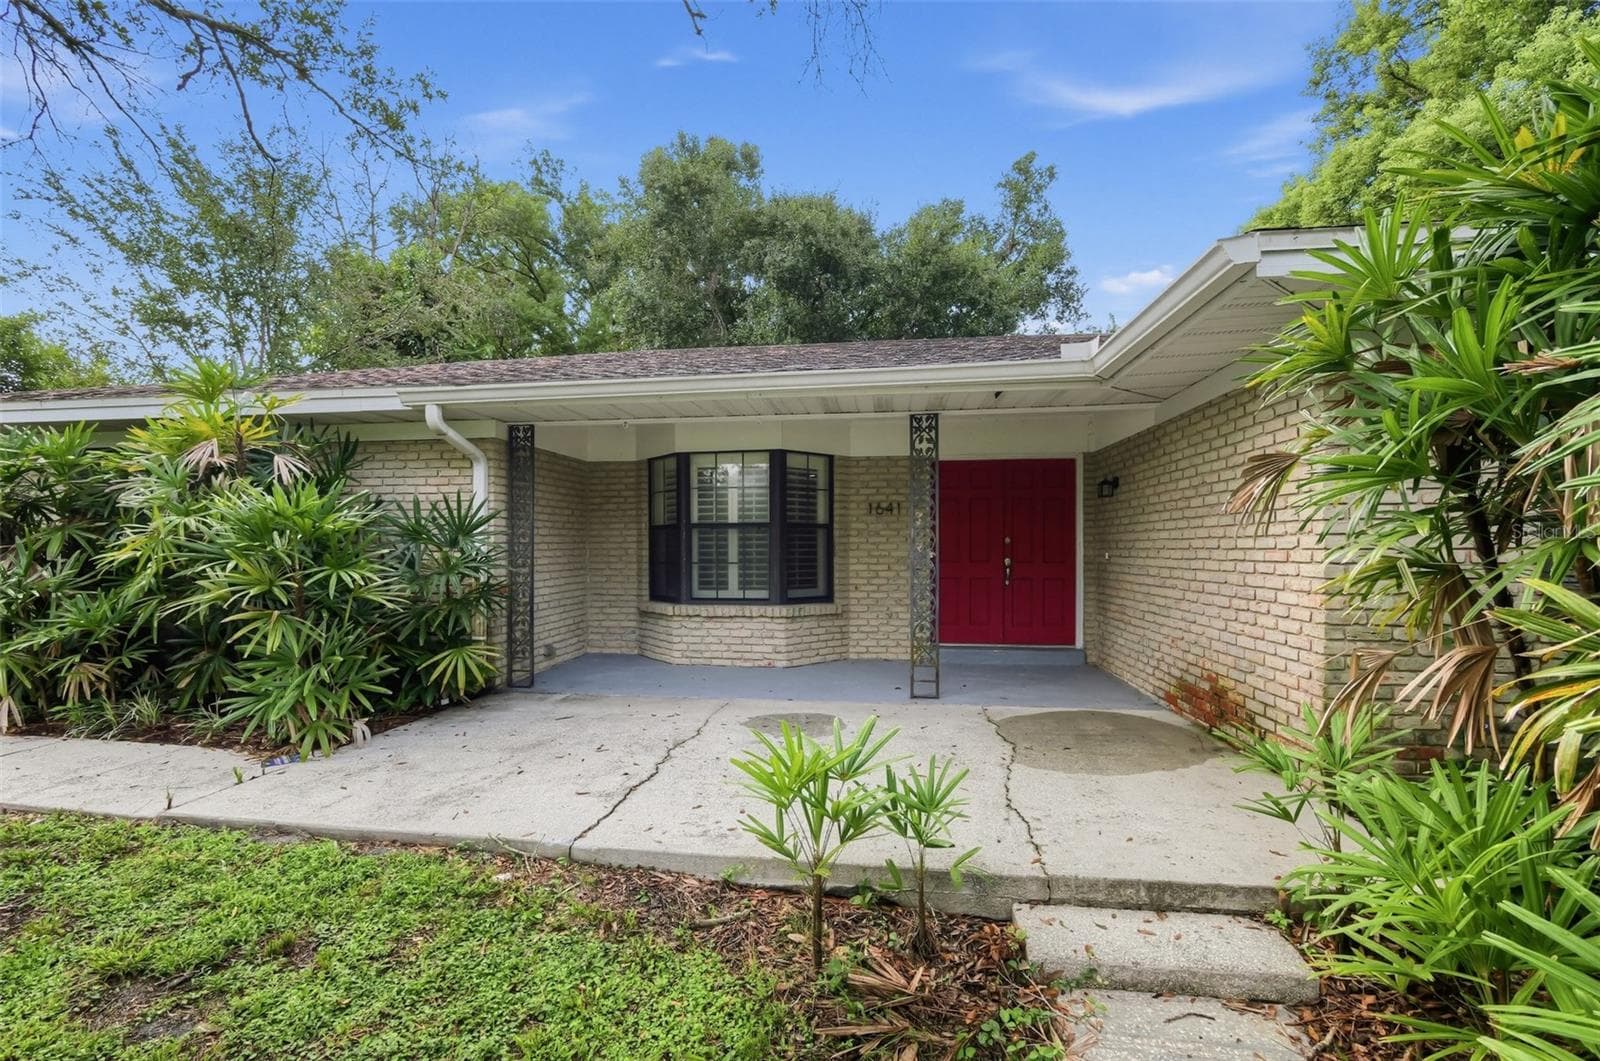
530 Georgia Ave - 530 GEORGIA AVE, LONGWOOD
Let's Go Inside - 530 GEORGIA AVE, LONGWOOD
Foyer | Living Room - 530 GEORGIA AVE, LONGWOOD
Living Room - 530 GEORGIA AVE, LONGWOOD
Dining Area | Entrance - 530 GEORGIA AVE, LONGWOOD
Dining Area | Kitchen - 530 GEORGIA AVE, LONGWOOD
Dining Area - 530 GEORGIA AVE, LONGWOOD
Kitchen - 530 GEORGIA AVE, LONGWOOD
Kitchen | Dining Area - 530 GEORGIA AVE, LONGWOOD
Primary Bedroom - 530 GEORGIA AVE, LONGWOOD
Primary Bath - 530 GEORGIA AVE, LONGWOOD
Bedroom 2 - 530 GEORGIA AVE, LONGWOOD
Bedroom 3 - 530 GEORGIA AVE, LONGWOOD
Secondary Bath - 530 GEORGIA AVE, LONGWOOD
Bedroom 4 - 530 GEORGIA AVE, LONGWOOD
Laundry Room - 530 GEORGIA AVE, LONGWOOD
Back Patio - 530 GEORGIA AVE, LONGWOOD
Back Yard - 530 GEORGIA AVE, LONGWOOD
Floor Plan - 530 GEORGIA AVE, LONGWOOD
Ariel - 530 GEORGIA AVE, LONGWOOD
350 Georgia Ave - 530 GEORGIA AVE, LONGWOOD
37 photos

$399,900

530 GEORGIA AVE
LONGWOOD, FL 32750
Listed by Mario Zendeli · COMPASS FLORIDA LLC
Bedrooms
4
Bathrooms
2
Living area
1,420 sqft
Year built
1973

About this home

Fully renovated 4BR/2BA in Longwood with no HOA. Updated roof, electrical, plumbing and windows. Every major system has been handled. The open layout has luxury vinyl floors, recessed lighting and lots of natural light. The kitchen has 42" shaker cabinets with soft-close doors, quartz counters, matte black fixtures and stainless appliances. Both baths are fully redone, and the primary has a frameless glass walk-in shower with floor-to-ceiling tile and a rainfall head. You also get an attached garage, a fenced yard, mature trees and sidewalks. Nothing to fix, just move in. Schedule your showing today.

Property details

MLS #
MFRO6437375
Property type
Single Family Residence
Subdivision
LONGWOOD PINE
Status
Active
Days on market
34
On market date
August 31, 2026
Stories
N/A
Total bathrooms
2
Garage spaces
1
Parking spaces
N/A
Lot size
0.2 acres
Loading map…

Nearby schools

Within 10 miles. School directory data from the National Center for Education Statistics (NCES), accessed via the Urban Institute Education Data API. Local Score is calculated by INNOVATE Real Estate; where a state rating is shown, it comes from that state's own official school report card (e.g. NC Dept. of Public Instruction, SC Report Card).

Elementary
LONGWOOD ELEMENTARY SCHOOL
0.41 mi away · Grades -1-5
Nearest school -- attendance-zone data not available here
3.0
Local Score (student-teacher ratio only (preliminary -- will incorporate state test-score data once available)) -- not an official state rating
Enrollment
621
Student:teacher ratio
16.3:1
District
SEMINOLE
Middle
MILWEE MIDDLE SCHOOL
1.82 mi away · Grades 6-8
Nearest school -- attendance-zone data not available here
1.0
Local Score (student-teacher ratio only (preliminary -- will incorporate state test-score data once available)) -- not an official state rating
Enrollment
1,412
Student:teacher ratio
25.2:1
District
SEMINOLE
High
LYMAN HIGH SCHOOL
1.32 mi away · Grades 9-12
Nearest school -- attendance-zone data not available here
2.0
Local Score (student-teacher ratio only (preliminary -- will incorporate state test-score data once available)) -- not an official state rating
Enrollment
2,014
Student:teacher ratio
21.2:1
District
SEMINOLE

Walkability

Blended score for LONGWOOD's center, calculated by INNOVATE Real Estate from two sources: the EPA's National Walkability Index (street network, transit, land-use mix) and Google Places amenity data (what's actually reachable on foot from this point). EPA National Walkability Index only -- nearby-amenity data not cached yet for this area.

79
Walkable
out of 100
EPA National Walkability Index
15.8 / 20 -- Most walkable

Mortgage calculator

Estimate only - actual rate and payment depend on your lender, credit, and loan program.

$
%
%
Adjust tax / insurance estimates
% / yr
$
/mo
Est. monthly payment
$2,558/mo
$79,980 down
$319,920 loan
Principal & interest$2,075
Property tax (est.)$333
Home insurance (est.)$150

Similar homes you might like

Data source: Listing information provided by Stellar MLS (mfrmls) via Trestle/CoreLogic. Last updated 5 days ago.

Information herein deemed reliable but not guaranteed; all measurements, school assignments, HOA fees, taxes, and feature lists are approximate and should be independently verified. Equal Housing Opportunity.