


$199,000
About this home
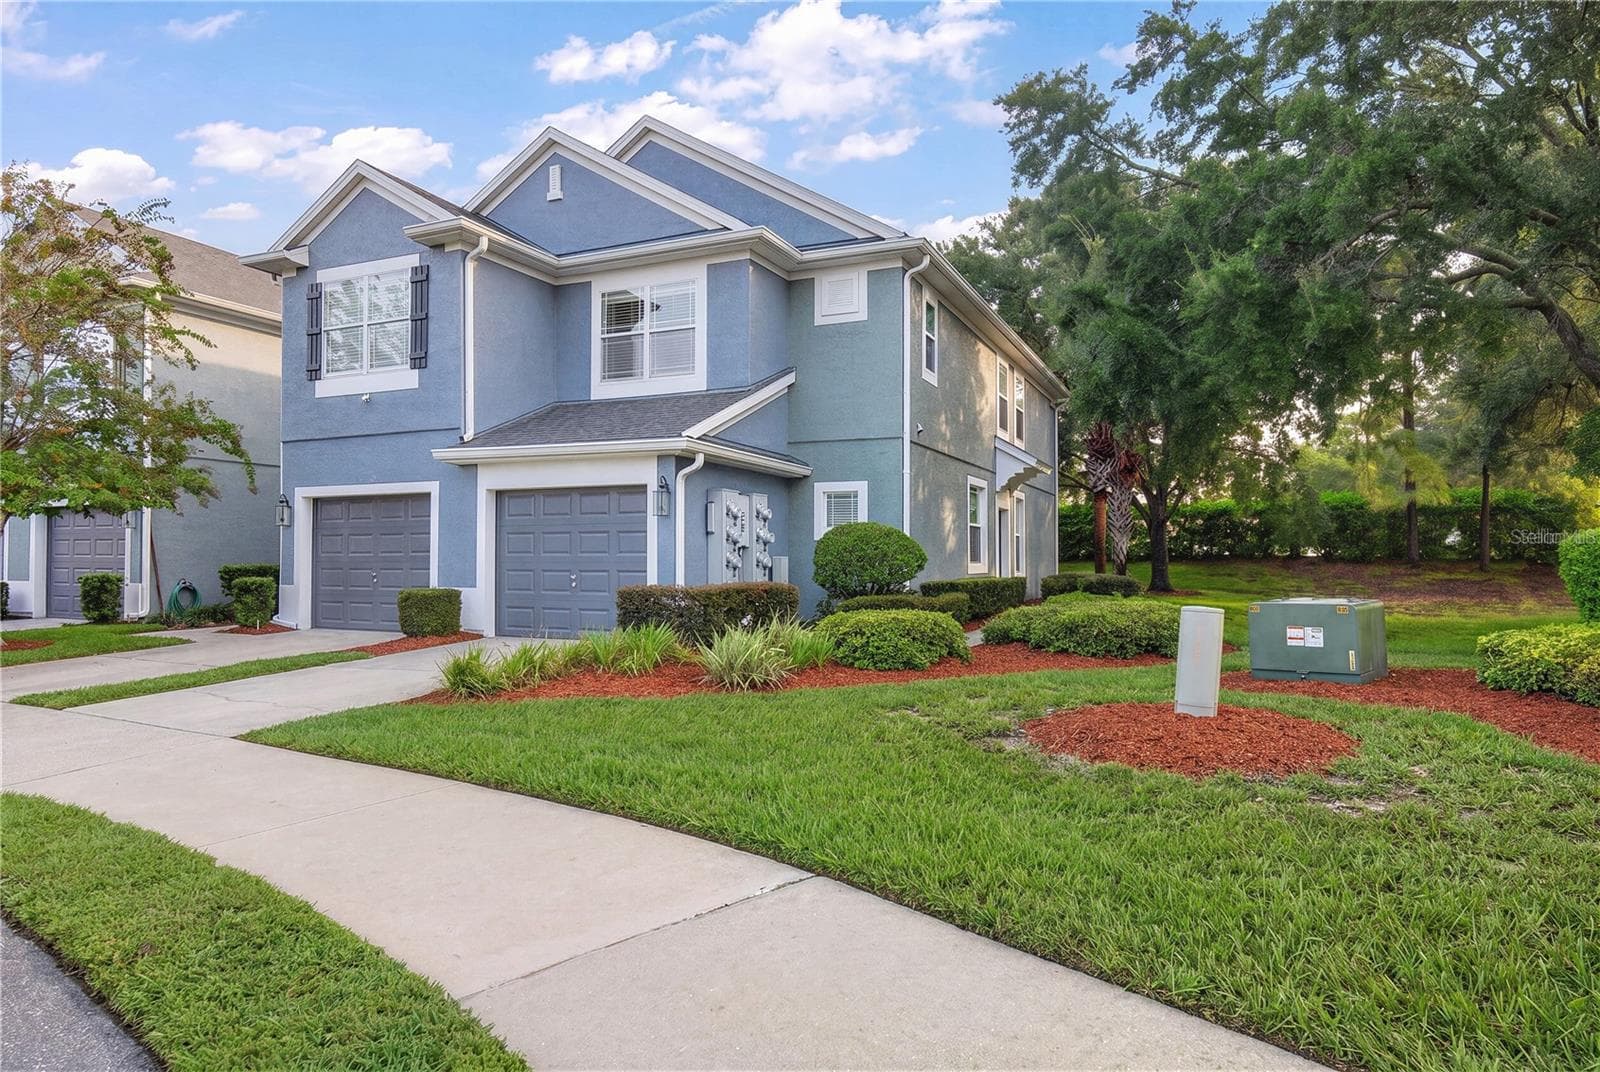
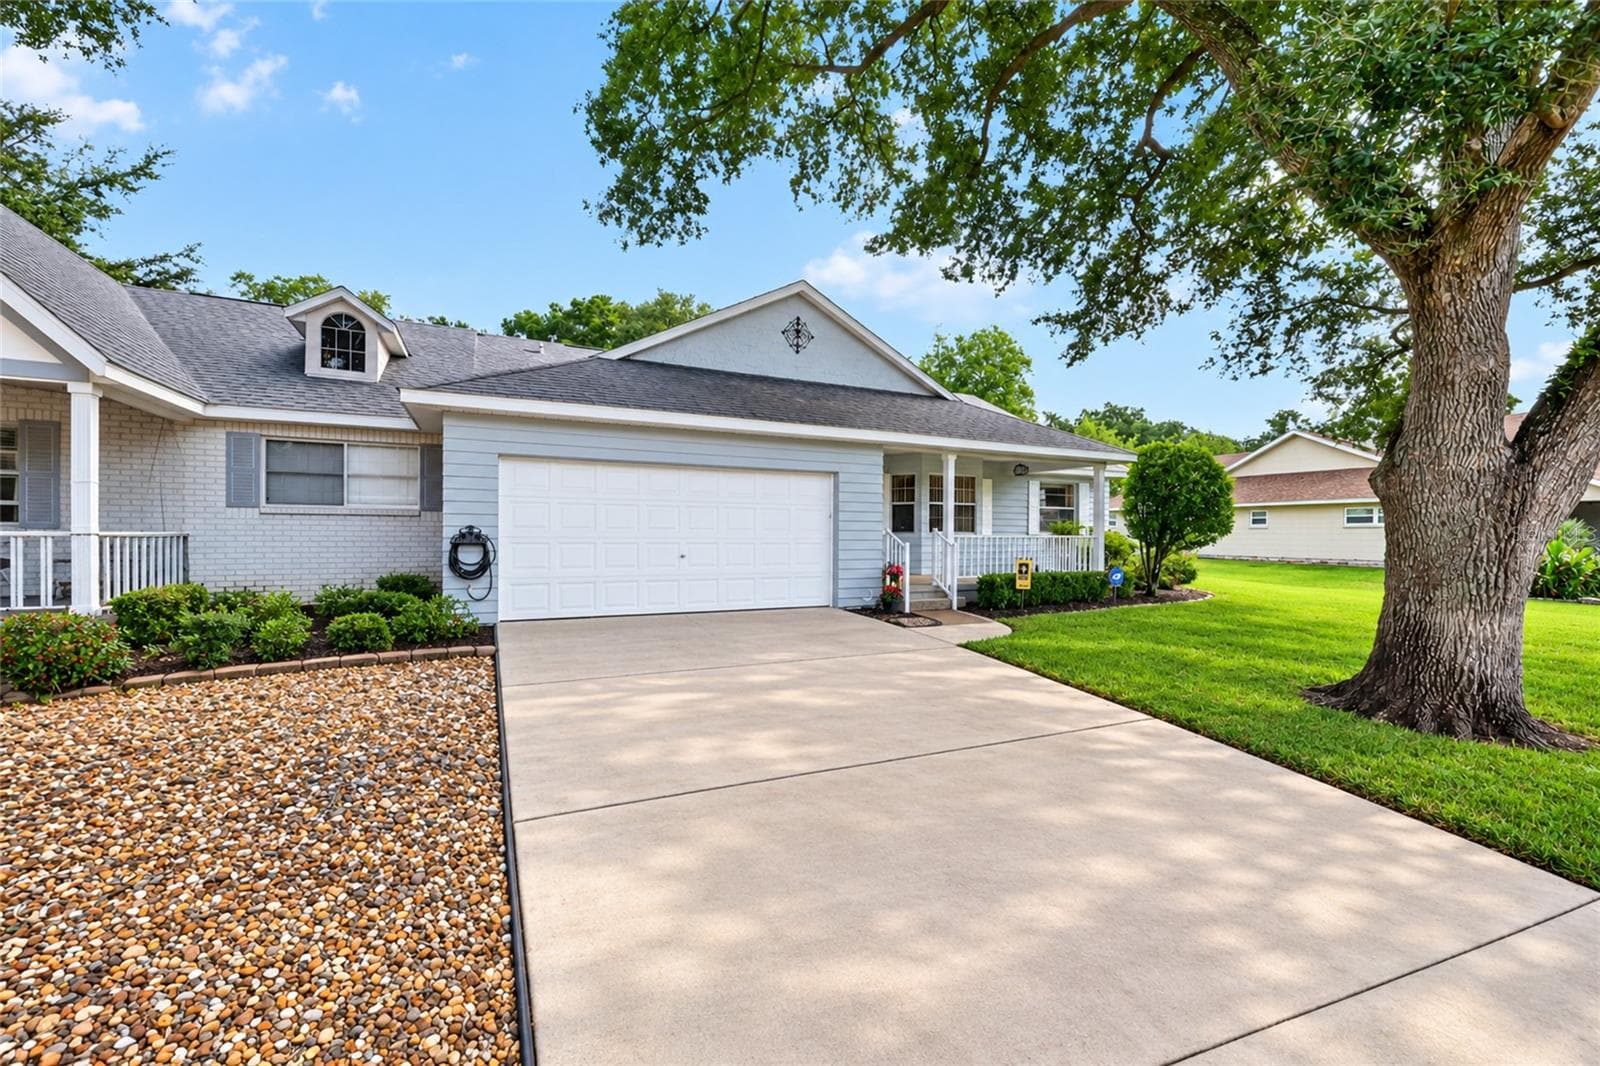
Welcome to this beautifully remodeled end-unit home, In the Desirable Paddock Villas subdivision! This home offers modern finishes, thoughtful upgrades, and exceptional convenience. From the moment you step inside, you’ll notice the care and attention to detail throughout this completely renovated residence. The home features LVP flooring throughout the main living areas, with high end premium carpeting in the primary bedroom, creating a comfortable and stylish retreat. The popcorn ceilings have been completely removed, giving the home a clean, updated appearance. The beautifully updated kitchen features granite countertops, wood soft-close cabinetry, and a large pantry with custom wood shelving, providing both style and excellent storage. The spacious primary suite offers a walk-in closet, while the home’s updated bathrooms continue the modern feel. Additional exterior features include gutters, a single-car garage, and a driveway with parking potential for up to three vehicles. As an end unit, this home offers the added appeal of greater privacy and fewer shared walls. With its extensive remodeling, quality upgrades, abundant storage, and move-in-ready condition, this is a home you won’t want to miss. And, the famous World Equestrian Center is only approx 15 min away! Schedule your private showing today! This one won't last! Key Features: • Desirable end-unit location • Completely remodeled • Popcorn ceilings removed • LVP flooring throughout main living areas • Premium carpet in primary bedroom • Granite kitchen countertops • Soft-close kitchen cabinetry • Large pantry with custom wood shelving • Walk-in primary bedroom closet • Single-car garage • Driveway with parking potential for up to 3 vehicles • Gutters • Crown molding * All windows and doors replaced (PGT impact resistant) • Move-in ready! : )
Property details
- MLS #
- MFROM731281
- Property type
- Single Family Residence
- Subdivision
- PADDOCK VILLAS
- Status
- Active
- Days on market
- 6
- On market date
- September 2, 2026
- Stories
- N/A
- Total bathrooms
- 2
- Garage spaces
- 1
- Parking spaces
- N/A
- Lot size
- 0.03 acres
Location
Get directions →Nearby schools
Within 10 miles. School directory data from the National Center for Education Statistics (NCES), accessed via the Urban Institute Education Data API. Local Score is calculated by INNOVATE Real Estate; where a state rating is shown, it comes from that state's own official school report card (e.g. NC Dept. of Public Instruction, SC Report Card).
- Enrollment
- 822
- Student:teacher ratio
- 17.9:1
- District
- MARION
- Enrollment
- 1,019
- Student:teacher ratio
- 19.2:1
- District
- MARION
- Enrollment
- 19
- District
- MARION
Walkability
Blended score for OCALA's center, calculated by INNOVATE Real Estate from two sources: the EPA's National Walkability Index (street network, transit, land-use mix) and Google Places amenity data (what's actually reachable on foot from this point). 60% EPA National Walkability Index + 40% nearby-amenity density (Google Places).
Market position
How this listing compares to current activity in OCALA, from live MLS data.
Mortgage calculator
Estimate only - actual rate and payment depend on your lender, credit, and loan program.
Adjust tax / insurance estimates
Similar homes you might like


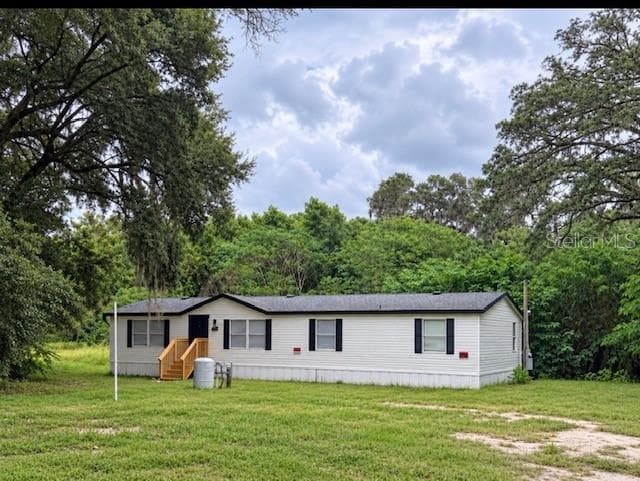
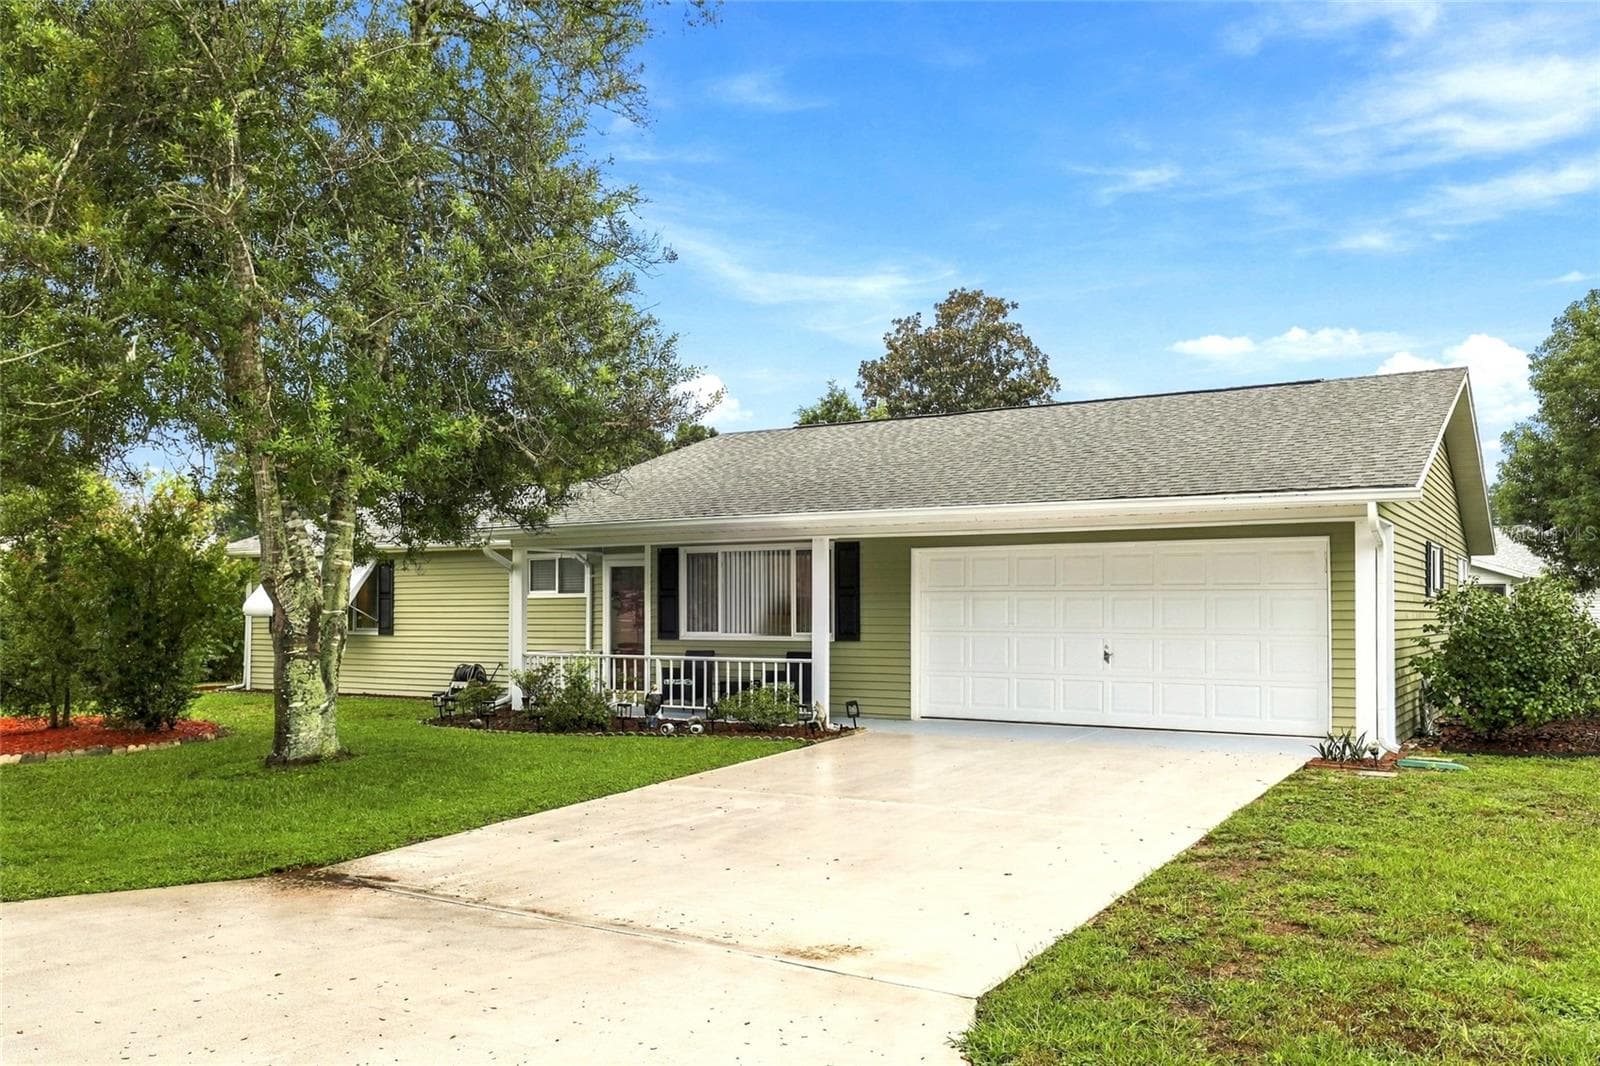

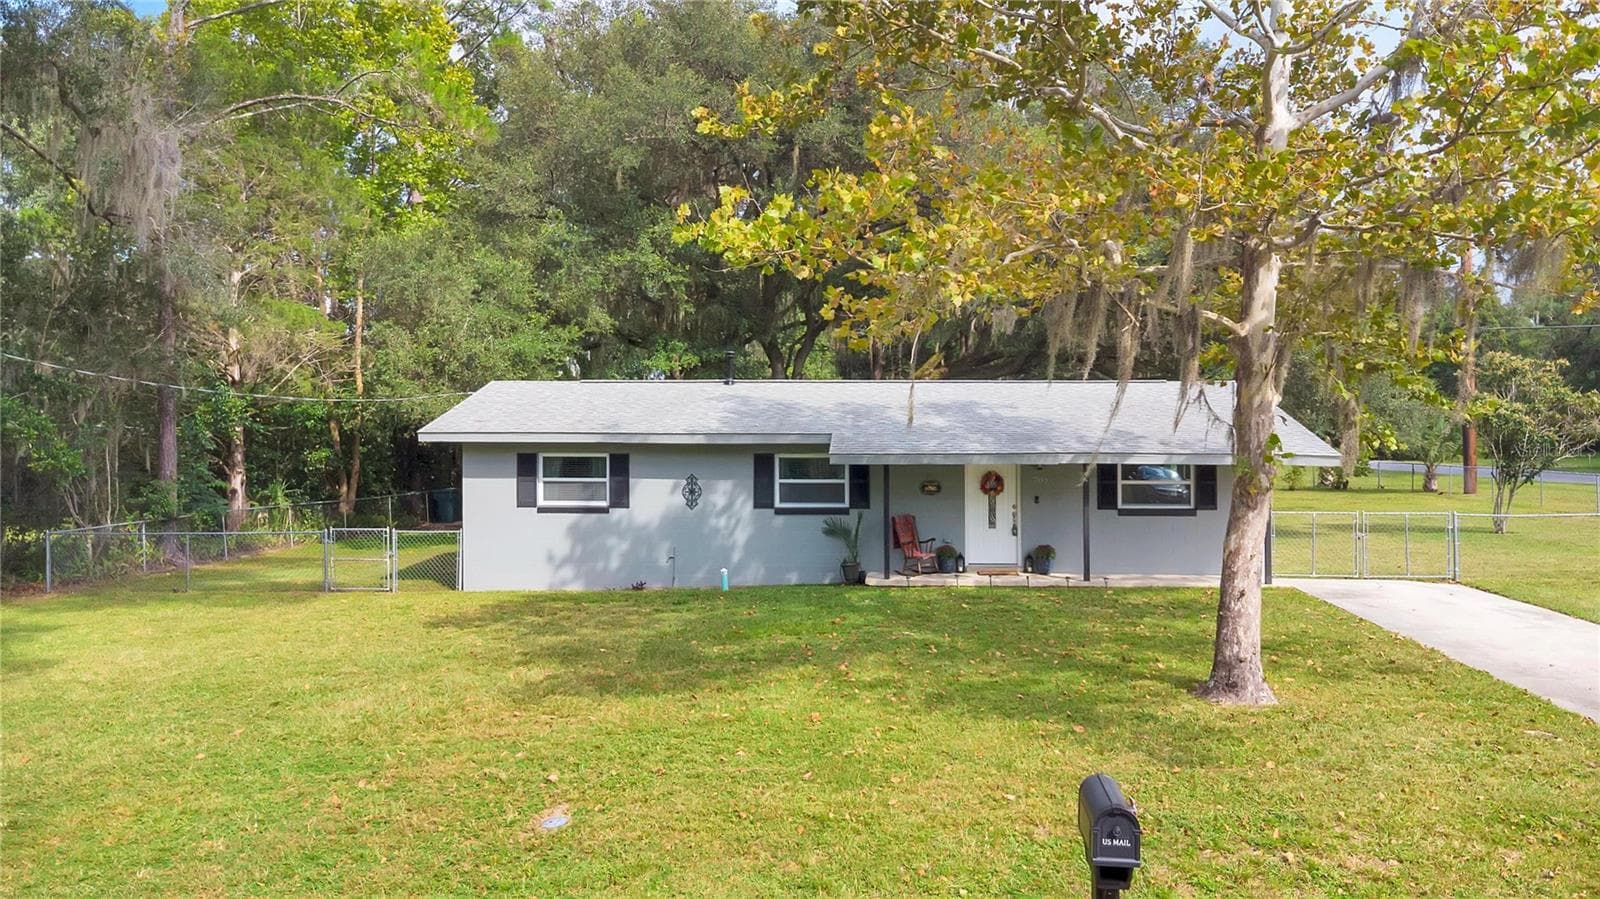
Data source: Listing information provided by Stellar MLS (mfrmls) via Trestle/CoreLogic. Last updated September 8, 2026.
Information herein deemed reliable but not guaranteed; all measurements, school assignments, HOA fees, taxes, and feature lists are approximate and should be independently verified. Equal Housing Opportunity.