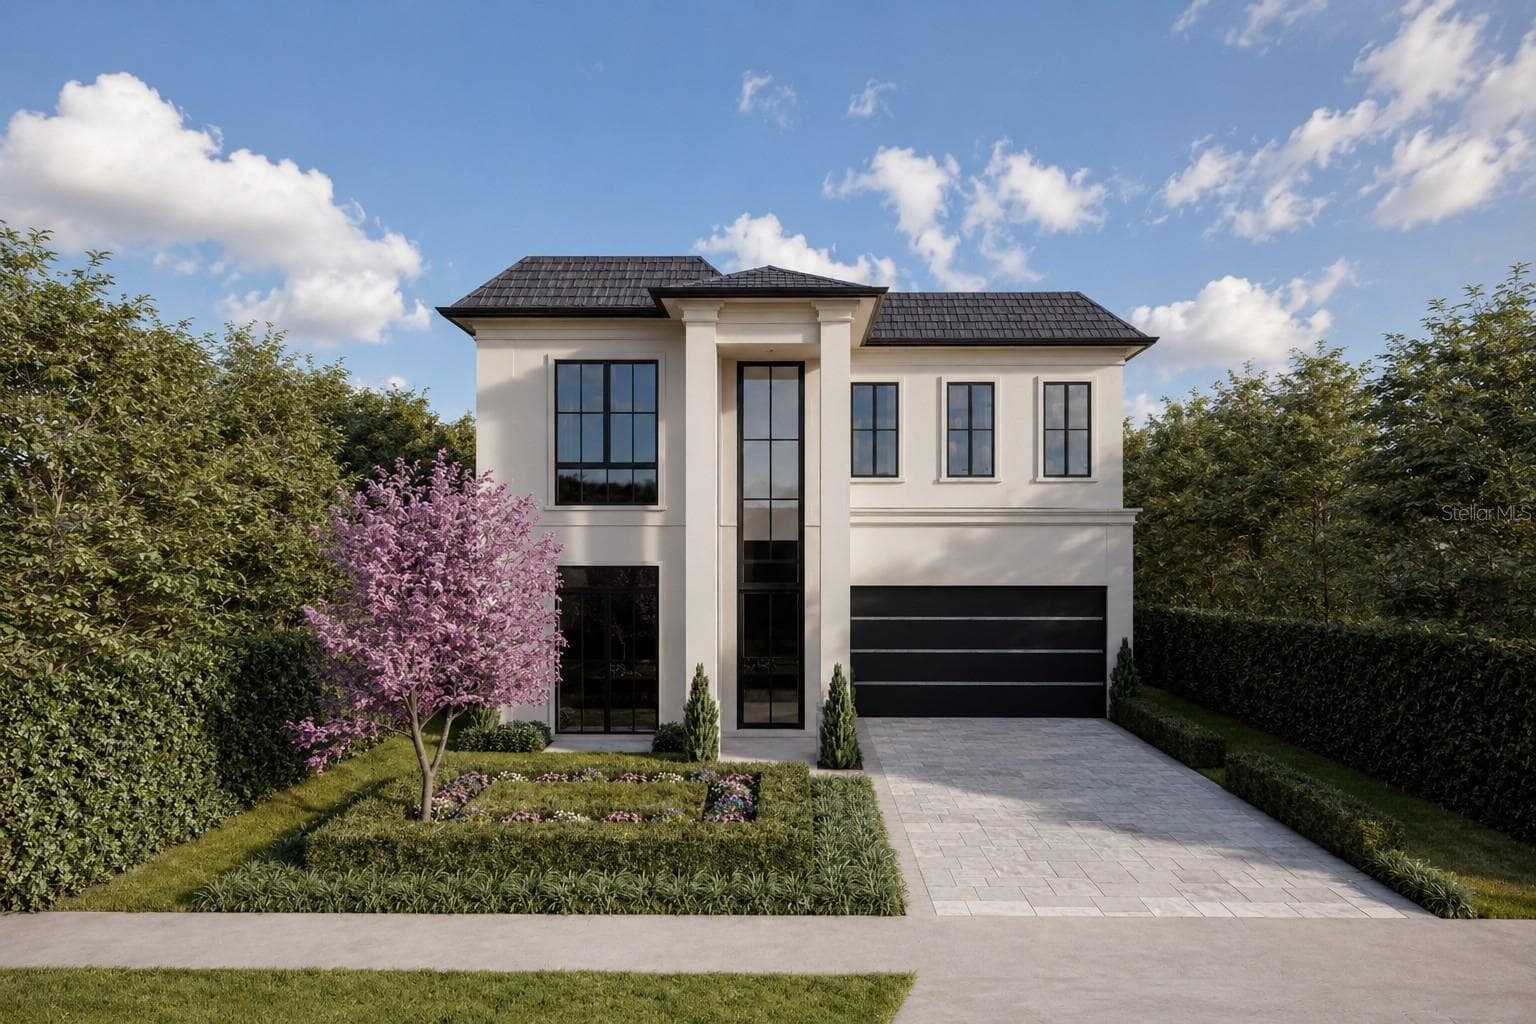
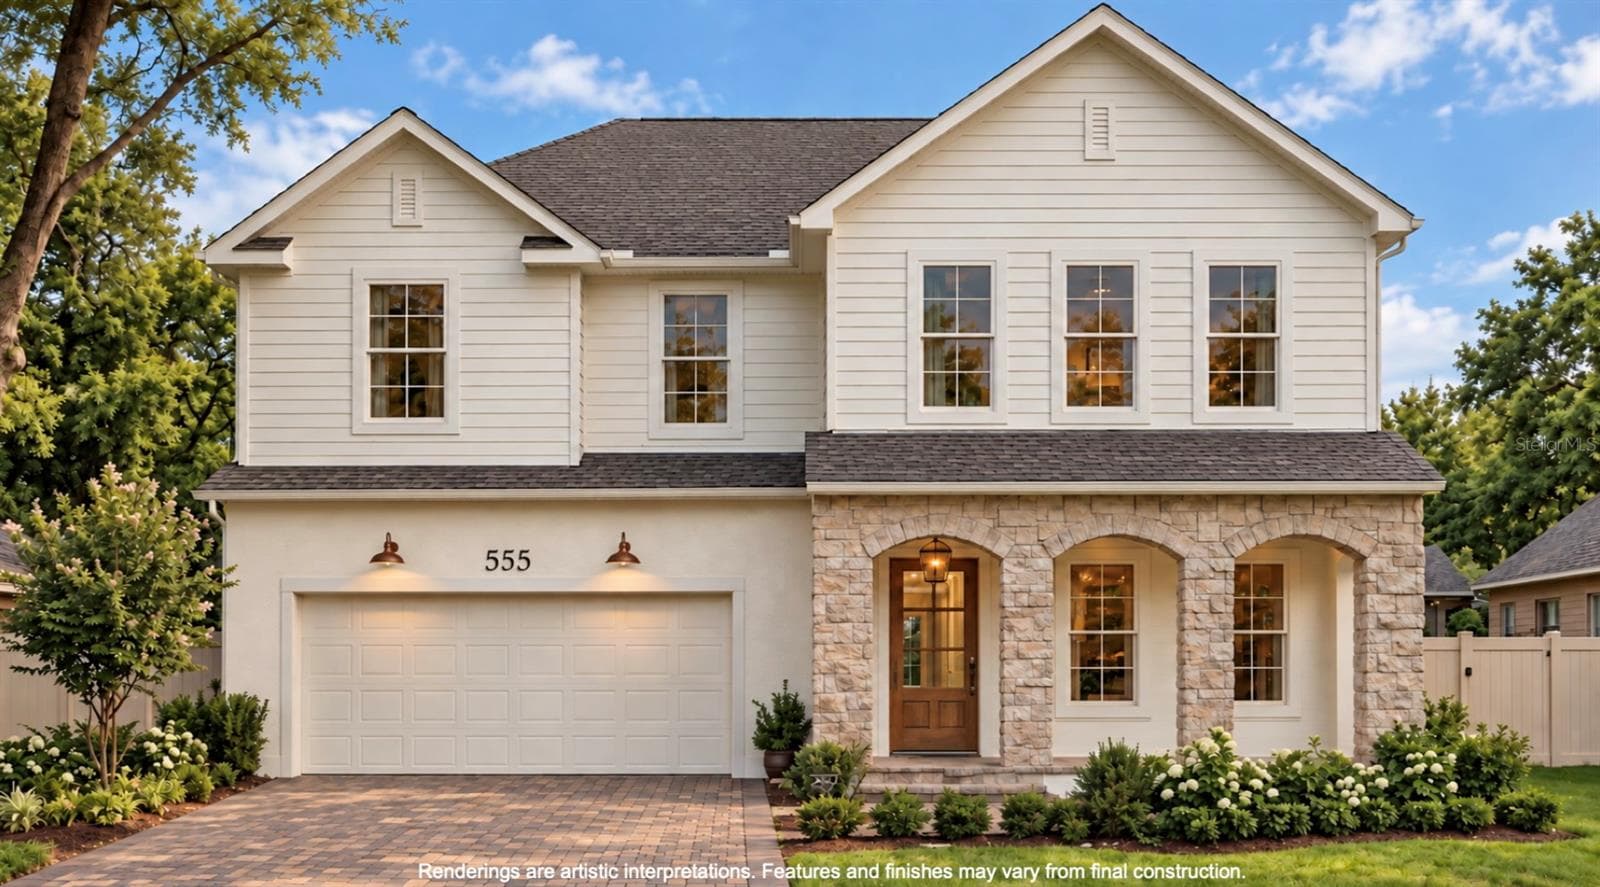
Single Family Residence at 11244 LEMON LK, ORLANDO
Single Family Residence at 11244 LEMON LK, ORLANDO, photo 2 of 91
Single Family Residence at 11244 LEMON LK, ORLANDO, photo 3 of 91
Single Family Residence at 11244 LEMON LK, ORLANDO, photo 4 of 91
Single Family Residence at 11244 LEMON LK, ORLANDO, photo 5 of 91
Single Family Residence at 11244 LEMON LK, ORLANDO, photo 6 of 91
Single Family Residence at 11244 LEMON LK, ORLANDO, photo 7 of 91
Spacious Dinning Room - 11244 LEMON LK, ORLANDO
Office/Flex Room - 11244 LEMON LK, ORLANDO
Wet Bar - 11244 LEMON LK, ORLANDO
Single Family Residence at 11244 LEMON LK, ORLANDO, photo 13 of 91
Single Family Residence at 11244 LEMON LK, ORLANDO, photo 14 of 91
Single Family Residence at 11244 LEMON LK, ORLANDO, photo 15 of 91
Living/Family Room - 11244 LEMON LK, ORLANDO
Single Family Residence at 11244 LEMON LK, ORLANDO, photo 17 of 91
Single Family Residence at 11244 LEMON LK, ORLANDO, photo 18 of 91
Breakfast Nook - 11244 LEMON LK, ORLANDO
Single Family Residence at 11244 LEMON LK, ORLANDO, photo 20 of 91
Living/Family Room - 11244 LEMON LK, ORLANDO
Single Family Residence at 11244 LEMON LK, ORLANDO, photo 22 of 91
Covered Lanai - 11244 LEMON LK, ORLANDO
Backyard with Water Views - 11244 LEMON LK, ORLANDO
Single Family Residence at 11244 LEMON LK, ORLANDO, photo 26 of 91
Single Family Residence at 11244 LEMON LK, ORLANDO, photo 27 of 91
Single Family Residence at 11244 LEMON LK, ORLANDO, photo 28 of 91
Gourmet Kitchen - 11244 LEMON LK, ORLANDO
Single Family Residence at 11244 LEMON LK, ORLANDO, photo 30 of 91
Single Family Residence at 11244 LEMON LK, ORLANDO, photo 31 of 91
Single Family Residence at 11244 LEMON LK, ORLANDO, photo 32 of 91
Single Family Residence at 11244 LEMON LK, ORLANDO, photo 33 of 91
Single Family Residence at 11244 LEMON LK, ORLANDO, photo 34 of 91
Single Family Residence at 11244 LEMON LK, ORLANDO, photo 35 of 91
Single Family Residence at 11244 LEMON LK, ORLANDO, photo 36 of 91
Walk-In Pantry - 11244 LEMON LK, ORLANDO
Mudroom - 11244 LEMON LK, ORLANDO
Single Family Residence at 11244 LEMON LK, ORLANDO, photo 39 of 91
Built-In Desk Area - 11244 LEMON LK, ORLANDO
Full Bath with Lanai Access - 11244 LEMON LK, ORLANDO
Single Family Residence at 11244 LEMON LK, ORLANDO, photo 42 of 91
Single Family Residence at 11244 LEMON LK, ORLANDO, photo 43 of 91
Main-Level Guest Suite - 11244 LEMON LK, ORLANDO
Single Family Residence at 11244 LEMON LK, ORLANDO, photo 45 of 91
En-Suite Bathroom - 11244 LEMON LK, ORLANDO
Single Family Residence at 11244 LEMON LK, ORLANDO, photo 47 of 91
Single Family Residence at 11244 LEMON LK, ORLANDO, photo 48 of 91
Loft - 11244 LEMON LK, ORLANDO
Single Family Residence at 11244 LEMON LK, ORLANDO, photo 50 of 91
Single Family Residence at 11244 LEMON LK, ORLANDO, photo 51 of 91
Primary Suite with Water Views - 11244 LEMON LK, ORLANDO
Single Family Residence at 11244 LEMON LK, ORLANDO, photo 53 of 91
Single Family Residence at 11244 LEMON LK, ORLANDO, photo 54 of 91
Single Family Residence at 11244 LEMON LK, ORLANDO, photo 55 of 91
Single Family Residence at 11244 LEMON LK, ORLANDO, photo 56 of 91
Private Balcony - 11244 LEMON LK, ORLANDO
Single Family Residence at 11244 LEMON LK, ORLANDO, photo 58 of 91
Single Family Residence at 11244 LEMON LK, ORLANDO, photo 59 of 91
Single Family Residence at 11244 LEMON LK, ORLANDO, photo 60 of 91
Primary Bathroom - 11244 LEMON LK, ORLANDO
Single Family Residence at 11244 LEMON LK, ORLANDO, photo 62 of 91
Single Family Residence at 11244 LEMON LK, ORLANDO, photo 63 of 91
Single Family Residence at 11244 LEMON LK, ORLANDO, photo 64 of 91
Single Family Residence at 11244 LEMON LK, ORLANDO, photo 65 of 91
Primary Walk-In Closet. - 11244 LEMON LK, ORLANDO
Secondary Suite - 11244 LEMON LK, ORLANDO
Single Family Residence at 11244 LEMON LK, ORLANDO, photo 68 of 91
Single Family Residence at 11244 LEMON LK, ORLANDO, photo 69 of 91
Bedroom 4 - 11244 LEMON LK, ORLANDO
Jack & Jill Bathroom - 11244 LEMON LK, ORLANDO
Single Family Residence at 11244 LEMON LK, ORLANDO, photo 72 of 91
Jack & Jill Bathroom - 11244 LEMON LK, ORLANDO
Bedroom 5 - 11244 LEMON LK, ORLANDO
Upstairs Laundry Room - 11244 LEMON LK, ORLANDO
Flexible Bedroom / Potential Media Room - 11244 LEMON LK, ORLANDO
Single Family Residence at 11244 LEMON LK, ORLANDO, photo 77 of 91
Half Bathroom - 11244 LEMON LK, ORLANDO
3-Car Garage - 11244 LEMON LK, ORLANDO
Single Family Residence at 11244 LEMON LK, ORLANDO, photo 80 of 91
Single Family Residence at 11244 LEMON LK, ORLANDO, photo 81 of 91
Community Amenities / Private Boat Dock - 11244 LEMON LK, ORLANDO
Resort-Style Community Pool - 11244 LEMON LK, ORLANDO
Tennis & Pickleball Courts - 11244 LEMON LK, ORLANDO
Single Family Residence at 11244 LEMON LK, ORLANDO, photo 85 of 91
Single Family Residence at 11244 LEMON LK, ORLANDO, photo 86 of 91
Single Family Residence at 11244 LEMON LK, ORLANDO, photo 87 of 91
Single Family Residence at 11244 LEMON LK, ORLANDO, photo 88 of 91
Single Family Residence at 11244 LEMON LK, ORLANDO, photo 89 of 91
Single Family Residence at 11244 LEMON LK, ORLANDO, photo 90 of 91
Single Family Residence at 11244 LEMON LK, ORLANDO, photo 91 of 91
91 photos

$1,599,000

11244 LEMON LK
ORLANDO, FL 32836
Listed by Karen Ferrin Bueno · COLDWELL BANKER REALTY
Bedrooms
6
Bathrooms
6
Living area
4,953 sqft
Year built
2018

About this home

Exceptional waterfront living awaits in the gated community of Ruby Lake. Positioned on one of the community’s premier lots, this immaculate residence offers nearly 5,000 sq. ft. of living space, bordered by open green space with no right-side neighbors. The result is an extraordinary sense of privacy, expansive water views, and beautiful morning sunrises. Inside, soaring ceilings, rich engineered hardwood floors, fresh paint, and abundant natural light create an elegant yet inviting atmosphere. Designed for both refined entertaining and comfortable everyday living, the main level features a spacious formal dining room, expansive living room, private guest suite with water views, home office/den, built-in desk with granite counters and cabinetry, and a sophisticated wet bar with wine fridge and dedicated storage. A full bathroom offers direct access to the covered lanai. The gourmet kitchen showcases crisp white cabinetry, an oversized center island, premium stainless steel appliances, and a bright breakfast nook. Upstairs, the luxurious primary suite features a generous walk-in closet and private balcony overlooking the water. Additional accommodations include a second suite with direct water views, two bedrooms connected by a Jack and Jill bath, a large loft with custom built-ins, and a flexible bedroom ideal for a private media room. The upgraded laundry room offers abundant cabinetry and a sink. Outdoor living is equally impressive. The covered lanai features motorized screens and a summer kitchen, while the spacious backyard is ready for your custom pool—offering the opportunity to create your own private waterfront retreat. A 3-car garage with granite-style epoxy flooring adds both style and function. Additional features include a whole-home water filtration system, central vacuum, natural gas, and an integrated audio system with built-in ceiling speakers. Ruby Lake residents enjoy exceptional amenities including a resort-style pool, splash pad, clubhouse with fitness center, tennis and pickleball courts, private boat dock, and fire pit. Just minutes from Restaurant Row, premier shopping, and Orlando’s world-class attractions, this is a rare opportunity to combine luxury, privacy, generous living spaces, and effortless waterfront living in one exceptional setting. Private showings are available.

Property details

MLS #
MFRO6437364
Property type
Single Family Residence
Subdivision
RUBY LAKE
Status
Active
Days on market
31
On market date
September 3, 2026
Stories
N/A
Total bathrooms
6
Garage spaces
3
Parking spaces
N/A
Lot size
0.24 acres
Loading map…

Nearby schools

Within 10 miles. School directory data from the National Center for Education Statistics (NCES), accessed via the Urban Institute Education Data API. Local Score is calculated by INNOVATE Real Estate; where a state rating is shown, it comes from that state's own official school report card (e.g. NC Dept. of Public Instruction, SC Report Card).

Elementary
SAND LAKE ELEMENTARY
1.22 mi away · Grades -1-5
Nearest school -- attendance-zone data not available here
3.0
Local Score (student-teacher ratio only (preliminary -- will incorporate state test-score data once available)) -- not an official state rating
Enrollment
623
Student:teacher ratio
16.0:1
District
ORANGE
Middle
HUNTERS CREEK MIDDLE
4.39 mi away · Grades 6-8
Nearest school -- attendance-zone data not available here
2.0
Local Score (student-teacher ratio only (preliminary -- will incorporate state test-score data once available)) -- not an official state rating
Enrollment
1,165
Student:teacher ratio
19.4:1
District
ORANGE
High
LAKE BUENA VISTA HIGH SCHOOL
0.71 mi away · Grades 8-12
Nearest school -- attendance-zone data not available here
2.0
Local Score (student-teacher ratio only (preliminary -- will incorporate state test-score data once available)) -- not an official state rating
Enrollment
1,123
Student:teacher ratio
18.7:1
District
ORANGE

Walkability

Blended score for ORLANDO's center, calculated by INNOVATE Real Estate from two sources: the EPA's National Walkability Index (street network, transit, land-use mix) and Google Places amenity data (what's actually reachable on foot from this point). 60% EPA National Walkability Index + 40% nearby-amenity density (Google Places).

48
Somewhat walkable
out of 100
EPA National Walkability Index
9.7 / 20 -- Below average walkable
Google Places amenity density
47 / 100
Restaurants & cafes2
Grocery stores0
Parks3
Schools2
Transit stops2
Pharmacies2

Market position

How this listing compares to current activity in ORLANDO, from live MLS data.

On the market 31 days -- 75 fewer days than ORLANDO's current average of 106 days.
For reference, the median list price across 7,606 active listings in ORLANDO right now is $250,000.

Mortgage calculator

Estimate only - actual rate and payment depend on your lender, credit, and loan program.

$
%
%
Adjust tax / insurance estimates
% / yr
$
/mo
Est. monthly payment
$9,779/mo
$319,800 down
$1,279,200 loan
Principal & interest$8,297
Property tax (est.)$1,333
Home insurance (est.)$150

Similar homes you might like

Data source: Listing information provided by Stellar MLS (mfrmls) via Trestle/CoreLogic. Last updated 5 days ago.

Information herein deemed reliable but not guaranteed; all measurements, school assignments, HOA fees, taxes, and feature lists are approximate and should be independently verified. Equal Housing Opportunity.