


$589,999
About this home
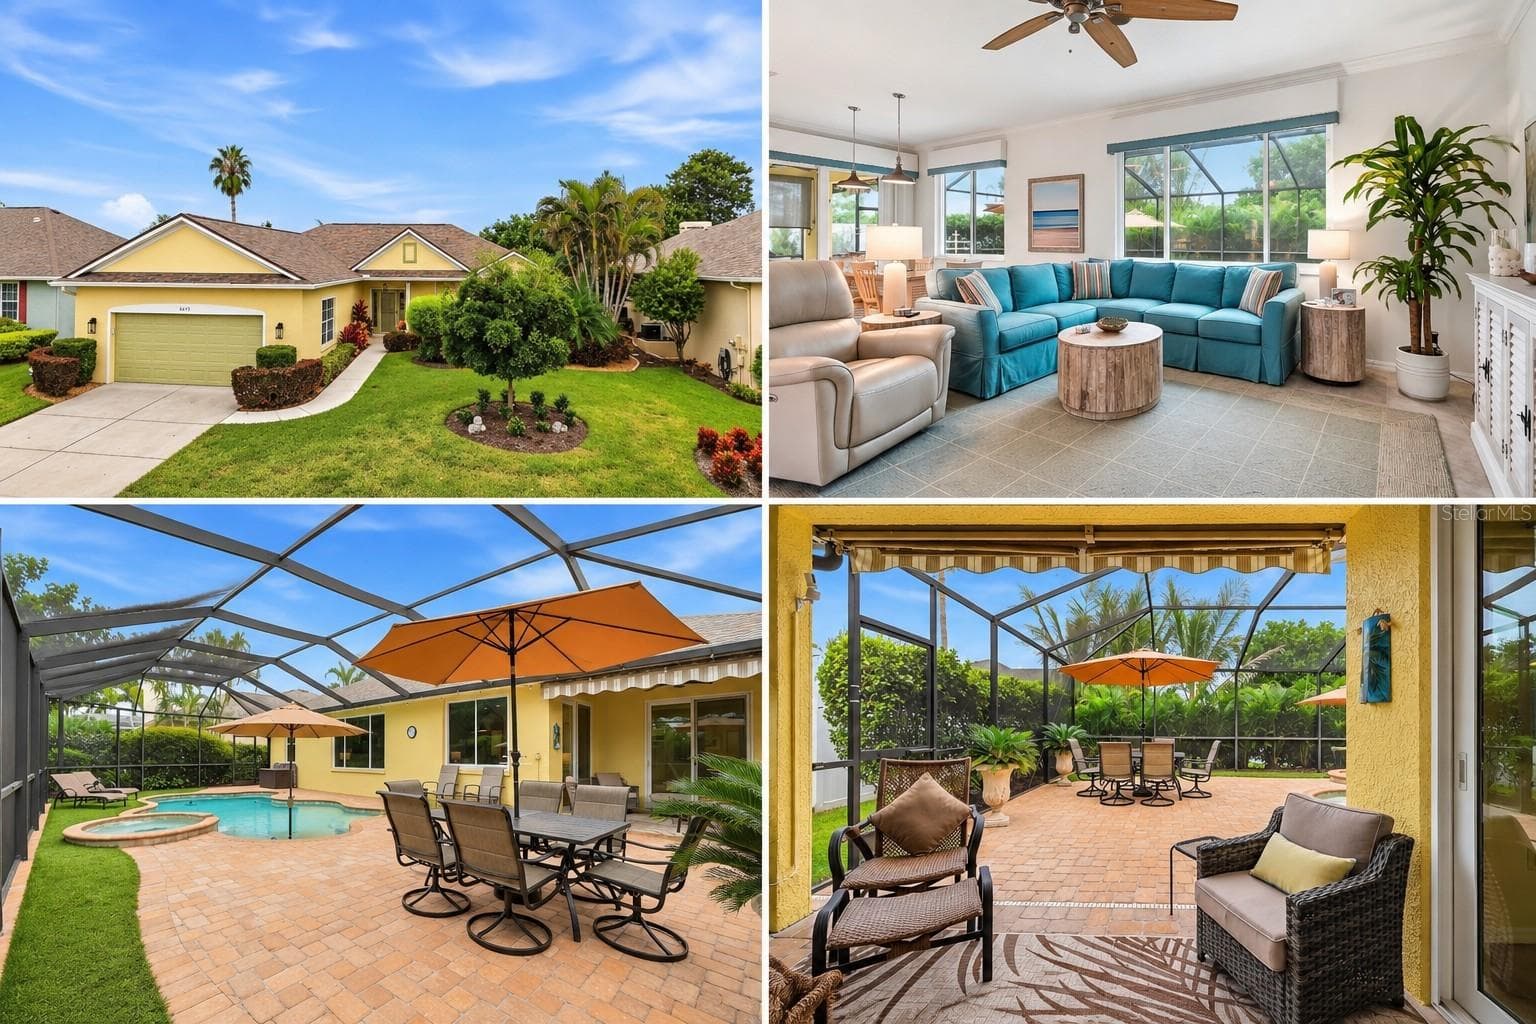
DISCOVER THE RIDGE AT CROSSING CREEK — A LITTLE SLICE OF FLORIDA THAT FEELS LIKE HOME Come through the gates. Take a breath. Look around. You may have just found your place. Tucked away in The Ridge at Crossing Creek, a gated boutique community of only 138 quality, pre-COVID-built Key West–style homes by Neal Communities, this beautifully maintained pool home delivers something increasingly hard to find: privacy, personality, and a true sense of place. From the moment you enter, you’ll notice the difference. Mature native Florida landscaping, a lush tree canopy, impeccably maintained grounds, and a resort-style pool overlooking a tranquil 22-acre pond create an atmosphere that feels established, peaceful, and distinctly Florida. YOUR PRIVATE FLORIDA RETREAT Privately positioned on a desirable preserve lot with no rear neighbors, this 3-bedroom, 2-bath pool home backs to a natural conservation preserve rather than another backyard—giving you the privacy and peaceful backdrop that make outdoor living especially inviting. Picture yourself here: coffee by the pool in the morning, an afternoon swim, entertaining in the evening shade. The heated, saltwater, screen-enclosed pool makes the outdoor space feel like an extension of the home—and the preserve setting makes it wonderfully private. Inside, the open-concept design is equally inviting. A desirable split-bedroom floor plan, 9-foot coffered ceilings, abundant natural light, and tile and laminate flooring create an easy flow throughout—with no carpet anywhere. The kitchen features granite countertops and a walk-in pantry, while the spacious primary suite offers two walk-in closets and a private retreat. An elegant 8-foot beveled-glass front door makes a memorable first impression. THE DETAILS YOU’LL APPRECIATE 3 Bedrooms | 2 Bathrooms Heated Saltwater Pool | Screen-Enclosed Paver Pool Lanai 2-Car Garage Private Preserve Lot | No Rear Neighbors Open-Concept Floor Plan Split-Bedroom Design 9-Foot Coffered Ceilings 8-Foot Beveled-Glass Entry Door Granite Kitchen Countertops Walk-In Pantry Two Walk-In Closets in Primary Suite Tile & Laminate Flooring Throughout | No Carpet No Flood Zone Pet- & Smoke-Free Home A COMMUNITY YOU’LL WANT TO COME HOME TO The Ridge at Crossing Creek offers that elusive balance of quiet retreat and effortless convenience. It’s intimate enough to feel neighborly, beautifully landscaped enough to feel special, and close to everything you need without feeling removed from the action. Just off SR 70 near I-75, you’re minutes from Lakewood Ranch’s exceptional shopping, dining, medical facilities, parks, sports, and recreation—while Sarasota and the Gulf Coast are remarkably accessible. CLOSE TO THE BEST OF THE SUNCOAST Conveniently positioned near the Sarasota Polo Club, Premier Sports Campus, major hospitals, restaurants, parks, the Bradenton Riverwalk, Mote SEA Marine Aquarium, Anna Maria Island, and world-famous Siesta Key Beach. THE KIND OF PLACE THAT MAKES YOU WANT TO STAY With low HOA fees, no CDD, a community resort-style pool, mature landscaping, and a private preserve setting, The Ridge at Crossing Creek offers more than a house. It offers a lifestyle that feels peaceful, established, private—and just a little bit special. Come see it for yourself. You may arrive expecting to see a house. You may leave wondering when you can move in.
Highlights
Property details
- MLS #
- MFRA4704334
- Property type
- Single Family Residence
- Subdivision
- RIDGE AT CROSSING CREEK PH I
- Status
- Active
- Days on market
- 38
- On market date
- August 28, 2026
- Stories
- N/A
- Total bathrooms
- 2
- Garage spaces
- 2
- Parking spaces
- N/A
- Lot size
- 0.2 acres
Location
Get directions →Nearby schools
Within 10 miles. School directory data from the National Center for Education Statistics (NCES), accessed via the Urban Institute Education Data API. Local Score is calculated by INNOVATE Real Estate; where a state rating is shown, it comes from that state's own official school report card (e.g. NC Dept. of Public Instruction, SC Report Card).
- Enrollment
- 681
- Student:teacher ratio
- 17.5:1
- District
- MANATEE
- Enrollment
- 780
- Student:teacher ratio
- 19.0:1
- District
- MANATEE
- Enrollment
- 1,733
- Student:teacher ratio
- 21.1:1
- District
- MANATEE
Walkability
Blended score for BRADENTON's center, calculated by INNOVATE Real Estate from two sources: the EPA's National Walkability Index (street network, transit, land-use mix) and Google Places amenity data (what's actually reachable on foot from this point). 60% EPA National Walkability Index + 40% nearby-amenity density (Google Places).
Market position
How this listing compares to current activity in BRADENTON, from live MLS data.
Mortgage calculator
Estimate only - actual rate and payment depend on your lender, credit, and loan program.
Adjust tax / insurance estimates
Similar homes you might like




Data source: Listing information provided by Stellar MLS (mfrmls) via Trestle/CoreLogic. Last updated 4 days ago.
Information herein deemed reliable but not guaranteed; all measurements, school assignments, HOA fees, taxes, and feature lists are approximate and should be independently verified. Equal Housing Opportunity.