


$439,000
About this home
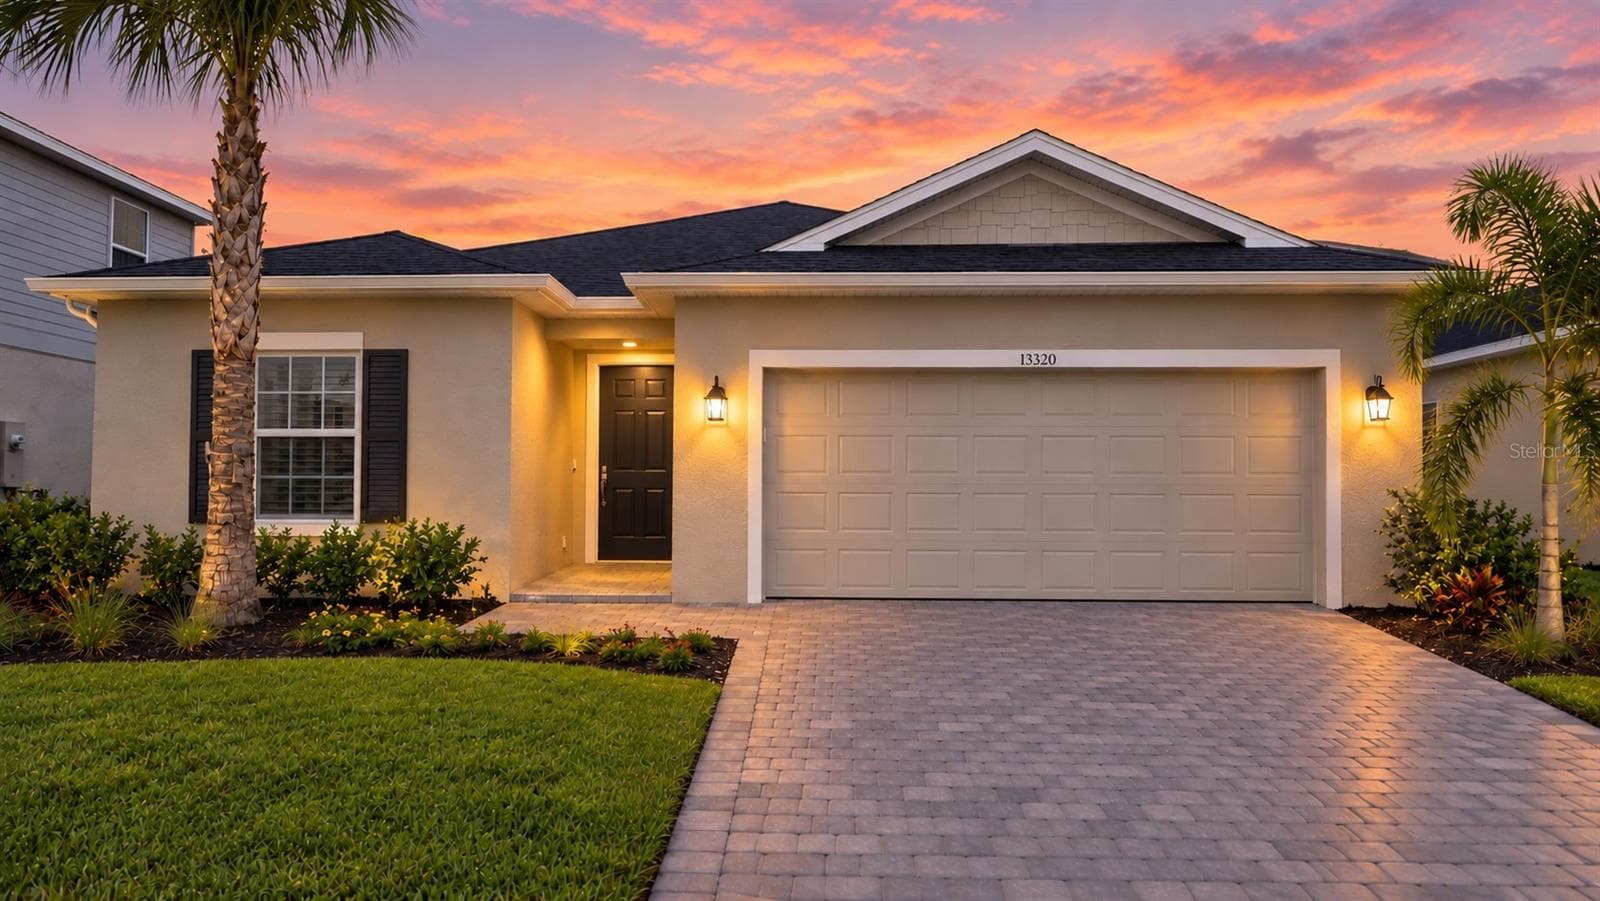
Start your day with spectacular marina views and front-row seats to the vibrant activity of Burnt Store Marina’s south basin in this beautifully updated three-bedroom TURNKEY waterfront condominium. Ideally positioned directly on the marina, this residence offers an exceptional opportunity to experience boat activity, amazing sunsets, and ever-changing waterfront scenery—all from the comfort of home. The expansive enclosed lanai is truly the centerpiece of the residence and is sure to become your favorite place to gather with family and friends. Designed to seamlessly blend indoor and outdoor living, the lanai captures panoramic marina views while creating a relaxed, open-air atmosphere when the impact-rated sliding doors are opened to invite in the tropical breezes. Stunningly remodeled and beautifully maintained, this condo features inviting tile flooring throughout complemented by a cohesive coastal-inspired palette. The large stylish kitchen offers updated cabinetry, quartz countertops, stainless steel appliances, and modern fixtures. Both bathrooms have been tastefully updated with coordinating cabinetry and countertops, and refreshed showers. Generous walk-in closets and abundant cabinetry provide excellent storage, while the oversized one-car garage offers valuable additional space for vehicles, water-toys, bikes, and more. This Move-In-Ready condominium is available for immediate enjoyment and provides an effortless opportunity for seasonal escapes or full-time marina living. Monthly condominium fees include fiber-optic cable, high-speed internet, water, sewer, A/C maintenance, and more. Newer A/C and water heater add to the homes comfort and efficiency. Located within the private, gated South Shore enclave with a recently reduced HOA fee. Residents enjoy an intimate waterfront setting with inviting outdoor gathering spaces, a heated community pool, and clubhouse—all just steps from home. The complex has also benefited from extensive capital improvements, including new roofs, exterior paint, updated walkways, and other enhancements. The lifestyle extends well beyond your front door. Burnt Store Marina offers an array of resort-style amenities, including two on-site restaurants, a public golf course, pickle ball, tennis and fitness facilities, and a deep-water marina right in your backyard. This is waterfront living at its finest—where thoughtful updates, breathtaking marina views, resort-style amenities, and the laid-back coastal lifestyle come together in one exceptional home.
Highlights
Property details
- MLS #
- MFRC7530093
- Property type
- Condominium
- Subdivision
- MARINA SOUTH SHORE CONDO
- Status
- Active
- Days on market
- 29
- On market date
- September 1, 2026
- Stories
- N/A
- Total bathrooms
- 2
- Garage spaces
- 1
- Parking spaces
- N/A
- Lot size
- N/A
Location
Get directions →Nearby schools
Within 10 miles. School directory data from the National Center for Education Statistics (NCES), accessed via the Urban Institute Education Data API. Local Score is calculated by INNOVATE Real Estate; where a state rating is shown, it comes from that state's own official school report card (e.g. NC Dept. of Public Instruction, SC Report Card).
- Enrollment
- 771
- Student:teacher ratio
- 15.4:1
- District
- LEE
- Enrollment
- 1,040
- Student:teacher ratio
- 18.9:1
- District
- LEE
- Enrollment
- 1,690
- Student:teacher ratio
- 22.2:1
- District
- LEE
Walkability
Blended score for PUNTA GORDA's center, calculated by INNOVATE Real Estate from two sources: the EPA's National Walkability Index (street network, transit, land-use mix) and Google Places amenity data (what's actually reachable on foot from this point). EPA National Walkability Index only -- nearby-amenity data not cached yet for this area.
Market position
How this listing compares to current activity in PUNTA GORDA, from live MLS data.
Mortgage calculator
Estimate only - actual rate and payment depend on your lender, credit, and loan program.
Adjust tax / insurance estimates
Similar homes you might like



Data source: Listing information provided by Stellar MLS (mfrmls) via Trestle/CoreLogic. Last updated 9 days ago.
Information herein deemed reliable but not guaranteed; all measurements, school assignments, HOA fees, taxes, and feature lists are approximate and should be independently verified. Equal Housing Opportunity.