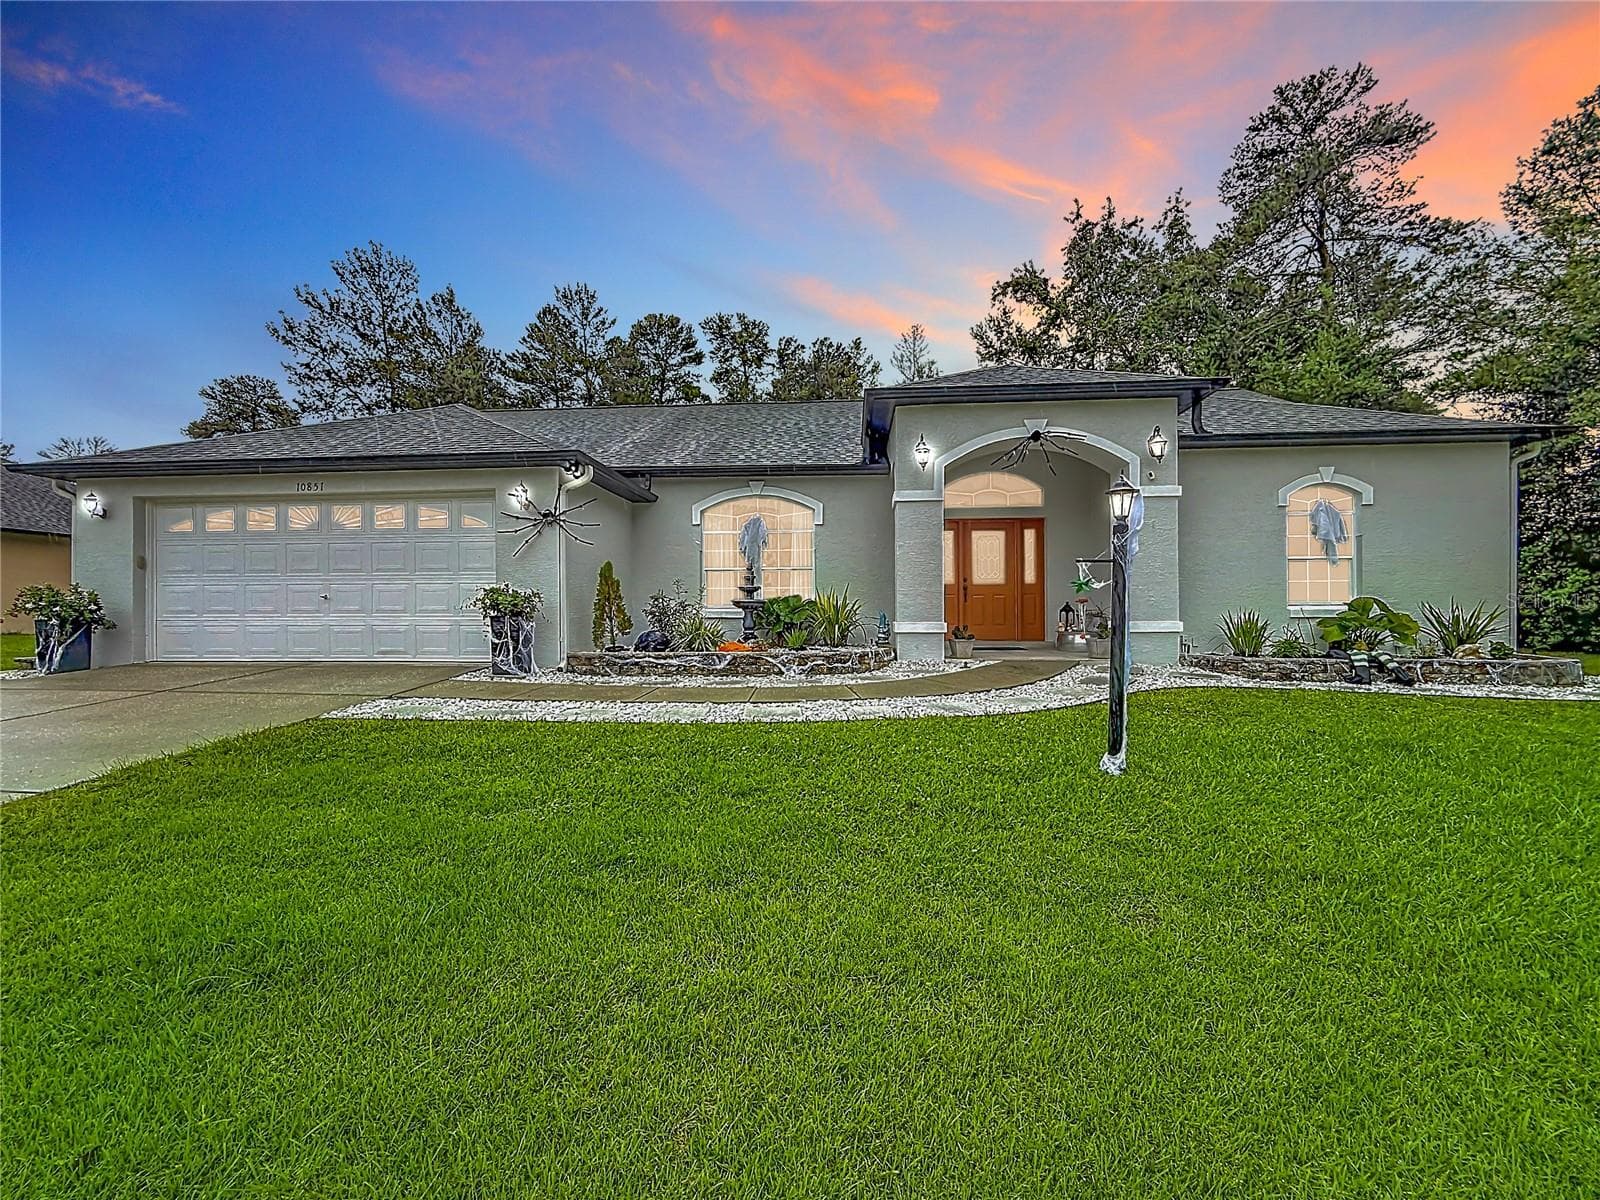
Front of Home - 4033 SE 15TH ST, OCALA
Pool and Back Yard - 4033 SE 15TH ST, OCALA
Living Room - 4033 SE 15TH ST, OCALA
Family Room - 4033 SE 15TH ST, OCALA
Kitchen - 4033 SE 15TH ST, OCALA
Eat In area In Kitchen - 4033 SE 15TH ST, OCALA
Master Bedroom - 4033 SE 15TH ST, OCALA
Foyer - 4033 SE 15TH ST, OCALA
Bath - 4033 SE 15TH ST, OCALA
Bedroom - 4033 SE 15TH ST, OCALA
Bath - 4033 SE 15TH ST, OCALA
Bedroom - 4033 SE 15TH ST, OCALA
Music Room/Bedroom - 4033 SE 15TH ST, OCALA
Laundry - 4033 SE 15TH ST, OCALA
Apartment Bedroom - 4033 SE 15TH ST, OCALA
Apartment Kitchen - 4033 SE 15TH ST, OCALA
Apartment Living Area - 4033 SE 15TH ST, OCALA
Apartment Living Room - 4033 SE 15TH ST, OCALA
Apartment Living Area - 4033 SE 15TH ST, OCALA
Apartment Bath - 4033 SE 15TH ST, OCALA
Outside Storage - 4033 SE 15TH ST, OCALA
Outside Sitting Area - 4033 SE 15TH ST, OCALA
Storage Shed with Electric and AC unit - 4033 SE 15TH ST, OCALA
Back Porch - 4033 SE 15TH ST, OCALA
Front Yard - 4033 SE 15TH ST, OCALA
Front Porch - 4033 SE 15TH ST, OCALA
Back Porch - 4033 SE 15TH ST, OCALA
Back Porxh - 4033 SE 15TH ST, OCALA
Pool - 4033 SE 15TH ST, OCALA
Front Porch Area - 4033 SE 15TH ST, OCALA
Back Porch Area - 4033 SE 15TH ST, OCALA
Pool - 4033 SE 15TH ST, OCALA
Front view - 4033 SE 15TH ST, OCALA
49 photos

$474,900

4033 SE 15TH ST
OCALA, FL 34471
Listed by Bill Cammarn · OAKSTRAND REALTY
Bedrooms
5
Bathrooms
3
Living area
2,837 sqft
Year built
1970

About this home

Super Home in a Super Neighborhood!!!! Welcome to this beautifully maintained 5-bedroom, 3-bath home featuring a versatile mother-in-law suite with Kitchen, Bath, 2 Bedrooms and Living Room. An amazing backyard, and a sparkling in-ground pool—perfect for entertaining, relaxing, and enjoying Florida living. Workshop in back yard has electric and AC. The spacious open floor plan offers a large living room plus a separate family room with a cozy wood-burning fireplace. The home provides plenty of room for family and guests, with a thoughtful layout designed for both everyday living and entertaining. Major updates include a newer roof and two new heat pumps providing efficient heating and cooling throughout the home. This property has been meticulously maintained, and a complete list of updates is available in the attachments. The location is hard to beat—close to schools, shopping, hospitals, and numerous restaurants, making everyday convenience just minutes away. Don't miss this opportunity to own a spacious, well-maintained home in a fantastic neighborhood. Schedule your private showing today!

Highlights

Private poolFireplace

Property details

MLS #
MFROM731273
Property type
Single Family Residence
Subdivision
CRESTWOOD
Status
Active
Days on market
10
On market date
August 28, 2026
Stories
N/A
Total bathrooms
3
Garage spaces
N/A
Parking spaces
N/A
Lot size
0.36 acres
Loading map…

Nearby schools

Within 10 miles. School directory data from the National Center for Education Statistics (NCES), accessed via the Urban Institute Education Data API. Local Score is calculated by INNOVATE Real Estate; where a state rating is shown, it comes from that state's own official school report card (e.g. NC Dept. of Public Instruction, SC Report Card).

Elementary
WARD-HIGHLANDS ELEMENTARY SCHOOL
0.7 mi away · Grades -1-5
Nearest school -- attendance-zone data not available here
2.0
Local Score (student-teacher ratio only (preliminary -- will incorporate state test-score data once available)) -- not an official state rating
Enrollment
947
Student:teacher ratio
18.2:1
District
MARION
MiddleCharter
OCALI CHARTER MIDDLE SCHOOL
1.02 mi away · Grades 6-8
Nearest school -- attendance-zone data not available here
3.0
Local Score (student-teacher ratio only (preliminary -- will incorporate state test-score data once available)) -- not an official state rating
Enrollment
201
Student:teacher ratio
15.5:1
District
MARION
High
SILVER RIVER MENTORING AND INSTRUCTION
0.82 mi away · Grades 6-12
Nearest school -- attendance-zone data not available here
1.0
Local Score (student-teacher ratio only (preliminary -- will incorporate state test-score data once available)) -- not an official state rating
Enrollment
193
Student:teacher ratio
38.6:1
District
MARION

Walkability

Blended score for OCALA's center, calculated by INNOVATE Real Estate from two sources: the EPA's National Walkability Index (street network, transit, land-use mix) and Google Places amenity data (what's actually reachable on foot from this point). 60% EPA National Walkability Index + 40% nearby-amenity density (Google Places).

38
Car-dependent
out of 100
EPA National Walkability Index
6.8 / 20 -- Below average walkable
Google Places amenity density
43 / 100
Restaurants & cafes1
Grocery stores1
Parks2
Schools7
Transit stops3
Pharmacies0

Market position

How this listing compares to current activity in OCALA, from live MLS data.

On the market 10 days -- 90 fewer days than OCALA's current average of 100 days.
For reference, the median list price across 4,870 active listings in OCALA right now is $249,900.

Mortgage calculator

Estimate only - actual rate and payment depend on your lender, credit, and loan program.

$
%
%
Adjust tax / insurance estimates
% / yr
$
/mo
Est. monthly payment
$3,010/mo
$94,980 down
$379,920 loan
Principal & interest$2,464
Property tax (est.)$396
Home insurance (est.)$150

Similar homes you might like

Data source: Listing information provided by Stellar MLS (mfrmls) via Trestle/CoreLogic. Last updated September 7, 2026.

Information herein deemed reliable but not guaranteed; all measurements, school assignments, HOA fees, taxes, and feature lists are approximate and should be independently verified. Equal Housing Opportunity.