




$274,900
About this home
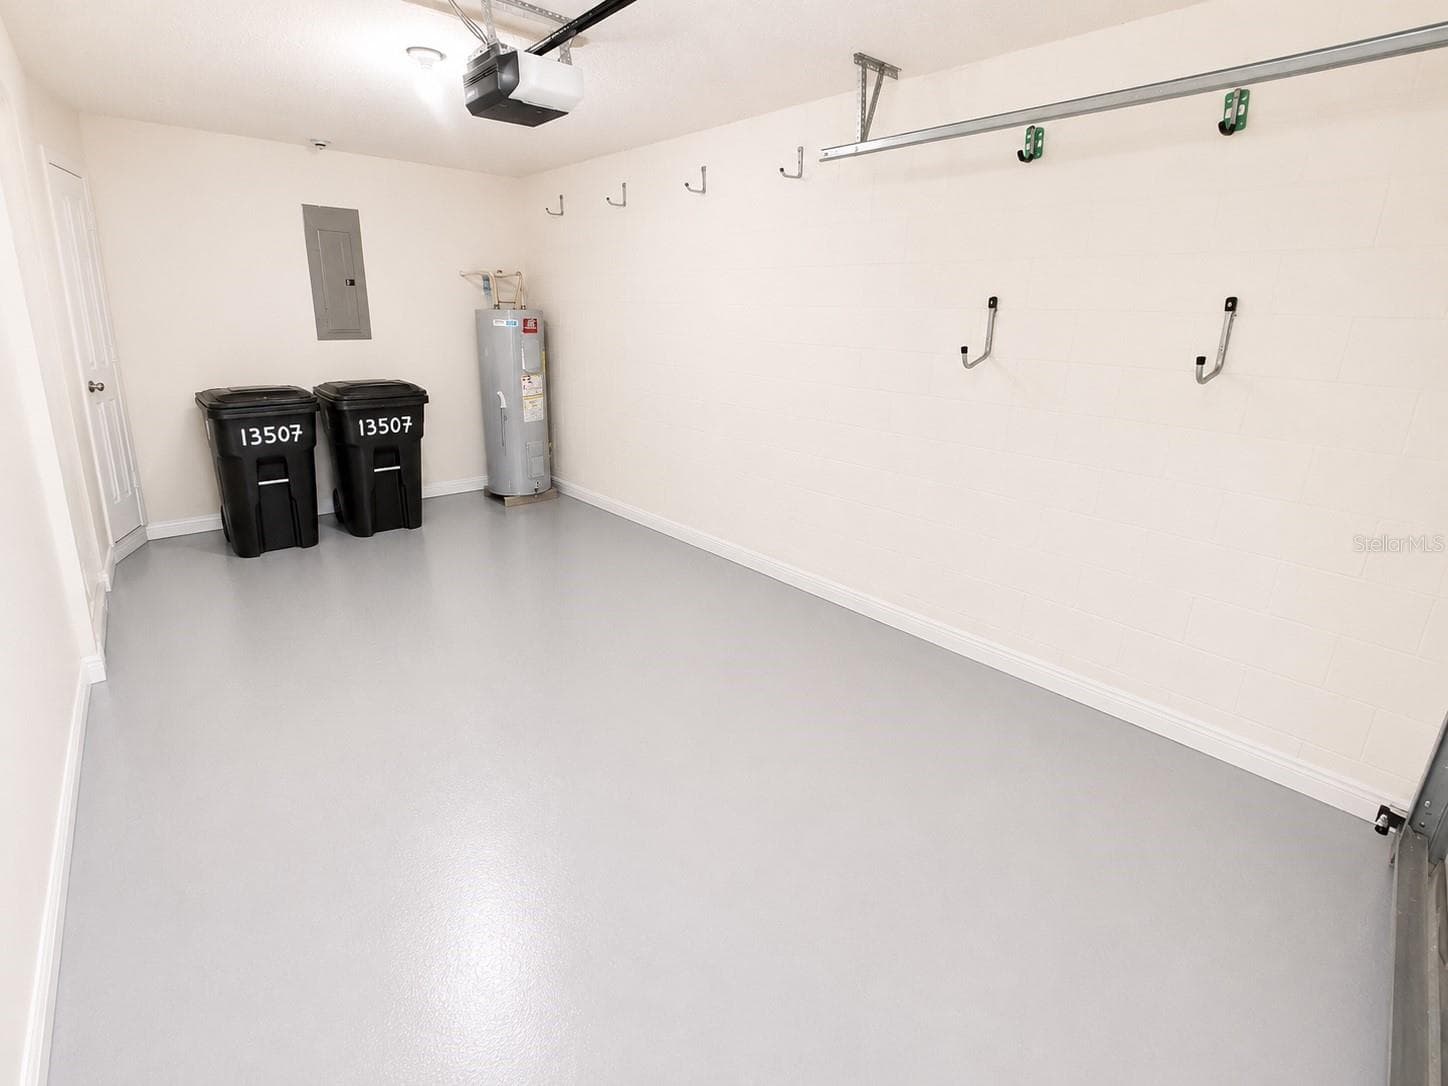
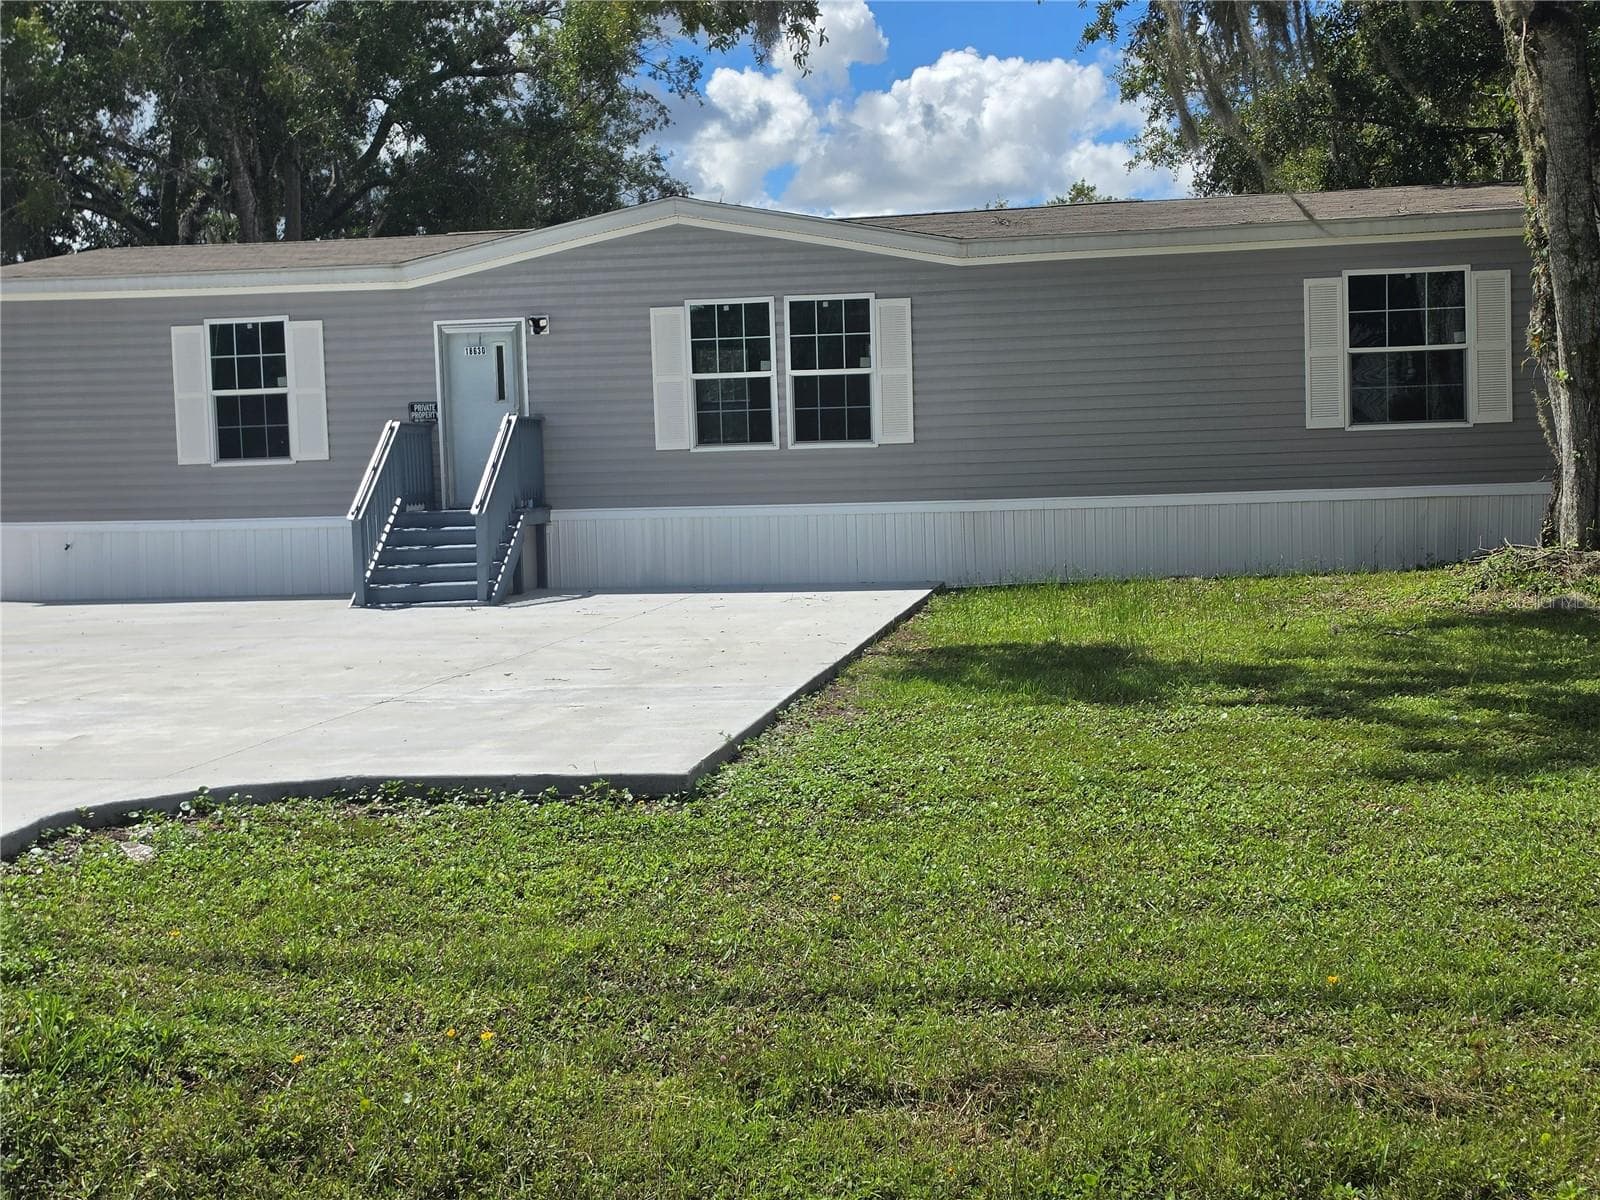
PRICE REDUCED, PRICED TO SELL! SPACIOUS CORNER/END UNIT | 1,872 SQ. FT. | 3 BEDROOMS | 2.5 BATHS | LOFT/FLEX SPACE | 1-CAR GARAGE | NO CDD, LOCATION AND VERSATILITY set this corner/end unit apart in Lynwood at Southmeadow. With 1,872 sq. ft. of living space, this is one of the larger 3-bedroom floor plans in the community, offering approximately 377 sq. ft. more living space than many of the community’s 1,495 sq. ft. 3-bedroom floor plans. The corner/end-unit location also provides additional natural light and added privacy. Ideally positioned in South Orlando, just minutes from highly sought-after Hunters Creek, this home offers exceptional access to everything Central Florida has to give. SR-417 and Florida’s Turnpike are only minutes away; The Loop shopping and dining district is approximately 10 minutes away; and Orlando International Airport (MCO), Lake Nona, additional shopping centers, supermarkets, restaurants, services, and entertainment options are all within convenient reach. This central location makes commuting throughout Orlando, Kissimmee, and the surrounding areas easy while keeping everyday essentials close to home. Inside, the first floor features tile flooring throughout, generous living and dining areas, a convenient half bath, and a functional kitchen with ample workspace and storage. Recent interior refreshes include freshly painted kitchen and bathroom cabinetry and refinished countertops for a clean, updated appearance. Upstairs, the spacious primary suite is complemented by two additional bedrooms, two full bathrooms, and a conveniently located laundry area. A loft/flex space between the bedrooms adds even more usable living space and can accommodate a home office, study area, media area, reading nook, or additional sitting area. Both upstairs bathrooms and the laundry area feature waterproof laminate flooring, and a new washer and dryer are included. The community offers two parks, sidewalks, and a convenient low-maintenance lifestyle. With NO CDD, 1,872 sq. ft. of living space, a corner/end-unit location, flexible upstairs loft, recent interior updates, attached 1-car garage, and outstanding access to Hunters Creek, The Loop, Lake Nona, MCO, SR-417, and Florida’s Turnpike, this property offers a compelling combination of space and location. Whether you’re looking for a primary residence or a property with potential for long-term investment, 13507 Tea Rose Way offers the square footage, layout, and strategic South Orlando location buyers are looking for! Schedule your private showing today! Motivated Seller!
Property details
- MLS #
- MFRO6437250
- Property type
- Townhouse
- Subdivision
- LYNWOOD/SOUTHMEADOW PH 3
- Status
- Active
- Days on market
- 40
- On market date
- August 29, 2026
- Stories
- N/A
- Total bathrooms
- 2.5
- Garage spaces
- 1
- Parking spaces
- N/A
- Lot size
- 0.02 acres
Location
Get directions →Nearby schools
Within 10 miles. School directory data from the National Center for Education Statistics (NCES), accessed via the Urban Institute Education Data API. Local Score is calculated by INNOVATE Real Estate; where a state rating is shown, it comes from that state's own official school report card (e.g. NC Dept. of Public Instruction, SC Report Card).
- Enrollment
- 507
- Student:teacher ratio
- 15.8:1
- District
- ORANGE
- Enrollment
- 929
- Student:teacher ratio
- 19.8:1
- District
- ORANGE
- Enrollment
- 3,287
- Student:teacher ratio
- 22.1:1
- District
- ORANGE
Walkability
Blended score for ORLANDO's center, calculated by INNOVATE Real Estate from two sources: the EPA's National Walkability Index (street network, transit, land-use mix) and Google Places amenity data (what's actually reachable on foot from this point). 60% EPA National Walkability Index + 40% nearby-amenity density (Google Places).
Market position
How this listing compares to current activity in ORLANDO, from live MLS data.
Mortgage calculator
Estimate only - actual rate and payment depend on your lender, credit, and loan program.
Adjust tax / insurance estimates
Similar homes you might like




Data source: Listing information provided by Stellar MLS (mfrmls) via Trestle/CoreLogic. Last updated 1 days ago.
Information herein deemed reliable but not guaranteed; all measurements, school assignments, HOA fees, taxes, and feature lists are approximate and should be independently verified. Equal Housing Opportunity.