


$6,500
About this home
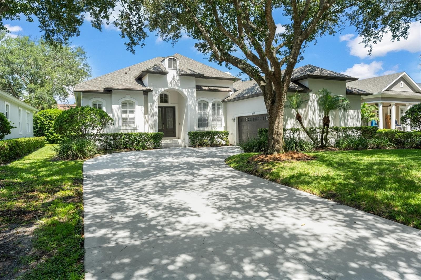
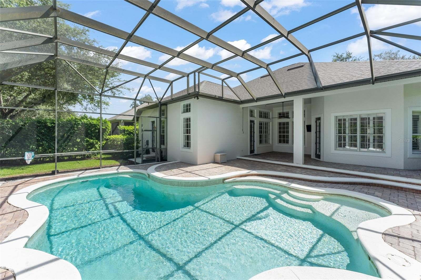
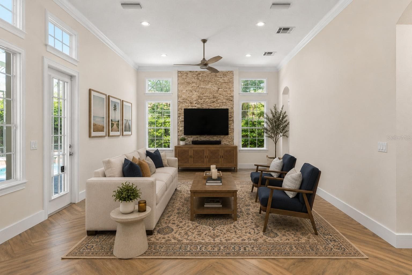
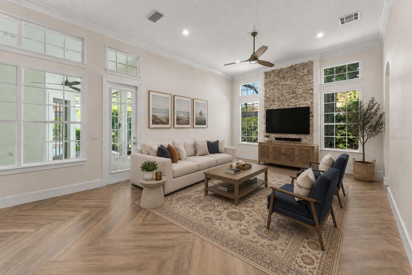
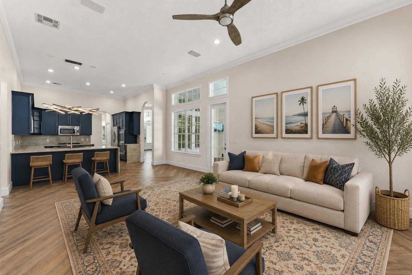
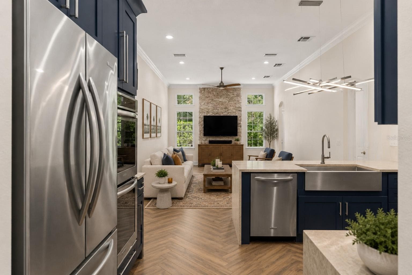
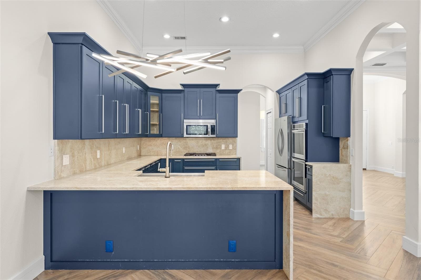
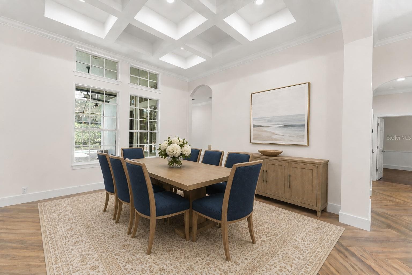
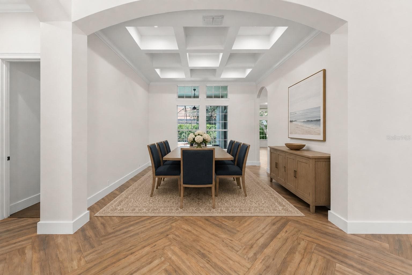
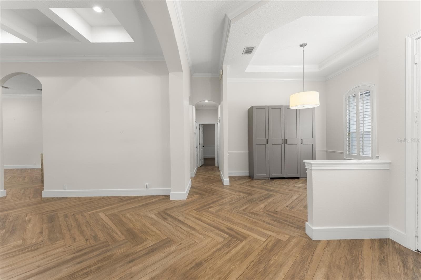
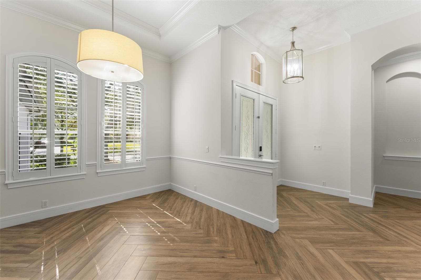
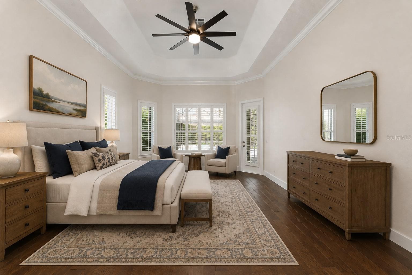
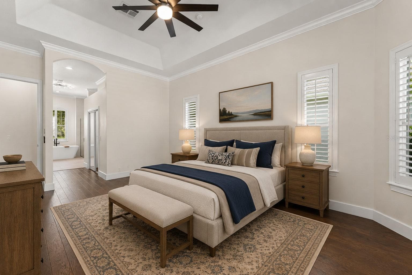
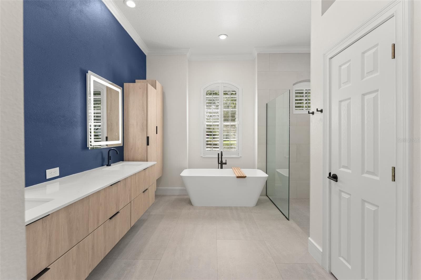
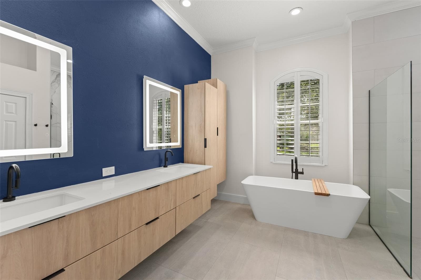
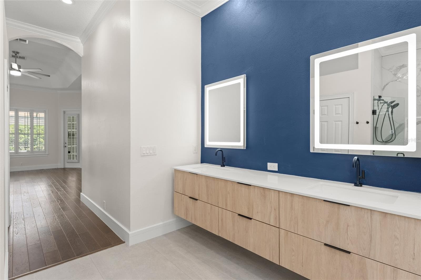
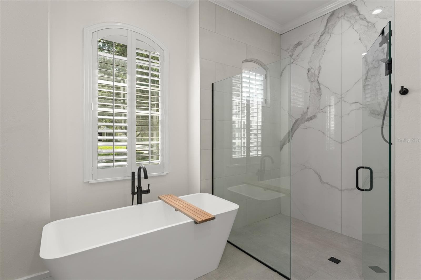
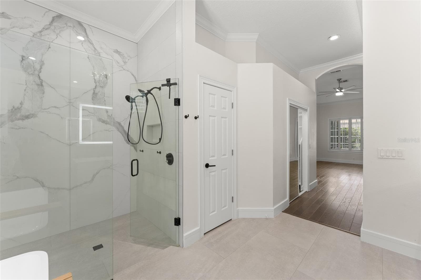
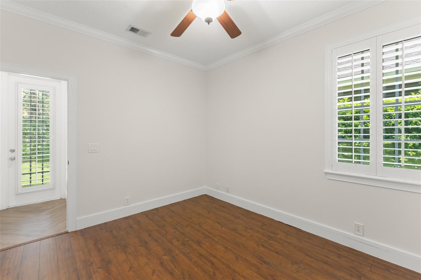
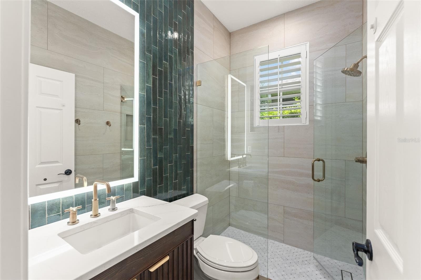
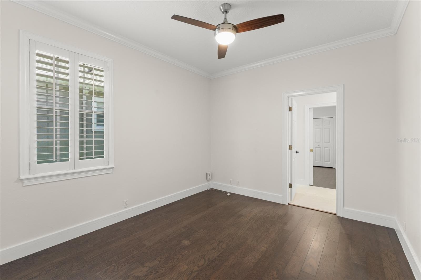
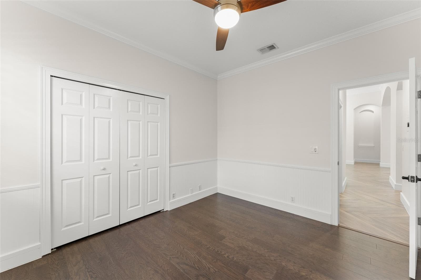
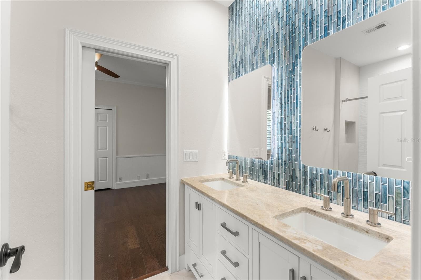
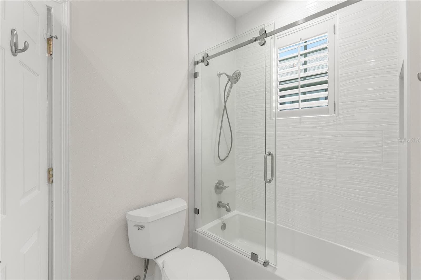
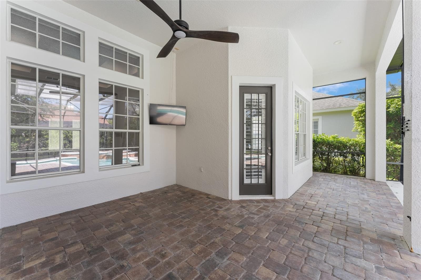
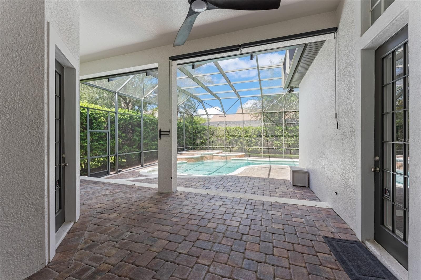
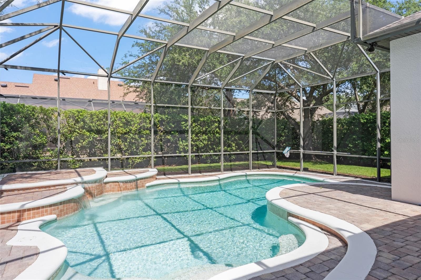
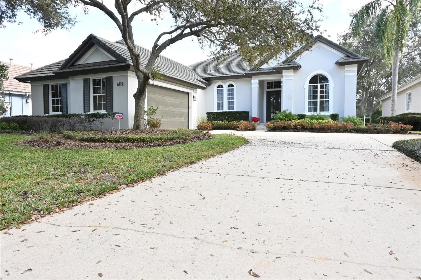
Virtually Staged. Nestled within the highly acclaimed guard-gated community of Keene’s Pointe, this completely remodeled 4-bedroom, 3-bathroom Windermere residence offers an exceptional blend of timeless architecture, sophisticated finishes, and effortless Florida living. From the moment you enter, the light-filled interior welcomes you with soaring coffered ceilings, custom-laid wood-look tile flooring, and thoughtfully designed living spaces that provide both comfort and flexibility. At the heart of the home, the gourmet chef’s kitchen features striking quartzite countertops, premium stainless-steel appliances, custom cabinetry, and an inviting layout that flows seamlessly into the expansive family and dining areas. A formal dining room and separate sitting area provide additional space for entertaining or relaxing. The spacious primary suite serves as a private retreat, complete with a comfortable sitting area, spa-inspired en-suite bathroom, and generous walk-in closet. Two additional bedrooms are thoughtfully positioned away from the primary suite and share a convenient Jack-and-Jill bathroom, while a separate fourth bedroom offers privacy and flexibility as a guest suite, home office, or study. Outside, enjoy your own private Florida oasis with a covered lanai overlooking the sparkling pool and beautifully landscaped backyard. Whether enjoying a quiet morning coffee, dining al fresco, or relaxing poolside, the outdoor spaces are designed to make the most of the Central Florida lifestyle. Located in the prestigious Keene’s Pointe community and zoned for A-rated schools, this home offers convenient access to Windermere’s charming shops, restaurants, parks, and lakes, while remaining just minutes from Orlando’s world-renowned attractions. Recent improvements include a new roof in 2026 and a new driveway completed in June 2026. A beautifully remodeled home in one of Windermere’s most desirable communities, offering an exceptional opportunity to enjoy the best of Central Florida living.
Highlights
Property details
- MLS #
- MFRO6437185
- Property type
- Single Family Residence
- Subdivision
- KEENES POINTE
- Status
- Active
- Days on market
- 41
- On market date
- August 27, 2026
- Stories
- N/A
- Total bathrooms
- 3
- Garage spaces
- 2
- Parking spaces
- N/A
- Lot size
- 0.25 acres
Location
Get directions →Nearby schools
Within 10 miles. School directory data from the National Center for Education Statistics (NCES), accessed via the Urban Institute Education Data API. Local Score is calculated by INNOVATE Real Estate; where a state rating is shown, it comes from that state's own official school report card (e.g. NC Dept. of Public Instruction, SC Report Card).
- Enrollment
- 685
- Student:teacher ratio
- 17.1:1
- District
- ORANGE
- Enrollment
- 1,292
- Student:teacher ratio
- 21.2:1
- District
- ORANGE
- Enrollment
- 3,339
- Student:teacher ratio
- 25.5:1
- District
- ORANGE
Walkability
Blended score for WINDERMERE's center, calculated by INNOVATE Real Estate from two sources: the EPA's National Walkability Index (street network, transit, land-use mix) and Google Places amenity data (what's actually reachable on foot from this point). 60% EPA National Walkability Index + 40% nearby-amenity density (Google Places).
Mortgage calculator
Estimate only - actual rate and payment depend on your lender, credit, and loan program.
Adjust tax / insurance estimates
Similar homes you might like



Data source: Listing information provided by Stellar MLS (mfrmls) via Trestle/CoreLogic. Last updated 2 days ago.
Information herein deemed reliable but not guaranteed; all measurements, school assignments, HOA fees, taxes, and feature lists are approximate and should be independently verified. Equal Housing Opportunity.