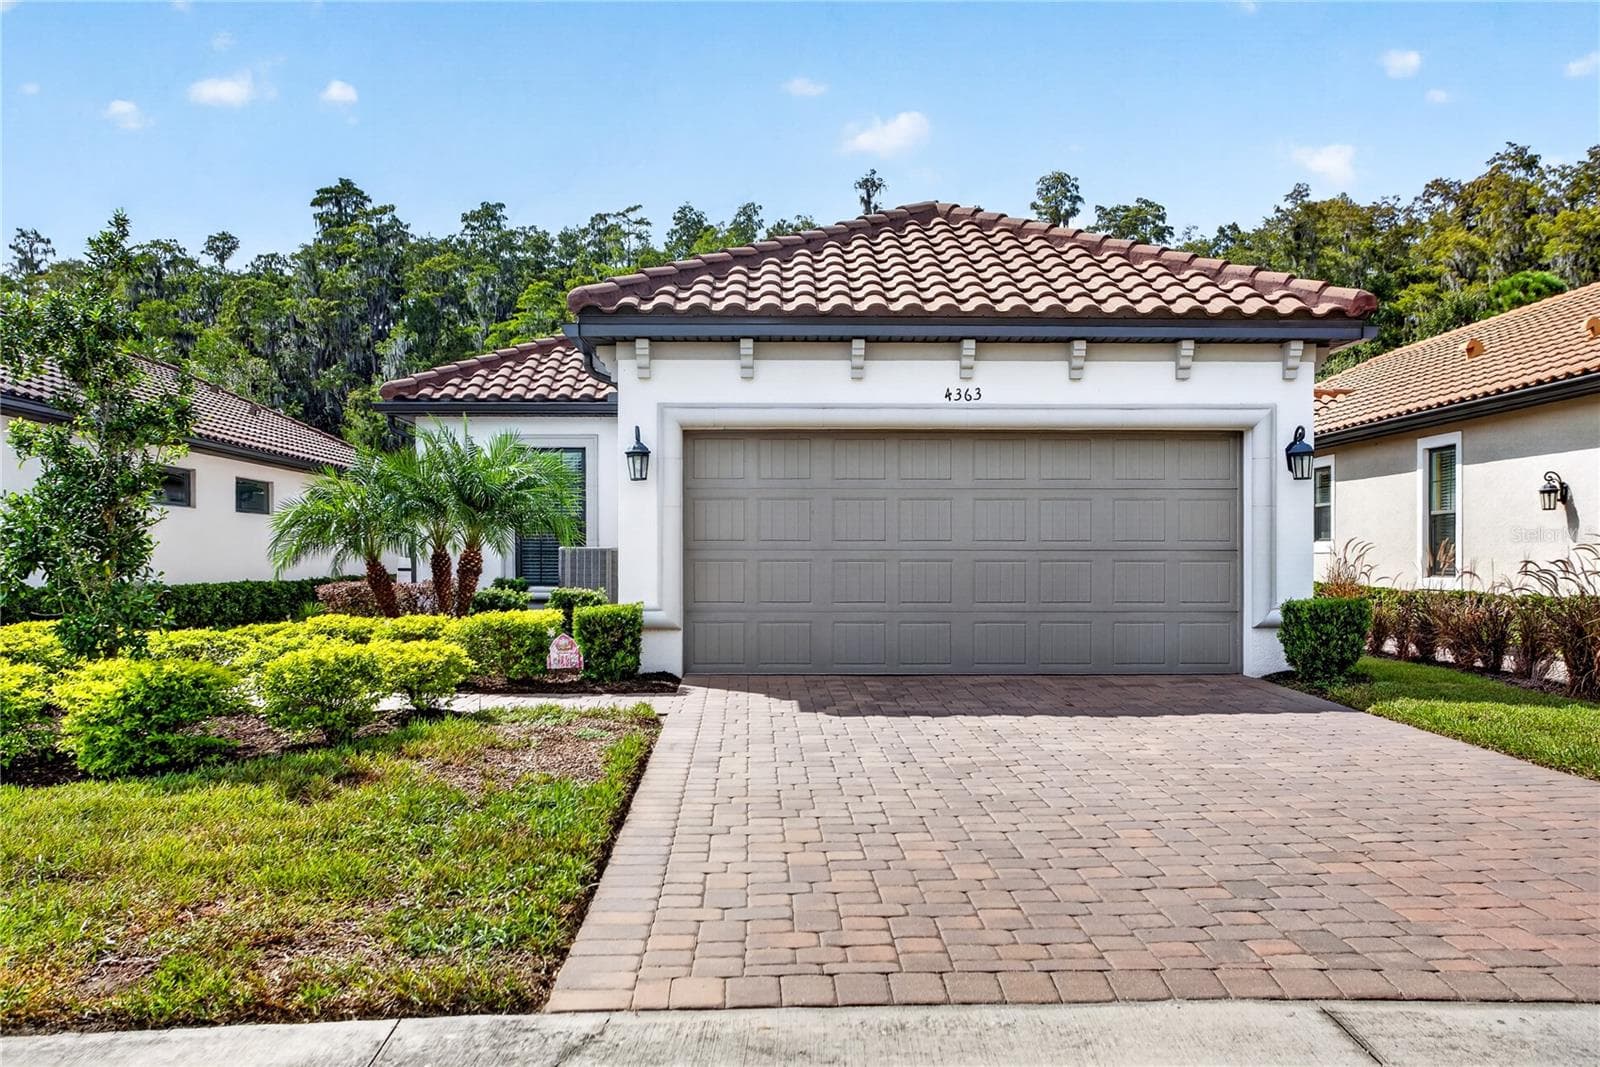
Single Family Residence at 5718 SPIVEY CT, WESLEY CHAPEL
Single Family Residence at 5718 SPIVEY CT, WESLEY CHAPEL, photo 2 of 60
Single Family Residence at 5718 SPIVEY CT, WESLEY CHAPEL, photo 3 of 60
Single Family Residence at 5718 SPIVEY CT, WESLEY CHAPEL, photo 4 of 60
Single Family Residence at 5718 SPIVEY CT, WESLEY CHAPEL, photo 5 of 60
Single Family Residence at 5718 SPIVEY CT, WESLEY CHAPEL, photo 6 of 60
Single Family Residence at 5718 SPIVEY CT, WESLEY CHAPEL, photo 7 of 60
Single Family Residence at 5718 SPIVEY CT, WESLEY CHAPEL, photo 8 of 60
Single Family Residence at 5718 SPIVEY CT, WESLEY CHAPEL, photo 9 of 60
Single Family Residence at 5718 SPIVEY CT, WESLEY CHAPEL, photo 10 of 60
Single Family Residence at 5718 SPIVEY CT, WESLEY CHAPEL, photo 11 of 60
Single Family Residence at 5718 SPIVEY CT, WESLEY CHAPEL, photo 12 of 60
Single Family Residence at 5718 SPIVEY CT, WESLEY CHAPEL, photo 13 of 60
Single Family Residence at 5718 SPIVEY CT, WESLEY CHAPEL, photo 14 of 60
Single Family Residence at 5718 SPIVEY CT, WESLEY CHAPEL, photo 15 of 60
Single Family Residence at 5718 SPIVEY CT, WESLEY CHAPEL, photo 16 of 60
Single Family Residence at 5718 SPIVEY CT, WESLEY CHAPEL, photo 17 of 60
Single Family Residence at 5718 SPIVEY CT, WESLEY CHAPEL, photo 18 of 60
Single Family Residence at 5718 SPIVEY CT, WESLEY CHAPEL, photo 19 of 60
Single Family Residence at 5718 SPIVEY CT, WESLEY CHAPEL, photo 20 of 60
Single Family Residence at 5718 SPIVEY CT, WESLEY CHAPEL, photo 21 of 60
Single Family Residence at 5718 SPIVEY CT, WESLEY CHAPEL, photo 22 of 60
Single Family Residence at 5718 SPIVEY CT, WESLEY CHAPEL, photo 23 of 60
Single Family Residence at 5718 SPIVEY CT, WESLEY CHAPEL, photo 24 of 60
Single Family Residence at 5718 SPIVEY CT, WESLEY CHAPEL, photo 25 of 60
Single Family Residence at 5718 SPIVEY CT, WESLEY CHAPEL, photo 26 of 60
Single Family Residence at 5718 SPIVEY CT, WESLEY CHAPEL, photo 27 of 60
Single Family Residence at 5718 SPIVEY CT, WESLEY CHAPEL, photo 28 of 60
Single Family Residence at 5718 SPIVEY CT, WESLEY CHAPEL, photo 29 of 60
Single Family Residence at 5718 SPIVEY CT, WESLEY CHAPEL, photo 30 of 60
Single Family Residence at 5718 SPIVEY CT, WESLEY CHAPEL, photo 31 of 60
Single Family Residence at 5718 SPIVEY CT, WESLEY CHAPEL, photo 32 of 60
Single Family Residence at 5718 SPIVEY CT, WESLEY CHAPEL, photo 33 of 60
Single Family Residence at 5718 SPIVEY CT, WESLEY CHAPEL, photo 34 of 60
Single Family Residence at 5718 SPIVEY CT, WESLEY CHAPEL, photo 35 of 60
Single Family Residence at 5718 SPIVEY CT, WESLEY CHAPEL, photo 36 of 60
Single Family Residence at 5718 SPIVEY CT, WESLEY CHAPEL, photo 37 of 60
Single Family Residence at 5718 SPIVEY CT, WESLEY CHAPEL, photo 38 of 60
Single Family Residence at 5718 SPIVEY CT, WESLEY CHAPEL, photo 39 of 60
Single Family Residence at 5718 SPIVEY CT, WESLEY CHAPEL, photo 40 of 60
Single Family Residence at 5718 SPIVEY CT, WESLEY CHAPEL, photo 41 of 60
Single Family Residence at 5718 SPIVEY CT, WESLEY CHAPEL, photo 42 of 60
Single Family Residence at 5718 SPIVEY CT, WESLEY CHAPEL, photo 43 of 60
Single Family Residence at 5718 SPIVEY CT, WESLEY CHAPEL, photo 44 of 60
Single Family Residence at 5718 SPIVEY CT, WESLEY CHAPEL, photo 45 of 60
Single Family Residence at 5718 SPIVEY CT, WESLEY CHAPEL, photo 46 of 60
Single Family Residence at 5718 SPIVEY CT, WESLEY CHAPEL, photo 47 of 60
Single Family Residence at 5718 SPIVEY CT, WESLEY CHAPEL, photo 48 of 60
Single Family Residence at 5718 SPIVEY CT, WESLEY CHAPEL, photo 49 of 60
Single Family Residence at 5718 SPIVEY CT, WESLEY CHAPEL, photo 50 of 60
Single Family Residence at 5718 SPIVEY CT, WESLEY CHAPEL, photo 51 of 60
Single Family Residence at 5718 SPIVEY CT, WESLEY CHAPEL, photo 52 of 60
Single Family Residence at 5718 SPIVEY CT, WESLEY CHAPEL, photo 53 of 60
Single Family Residence at 5718 SPIVEY CT, WESLEY CHAPEL, photo 54 of 60
Single Family Residence at 5718 SPIVEY CT, WESLEY CHAPEL, photo 55 of 60
Single Family Residence at 5718 SPIVEY CT, WESLEY CHAPEL, photo 56 of 60
Single Family Residence at 5718 SPIVEY CT, WESLEY CHAPEL, photo 57 of 60
Single Family Residence at 5718 SPIVEY CT, WESLEY CHAPEL, photo 58 of 60
Single Family Residence at 5718 SPIVEY CT, WESLEY CHAPEL, photo 59 of 60
Single Family Residence at 5718 SPIVEY CT, WESLEY CHAPEL, photo 60 of 60
60 photos

$518,400

5718 SPIVEY CT
WESLEY CHAPEL, FL 33545
Listed by Alin Zdroba · PROPERTIO
Bedrooms
4
Bathrooms
3
Living area
2,411 sqft
Year built
2025

About this home

MOVE-IN READY! Skip the expense and hassle of completing upgrades after closing! This beautifully maintained, professionally designed 2,411 sq. ft. David Weekley home features tens of thousands of dollars in owner-added upgrades already completed and ready to enjoy from day one. Built in 2025 and still under warranty. Set on a quiet cul-de-sac, this home offers something increasingly difficult to find: an oversized, fully fenced pie-shaped backyard backing to wooded, HOA-owned conservation land with NO REAR NEIGHBORS. If privacy, outdoor space, and peaceful backyard views are on your wish list, this is one you'll want to see in person. Offering 4 bedrooms, 3 baths, and a thoughtfully designed two-story floor plan, the home combines beautiful finishes with flexible spaces for everyday life. Inside, the bright modern-farmhouse interior features approximately 10-foot ceilings, 6-inch baseboards throughout, no carpet on the first floor, and an open living area designed for gathering and entertaining. The kitchen features light oak-style cabinetry, 3CM quartz countertops, a pot filler, and generous prep space. An owned whole-house water filtration system and separate 7-stage reverse-osmosis drinking-water system are already installed. Three-zone air conditioning provides independent temperature control throughout the home. The first-floor primary suite is privately positioned at the rear overlooking the backyard and conservation setting. The spacious suite includes a generous walk-in closet and private bath with separate tub and shower. Floor-to-ceiling tile in the bathroom showers adds another elevated finish. The fourth bedroom is currently configured as a den/office with built-in closet/storage, providing flexibility as a bedroom, guest room, home office, or flex space. Upstairs, two additional bedrooms and a spacious bonus loft create a separate living area—ideal for a playroom, media room, second family room, or workspace. Its location toward the front of the home provides useful separation from the primary living areas downstairs. Step outside to an oversized, fully screened covered lanai featuring a custom outdoor kitchen with a Blackstone Professional Series cooktop, gas pizza oven, refrigerator, and sink. Beyond the lanai, the expansive fenced backyard is framed by mature trees and conservation land—an incredible setting for entertaining, playing, gardening, or simply relaxing in privacy. Enjoy resort-style community amenities including a pool with lazy river, fitness center, community and office space, pickleball courts, playground, dog park, and miles of walking trails around a scenic lake. Additional features include a deep two-car garage with excellent storage, dedicated laundry room with front-load washer and dryer and built-in shelving, smart-home features, and an owned security system. Beautiful homes can be found—but this combination of conservation privacy, oversized backyard, upgraded outdoor living, elevated finishes, and flexible interior space is much harder to replicate. Some furniture, décor, and other items shown may be available for purchase separately. Contact the seller for complete details.

Property details

MLS #
MFRO6437132
Property type
Single Family Residence
Subdivision
CHAPEL XINGS PRCL A
Status
Active
Days on market
36
On market date
August 27, 2026
Stories
N/A
Total bathrooms
3
Garage spaces
2
Parking spaces
N/A
Lot size
0.16 acres
Loading map…

Nearby schools

Within 10 miles. School directory data from the National Center for Education Statistics (NCES), accessed via the Urban Institute Education Data API. Local Score is calculated by INNOVATE Real Estate; where a state rating is shown, it comes from that state's own official school report card (e.g. NC Dept. of Public Instruction, SC Report Card).

Elementary
WESLEY CHAPEL ELEMENTARY SCHOOL
1.47 mi away · Grades -1-5
Nearest school -- attendance-zone data not available here
3.0
Local Score (student-teacher ratio only (preliminary -- will incorporate state test-score data once available)) -- not an official state rating
Enrollment
700
Student:teacher ratio
15.2:1
District
PASCO
Middle
THOMAS E. WEIGHTMAN MIDDLE SCHOOL
1.14 mi away · Grades 6-8
Nearest school -- attendance-zone data not available here
2.0
Local Score (student-teacher ratio only (preliminary -- will incorporate state test-score data once available)) -- not an official state rating
Enrollment
1,230
Student:teacher ratio
20.8:1
District
PASCO
High
WESLEY CHAPEL HIGH SCHOOL
1.22 mi away · Grades 9-12
Nearest school -- attendance-zone data not available here
2.0
Local Score (student-teacher ratio only (preliminary -- will incorporate state test-score data once available)) -- not an official state rating
Enrollment
1,717
Student:teacher ratio
21.7:1
District
PASCO

Walkability

Blended score for WESLEY CHAPEL's center, calculated by INNOVATE Real Estate from two sources: the EPA's National Walkability Index (street network, transit, land-use mix) and Google Places amenity data (what's actually reachable on foot from this point). 60% EPA National Walkability Index + 40% nearby-amenity density (Google Places).

18
Very car-dependent
out of 100
EPA National Walkability Index
3.2 / 20 -- Least walkable
Google Places amenity density
20 / 100
Restaurants & cafes0
Grocery stores0
Parks1
Schools4
Transit stops0
Pharmacies0

Market position

How this listing compares to current activity in WESLEY CHAPEL, from live MLS data.

On the market 36 days -- 43 fewer days than WESLEY CHAPEL's current average of 79 days.
For reference, the median list price across 1,129 active listings in WESLEY CHAPEL right now is $360,000.

Mortgage calculator

Estimate only - actual rate and payment depend on your lender, credit, and loan program.

$
%
%
Adjust tax / insurance estimates
% / yr
$
/mo
Est. monthly payment
$3,272/mo
$103,680 down
$414,720 loan
Principal & interest$2,690
Property tax (est.)$432
Home insurance (est.)$150

Similar homes you might like

Data source: Listing information provided by Stellar MLS (mfrmls) via Trestle/CoreLogic. Last updated 7 days ago.

Information herein deemed reliable but not guaranteed; all measurements, school assignments, HOA fees, taxes, and feature lists are approximate and should be independently verified. Equal Housing Opportunity.