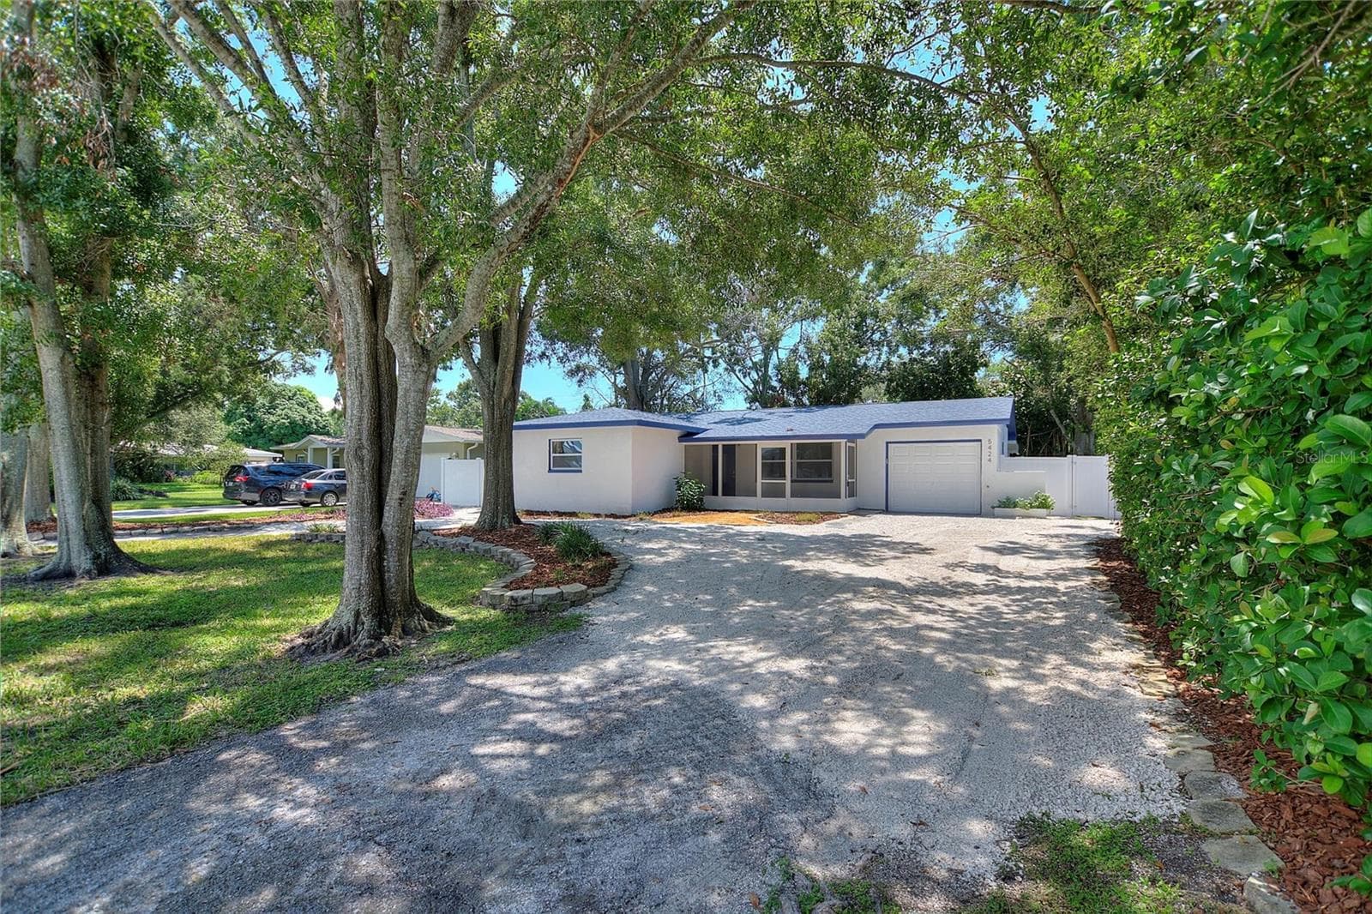
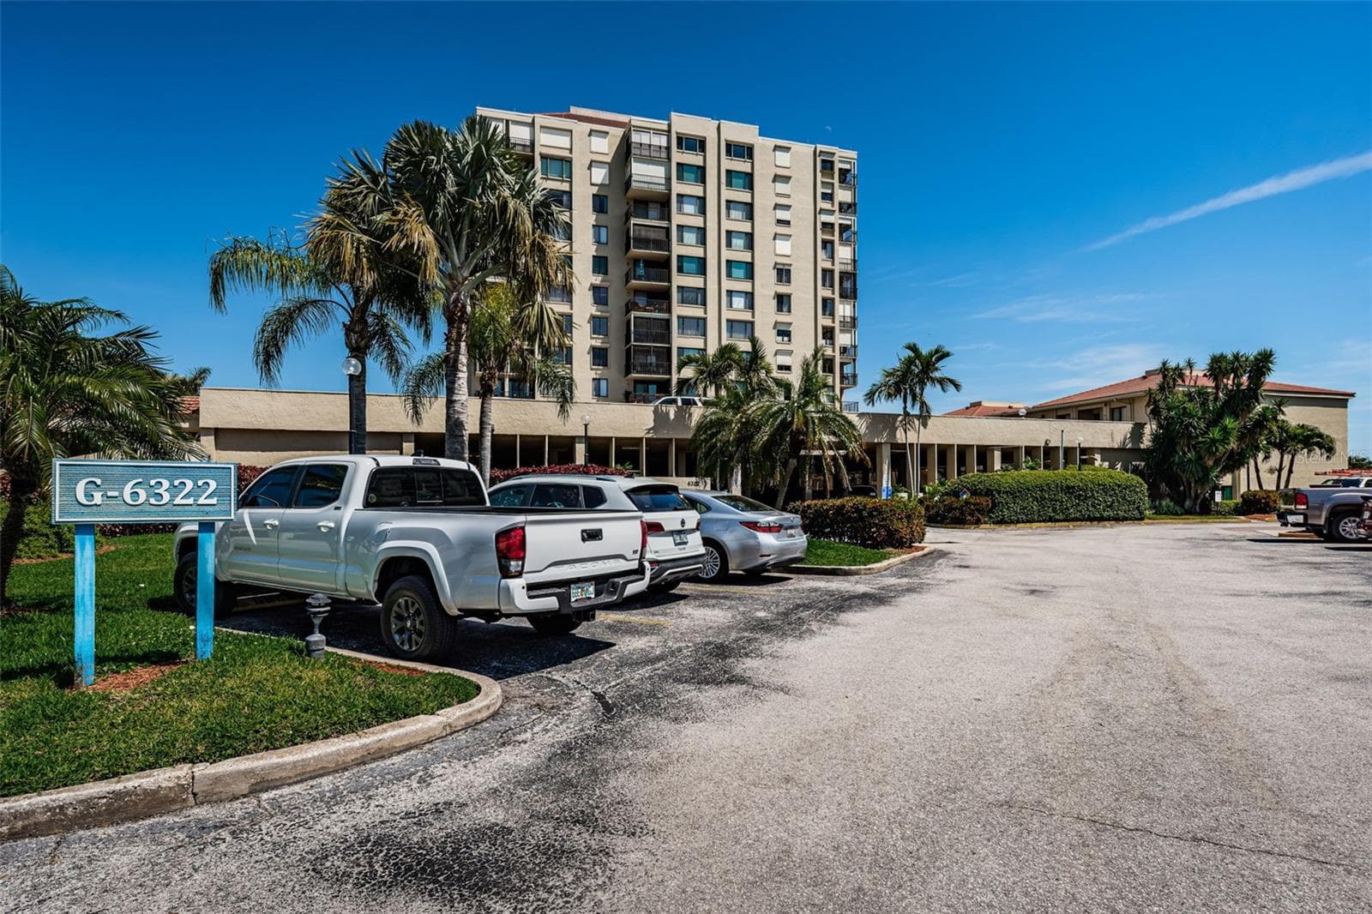
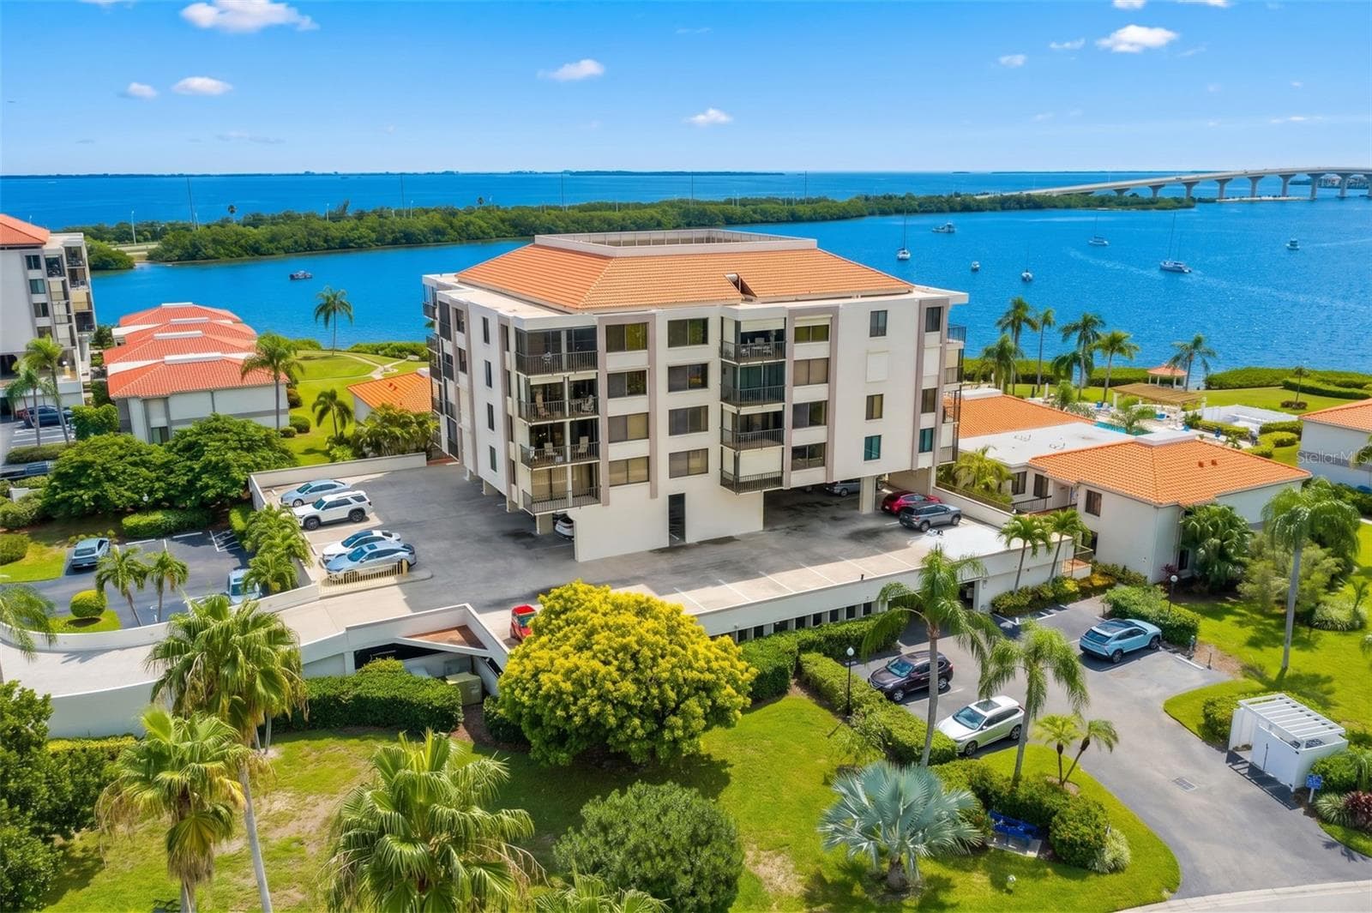
Townhouse at 556 BLACK LION DR NE #556, ST PETERSBURG
Townhouse at 556 BLACK LION DR NE #556, ST PETERSBURG, photo 2 of 50
Townhouse at 556 BLACK LION DR NE #556, ST PETERSBURG, photo 3 of 50
Townhouse at 556 BLACK LION DR NE #556, ST PETERSBURG, photo 4 of 50
Townhouse at 556 BLACK LION DR NE #556, ST PETERSBURG, photo 5 of 50
Townhouse at 556 BLACK LION DR NE #556, ST PETERSBURG, photo 6 of 50
Townhouse at 556 BLACK LION DR NE #556, ST PETERSBURG, photo 7 of 50
Townhouse at 556 BLACK LION DR NE #556, ST PETERSBURG, photo 8 of 50
Townhouse at 556 BLACK LION DR NE #556, ST PETERSBURG, photo 9 of 50
Townhouse at 556 BLACK LION DR NE #556, ST PETERSBURG, photo 10 of 50
Townhouse at 556 BLACK LION DR NE #556, ST PETERSBURG, photo 11 of 50
Townhouse at 556 BLACK LION DR NE #556, ST PETERSBURG, photo 12 of 50
Townhouse at 556 BLACK LION DR NE #556, ST PETERSBURG, photo 13 of 50
Townhouse at 556 BLACK LION DR NE #556, ST PETERSBURG, photo 14 of 50
Townhouse at 556 BLACK LION DR NE #556, ST PETERSBURG, photo 15 of 50
Townhouse at 556 BLACK LION DR NE #556, ST PETERSBURG, photo 16 of 50
Townhouse at 556 BLACK LION DR NE #556, ST PETERSBURG, photo 17 of 50
Townhouse at 556 BLACK LION DR NE #556, ST PETERSBURG, photo 18 of 50
Townhouse at 556 BLACK LION DR NE #556, ST PETERSBURG, photo 19 of 50
Townhouse at 556 BLACK LION DR NE #556, ST PETERSBURG, photo 20 of 50
Townhouse at 556 BLACK LION DR NE #556, ST PETERSBURG, photo 21 of 50
Townhouse at 556 BLACK LION DR NE #556, ST PETERSBURG, photo 22 of 50
Townhouse at 556 BLACK LION DR NE #556, ST PETERSBURG, photo 23 of 50
Townhouse at 556 BLACK LION DR NE #556, ST PETERSBURG, photo 24 of 50
Townhouse at 556 BLACK LION DR NE #556, ST PETERSBURG, photo 25 of 50
Townhouse at 556 BLACK LION DR NE #556, ST PETERSBURG, photo 26 of 50
Townhouse at 556 BLACK LION DR NE #556, ST PETERSBURG, photo 27 of 50
Townhouse at 556 BLACK LION DR NE #556, ST PETERSBURG, photo 28 of 50
Townhouse at 556 BLACK LION DR NE #556, ST PETERSBURG, photo 29 of 50
Townhouse at 556 BLACK LION DR NE #556, ST PETERSBURG, photo 30 of 50
Townhouse at 556 BLACK LION DR NE #556, ST PETERSBURG, photo 31 of 50
Townhouse at 556 BLACK LION DR NE #556, ST PETERSBURG, photo 32 of 50
Townhouse at 556 BLACK LION DR NE #556, ST PETERSBURG, photo 33 of 50
Townhouse at 556 BLACK LION DR NE #556, ST PETERSBURG, photo 34 of 50
Townhouse at 556 BLACK LION DR NE #556, ST PETERSBURG, photo 35 of 50
Townhouse at 556 BLACK LION DR NE #556, ST PETERSBURG, photo 36 of 50
Townhouse at 556 BLACK LION DR NE #556, ST PETERSBURG, photo 37 of 50
Townhouse at 556 BLACK LION DR NE #556, ST PETERSBURG, photo 38 of 50
Townhouse at 556 BLACK LION DR NE #556, ST PETERSBURG, photo 39 of 50
Townhouse at 556 BLACK LION DR NE #556, ST PETERSBURG, photo 40 of 50
Townhouse at 556 BLACK LION DR NE #556, ST PETERSBURG, photo 41 of 50
Townhouse at 556 BLACK LION DR NE #556, ST PETERSBURG, photo 42 of 50
Townhouse at 556 BLACK LION DR NE #556, ST PETERSBURG, photo 43 of 50
Townhouse at 556 BLACK LION DR NE #556, ST PETERSBURG, photo 44 of 50
Townhouse at 556 BLACK LION DR NE #556, ST PETERSBURG, photo 45 of 50
Townhouse at 556 BLACK LION DR NE #556, ST PETERSBURG, photo 46 of 50
Townhouse at 556 BLACK LION DR NE #556, ST PETERSBURG, photo 47 of 50
Townhouse at 556 BLACK LION DR NE #556, ST PETERSBURG, photo 48 of 50
Townhouse at 556 BLACK LION DR NE #556, ST PETERSBURG, photo 49 of 50
Townhouse at 556 BLACK LION DR NE #556, ST PETERSBURG, photo 50 of 50
50 photos

$2,795

556 BLACK LION DR NE #556
ST PETERSBURG, FL 33716
Listed by David Lowrey · SENSIBLE PROPERTY MANAGMENT
Bedrooms
3
Bathrooms
2.5
Living area
1,618 sqft
Year built
2002

About this home

3 Bedroom 2.5 Bath St Pete Townhome with 1618 sqft of living space. Welcome home to the highly desirable Wyngate community of Brighton Bay. Located on a conservation lot so there is no neighbors behind you offering nature and privacy. End unit means more windows and light! Extra-long driveway with parking for two cars—a rare find for a townhome. Keep cool at the community pool! Brand new HVAC system this year for max efficiency! New carpets in the bedrooms with tile in all other areas. Attached garage to keep the car clean and dry. Covered back lanai to enjoy the conservation view. Wood look tile floors are stylish and easy to maintain. Dining nook off the kitchen and a formal dining area to enjoy family mealtime. Convenient half bath downstairs is perfect while entertaining. The cozy kitchen overlooks the living room and has a glass sliders out to your lanai. Kitchen pantry to keep all the cooking essential organized. Stainless steel appliances include new side-by-side refrigerator, glass-top stove, built-in microwave and dishwasher. The primary suite features vaulted ceilings, private bath and walk-in closet. The master bathroom has dual sinks, garden tub and step-in shower. Window blinds for light control and privacy. Ceiling fans will be sending you a cool breeze. Central heat & air for to keep you comfy year round. Washer/Dryer CONNECTIONS for your convenience. Convenient to plenty of shops, schools and dining. HOA community, standard rules and approval apply. Utilities are separate and tenant responsibility. Grounds care is handled by the HOA of course. SHOWINGS: available 7 days a week and evenings, please text me asap! Read below or visit our website for move in costs and rental requirements. DONT FORGET TO CHECK OUT THE FULL WALKTHROUGH VIDEO AT OUR WEBSITE!! Side note: HOA will be doing stucco work in the coming weeks, this may involve new windows.

Property details

MLS #
MFRTB8543061
Property type
Townhouse
Subdivision
BRIGHTON BAY
Status
Active
Days on market
33
On market date
August 27, 2026
Stories
N/A
Total bathrooms
2.5
Garage spaces
1
Parking spaces
N/A
Lot size
0.06 acres
Loading map…

Nearby schools

Within 10 miles. School directory data from the National Center for Education Statistics (NCES), accessed via the Urban Institute Education Data API. Local Score is calculated by INNOVATE Real Estate; where a state rating is shown, it comes from that state's own official school report card (e.g. NC Dept. of Public Instruction, SC Report Card).

Elementary
SAWGRASS LAKE ELEMENTARY SCHOOL
2.76 mi away · Grades -1-5
Nearest school -- attendance-zone data not available here
4.0
Local Score (student-teacher ratio only (preliminary -- will incorporate state test-score data once available)) -- not an official state rating
Enrollment
559
Student:teacher ratio
12.7:1
District
PINELLAS
Middle
MEADOWLAWN MIDDLE SCHOOL
3.59 mi away · Grades 6-8
Nearest school -- attendance-zone data not available here
2.0
Local Score (student-teacher ratio only (preliminary -- will incorporate state test-score data once available)) -- not an official state rating
Enrollment
885
Student:teacher ratio
20.1:1
District
PINELLAS
High
NORTHEAST HIGH SCHOOL
3.89 mi away · Grades 9-12
Nearest school -- attendance-zone data not available here
2.0
Local Score (student-teacher ratio only (preliminary -- will incorporate state test-score data once available)) -- not an official state rating
Enrollment
1,619
Student:teacher ratio
20.8:1
District
PINELLAS

Walkability

Blended score for ST PETERSBURG's center, calculated by INNOVATE Real Estate from two sources: the EPA's National Walkability Index (street network, transit, land-use mix) and Google Places amenity data (what's actually reachable on foot from this point). 60% EPA National Walkability Index + 40% nearby-amenity density (Google Places).

30
Car-dependent
out of 100
EPA National Walkability Index
9.8 / 20 -- Below average walkable
Google Places amenity density
0 / 100
Restaurants & cafes0
Grocery stores0
Parks0
Schools0
Transit stops0
Pharmacies0

Market position

How this listing compares to current activity in ST PETERSBURG, from live MLS data.

On the market 33 days -- 64 fewer days than ST PETERSBURG's current average of 97 days.
For reference, the median list price across 3,848 active listings in ST PETERSBURG right now is $334,950.

Mortgage calculator

Estimate only - actual rate and payment depend on your lender, credit, and loan program.

$
%
%
Adjust tax / insurance estimates
% / yr
$
/mo
Est. monthly payment
$167/mo
$559 down
$2,236 loan
Principal & interest$15
Property tax (est.)$2
Home insurance (est.)$150

Similar homes you might like

Data source: Listing information provided by Stellar MLS (mfrmls) via Trestle/CoreLogic. Last updated 10 days ago.

Information herein deemed reliable but not guaranteed; all measurements, school assignments, HOA fees, taxes, and feature lists are approximate and should be independently verified. Equal Housing Opportunity.